

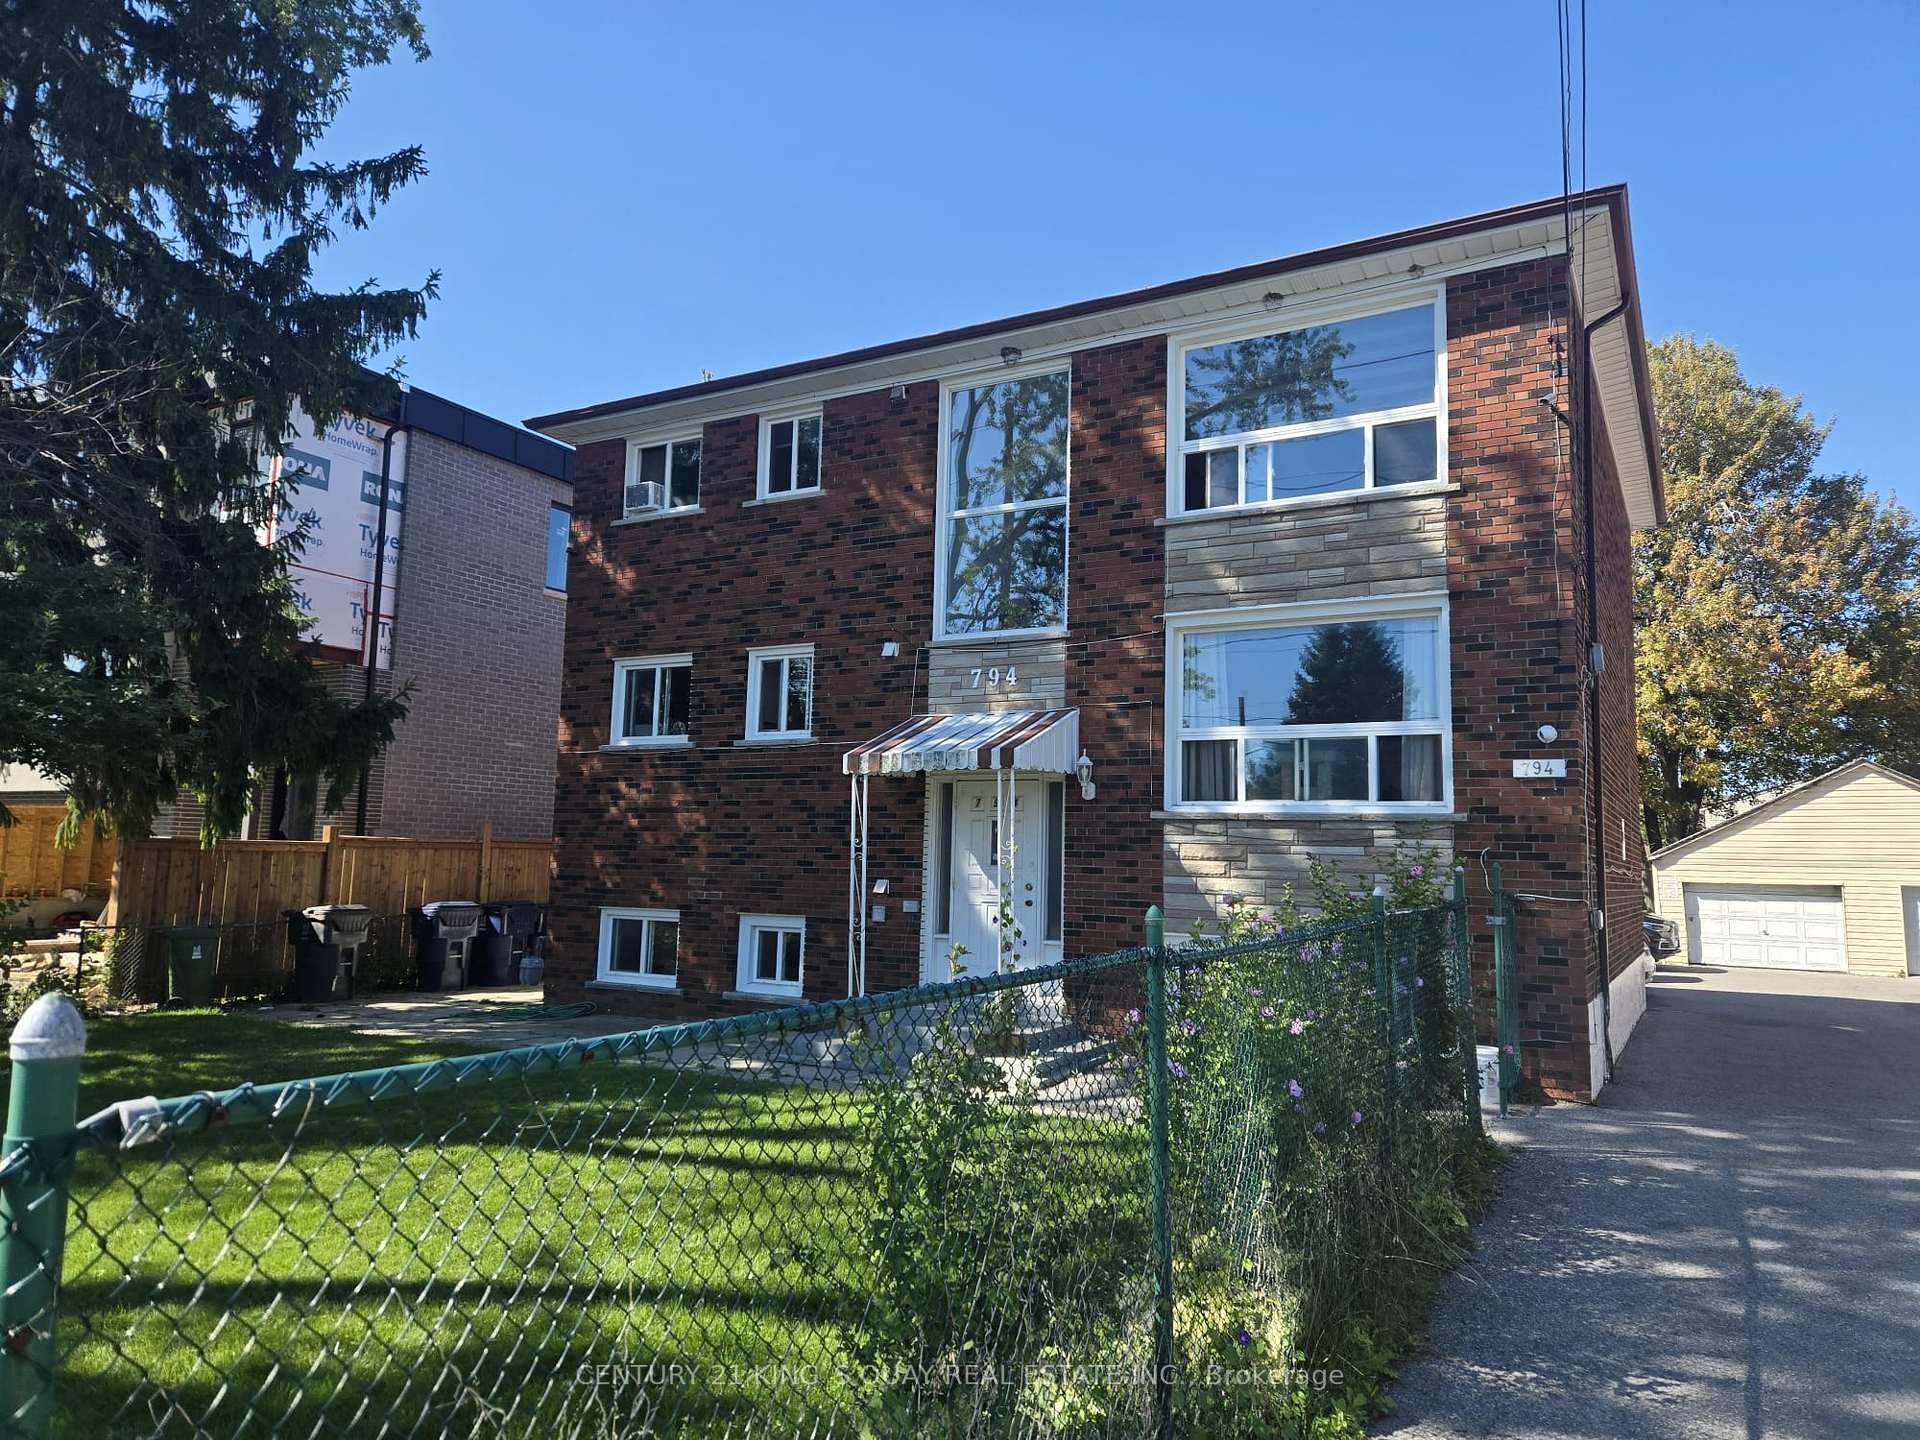
Unit 3, 794 Midland Avenue
Common Element Condo Terminated
1/12Unit 3, 794 Midland Avenue
Common Element Condo Terminated
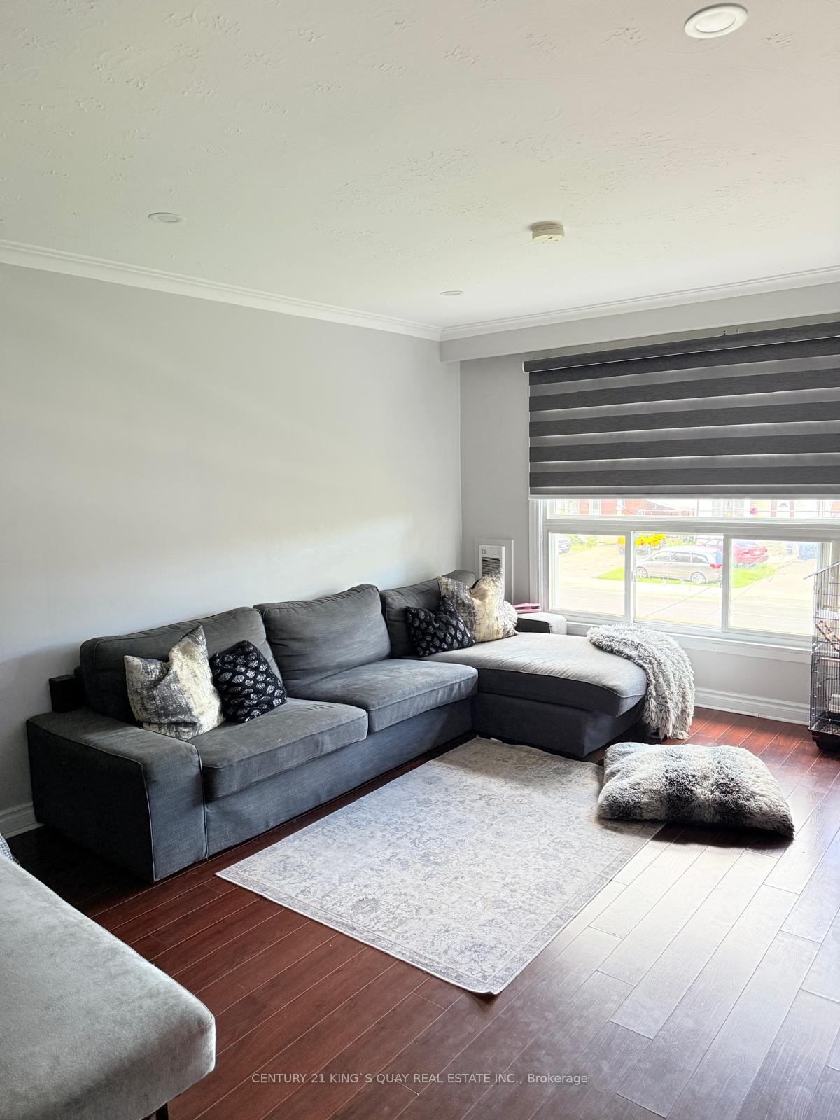
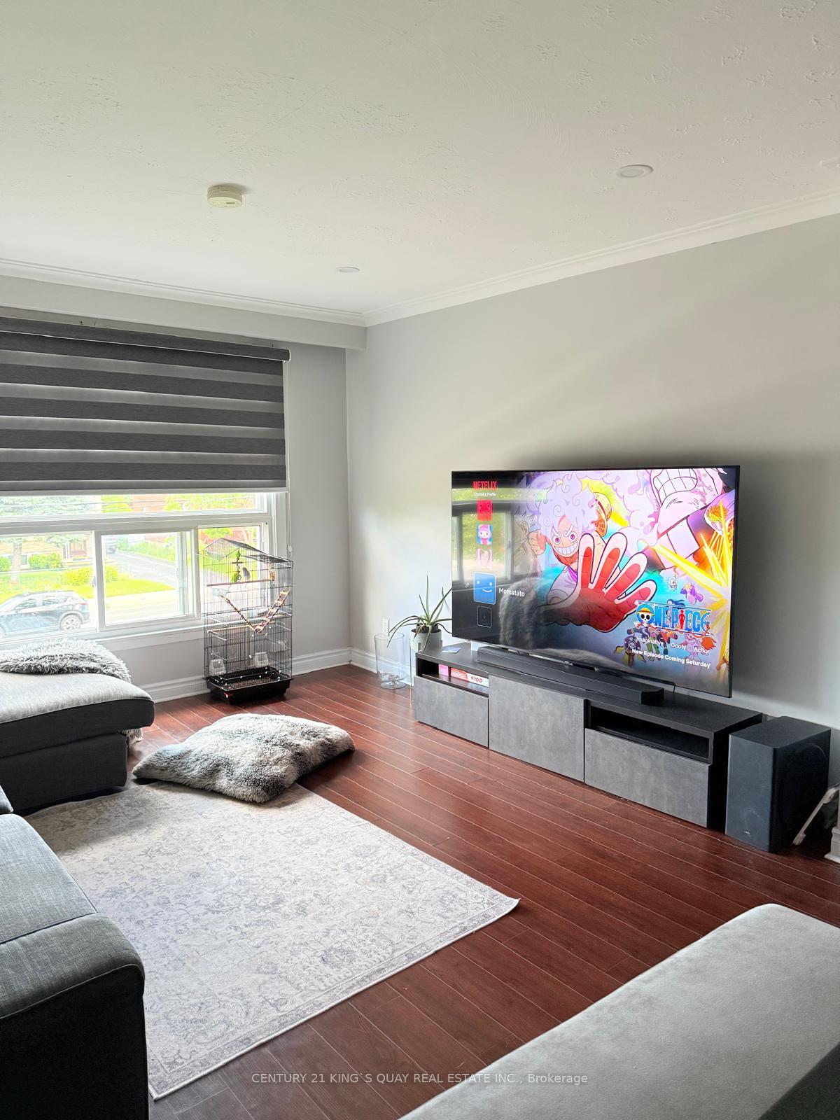
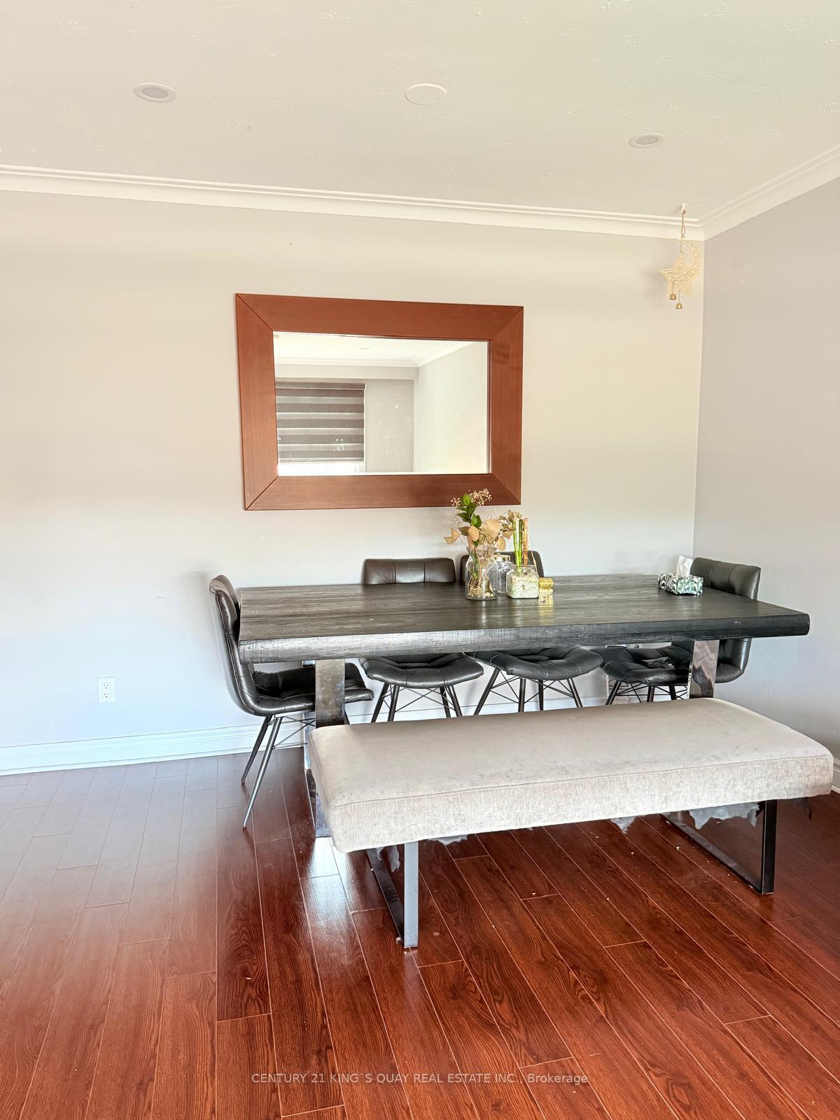
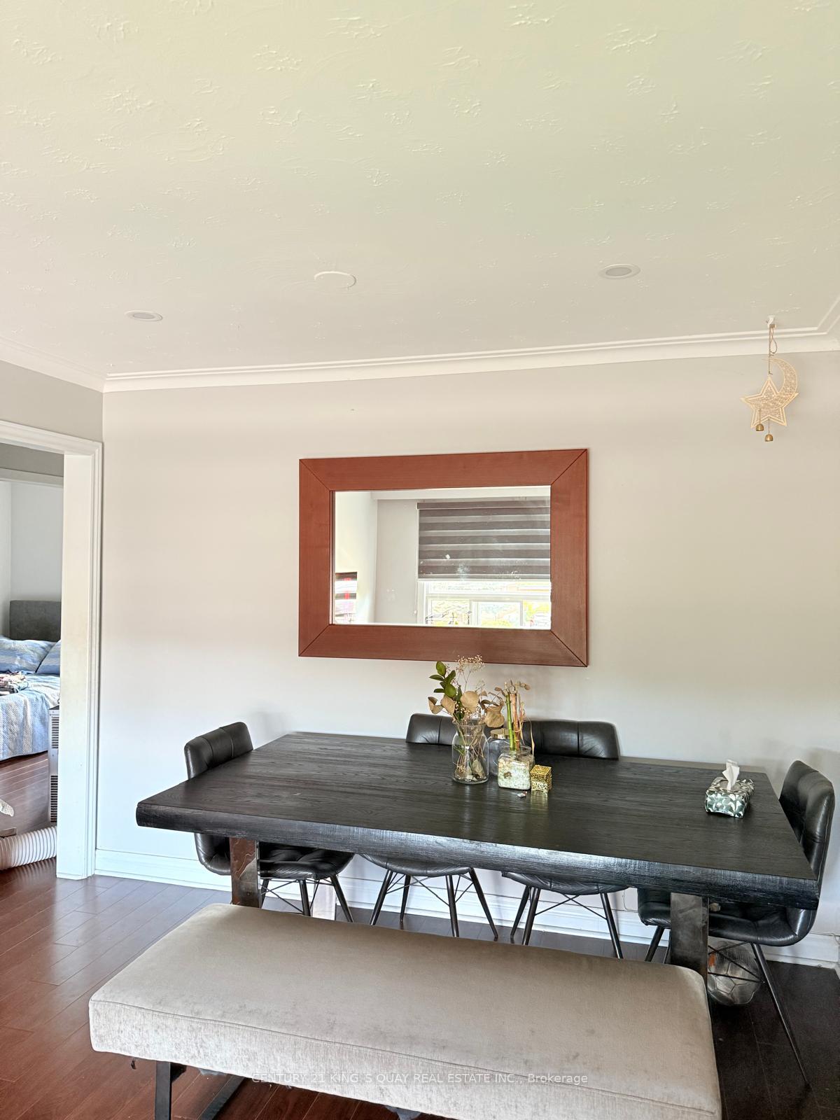 See all 12 photos
3 Bedrooms
2 Bathrooms
1 Parking
900–999 sq.ft
Entire Home
— Unit
Property history
- $2,600TerminatedList: 2025-10-06|End: 2025-11-27|52 daysE12446692
Facts and features
- ExposureWest
- LaundryCoin operated
- LockerNone
- BalconyOpen
The homeCommon Element Condo, Apartment, 900–999 sq ft
- Type: Common Element Condo
- Style: Apartment
- Living space: 900–999 sq ft
- Basement: None
- Exposure: West
InsideCoin operated, Rooms above ground 7, Bedrooms 3
- Laundry: Coin operated
- Rooms above ground: 7
- Bedrooms: 3
- Bathrooms: 2
- Kitchens: 1
- Family room: Yes
OutsideBrick, Open
- Exterior: Brick
- Balcony: Open
Parking and locker1 Parking, Parking type Owned, Private
- Spaces: 1 Parking
- Parking type: Owned
- Driveway: Private
- Locker: None
Building794 Midland Avenue, Condo corporation 0, Pets Not allowed
- Name: 794 Midland Avenue
- Condo corporation: 0
- Pets: Not allowed
Heating, water and powerBaseboard, electric, Window unit(s)
- Heating: Baseboard, electric
- Cooling: Window unit(s)
Rent and termsRent $2,600 a month, Entire property, Unfurnished
- Rent: $2,600 a month
- Space for rent: Entire property
- Furnished: Unfurnished
- Lease: 12 months
- Rent includes: Building insurance, building maintenance
IncludedFridge, stove, b/i dishwasher, all elfs, existing window coverings. utilities are pay by tenant.
- Included: Fridge, stove, b/i dishwasher, all elfs, existing window coverings. utilities are pay by tenant.
Listing detailsE12446692, Terminated, Oct 6, 2025
- MLS® number: E12446692
- Status: Terminated
- Listed on: Oct 6, 2025
- Days on market: 52
- Updated: Nov 27, 2025
- Possession: 2025-11-01 / 30-59 days
- Occupied by: Tenant
- Listing brokerage: CENTURY 21 KING`S QUAY REAL ESTATE INC.
About this home
Unit 3, 794 Midland Avenue, Scarborough (Kennedy Park), ON M1K 4E7
Luxury Three-bedroom with parking. Functional and spacious layout. Well maintained. Full recreation facility. Your clients won't be disappointed. Convenient location to public transit, Kennedy Subway, School, Supermarkets, Restaurants etc. 1 Parking.
Read more
Ask about this home
A HOMEH agent will answer your questions about this home.
Ask a question
Know more about 794 Midland Avenue
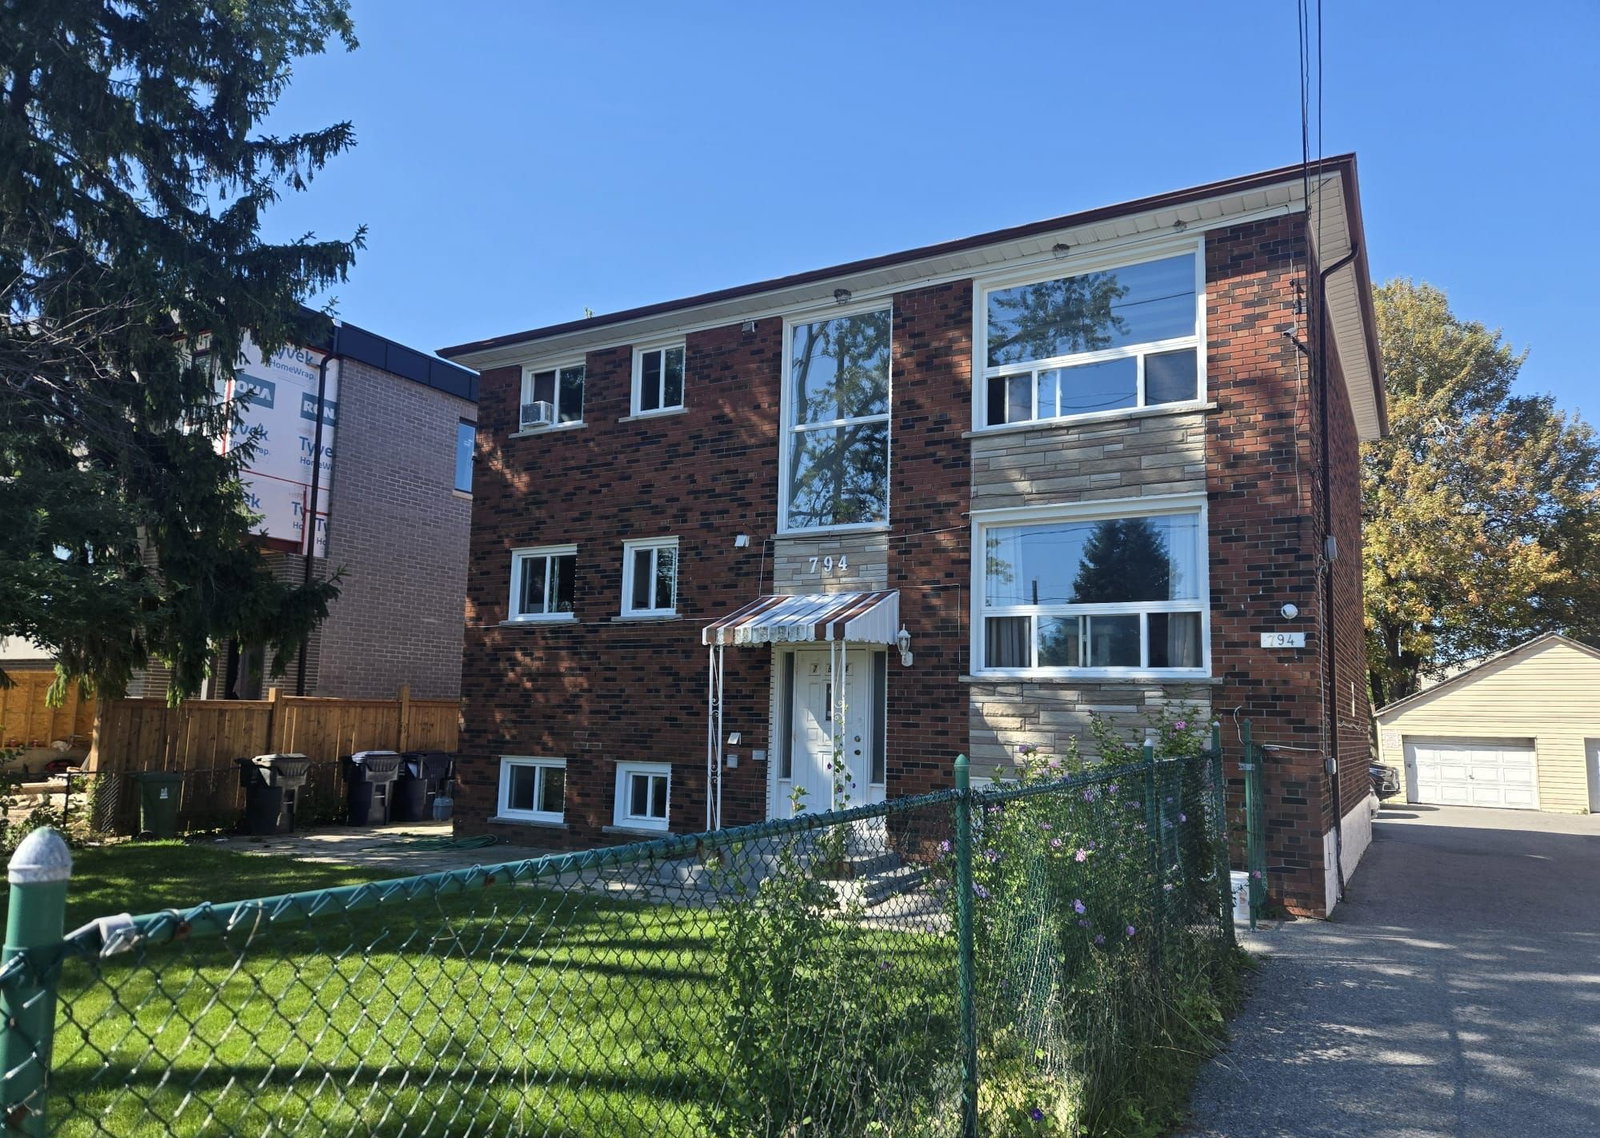
Condo building · 794 Midland Ave
794 Midland Avenue is a condo. No units are on the market here right now.
- 1storey
Visitor parkingBbq
No similar units for rent in 794 Midland Avenue right now.
Around this home
Midland/Eglinton Ave E
Errands
Transit
Parks
Schools
Daily convenience, out of 100, from the distances below
ParkKitchener Park · 7 within 1 km6 min walk343 m
GroceryEraa Supermarket8 min walk506 m
SchoolSCAS-Adult8 min walk470 m
Train stationUnnamed Stop6 min walk385 m
PharmacyMidland/Eglinton Pharmacy4 min walk220 m
Cafés & foodKFC · 15 within 1 km5 min walk281 m
Gym & rec centreDon Montgomery Community Centre5 min walk296 m
LibraryToronto Public Library - Kennedy/Eglinton16 min walk1.0 km
WalkDriveStraight-line distance, open map data
Grocery0.5 km
Park0.3 km
Dining0.3 km
Gym0.4 km
Unnamed Stop0.4 km
Schools nearby
School rating, out of 10.
SCAS-Adultsecondary · Public · 0.5 km
—
South East Secondary Alternative Schoolsecondary · Public · 0.5 km
—
Caring and Safe School 3secondary · Public · 0.5 km
—
Contact agent
Helpful calculators
Rent vs buy
Affordability
Mortgage
Down payment
Stress test
CMHC insurance
Your HOMEH agent

KimHOMEH agent · Scarborough
"I would see it this week."
Ask Kim
Keep exploring
You are here