

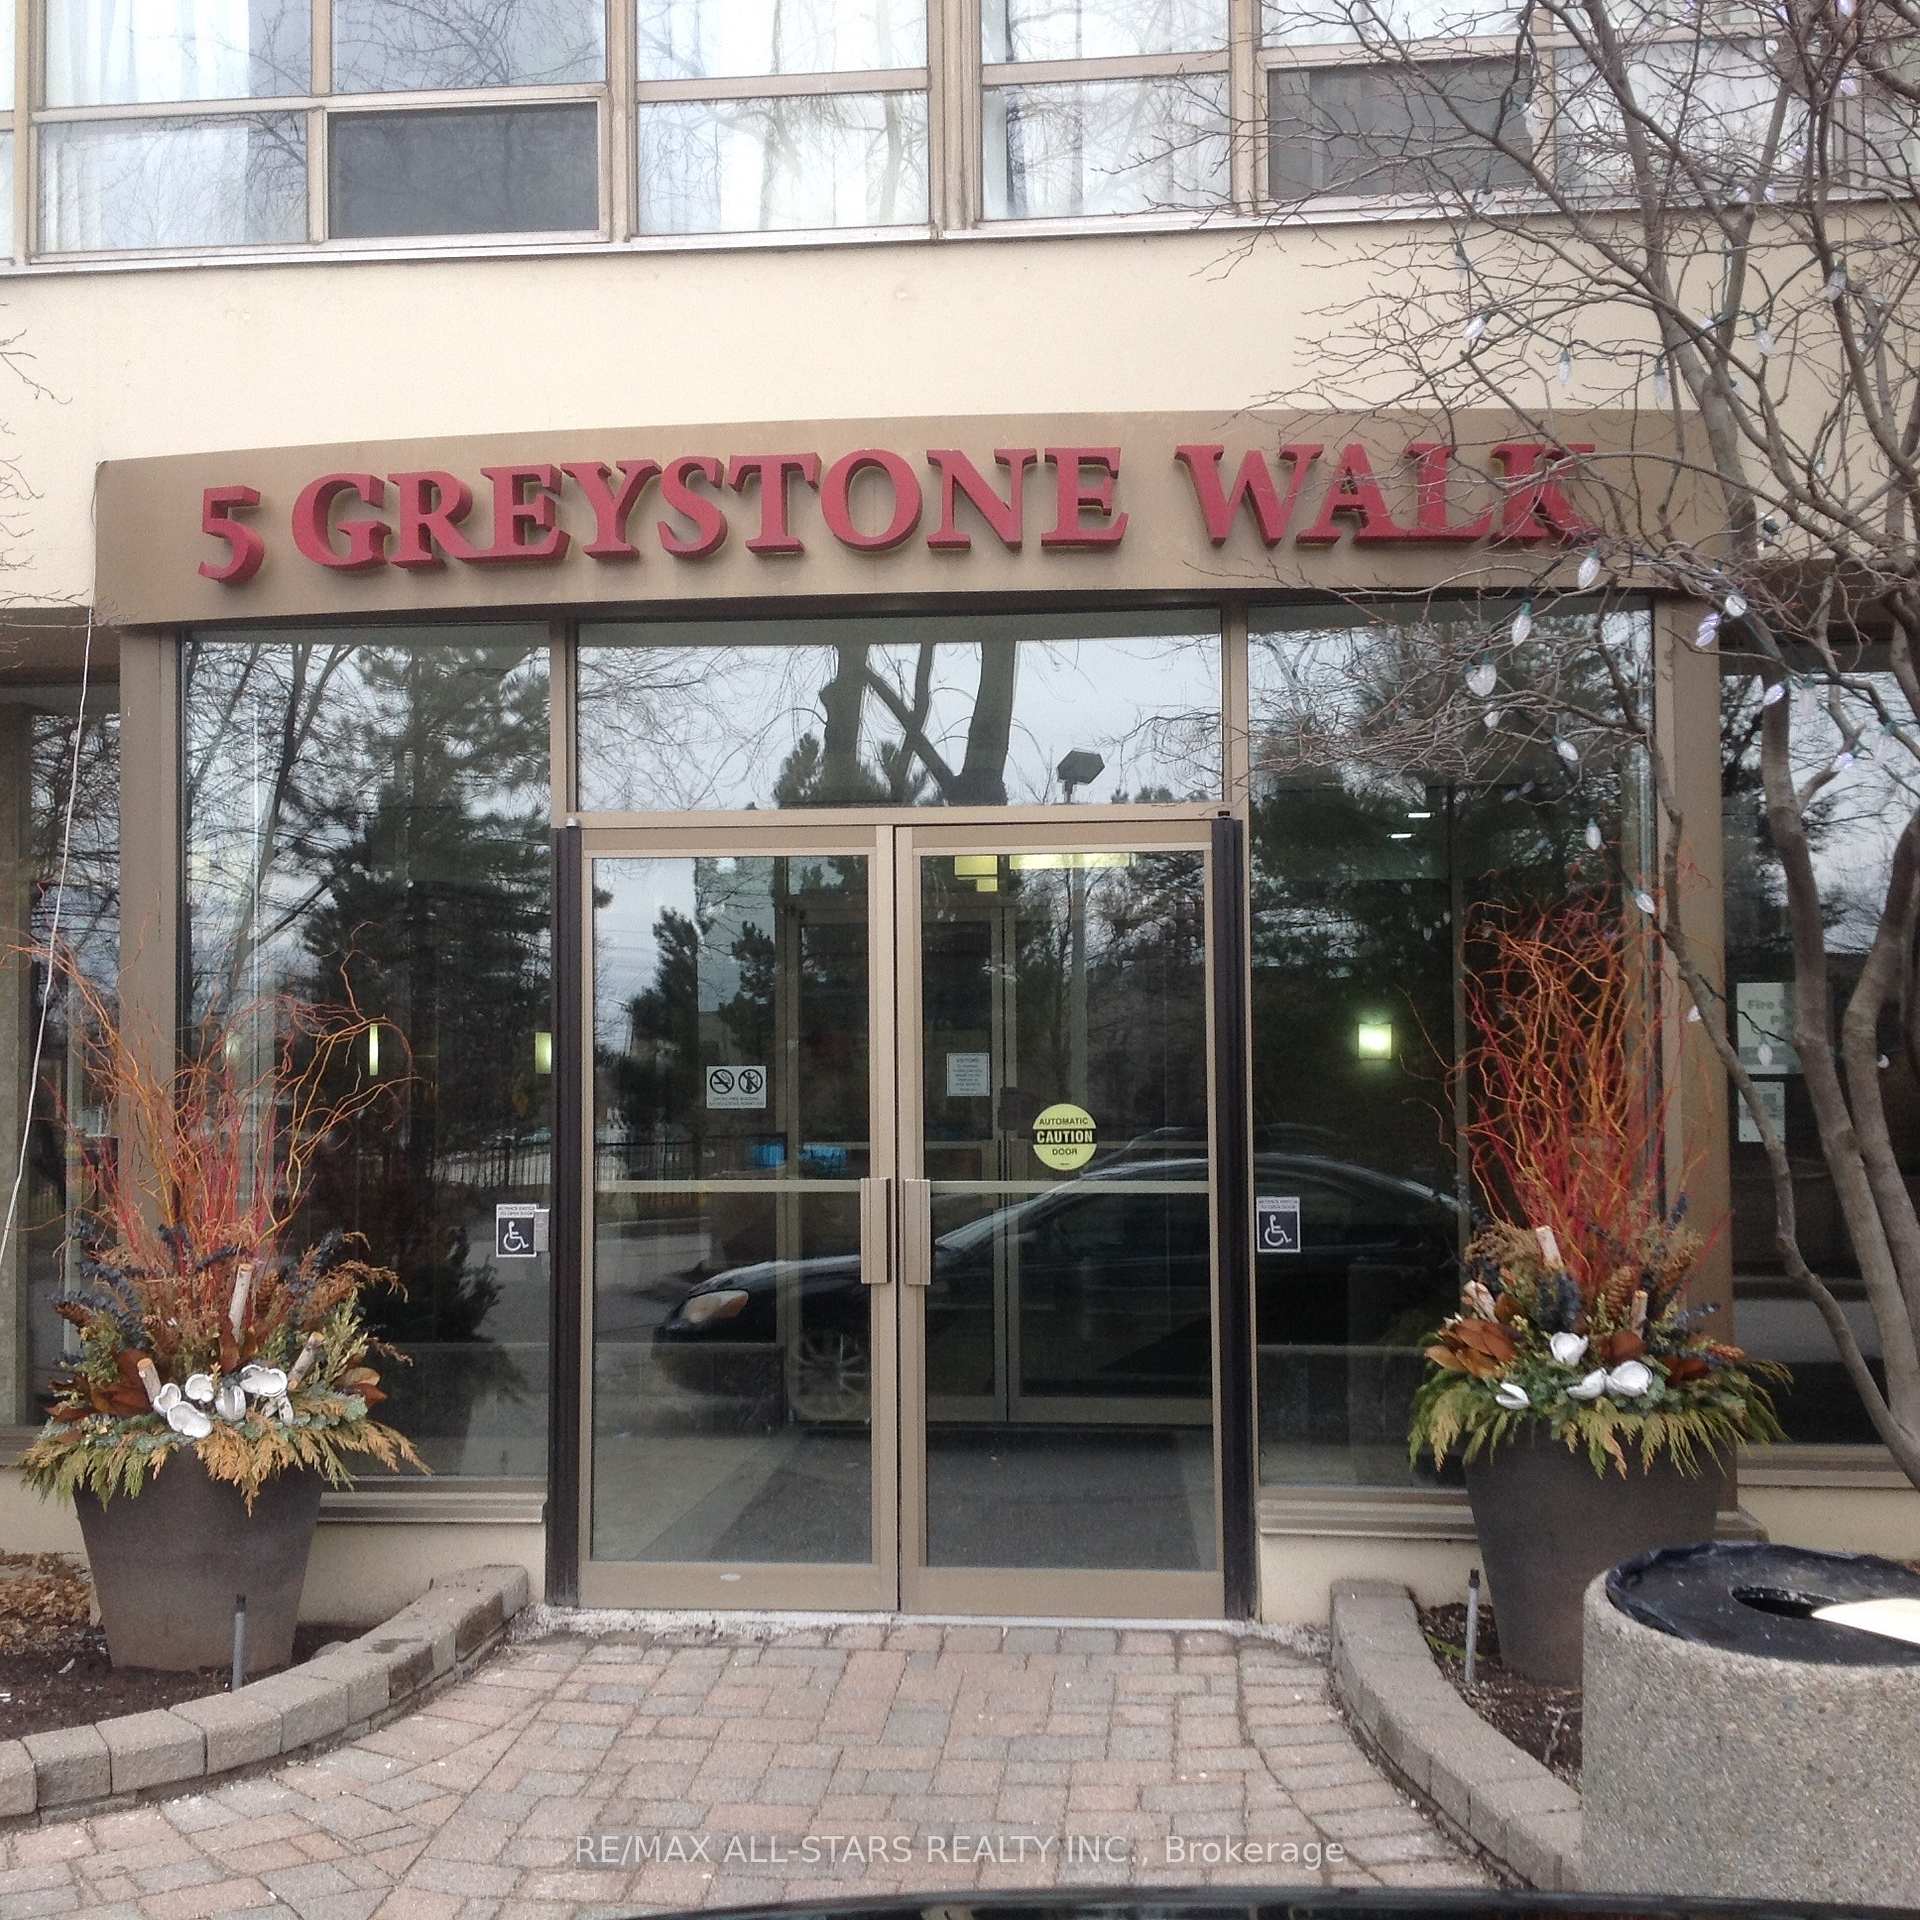
Unit 1803, 5 Greystone Walk Drive
Unit 1803, 5 Greystone Walk Drive
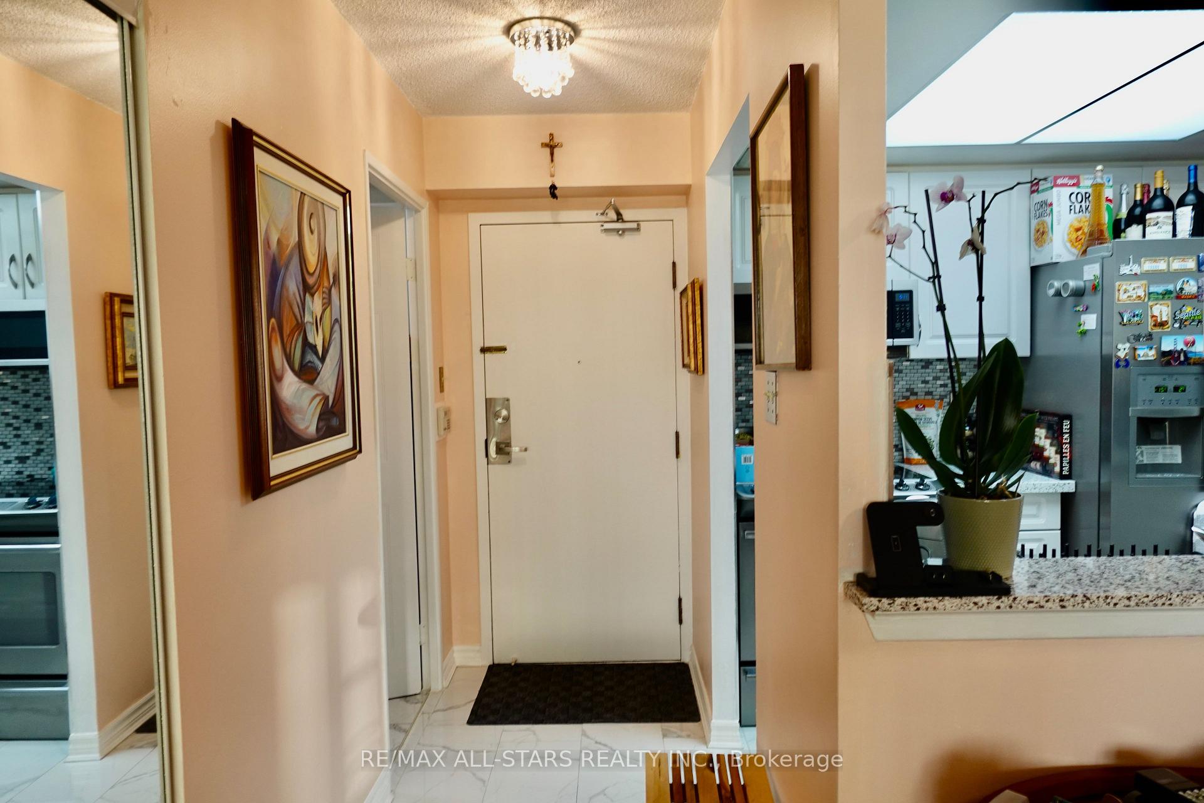
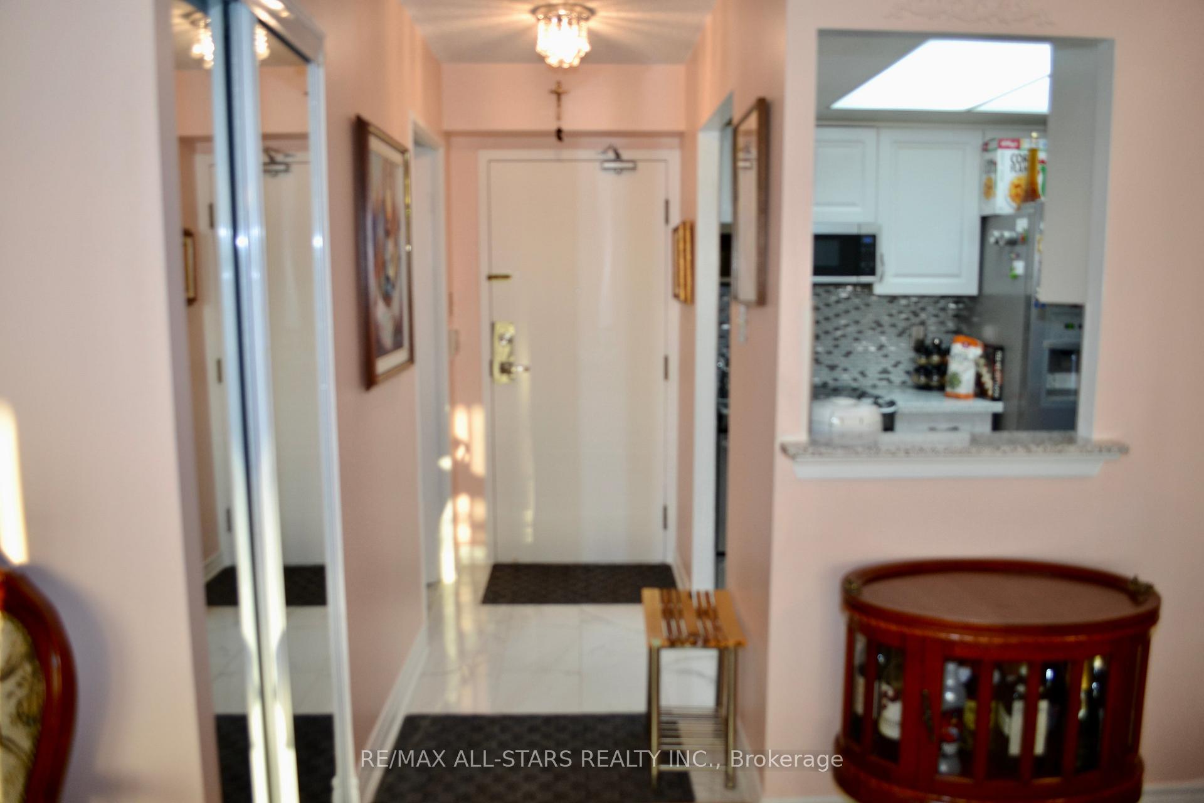
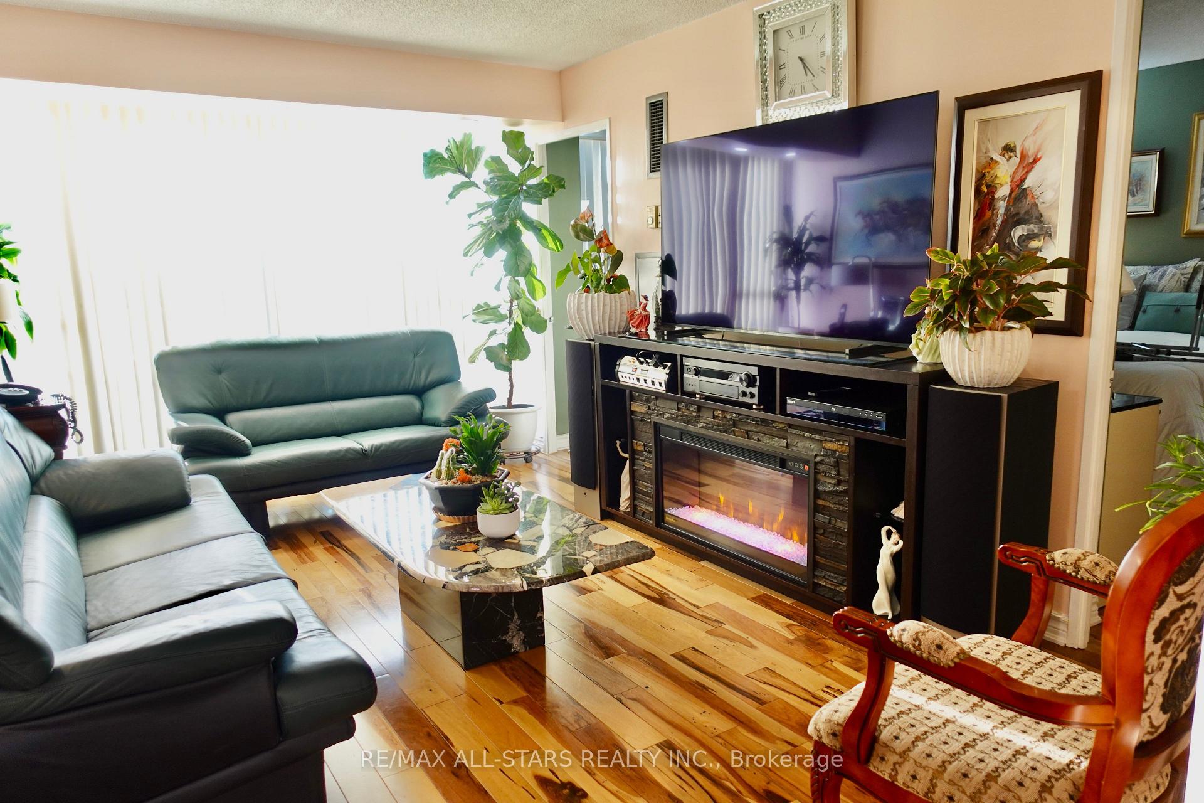
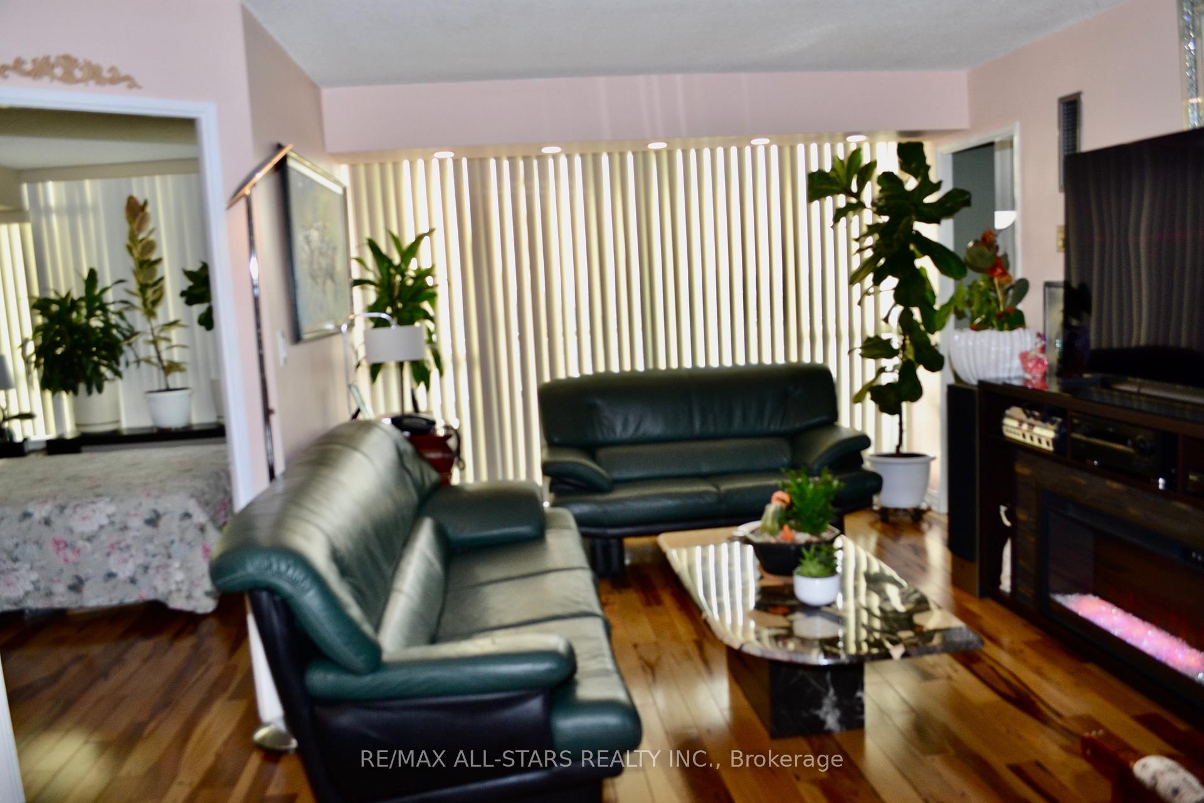 See all 28 photos
Property history
Facts and features
- ExposureNorth west
- LaundryIn-suite
- LockerNone
- BalconyOpen
- Hardwood floors
- Central air
- Outdoor pool
- Exercise room
- Gym
- Party room/meeting room
The homeCondo Apartment, Apartment, Age 31–50 years
- Type: Condo Apartment
- Style: Apartment
- Age: 31–50 years
- Living space: 900–999 sq ft
- Basement: None
- Exposure: North West
- View: City, skyline
InsideHardwood, In-suite laundry, main level, Carpet free
- Flooring: Hardwood
- Laundry: In-suite laundry, main level
- Features: Carpet free
- Security: Concierge/security, security guard, security system
- Elevator: Yes
- Rooms above ground: 5
- Rooms in the basement: 1
- Bedrooms: 2 + 1 in the basement
- Bathrooms: 2
- Kitchens: 1
OutsideConcrete, Unknown, Poured concrete
- Exterior: Concrete
- Roof: Unknown
- Foundation: Poured concrete
- Balcony: Open
- Features: Controlled entry, security gate
- Accessibility: Doors swing in, parking
Parking and locker1 Parking, Surface, Parking type Owned
- Spaces: 1 Parking
- Garage: Surface
- Parking type: Owned
- Driveway: Surface
- Spot: 135
- Locker: None
BuildingGreystone Walk I Condos, Storeys 22, Units 353
- Name: Greystone Walk I Condos
- Storeys: 22
- Units: 353
- Registered: 1990
- Condo corporation: 884
- Amenities: Outdoor pool, exercise room, gym, party room/meeting room, rooftop deck/garden, sauna
- Pets: Allowed
Heating, water and powerForced air, gas, Central air
- Heating: Forced air, gas
- Cooling: Central air
Costs and taxesTaxes $1,531 a year, Condo fee $791 a month, Heat included, water included, cac included, common elements included, building insurance included, parking included
- Taxes, 2024: $1,531 a year
- Condo fee: $791 a month
- Fee includes: Heat included, water included, cac included, common elements included, building insurance included, parking included
Included in the saleFridge, stove, washer, dryer, b/i dishwaher
- Included: Fridge, stove, washer, dryer, b/i dishwaher
NearbyPublic transit, school bus route, clear view
- Close to: Public transit, school bus route, clear view
Listing detailsE9437004, Sold, Oct 21, 2024
- MLS® number: E9437004
- Status: Sold
- Listed on: Oct 21, 2024
- Days on market: 44
- Updated: Dec 4, 2024
- Possession: 2024-12-30 / December 30, 2024
- Occupied by: Owner
- Listing brokerage: RE/MAX ALL-STARS REALTY INC.
About this home
Unit 1803, 5 Greystone Walk Drive, Scarborough (Kennedy Park), ON M1K 5J5
**Absolutely Beautiful** Hardwood Floors Thru-Out** Upgraded Bathrooms**Upgraded Kitchen**Balcony**Shows a 10**Furniture also for sale** 24 hr. Gatehouse Security, State Of The Art Rec. Facilities, Steps to TTC And Go**Lock Box at Smoke Shop @ Plaza. Monday to Saturday 9:30 am-8:30 pm. Sunday 9:30 am to 3 pm** Very Easy To Show**
Ask about this home
A HOMEH agent will answer your questions about this home.
Know more about Greystone Walk I Condos
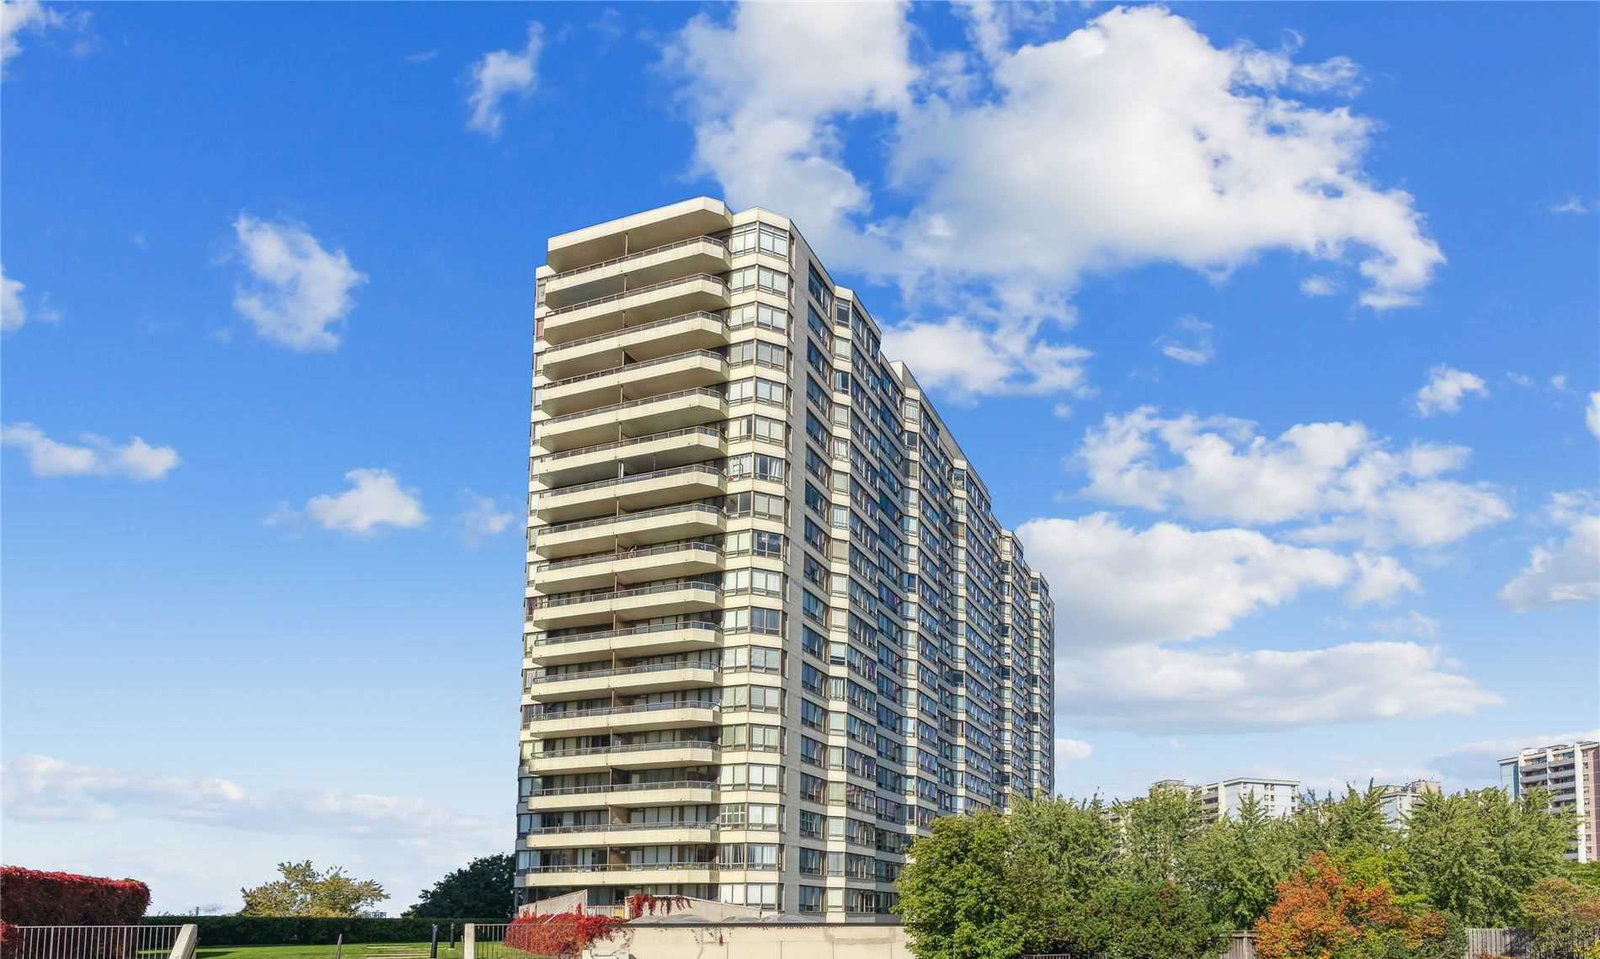
Condo building · 5 Greystone Walk Drive
Greystone Walk I Condos is a 22-storey condo with 353 suites, built in 1990 by Tridel. Right now 2 for sale and 1 for rent are on the market here.
- 22storeys
- 353suites
- $525/sq ft
- 1990built
No similar units for sale in Greystone Walk I Condos right now.
Around this home
Daily convenience, out of 100, from the distances below
Schools nearby
School rating, out of 10.
Helpful calculators
Your HOMEH agent

"I would see it this week."