

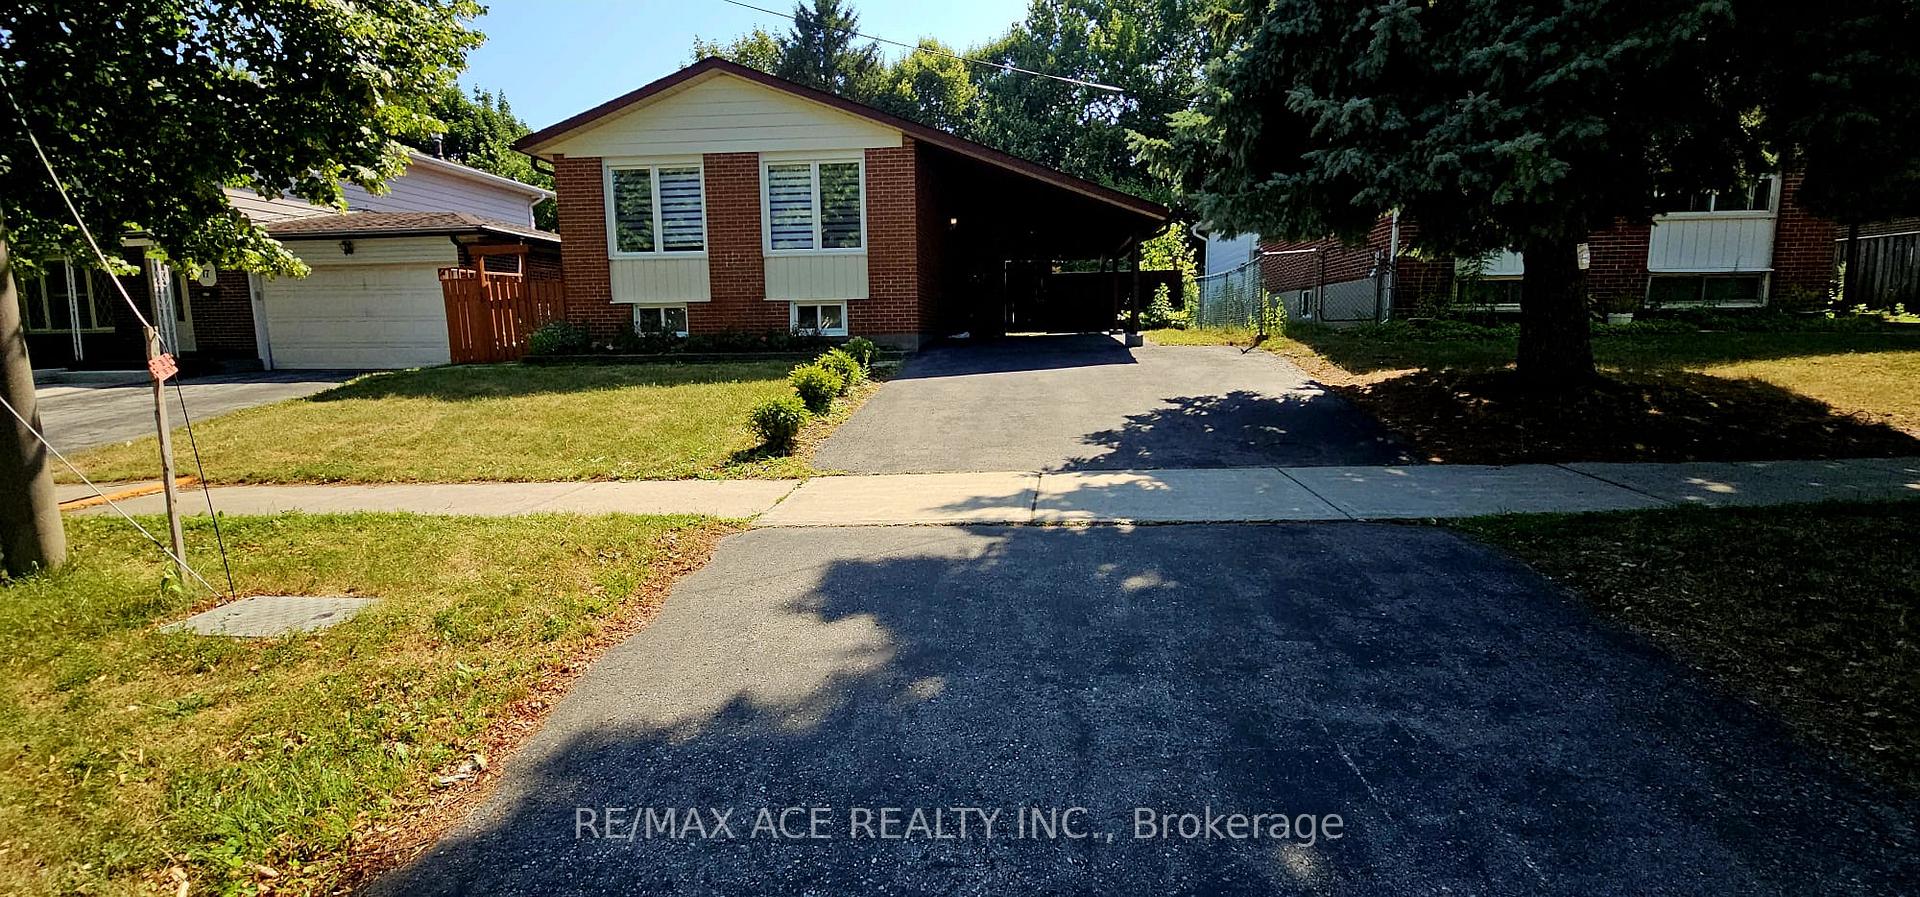
Main, 15 Berner Trail
Detached Terminated
1/23Main, 15 Berner Trail
Detached Terminated
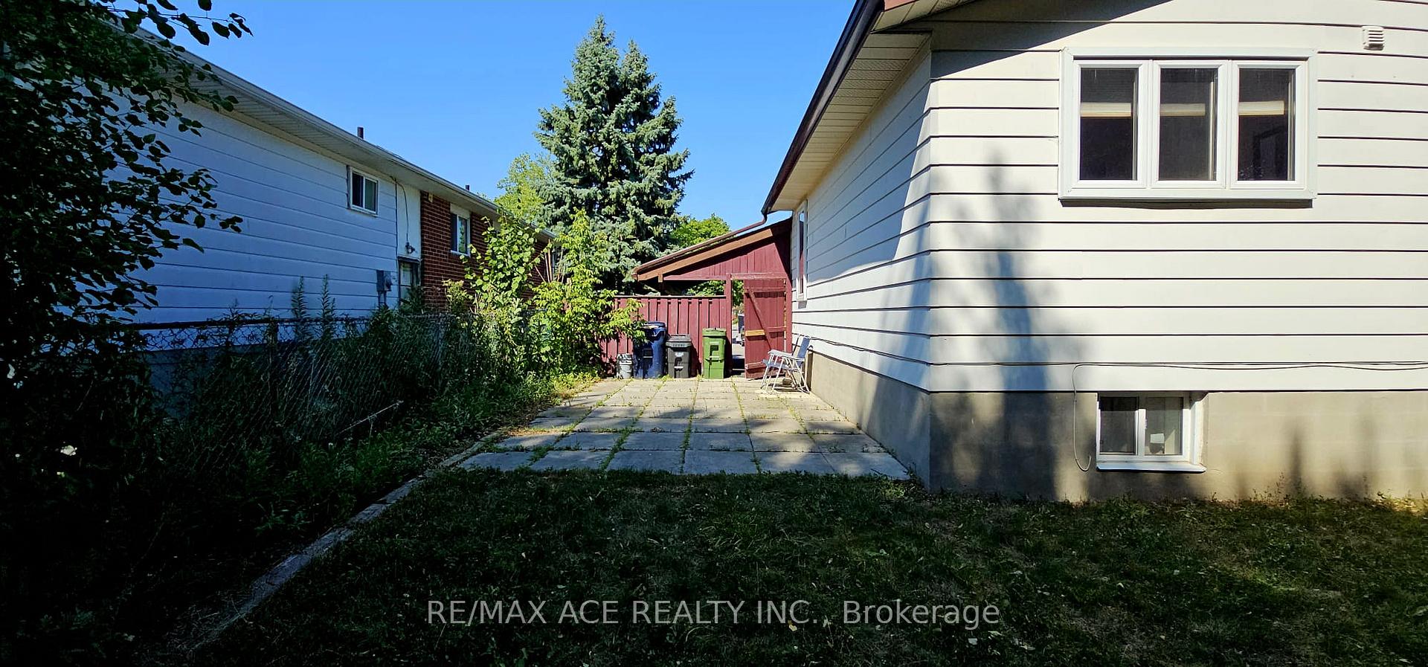
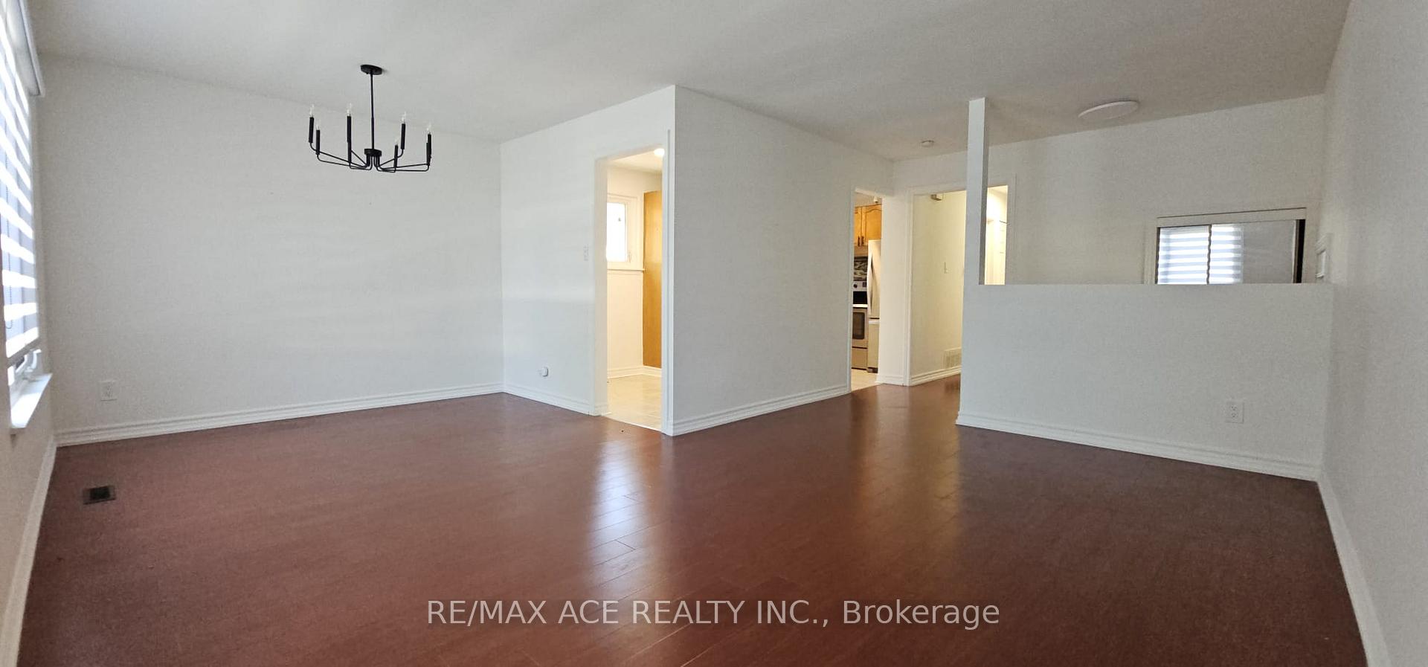
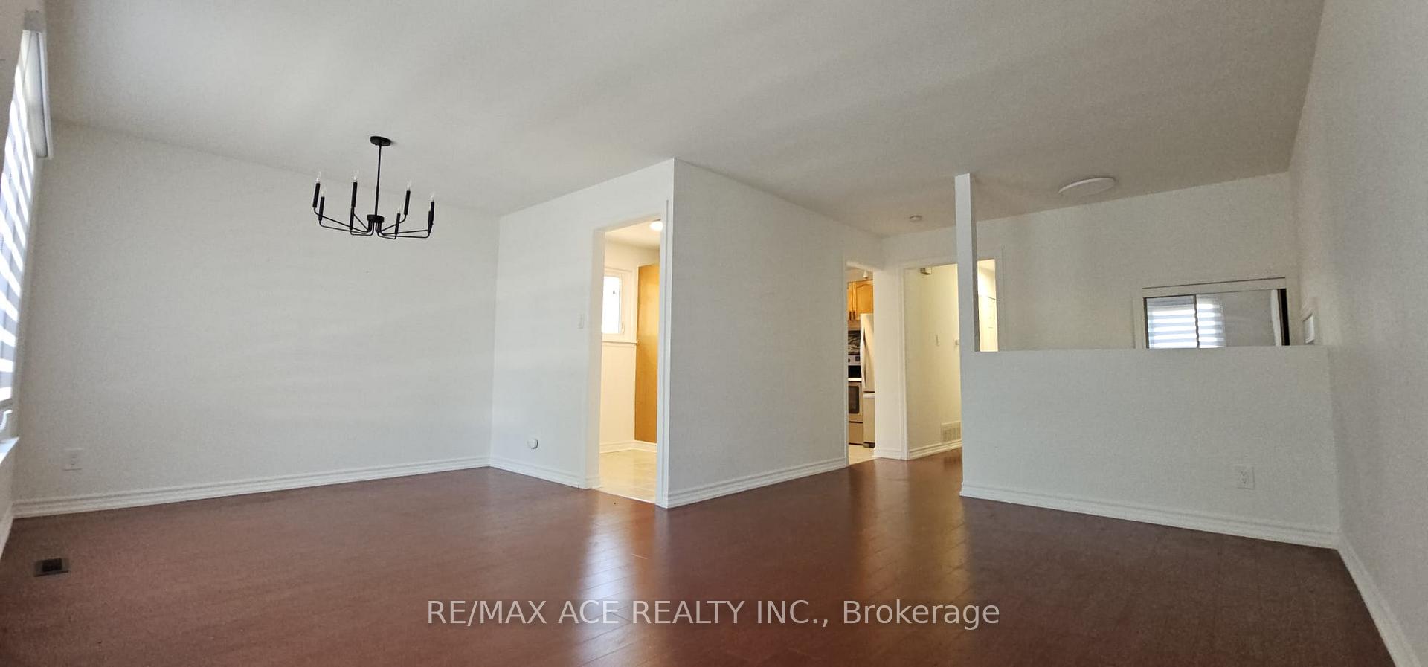
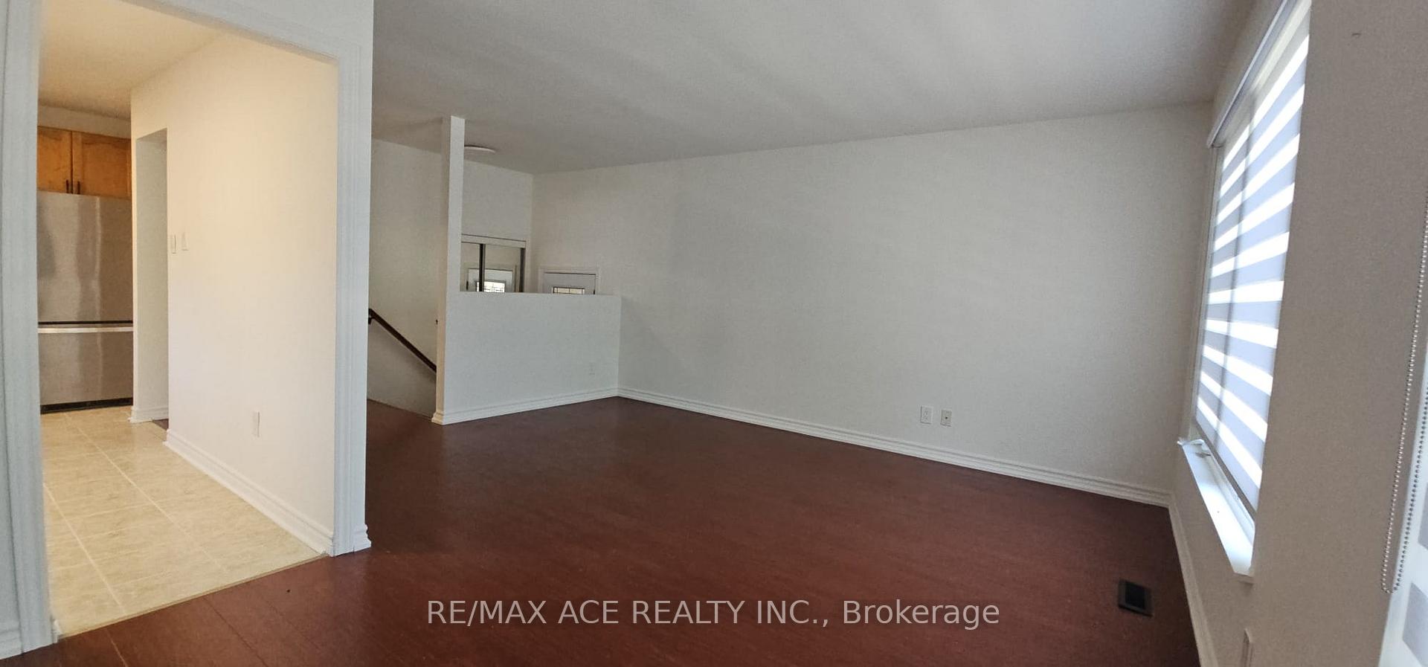 See all 23 photos
3 Bedrooms
2 Bathrooms
1 Garage
700–1.1K sq.ft
Main Floor
— Unit
Property history
- $2,900TerminatedList: 2025-07-29|End: 2025-08-20|22 daysE12313784
Facts and features
- BasementNone
- Lot size46 × 110 ft
- Lease term12 months
- FurnishedUnfurnished
What stands out
- Central air
The homeDetached, Bungalow-raised, 700–1,100 sq ft
- Type: Detached
- Style: Bungalow-raised
- Living space: 700–1,100 sq ft
- Basement: None
InsideIn kitchen, lower level, Other, Rooms above ground 7
- Laundry: In kitchen, lower level
- Features: Other
- Rooms above ground: 7
- Bedrooms: 3
- Bathrooms: 2
- Kitchens: 1
Outside and lotBrick, aluminum siding, Asphalt shingle, Concrete block
Outside
- Exterior: Brick, aluminum siding
- Roof: Asphalt shingle
- Foundation: Concrete block
- Size: 46.05 × 110.13 ft
Parking1 Garage, Carport, Private
- Spaces: 1 Garage
- Garage: Carport
- Driveway: Private
Heating, water and powerForced air, gas, Central air, Municipal water
- Heating: Forced air, gas
- Cooling: Central air
- Water: Municipal water
- Sewer: Municipal sewer
Rent and termsRent $2,900 a month, Main, Unfurnished
- Rent: $2,900 a month
- Space for rent: Main
- Furnished: Unfurnished
- Lease: 12 months
- Paid: Monthly
- Rent includes: Parking
- Deposit: Required
- Credit check: Required
- Employment letter: Required
- Rental application: Required
- References: Required
IncludedFridges, stoves, washer ,dryer, all existing light fixtures and all existing window coverings. gas, hydro, and water expenses to be 70%. two parking space on driveway. snow removal your side walkway & driveway
- Included: Fridges, stoves, washer ,dryer, all existing light fixtures and all existing window coverings. gas, hydro, and water expenses to be 70%. two parking space on driveway. snow removal your side walkway & driveway
NearbyHospital, library, park, public transit, school
- Close to: Hospital, library, park, public transit, school
Listing detailsE12313784, Terminated, Jul 29, 2025
- MLS® number: E12313784
- Status: Terminated
- Listed on: Jul 29, 2025
- Days on market: 22
- Updated: Aug 20, 2025
- Possession: 2025-08-01 / 30-59 days
- Occupied by: Vacant
- Listing brokerage: RE/MAX ACE REALTY INC.
About this home
Main, 15 Berner Trail, Scarborough (Malvern), ON M1B 1A8
OtherHospitalLibraryParkPublic TransitSchool
Welcome to this beautiful fully detached 3 bedroom Bungalow-Raised. In A Quiet Neighborhood 3 Bedroom Main Floor Bungalow For Lease. Stainless Steel Appliances, Separate Washer & Dryer In The Main Floor, Steps To TTC, Mints To Hwy 401, Community Center, Library, Walking Distance To Elementary And High School, Scarborough University, Centennial Campus, Shopping Mall Medical offices, Banks And Much More. ( Separate Laundry will Installed Before Occupancy.)
Read more
Ask about this home
A HOMEH agent will answer your questions about this home.
Ask a question
Around this home
Neilson/Sheppard
Errands
Parks
Schools
Daily convenience, out of 100, from the distances below
ParkBerner Trail Park · 10 within 1 km5 min walk319 m
GroceryLapsley Food and Conveniences7 min walk431 m
SchoolDr Marion Hilliard Senior Public School5 min walk330 m
PharmacyI.D.A.7 min walk418 m
Cafés & foodPizza Pizza · 15 within 1 km7 min walk409 m
Gym & rec centrePlanet Fitness15 min walk945 m
LibraryRichard Charles Lee Resource Centre15 min walk902 m
WalkDriveStraight-line distance, open map data
Grocery0.4 km
Park0.3 km
Coffee0.7 km
Dining0.4 km
Gym0.9 km
Schools nearby
School rating, out of 10.
Dr Marion Hilliard Senior Public Schoolelementary · Public · 0.3 km
—
St Barnabas Catholic Schoolelementary · Catholic · 0.3 km
5.6/10Fair
Berner Trail Junior Public Schoolelementary · Public · 0.4 km
4.2/10Low
Contact agent
Helpful calculators
Rent vs buy
Affordability
Mortgage
Down payment
Stress test
CMHC insurance
Your HOMEH agent

NimaHOMEH agent · Scarborough
"I would see it this week."
Ask Nima