

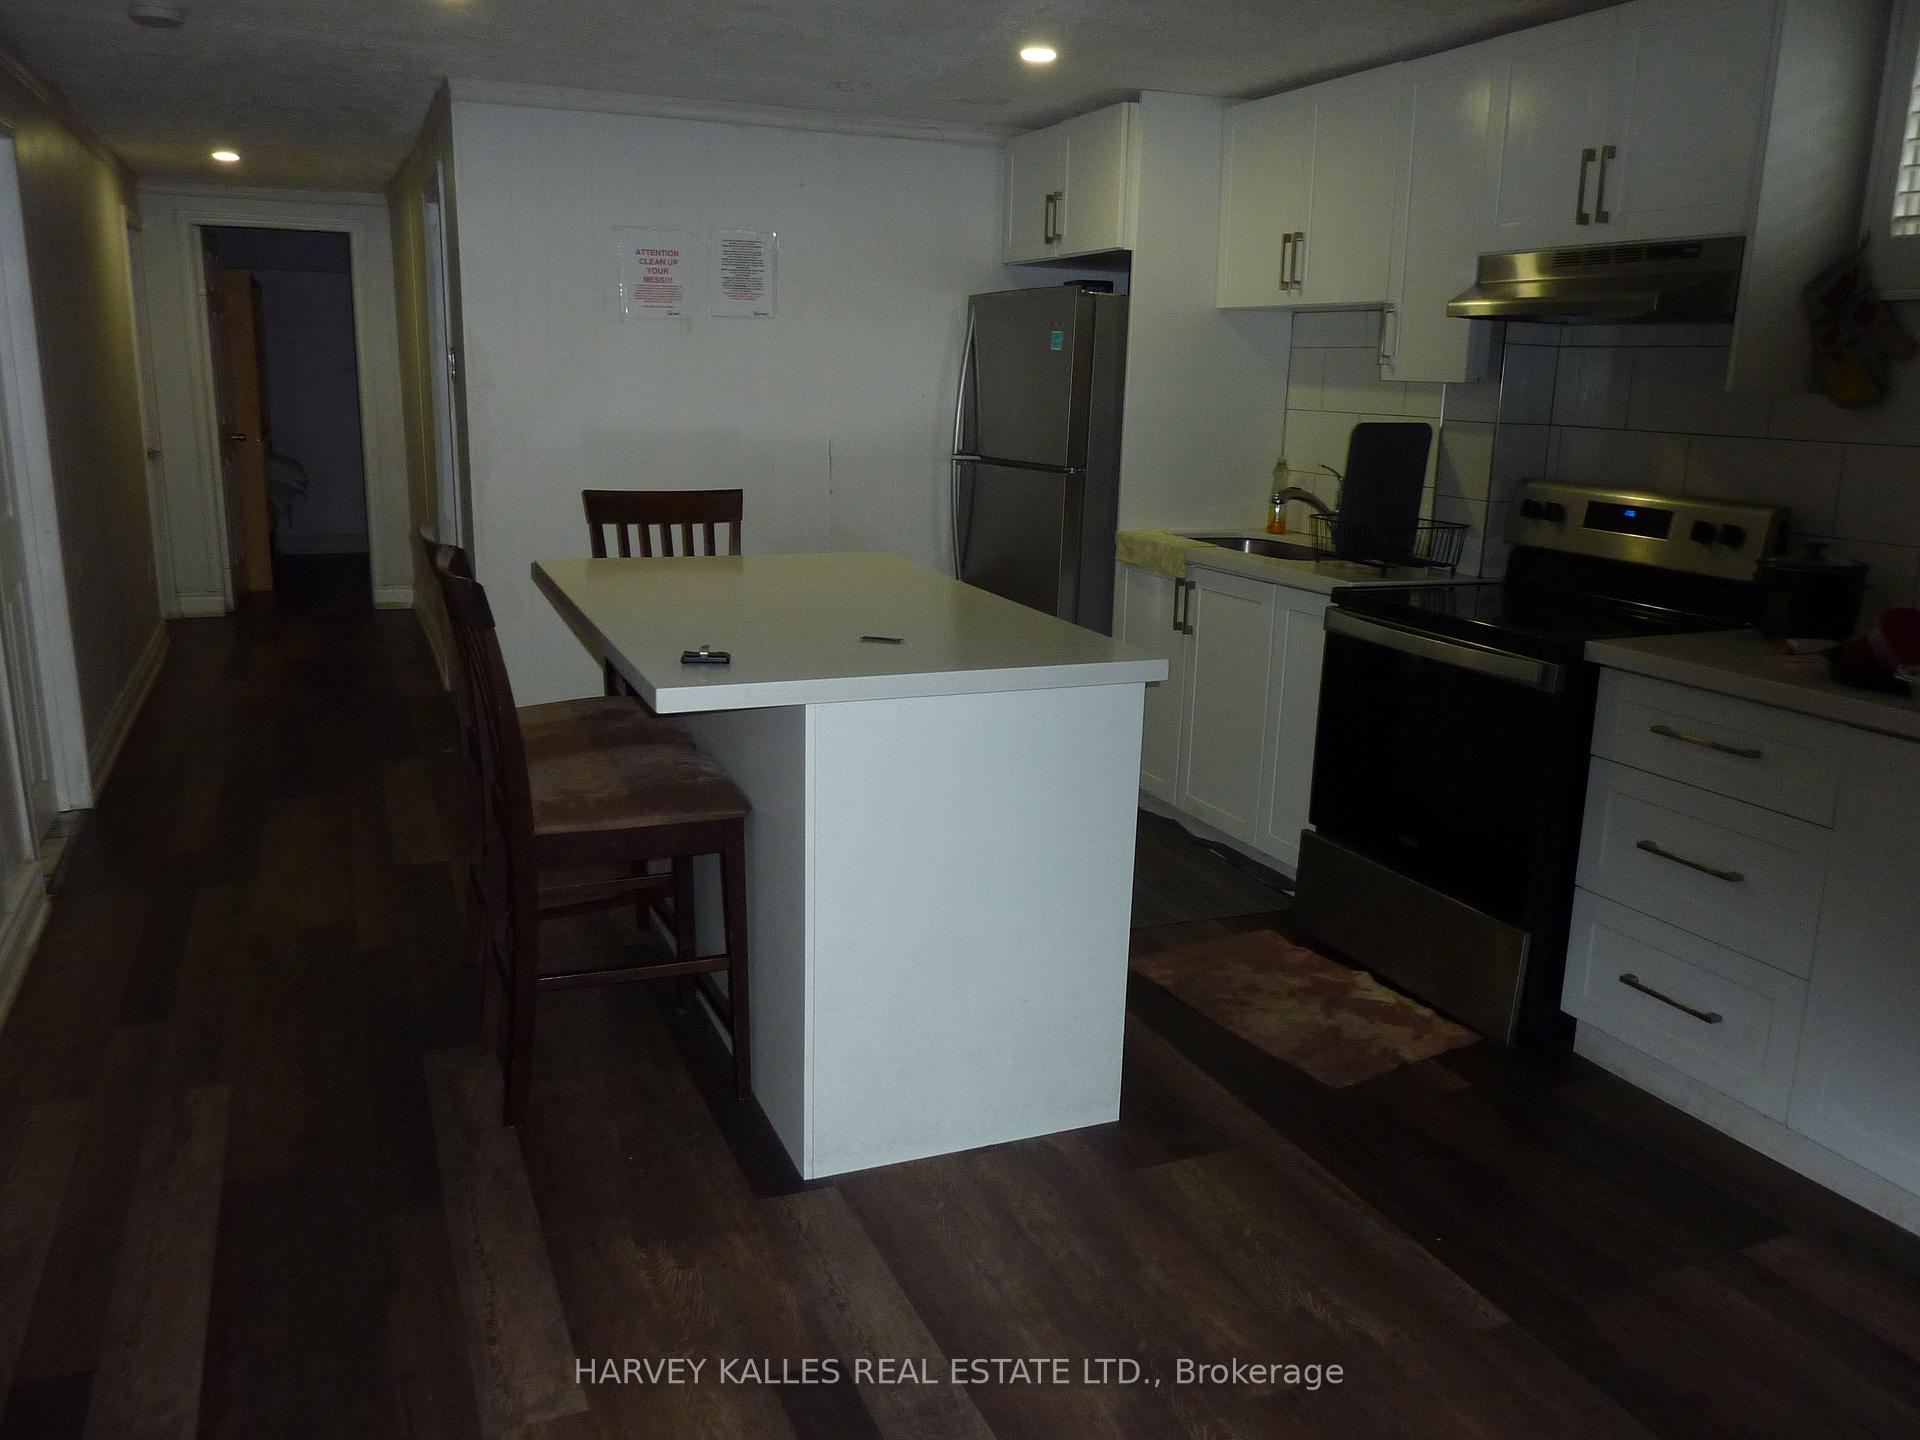
Bsmt, 15 Pilot Street
Semi-Detached Terminated
1/7Bsmt, 15 Pilot Street
Semi-Detached Terminated
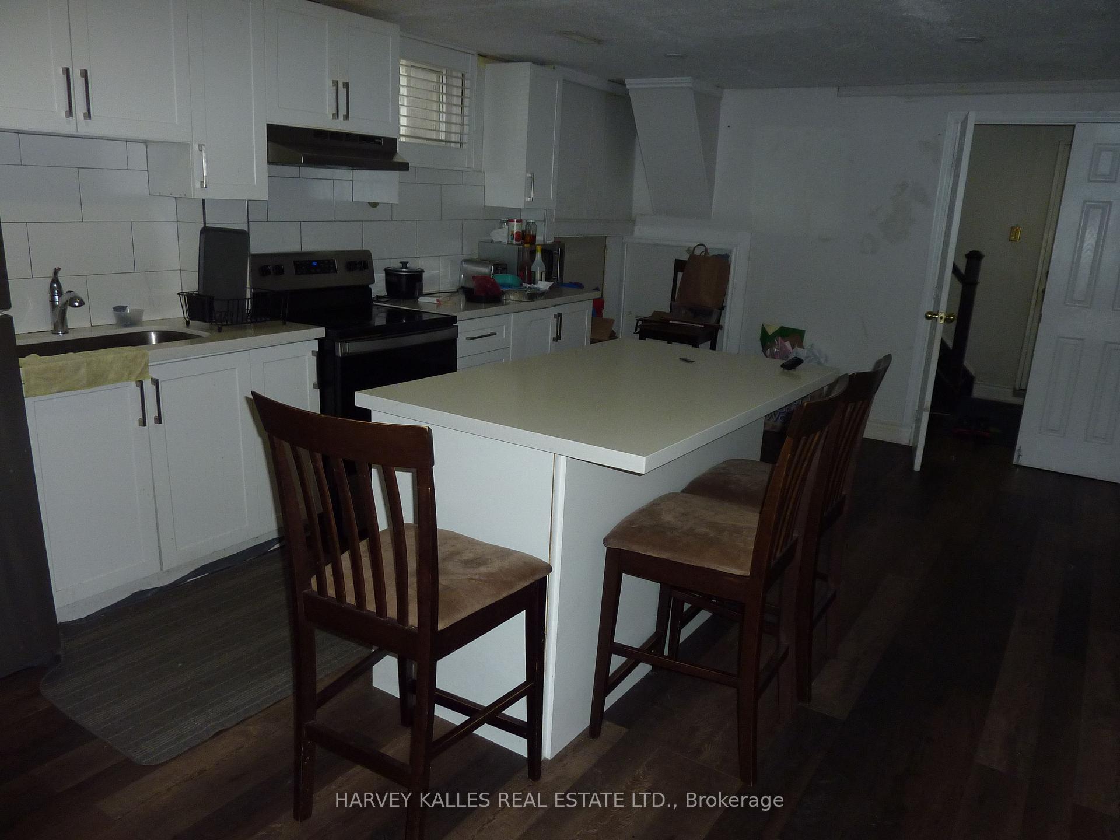
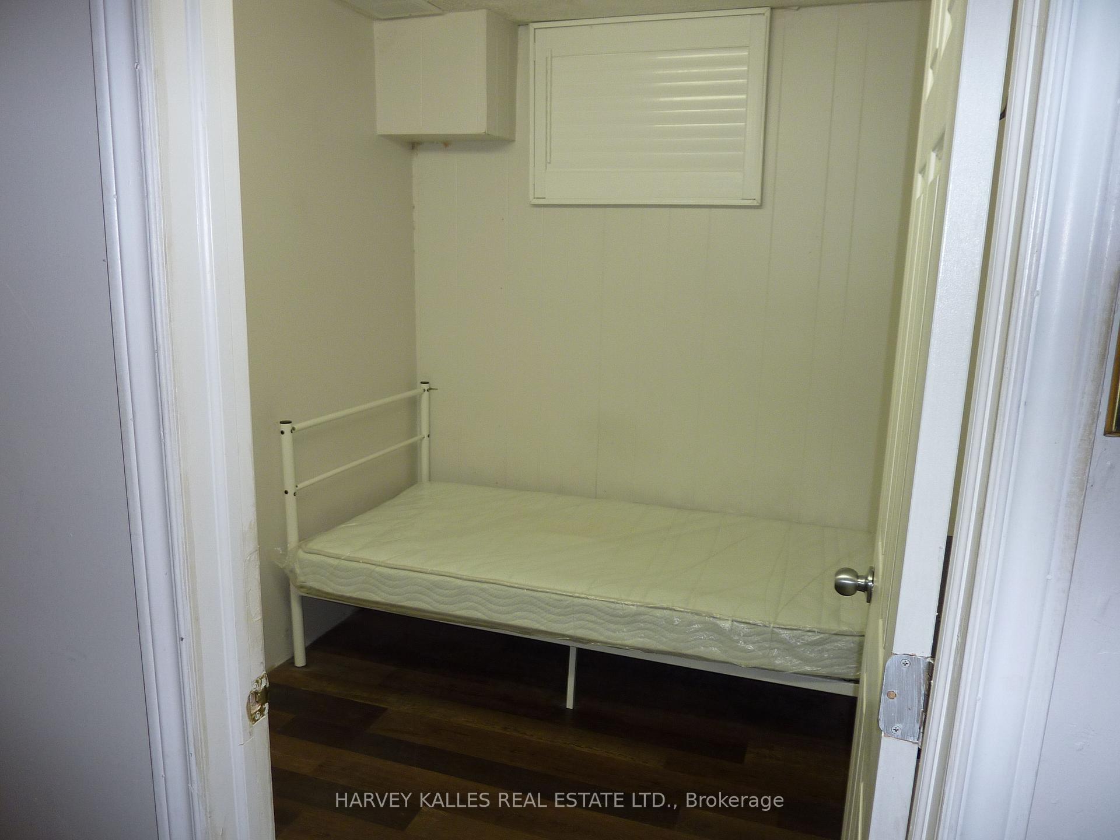
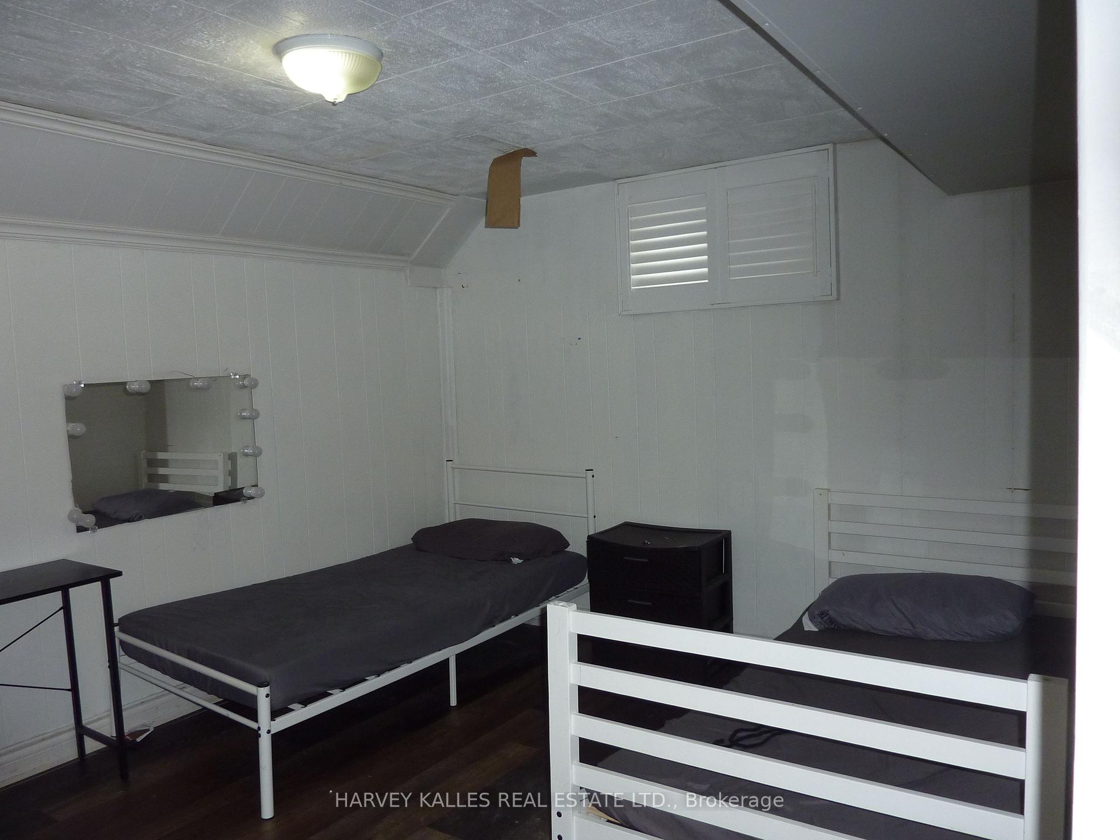
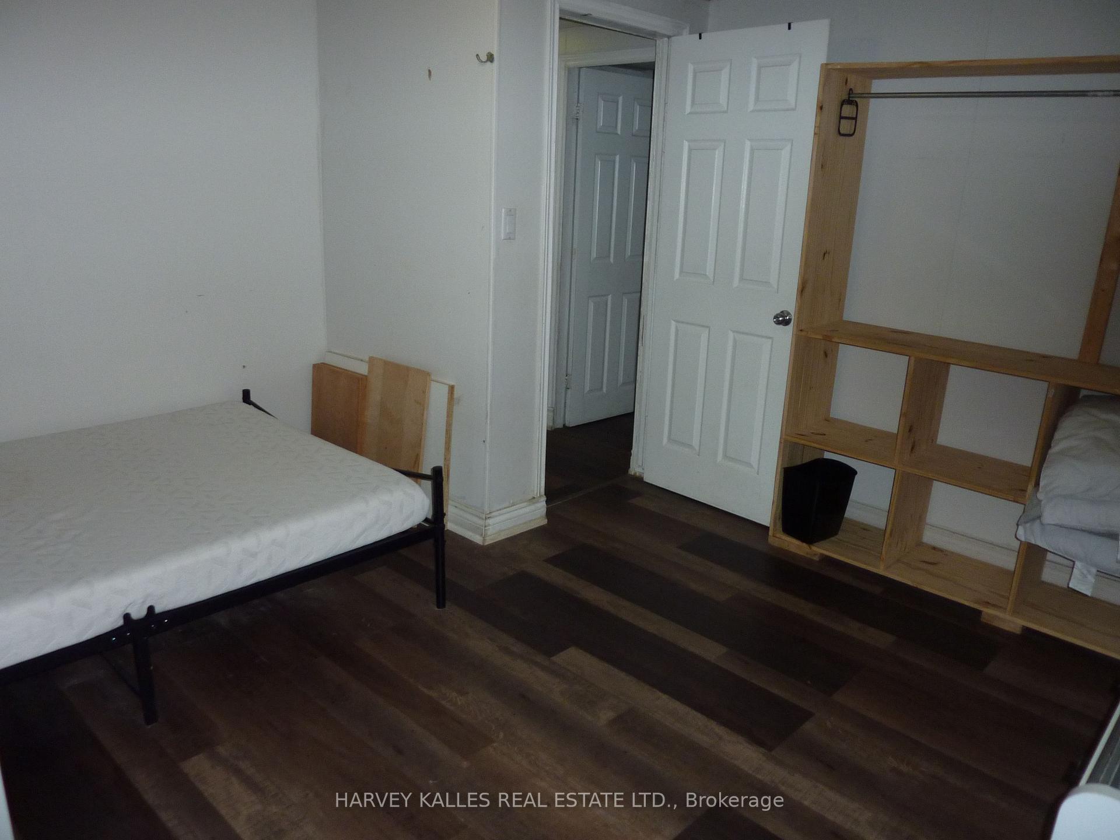 See all 7 photos
3 Bedrooms
1 Bathroom
0 Garage
— sq.ft
Basement
— Unit
Property history
- $4,500TerminatedList: 2025-05-01|End: 2025-06-03|33 daysE12118205
- $2,200TerminatedList: 2024-12-07|End: 2025-03-24|107 daysE11886884
- $5,000TerminatedList: 2024-11-21|End: 2025-01-06|46 daysE10441044
Facts and features
- BasementFinished
- Lot size28 × 102 ft
- Lease term12 months
- FurnishedUnfurnished
What stands out
- Fireplace
- Central air
The homeSemi-Detached, Bungalow-raised, Finished
- Type: Semi-Detached
- Style: Bungalow-raised
- Basement: Finished
InsideFireplace Yes, Ensuite, Other
- Fireplace: Yes
- Laundry: Ensuite
- Features: Other
- Rooms above ground: 4
- Bedrooms: 3
- Bathrooms: 1
- Kitchens: 1
Outside and lotBrick, Unknown, Unknown
Outside
- Exterior: Brick
- Roof: Unknown
- Foundation: Unknown
- Size: 27.5 × 102 ft
ParkingBuilt-in
- Garage: Built-in
Heating, water and powerForced air, gas, Central air, Municipal water
- Heating: Forced air, gas
- Cooling: Central air
- Water: Municipal water
- Sewer: Municipal sewer
Rent and termsRent $2,200 a month, Basement, Unfurnished
- Rent: $2,200 a month
- Space for rent: Basement
- Furnished: Unfurnished
- Lease: 12 months
- Paid: Monthly
- Deposit: Required
- Credit check: Required
- Employment letter: Required
- Rental application: Required
- References: Required
- Rental items: Hot water tank
IncludedExisting washer, dryer, stove, fridge, dishwasher, microwave & all elf's, Not included None
- Included: Existing washer, dryer, stove, fridge, dishwasher, microwave & all elf's
- Not included: None
Listing detailsE11886884, Terminated, Dec 7, 2024
- MLS® number: E11886884
- Status: Terminated
- Listed on: Dec 7, 2024
- Days on market: 107
- Updated: Mar 24, 2025
- Possession: Immediately
- Occupied by: Vacant
- Listing brokerage: HARVEY KALLES REAL ESTATE LTD.
About this home
Bsmt, 15 Pilot Street, Scarborough (West Hill), ON M1E 2C4
Other
This fully finished basement features three generously-sized bedrooms, its own kitchen and a private entrance, offering both comfort and privacy. With plenty of space and flexibility, its perfect for various living arrangements. Conveniently located just minutes from schools, the Go Train, shopping, and more, this home offers excellent value and ease of access to everything you need. Don't miss out on this great opportunity! Students welcome.
Read more
Ask about this home
A HOMEH agent will answer your questions about this home.
Ask a question
Around this home
Kingston/Guildwood
Errands
Transit
Parks
Schools
Daily convenience, out of 100, from the distances below
ParkHighland Creek · 6 within 1 km7 min walk437 m
GroceryYoungs Food Mart2 min walk100 m
SchoolMaplewood High School5 min walk290 m
Train stationUnnamed Stop9 min walk556 m
PharmacyGuildview Pharmacy3 min walk171 m
Cafés & foodTai chi Restaurant chinese food · 15 within 1 km1 min walk87 m
Gym & rec centreBoys & Girls Club8 min walk491 m
LibraryToronto Public Library - Guildwood24 min walk1.5 km
WalkDriveStraight-line distance, open map data
Grocery0.1 km
Park0.4 km
Coffee0.7 km
Dining0.1 km
Gym1.6 km
Unnamed Stop0.6 km
Schools nearby
School rating, out of 10.
Maplewood High Schoolsecondary · Public · 0.3 km
—
Galloway Road Public Schoolelementary · Public · 0.5 km
3.9/10Low
Eastview Public Schoolelementary · Public · 0.6 km
1.8/10Low
Contact agent
Helpful calculators
Rent vs buy
Affordability
Mortgage
Down payment
Stress test
CMHC insurance
Your HOMEH agent

KimHOMEH agent · Scarborough
"I would see it this week."
Ask Kim