

15 Scenic Hill Court
15 Scenic Hill Court
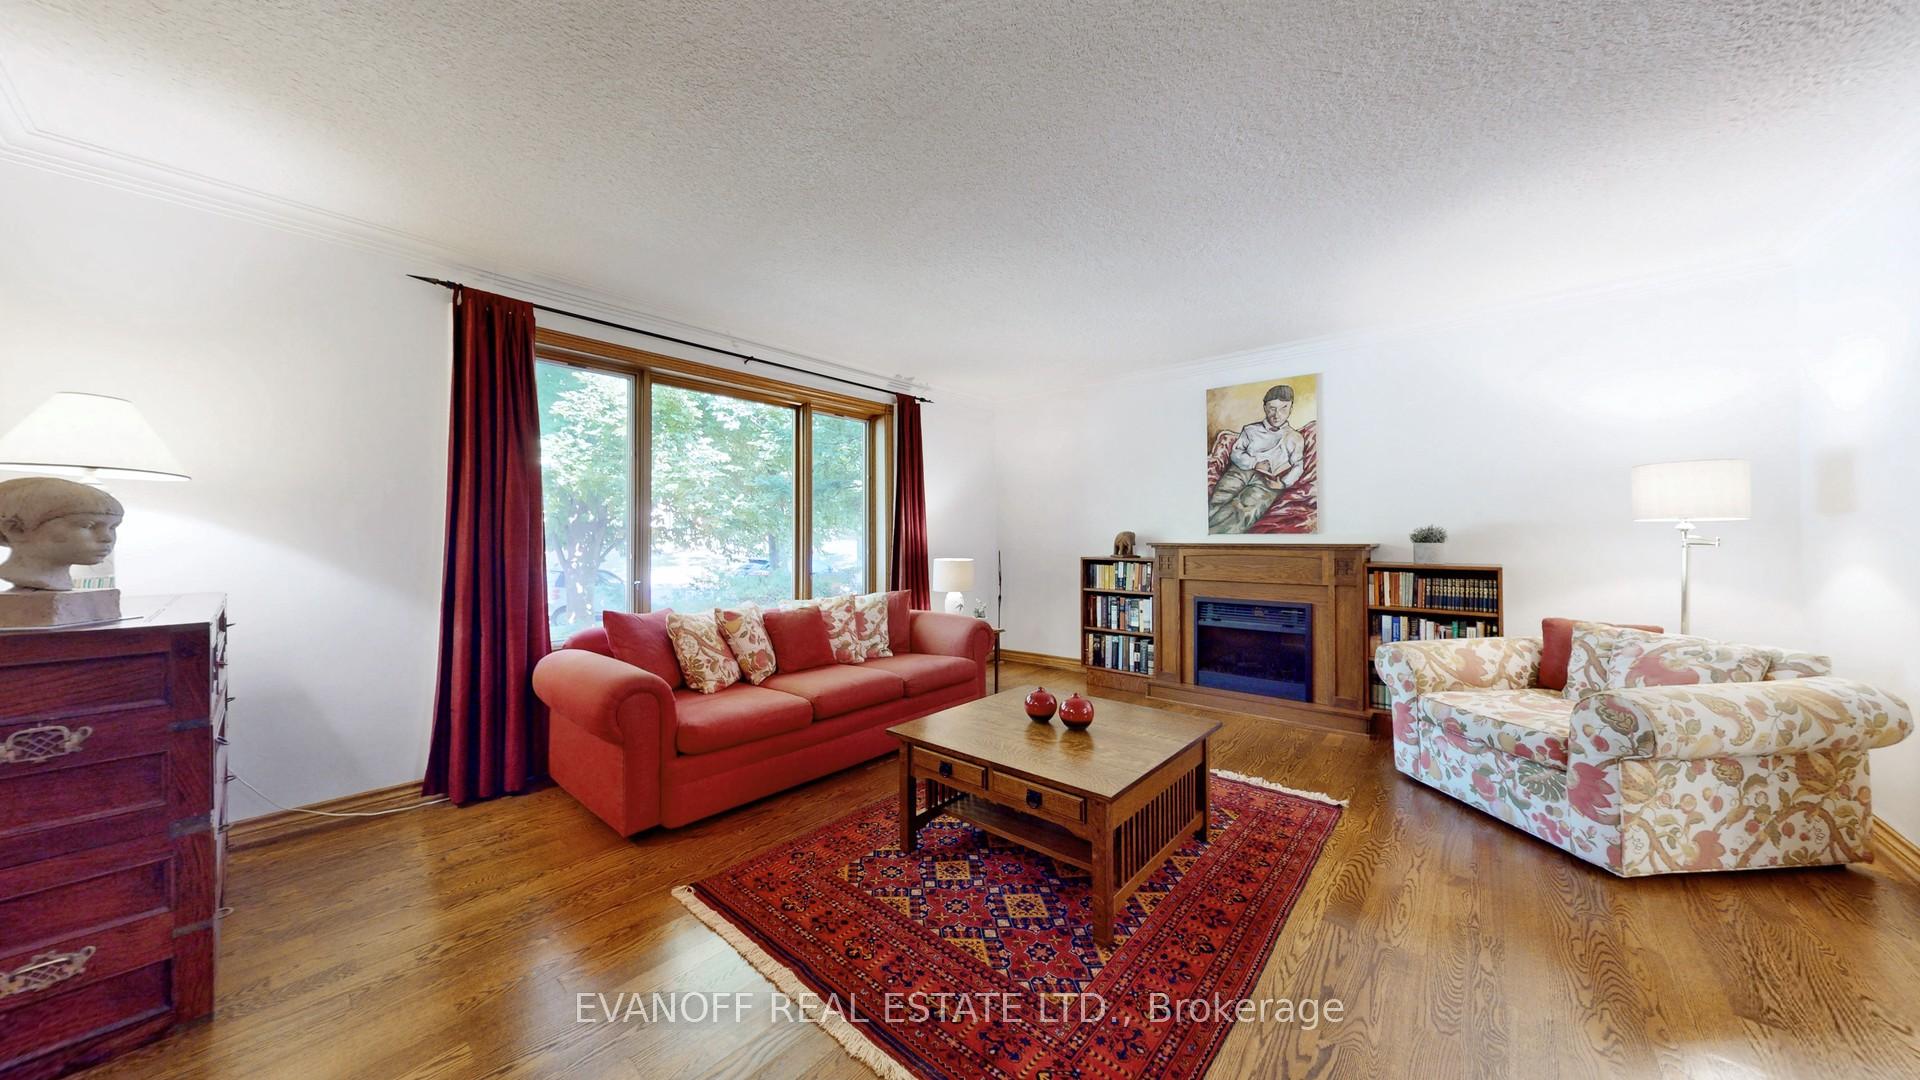 See all 50 photos
Property history
Facts and features
- BasementWalk-up
- Water, sewerMunicipal
- HeatingForced air
- CoolingCentral air
- Hardwood floors
- Fireplace
- Central air
The homeDetached, 2-storey, 3,000–3,500 sq ft
- Type: Detached
- Style: 2-storey
- Living space: 3,000–3,500 sq ft
- Basement: Finished, walk-up
- View: Trees/woods
InsideFireplace Yes, Hardwood, Broadloom, Main level
- Fireplace: Yes
- Flooring: Hardwood, Broadloom
- Laundry: Main level
- Features: Auto garage door remote, built-in oven, in-law capability, intercom
- Security: Alarm system
- Rooms above ground: 8
- Rooms in the basement: 4
- Bedrooms: 4 + 2 in the basement
- Bathrooms: 4
- Kitchens: 1
- Family room: Yes
Outside and lotBrick front, Asphalt shingle, Poured concrete
- Exterior: Brick front
- Roof: Asphalt shingle
- Foundation: Poured concrete
- Features: Deck, lawn sprinkler system, privacy
- Size: 76.72 × 98.72 ft
- Zoning: Single Family Residential
Parking2 Garage, Attached, Private double
- Spaces: 2 Garage
- Garage: Attached
- Driveway: Private double
Heating, water and powerForced air, gas, Central air, Municipal water
- Heating: Forced air, gas
- Cooling: Central air
- Water: Municipal water
- Sewer: Municipal sewer
- Natural gas: Yes
- Hydro: Yes
- Cable: Yes
- Telephone: Yes
Costs and taxesTaxes $8,154 a year, HST included in the price, Hot water tank
- Taxes, 2024: $8,154 a year
- HST: HST included in the price
- Rental items: Hot water tank
- Under contract: Hot water tank-gas
Included in the saleExisting s/s fridge, s/s gas cooktop, s/s b/i oven, s/s range hood, s/s b/i dishwasher, washer, dryer, all elfs, all window covg's cvac & attach, 2 gdo's & remotes, inground sprinkler system, home/tv theatre system w/speakers, hot tub (can stay or go), Dyson vac in laundry rm, stereo speakers in family rm
- Included: Existing s/s fridge, s/s gas cooktop, s/s b/i oven, s/s range hood, s/s b/i dishwasher, washer, dryer, all elfs, all window covg's cvac & attach, 2 gdo's & remotes, inground sprinkler system, home/tv theatre system w/speakers, hot tub (can stay or go)
- Not included: Dyson vac in laundry rm, stereo speakers in family rm
NearbyGreenbelt/conservation, park, public transit, school
- Close to: Greenbelt/conservation, park, public transit, school
Listing detailsE12162120, Sold, May 21, 2025
- MLS® number: E12162120
- Status: Sold
- Listed on: May 21, 2025
- Days on market: 8
- Updated: May 29, 2025
- Possession: 2025-07-21 / 60-89 days
- Occupied by: Owner
- Listing brokerage: EVANOFF REAL ESTATE LTD.
About this home
15 Scenic Hill Court, Scarborough (Highland Creek), ON M1C 3V5
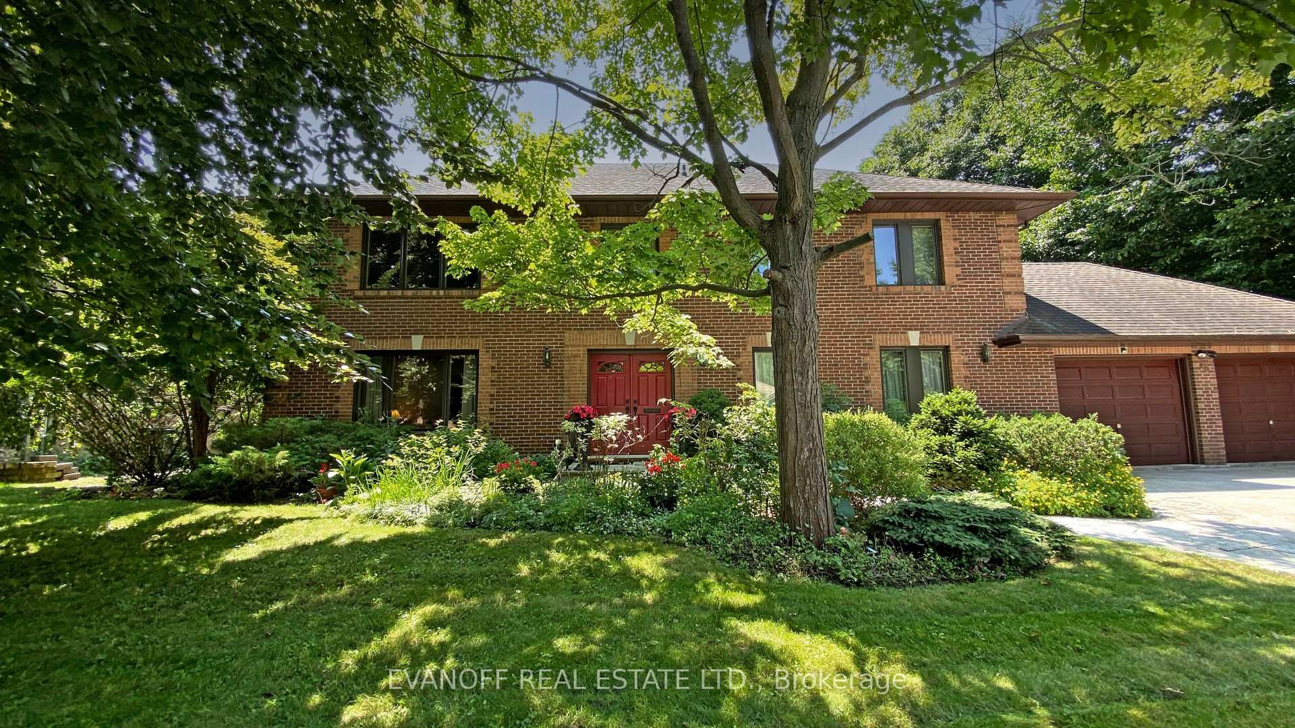
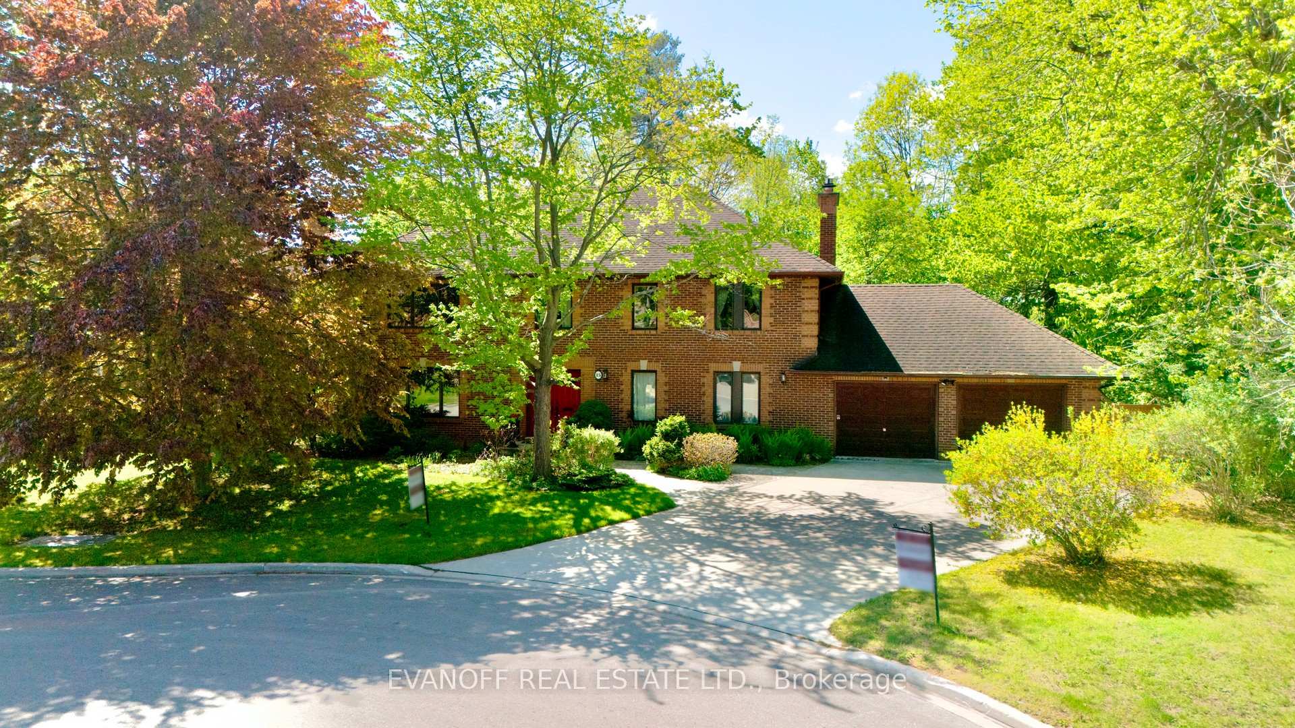
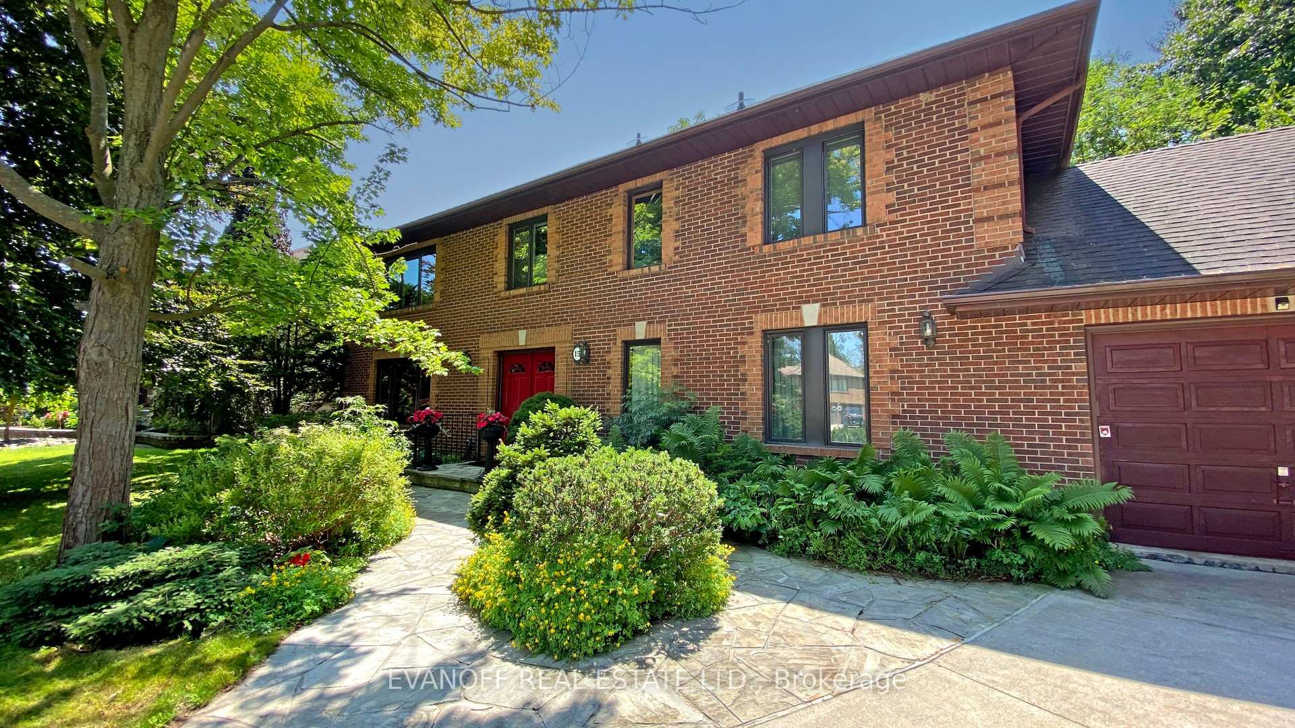
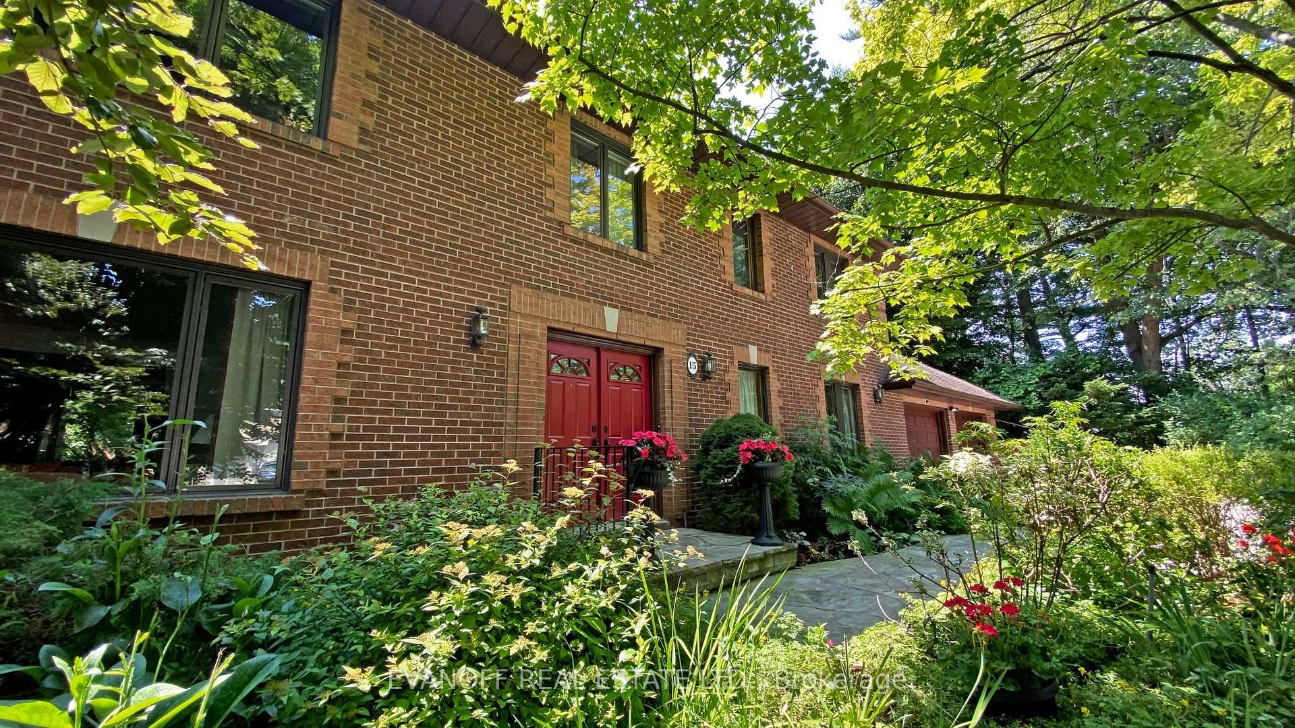
This Grand Custom-Built Beauty Is Perfectly Situated On A Completely Private Ravine Lot At The Bottom Of A Quiet Court In Prestigious Highland Creek! High-Quality Construction Featuring Full Brick Exterior & Plaster Walls Interior! The Huge Welcoming Foyer With Floating Staircase Leads To The Elegant Interior Showcasing Large Principal Rooms Accented By Beautiful Hardwood Floors, Oak-Trim & Solid-Core Interior Doors! The Updated Kitchen With S/S Appliances & Silestone Counters Has A Walk-Out To A Large Deck! The Sunken Family Rm Features A Cozy Gas Fireplace Accented By Stone & B/I Bookshelves! There's a Handy Main Floor Laundry Rm & Entrance To Oversized Garage. The Upper Level Primary Bedroom Features A Luxurious Reno'd 5-Pc Ensuite & Walk-In Closet! Three More Large Bedrooms Provide Ample Space For The Whole Family! Lower Level Rec Rm Is The Family Entertainment Centre With Pool Table, Home Theatre, 2 More Bedrooms (1 Is Partially Finished) & A 3-Pc Bath! There's Also A Massive Workshop With Walk-Up To The Backyard To Make Your Home Projects A Breeze Or Potential Separate Entrance For An Income Suite! The Location Is Perfect For Quick & Easy Access To U of T Scarborough Campus, Centennial College, Pan-Am Centre, 401, TTC & The Kingston Rd Corridor! Enjoy Strolling Through Highland Creek Village To Enjoy Local Dining & Shopping! Walking & Biking Trails To The Lake & Through The Valley Are At Your Doorstep! Very Quiet Exclusive Court Surrounded By Greenspace!
Ask about this home
A HOMEH agent will answer your questions about this home.
Around this home
Daily convenience, out of 100, from the distances below
Schools nearby
School rating, out of 10.
Helpful calculators
Your HOMEH agent

"I would see it this week."