

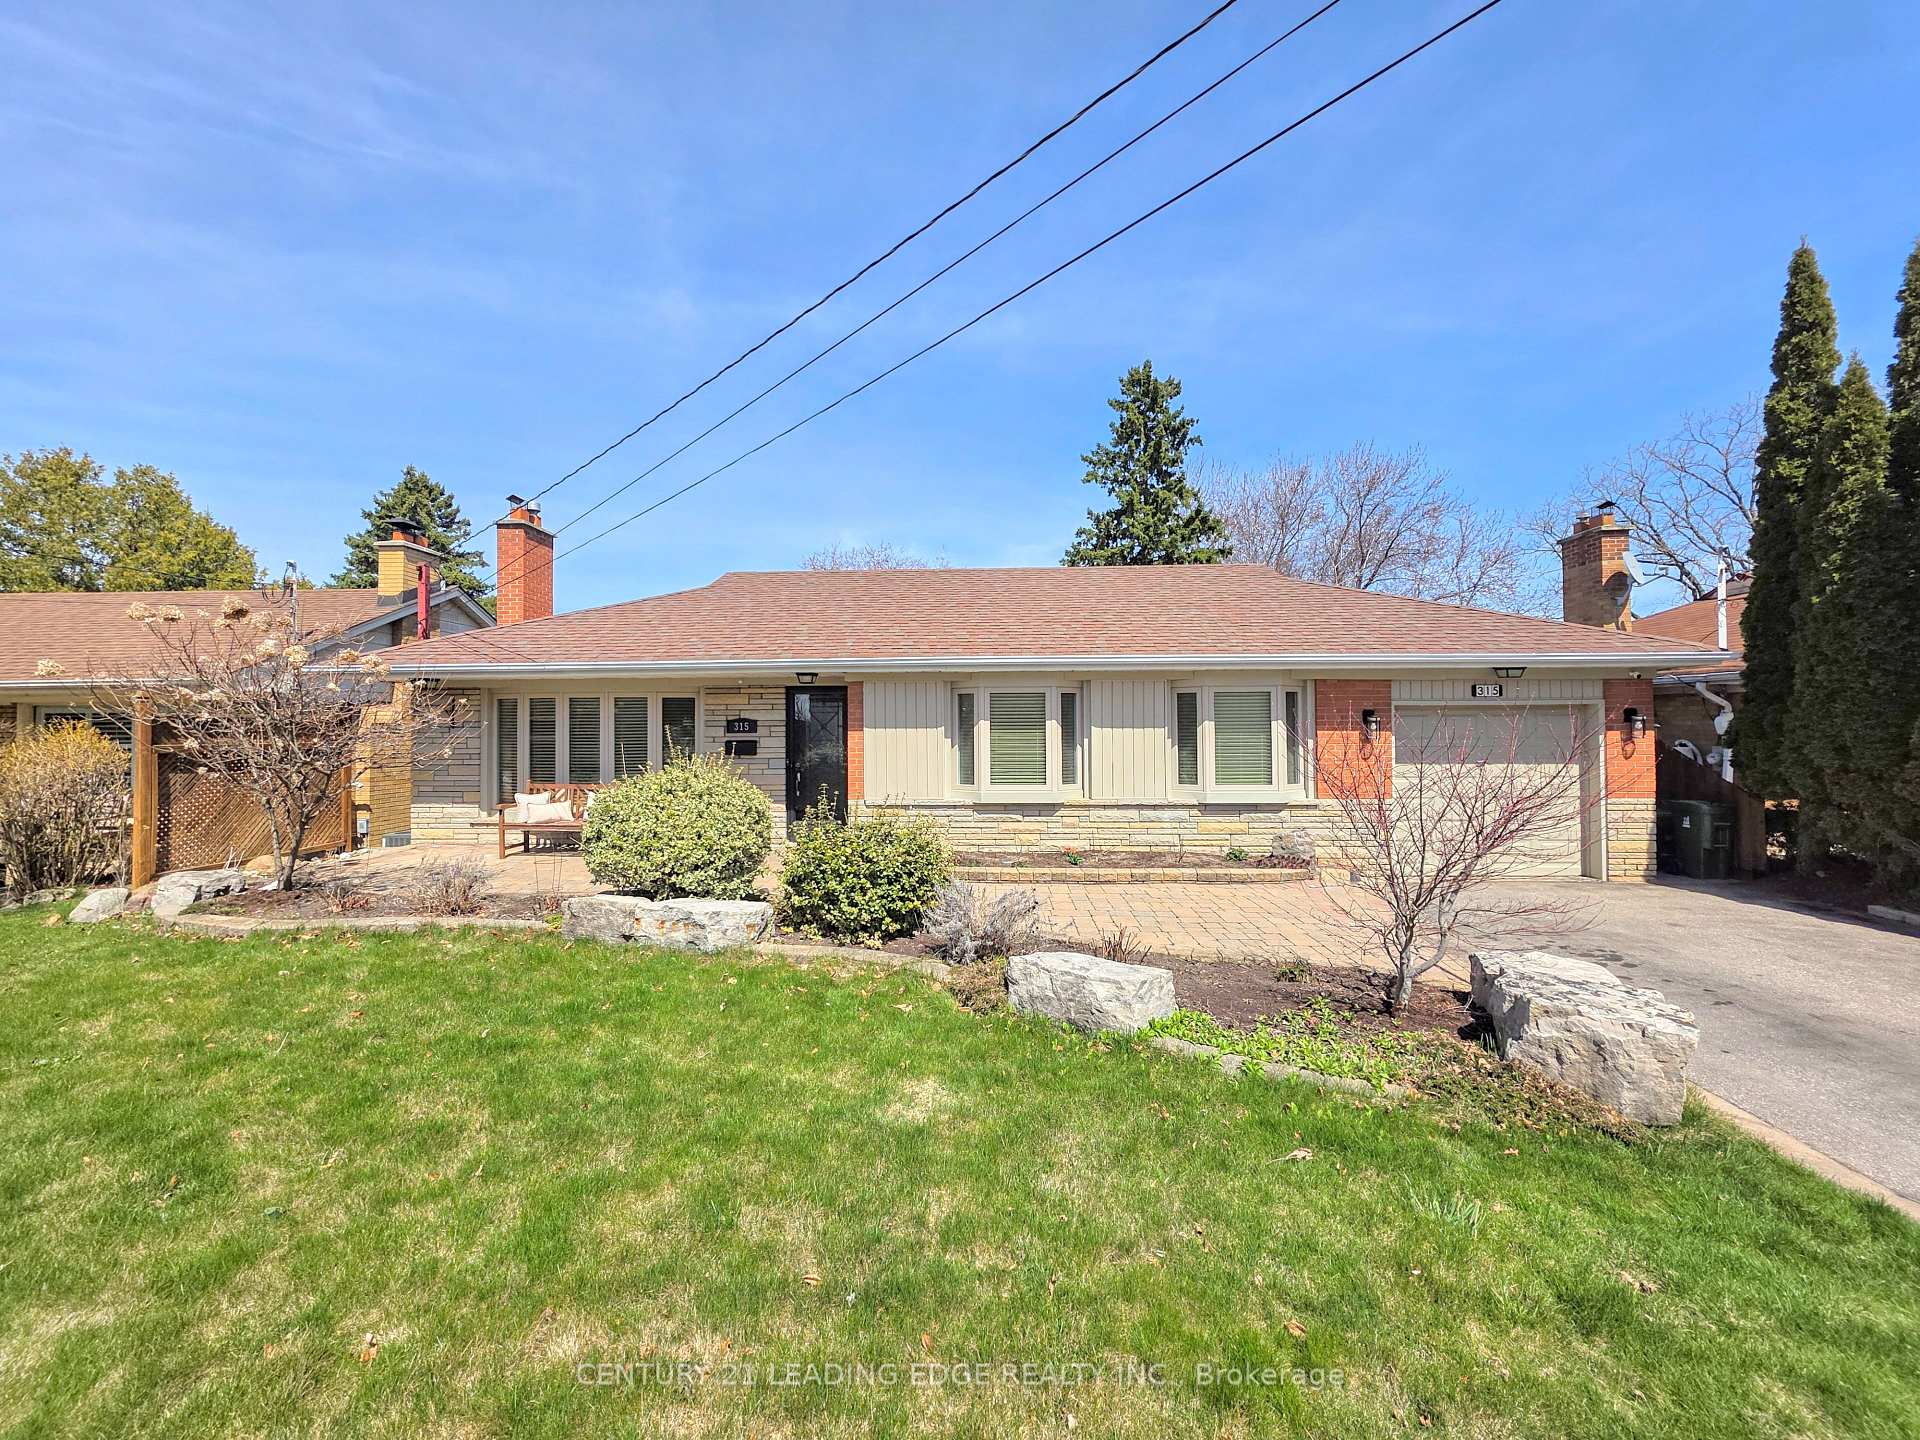
315 Ridgewood Road
315 Ridgewood Road
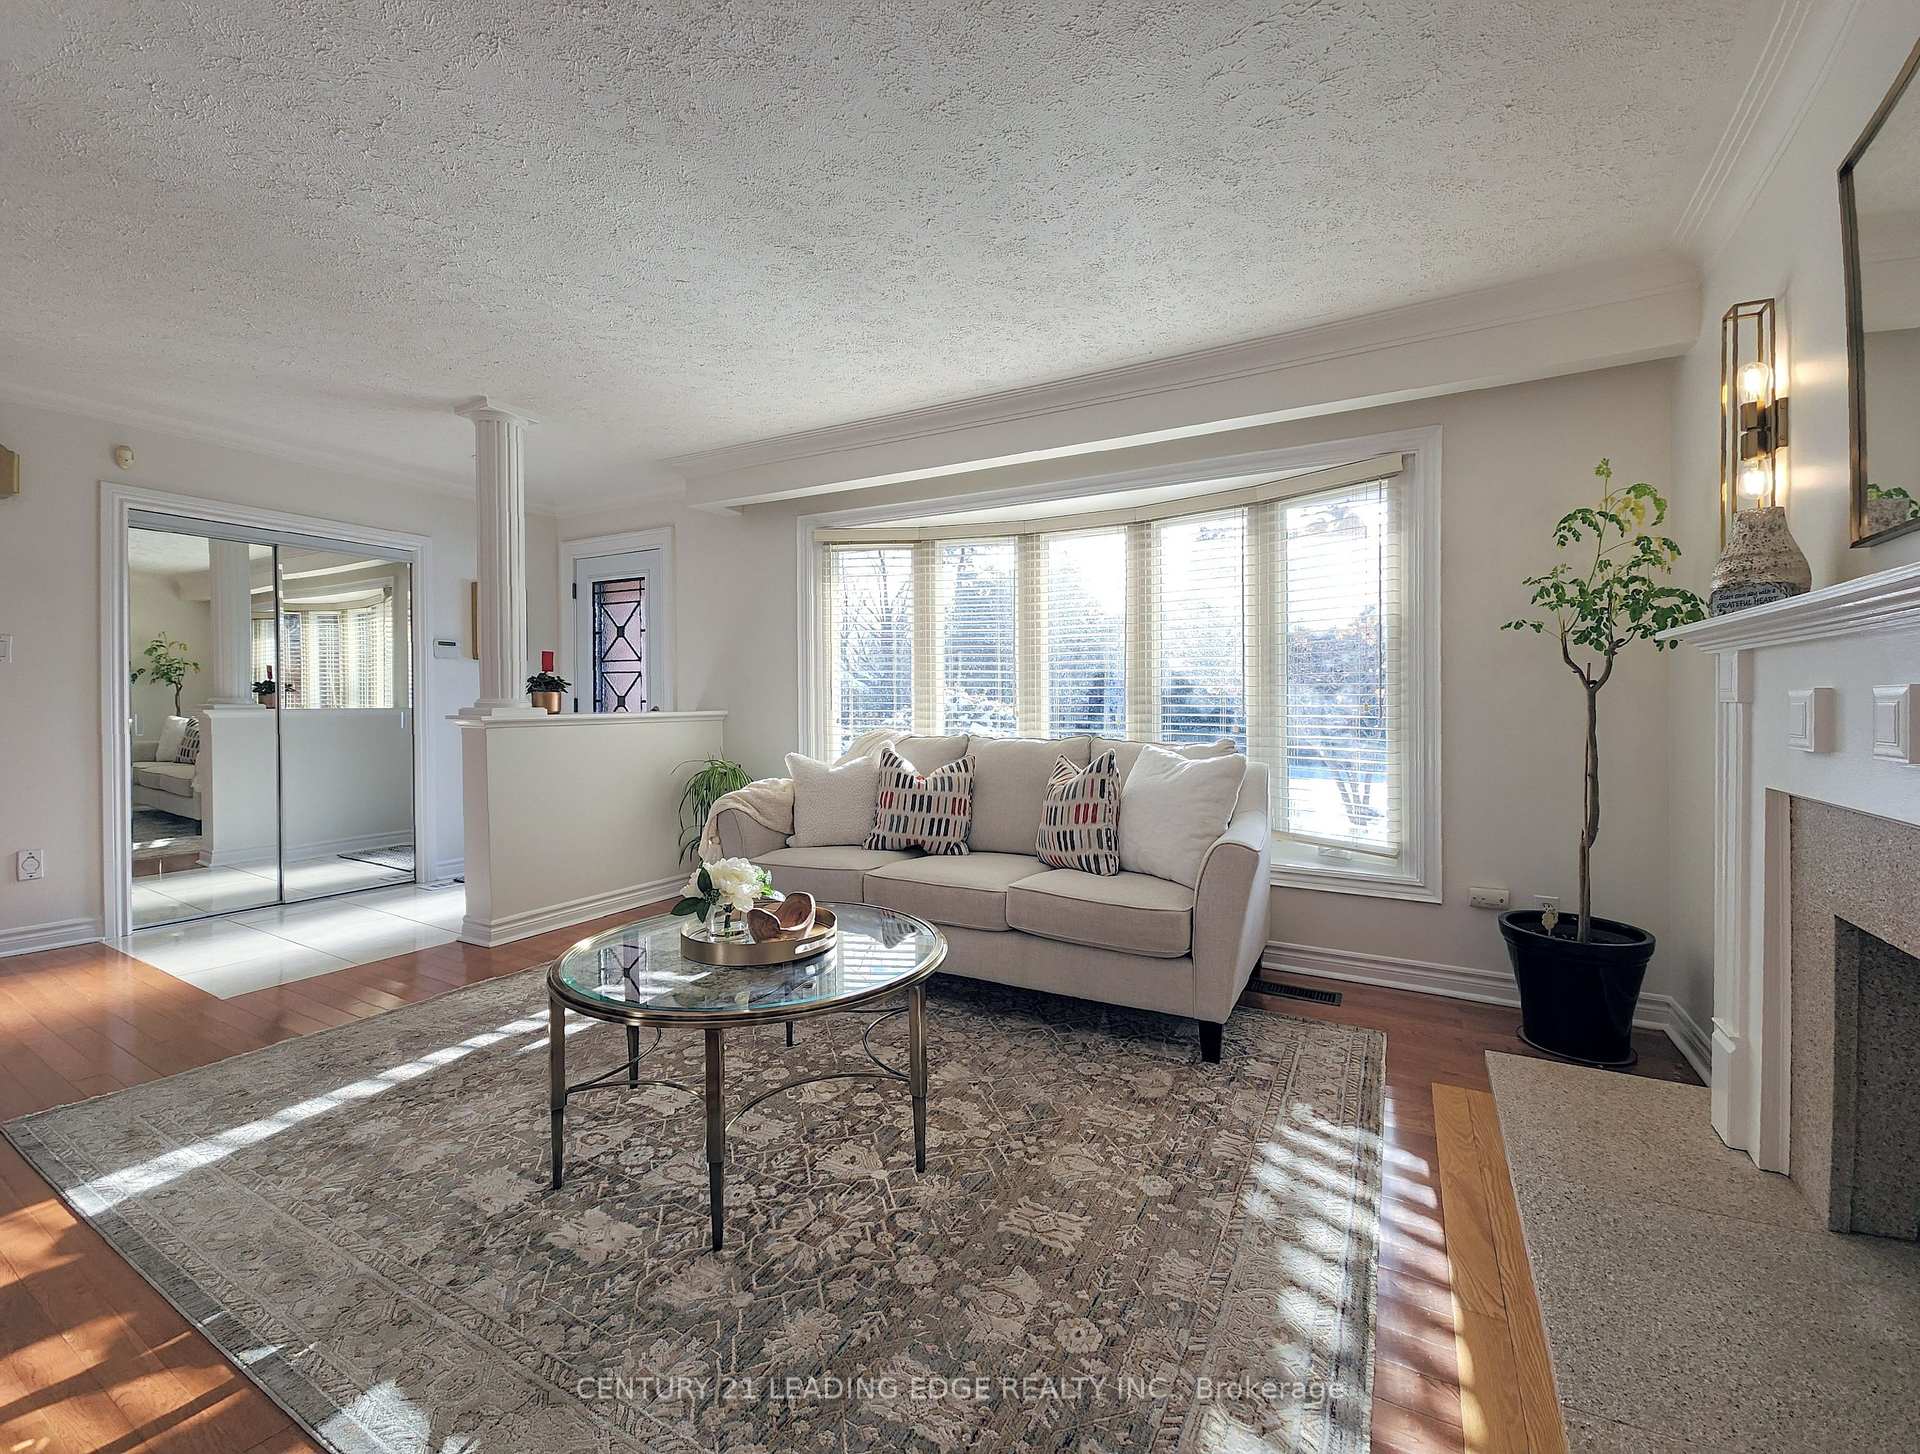 See all 40 photos
Property history
Facts and features
- BasementApartment
- Age of home51–99 years
- Water, sewerMunicipal
- HeatingForced air
- Second kitchen
- Walk-out basement
- Hardwood floors
- Fireplace
- Central air
The homeDetached, Bungalow, Age 51–99 years
- Type: Detached
- Style: Bungalow
- Age: 51–99 years
- Living space: 1,100–1,500 sq ft
- Basement: Finished with walk-out, apartment
- View: Garden, trees/woods
InsideFireplace Yes, wood, Hardwood, Ceramic, Lower level
- Fireplace: Yes, wood
- Flooring: Hardwood, Ceramic
- Laundry: Lower level
- Features: Water heater, carpet free, central vacuum, in-law suite, primary bedroom - main floor
- Security: Carbon monoxide detectors, smoke detector
- Rooms above ground: 6
- Rooms in the basement: 4
- Bedrooms: 3 + 2 in the basement
- Bathrooms: 2
- Kitchens: 2
Outside and lotBrick, Asphalt shingle, Concrete block
- Exterior: Brick
- Roof: Asphalt shingle
- Foundation: Concrete block
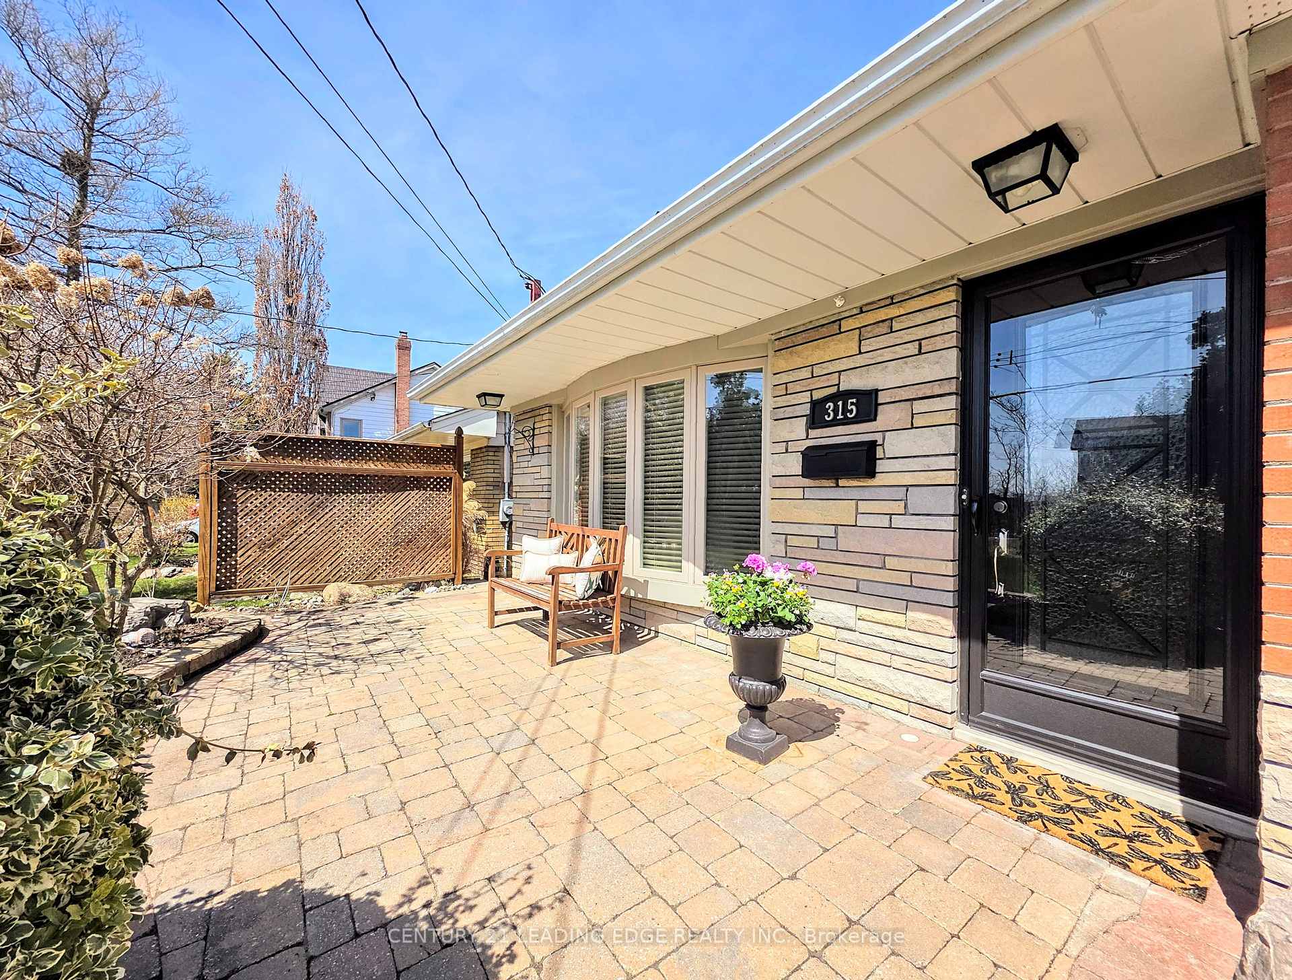
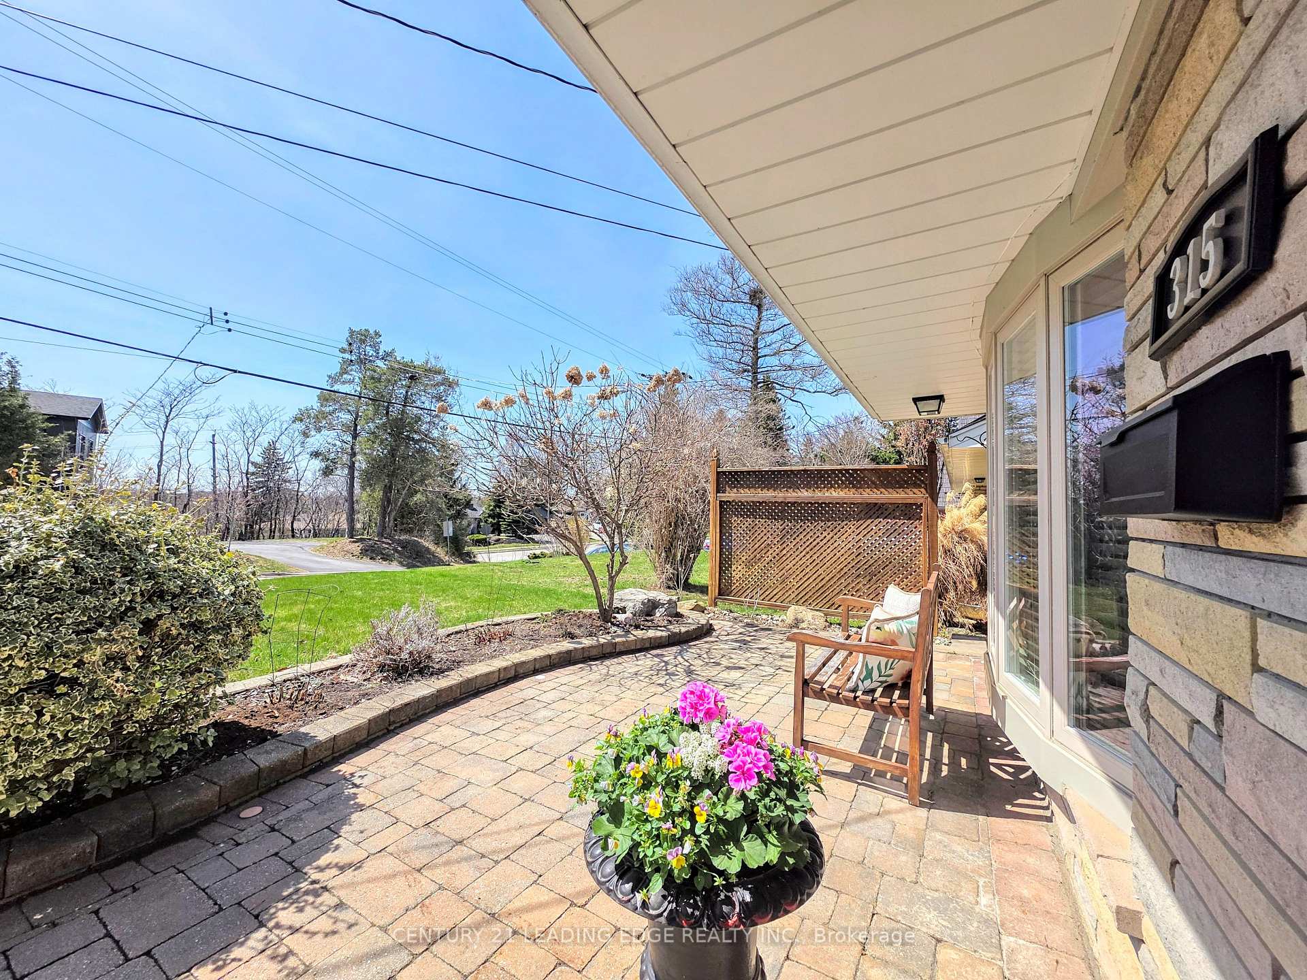
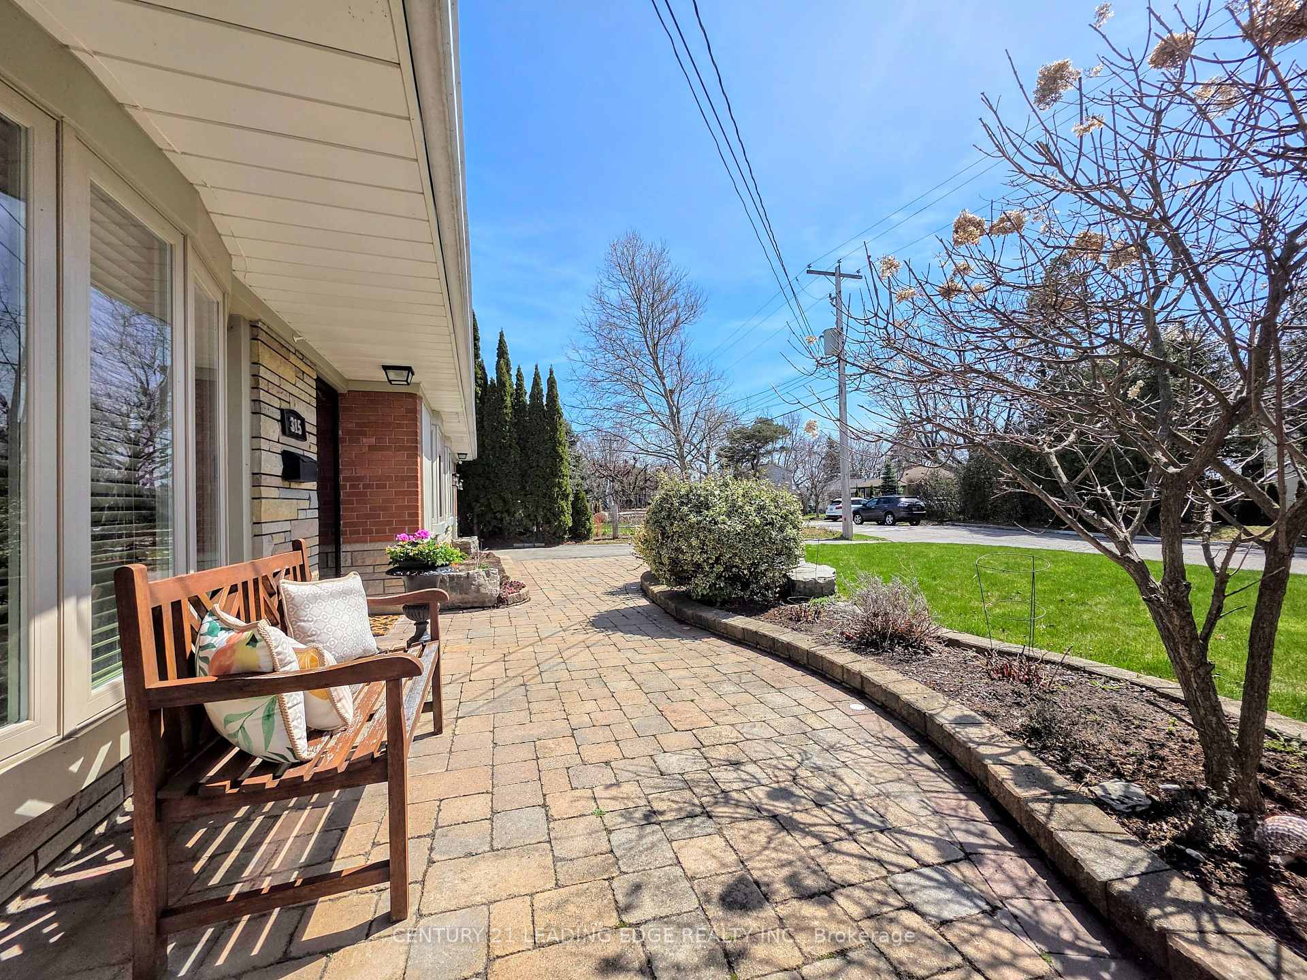
- Features: Deck, landscaped, landscape lighting, patio
- Size: 60 × 120 ft
- Zoning: Residential
Parking1 Garage, Attached, Private double
- Spaces: 1 Garage
- Garage: Attached
- Driveway: Private double
Heating, water and powerForced air, gas, Central air, Municipal water
- Heating: Forced air, gas
- Cooling: Central air
- Water: Municipal water
- Sewer: Municipal sewer
- Natural gas: Yes
- Hydro: Yes
- Cable: Available
- Telephone: Available
Costs and taxesTaxes $4,606 a year, HST included in the price, Hot water tank (enercare).
- Taxes, 2024: $4,606 a year
- HST: HST included in the price
- Rental items: Hot water tank (enercare).
- Under contract: Hot water heater
Included in the saleAll existing appliances - ss main floor fridge (as is), stove, bi dishwasher(2025), bi microwave/fan, basement fridge, stove, bi microwave/fan, washer, dryer, cvac w/ attachments(as is), existing alarm system(hardware), garden shed, humidifier, gazebo on deck(costco 2020), gdo and remote, built in wood shelves in garage, 2nd bedroom shelves, all window blinds, all electric light fixtures/fan., Live edge shelves in basement bdrm, tv's and brackets, wall shelves bsmt family room,
- Included: All existing appliances - ss main floor fridge (as is), stove, bi dishwasher(2025), bi microwave/fan, basement fridge, stove, bi microwave/fan, washer, dryer, cvac w/ attachments(as is), existing alarm system(hardware), garden shed, humidifier, gazebo on deck(costco 2020), gdo and remote, built in wood shelves in garage, 2nd bedroom shelves, all window blinds, all electric light fixtures/fan.
- Not included: Live edge shelves in basement bdrm, tv's and brackets, wall shelves bsmt family room,
Listing detailsE12102089, Sold, Apr 24, 2025
- MLS® number: E12102089
- Status: Sold
- Listed on: Apr 24, 2025
- Days on market: 6
- Updated: Apr 30, 2025
- Possession: TBA 30-60
- Occupied by: Owner
- Listing brokerage: CENTURY 21 LEADING EDGE REALTY INC.
About this home
315 Ridgewood Road, Scarborough (Rouge), ON M1C 2X3
Welcome to West Rouge! One of the Hidden Gems in East Toronto. Live in the City surrounded by Nature. Walk to Rouge Beach, Lake Ontario, Rouge Park is minutes away. Lots of Trails and Parks. Enjoy walks along the boardwalk, TTC at your door, Hwy 401 is 3 mins away, Rouge Hill GO 10 mins walk/3 mins drive. A very walkable neighbourhood with mature trees. Shops and local restaurants walking distance. Metro, No Frills, Shoppers, Banks, all walking distance. Live in the city but enjoy all nature has to offer! Live on a high demand street in West Rouge. This Bungalow with a walk out basement has been loving cared for by the same owner for the past 18 years! Approximately 2000 square feet of living space, 3 + 2 bedrooms, with a large landscaped yard. Enjoy the morning sunrise from the large upper deck or walkout to a large interlocking patio complete with inground lights. An Entertainers dream. Everything has been updated throughout the years; Updated Windows, Roof shingles, Deck (with permit), Interlocking patio front and back, Newer AC (3 years), Furnace (10 years), Main Bath Reno (2024), Bsmt Bathroom Vanity (2025), Updated light fixtures, Updated Survey, landscaped yard with native plants and mature trees/shrubs, a garden shed with lots of storage, freshly painted throughout. Hardwood floors throughout, laminate in basement. The basement can be the ultimate man cave, in law suite or private space for your teens! Potential rental income.
Ask about this home
A HOMEH agent will answer your questions about this home.
Around this home
Daily convenience, out of 100, from the distances below
Schools nearby
School rating, out of 10.
Helpful calculators
Your HOMEH agent

"I would see it this week."