

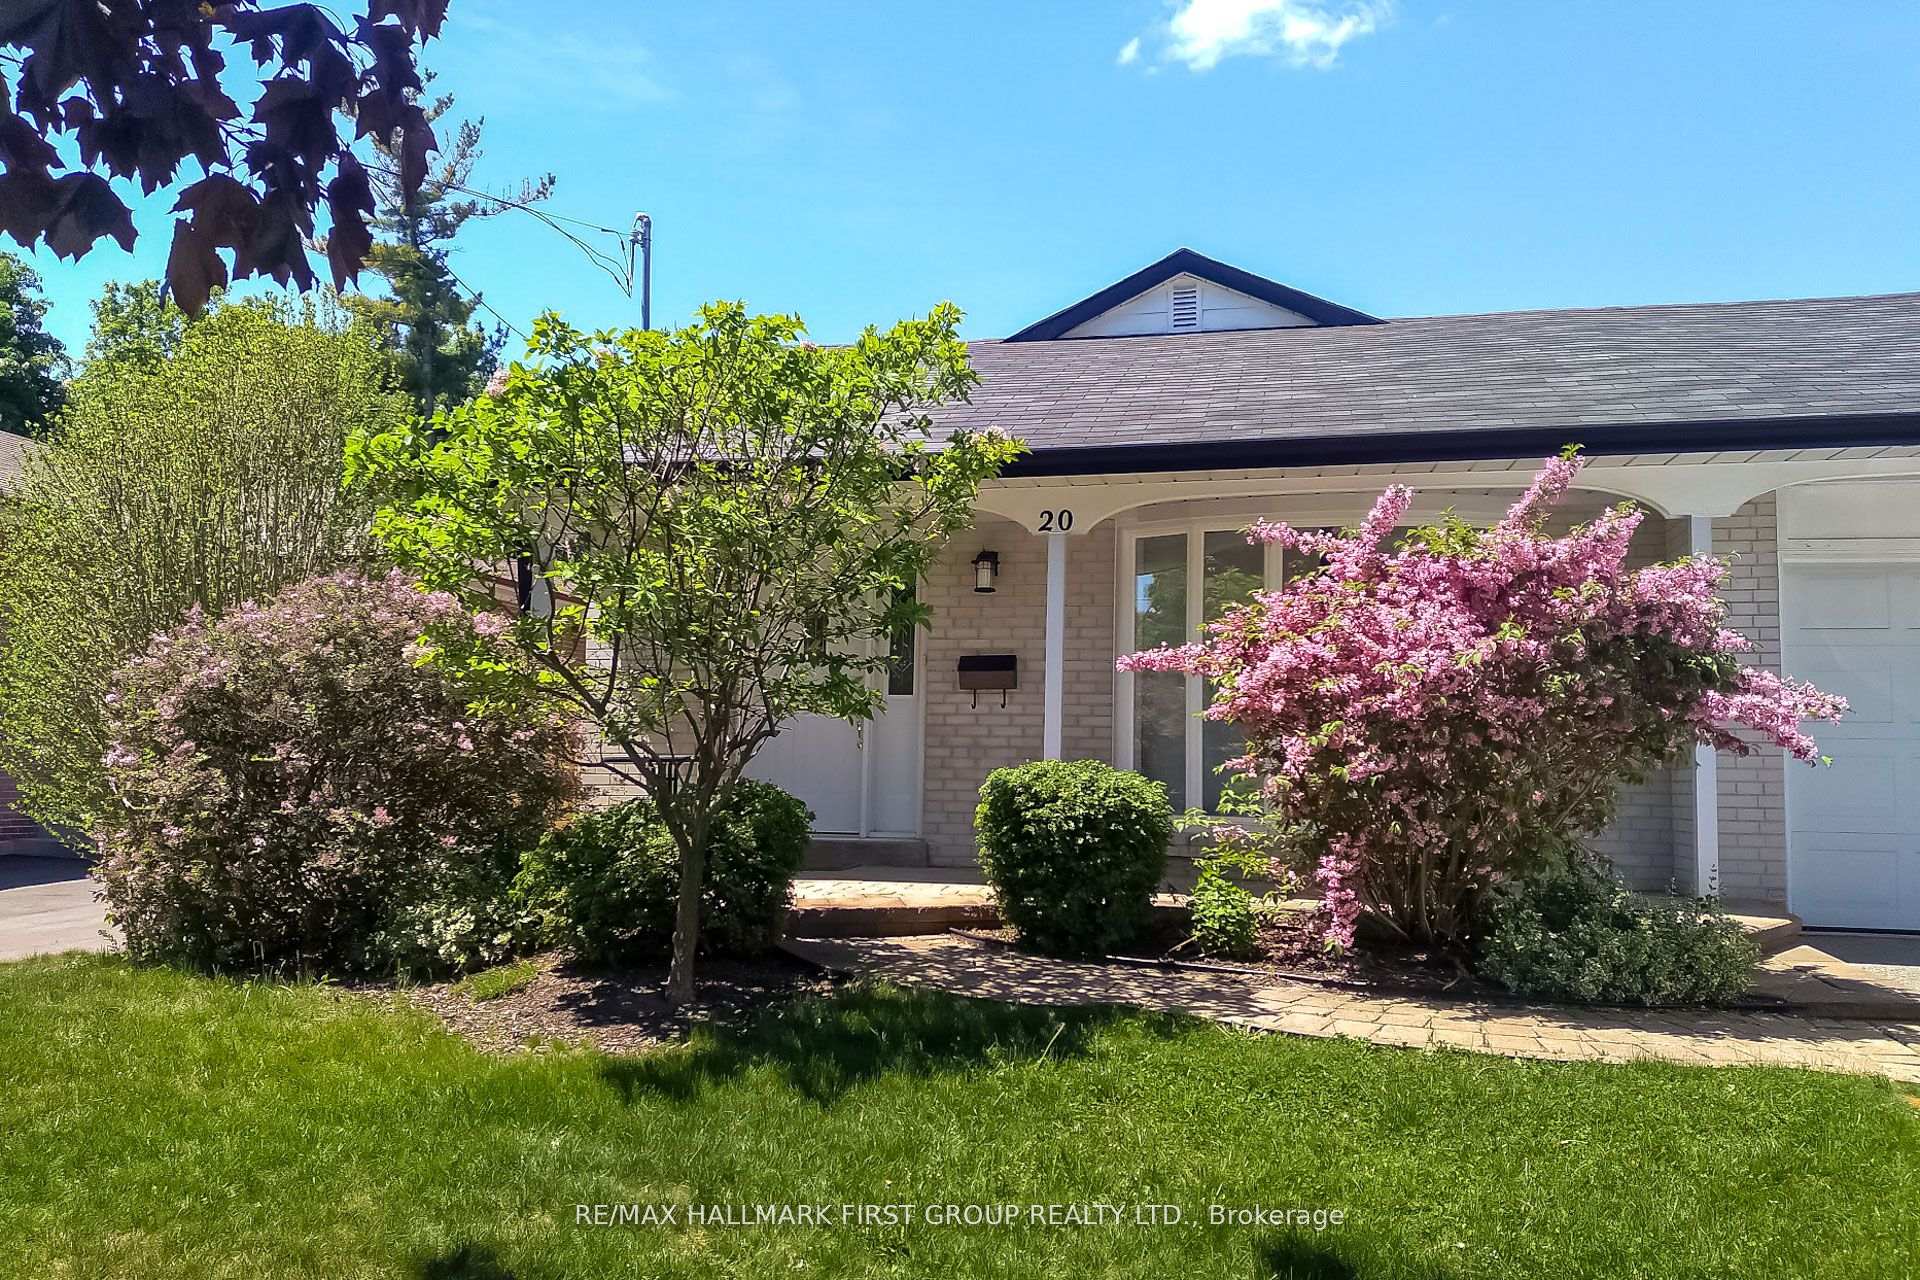
20 Brightside Drive
20 Brightside Drive
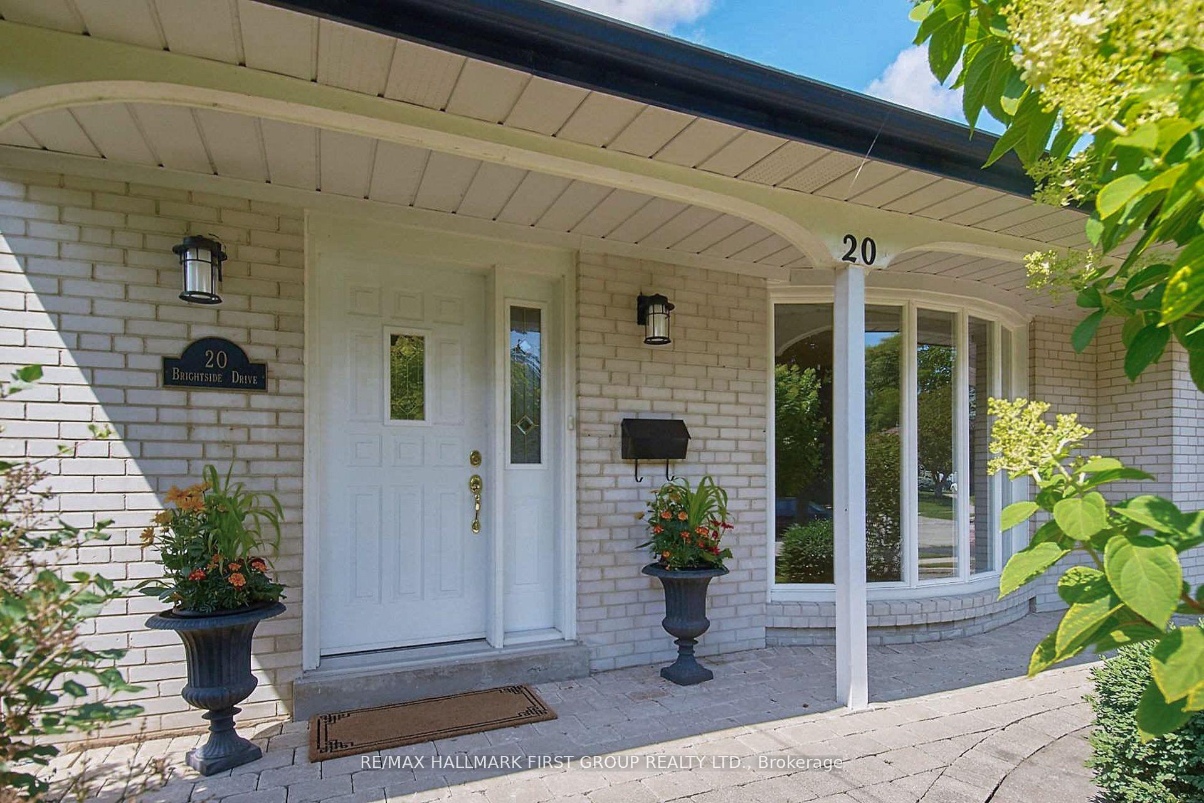
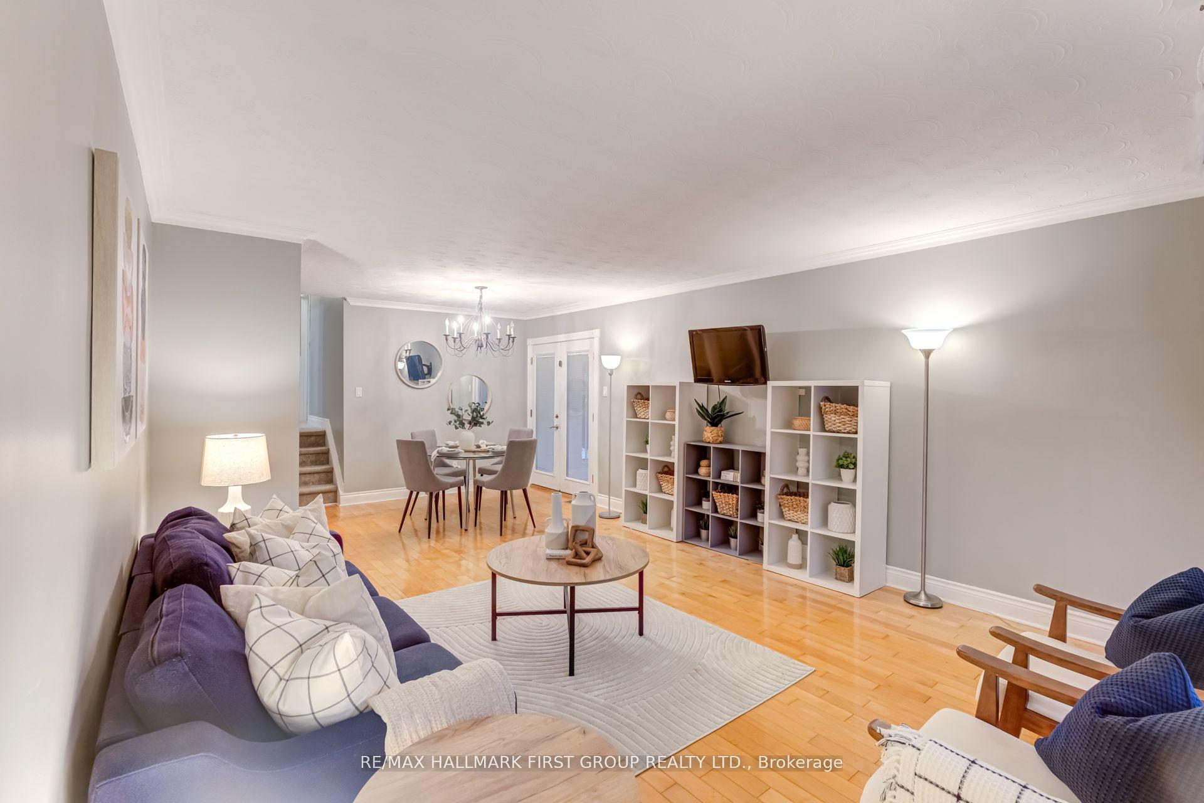
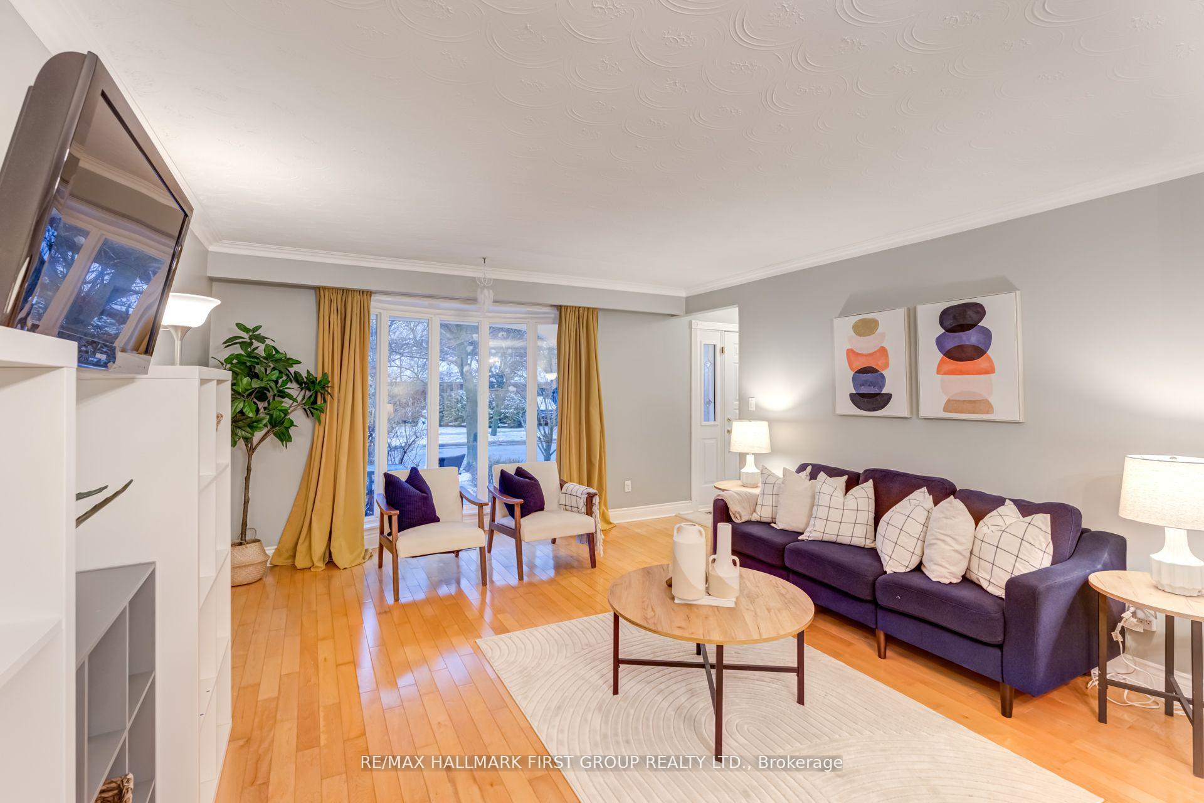
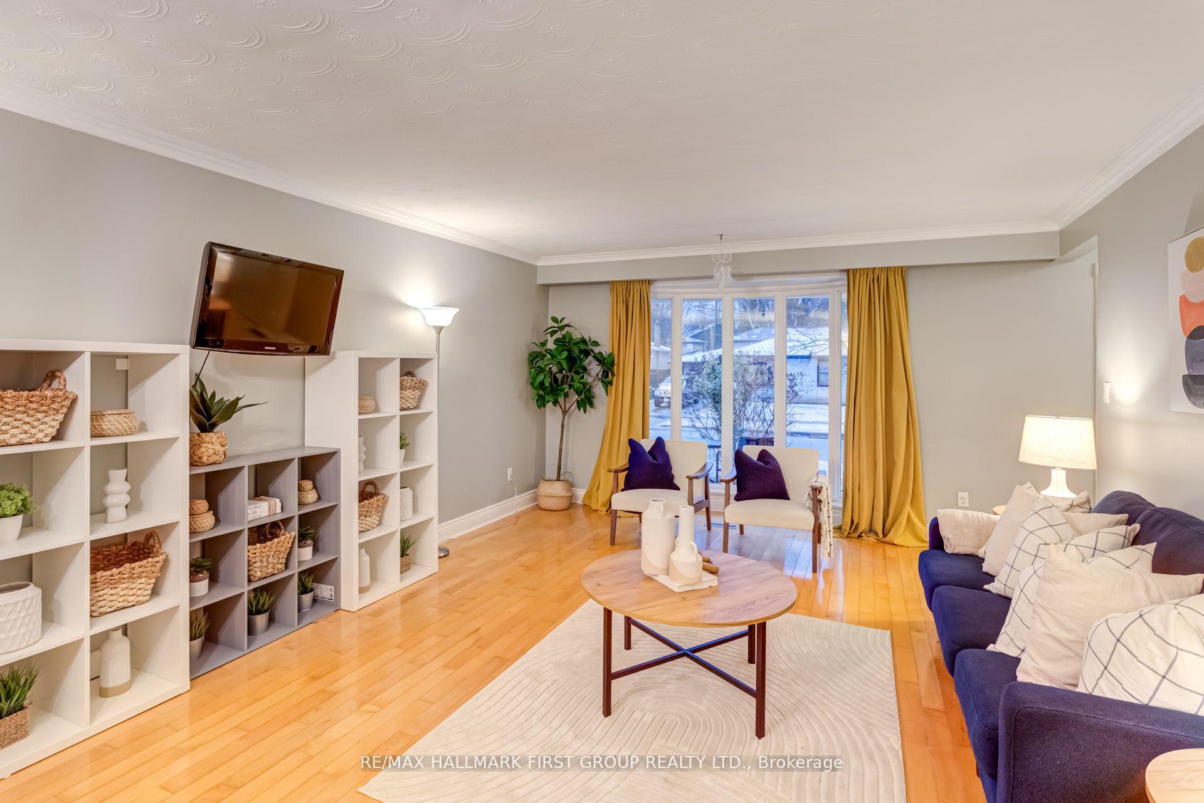 See all 37 photos
Property history
Facts and features
- BasementFinished
- Water, sewerMunicipal
- HeatingForced air
- Type of homeDetached
- Hardwood floors
The homeDetached, Backsplit 3, 1,100–1,500 sq ft
- Type: Detached
- Style: Backsplit 3
- Living space: 1,100–1,500 sq ft
- Basement: Finished
InsideHardwood, Broadloom, Lower level, Storage
- Flooring: Hardwood, Broadloom
- Laundry: Lower level
- Features: Storage
- Rooms above ground: 9
- Rooms in the basement: 2
- Bedrooms: 4
- Bathrooms: 2
- Kitchens: 1
Outside and lotBrick, wood, Shingles, Concrete block
- Exterior: Brick, wood
- Roof: Shingles
- Foundation: Concrete block
- Size: 50 × 100 ft
Parking1 Garage, Attached, Private double
- Spaces: 1 Garage
- Garage: Attached
- Driveway: Private double
Heating, water and powerForced air, gas, Municipal water, Municipal sewer
- Heating: Forced air, gas
- Water: Municipal water
- Sewer: Municipal sewer
Costs and taxesTaxes $3,712 a year, HST included in the price, Hot water tank $30/month
- Taxes, 2024: $3,712 a year
- HST: HST included in the price
- Rental items: Hot water tank $30/month
Included in the saleFridge, stove, b/i dishwasher, washer, dryer, furnace, all light fixtures, gazebo, See realtor remarks
- Included: Fridge, stove, b/i dishwasher, washer, dryer, furnace, all light fixtures, gazebo
- Not included: See realtor remarks
NearbyLibrary, park, place of worship, public transit, rec./commun.centre, school
- Close to: Library, park, place of worship, public transit, rec./commun.centre, school
Listing detailsE12131693, Sold, May 7, 2025
- MLS® number: E12131693
- Status: Sold
- Listed on: May 7, 2025
- Days on market: 13
- Updated: May 20, 2025
- Possession: 2025-05-29 / Flexible
- Occupied by: Owner
- Listing brokerage: RE/MAX HALLMARK FIRST GROUP REALTY LTD.
About this home
20 Brightside Drive, Scarborough (West Hill), ON M1E 3Z1
Perfect for a growing family. This home offers both space and comfort in an unbeatable location. Priced to attract serious buyers. Seller is motivated and reviewing strong offers only. Act fast and bring your best offer! Now is The Opportunity to Own and Live in this Bright & Spacious 4-Bedroom Home in Prime Family-Friendly Location Under $1M! Beautifully maintained, detached home on a 50x100 ft lot, 1 Car Garage in a highly sought-after neighbourhood! Featuring sun-filled principal rooms, a versatile sunroom, hardwood floors, and a finished basement with above-grade windows. There's room for the whole family to live, work, and play in. Enjoy direct garage access, a walkout to a private yard, and recent updates including a re-shingled roof (2018), newer windows, hardwood floors. Steps to Rouge Waterfront Trails, Lake Ontario, GO Station, top schools, French Immersion, TTC, shopping, parks, and more. Minutes to U of T. Move-in ready. Book your showing today!
Ask about this home
A HOMEH agent will answer your questions about this home.
Around this home
Daily convenience, out of 100, from the distances below
Schools nearby
School rating, out of 10.
Helpful calculators
Your HOMEH agent

"I would see it this week."