

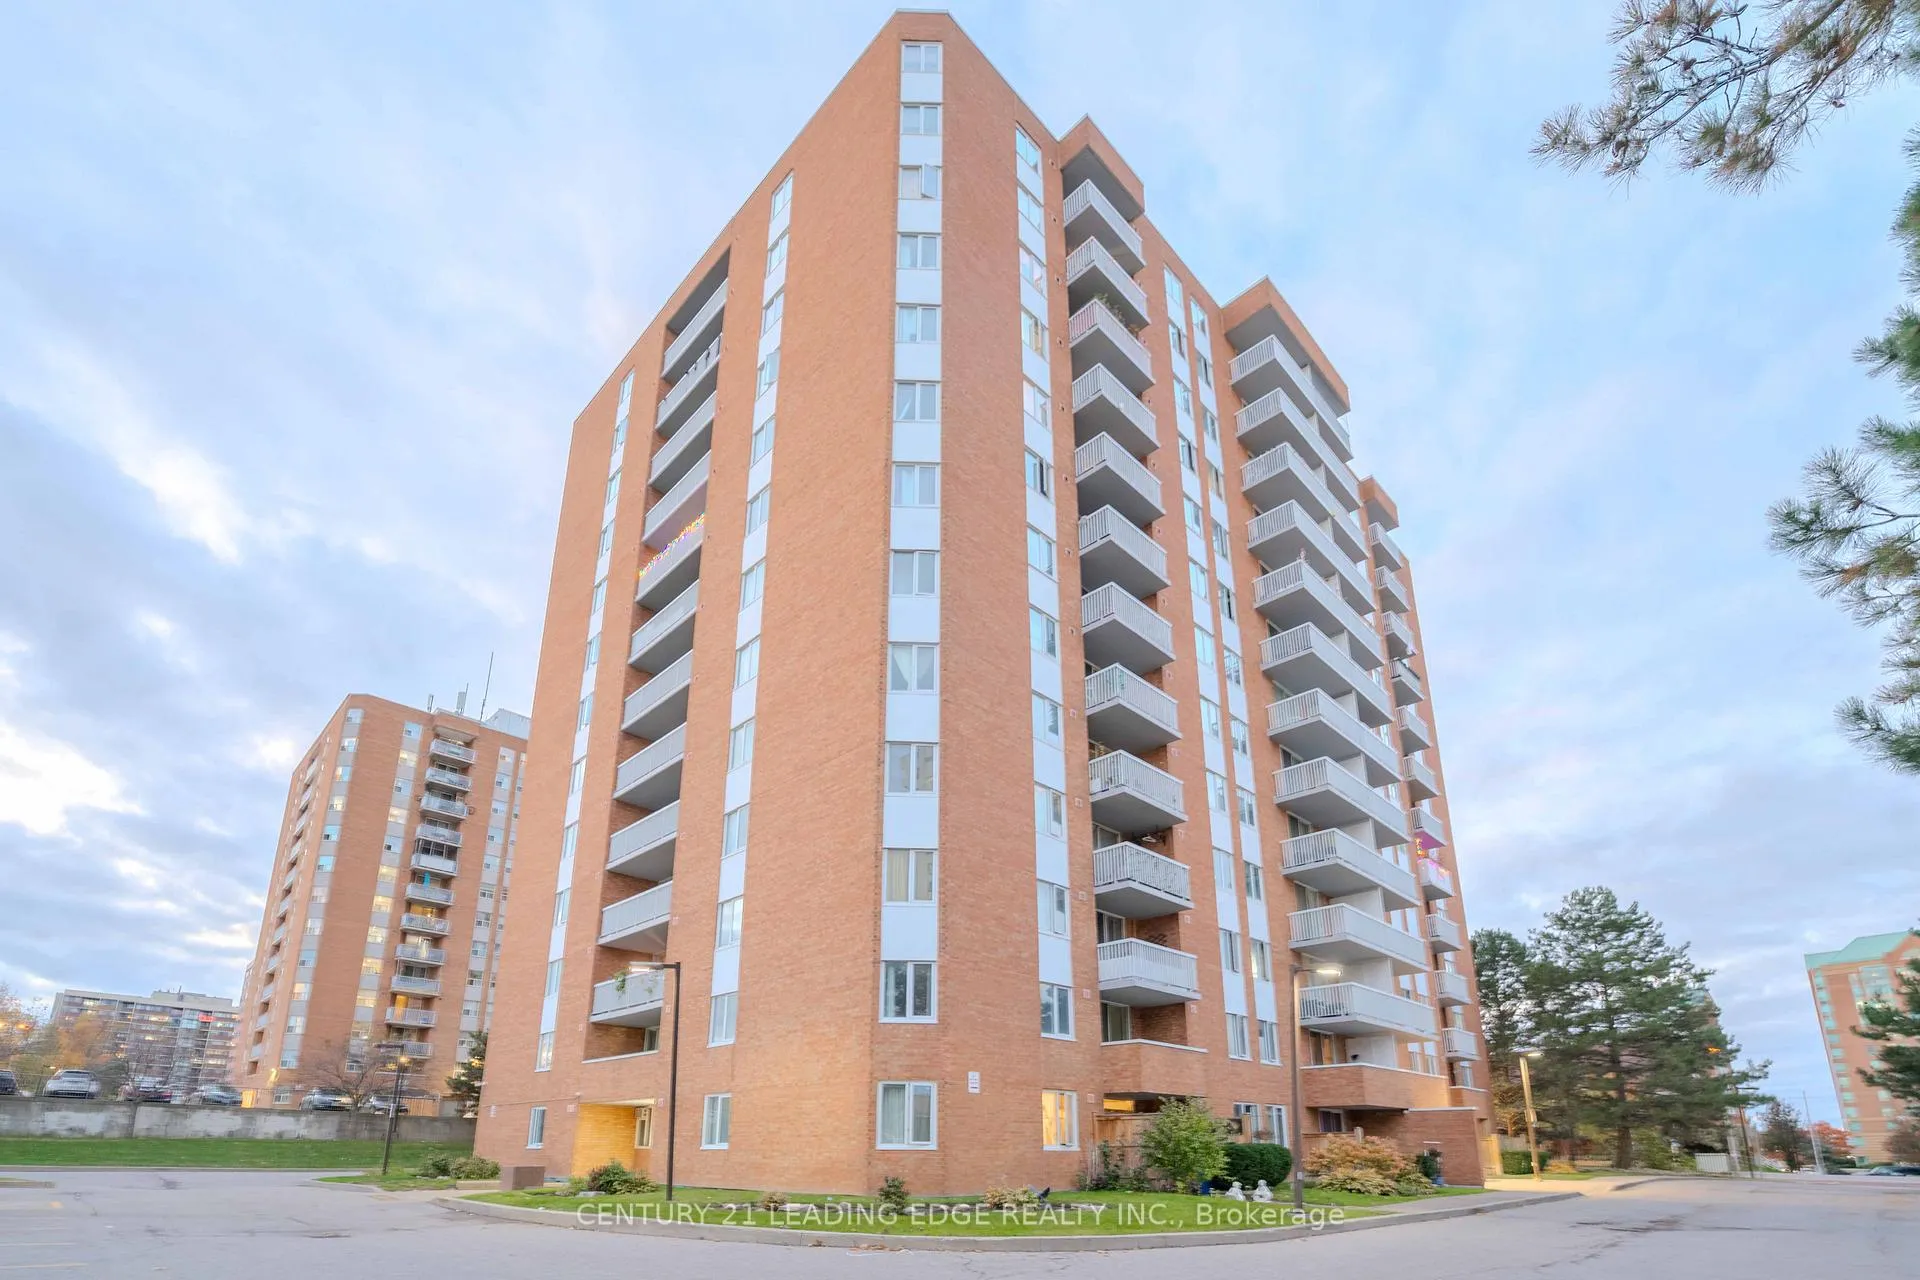
Unit 801, 15 Sewells Road
Unit 801, 15 Sewells Road
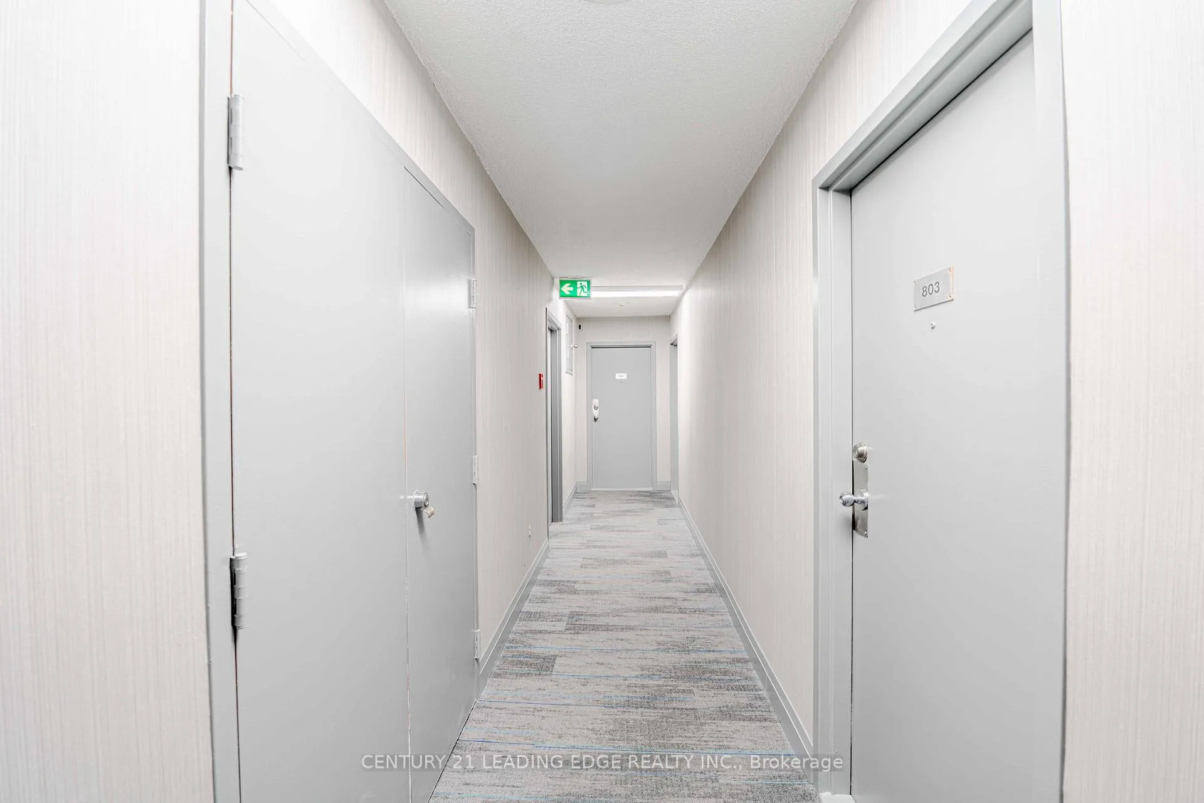
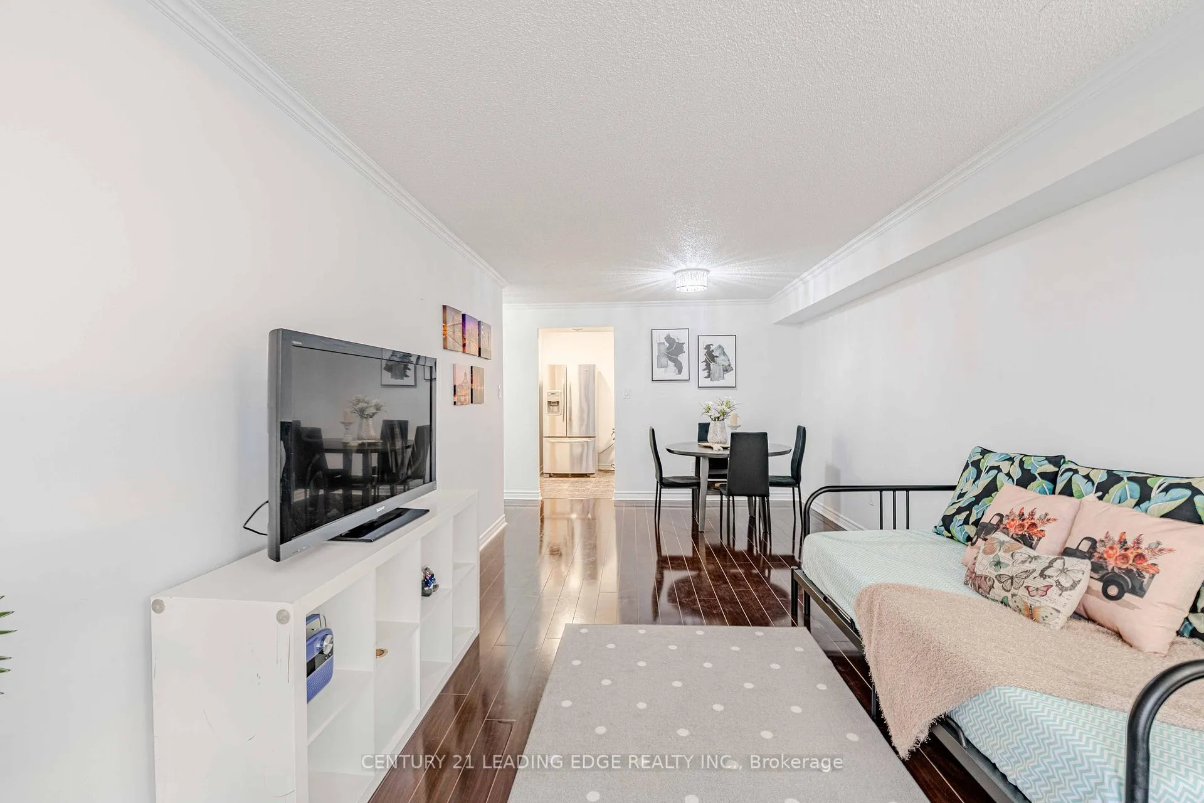
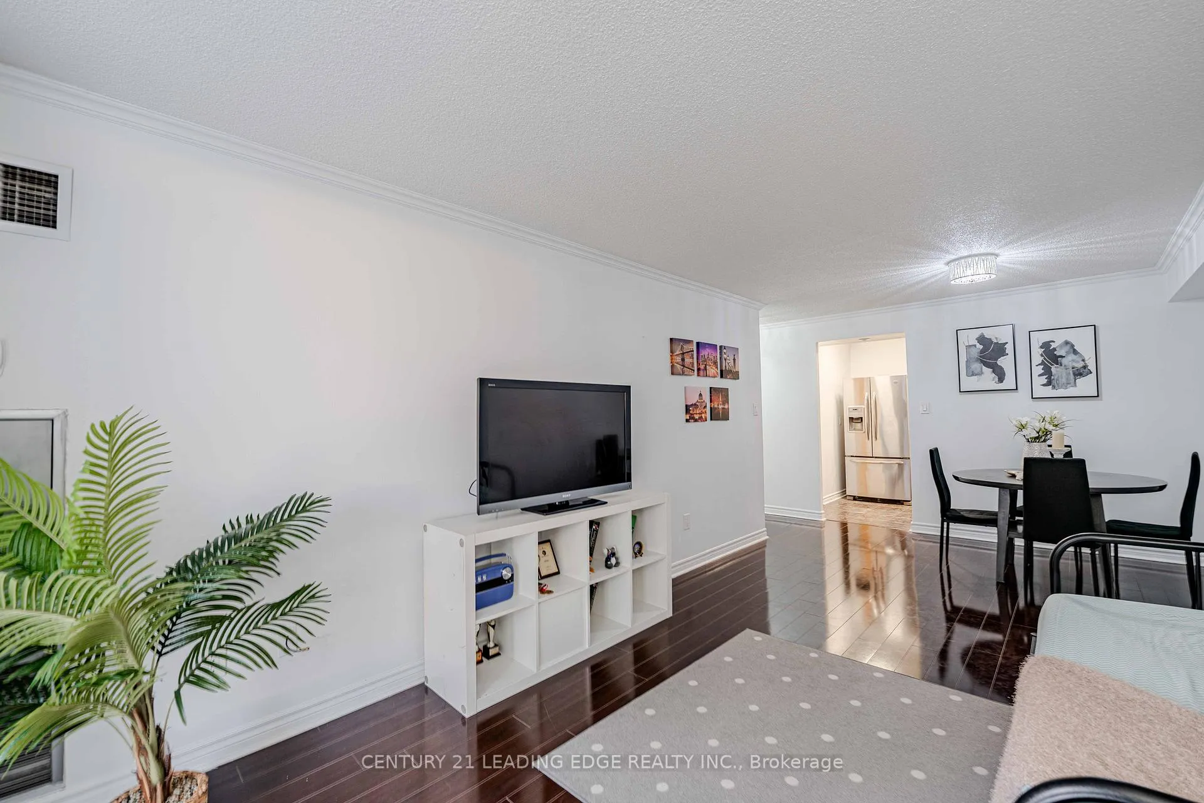
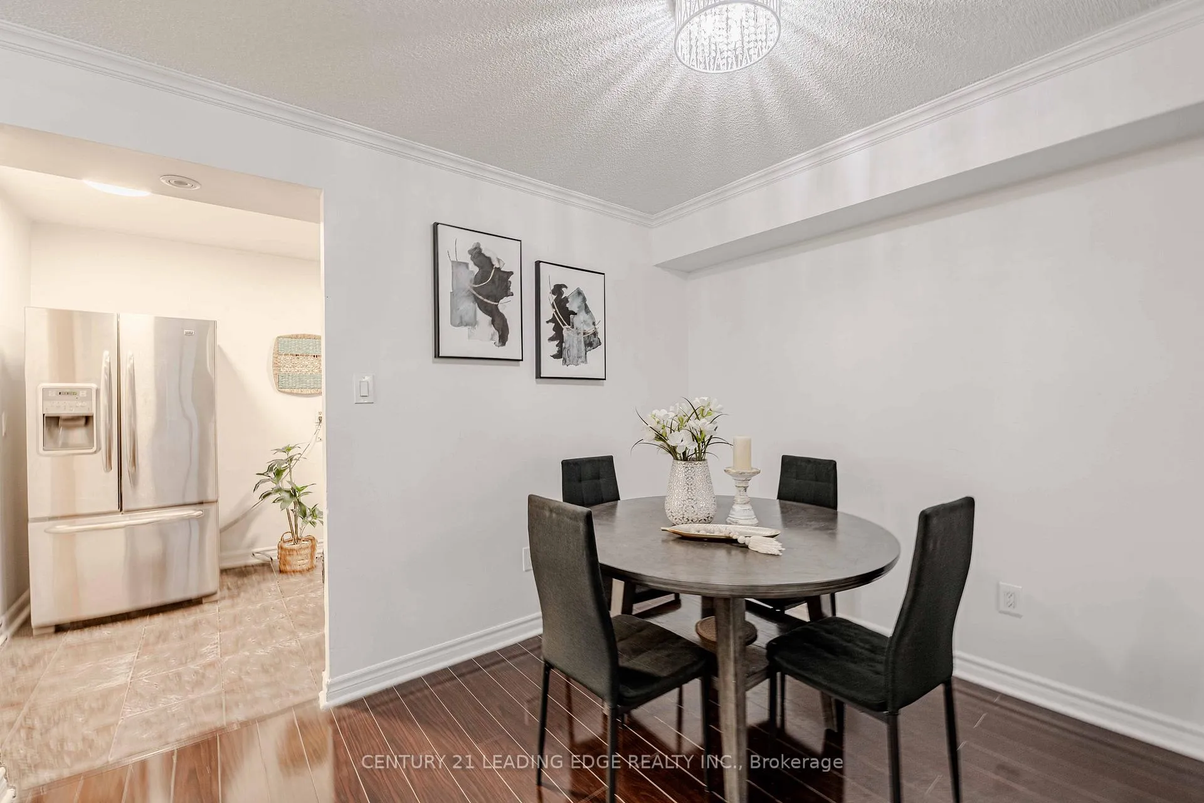 See all 38 photos
Property history
- $349,000ExpiredList: 2025-11-03|End: 2026-05-15|193 daysE12505366
- $2,550TerminatedList: 2026-02-27|End: 2026-03-13|14 daysE12826226
- $2,700TerminatedList: 2026-02-20|End: 2026-02-27|7 daysE12809140
- $349,000TerminatedList: 2026-01-26|End: 2026-02-21|26 daysE12730166
Facts and features
- ExposureWest
- LaundryEnsuite
- LockerOwned
- BalconyOpen
- Central air
- Exercise room
- Party room/meeting room
The homeCondo Apartment, Apartment, 800–899 sq ft
- Type: Condo Apartment
- Style: Apartment
- Living space: 800–899 sq ft
- Basement: None
- Exposure: West
InsideTile, Ensuite, Carpet free, storage
- Flooring: Tile
- Laundry: Ensuite
- Features: Carpet free, storage
- Rooms above ground: 6
- Bedrooms: 2
- Bathrooms: 1
- Kitchens: 1
OutsideBrick, Open
- Exterior: Brick
- Balcony: Open
Parking and locker1 Parking, Underground, Parking type Owned
- Spaces: 1 Parking
- Garage: Underground
- Parking type: Owned
- Driveway: Private
- Locker: Owned
Building15 Sewells Condos, Storeys 13, Units 126
- Name: 15 Sewells Condos
- Storeys: 13
- Units: 126
- Registered: 1989
- Condo corporation: 827
- Amenities: Elevator, exercise room, party room/meeting room, visitor parking
- Pets: Not allowed
Heating, water and powerForced air, gas, Central air
- Heating: Forced air, gas
- Cooling: Central air
Costs and taxesTaxes $1,022 a year, Condo fee $1,094 a month, Heat included, common elements included, hydro included, water included, cable tv included, cac included, building insurance included, parking included
- Taxes, 2025: $1,022 a year
- Condo fee: $1,094 a month
- Fee includes: Heat included, common elements included, hydro included, water included, cable tv included, cac included, building insurance included, parking included
- HST: HST included in the price
Included in the sale1 parking and 1 locker. stove, refrigerator, dishwasher, over the range microwave, washer, dryer, all elfs, all window coverings., Not included None
- Included: 1 parking and 1 locker. stove, refrigerator, dishwasher, over the range microwave, washer, dryer, all elfs, all window coverings.
- Not included: None
NearbyClear view, library, park, public transit, rec./commun.centre, school
- Close to: Clear view, library, park, public transit, rec./commun.centre, school
Listing detailsE12505366, Expired, Nov 3, 2025
- MLS® number: E12505366
- Status: Expired
- Listed on: Nov 3, 2025
- Days on market: 193
- Updated: May 15, 2026
- Possession: Flexible
- Occupied by: Owner
- Listing brokerage: CENTURY 21 LEADING EDGE REALTY INC.
About this home
Unit 801, 15 Sewells Road, Scarborough (Malvern), ON M1B 3V7
Move-In Ready Corner Suite With Breathtaking City Views! Welcome to this Bright and Spacious 2-Bedroom, 1-Bath Condo boasting 876 sq ft of Modern Living with a Large Open Balcony offering Unobstructed Panoramic Views. Freshly Painted and Tastefully Upgraded Throughout, this unit features Newly Renovated Kitchen, Modern Light Fixtures, Laminate Flooring, and a Stylish Updated Bathroom. This Beautifully Upgraded Kitchen has High-End Custom Cabinets, Quartz Countertop and Backsplash, and Stainless Steel Appliances, creating a Sleek and Contemporary space Perfect for Cooking and Entertaining. The Large Primary Suite provides Ample Space and Comfort, while the Ensuite Laundry, 1 parking, and 1 locker add convenience and value. Enjoy all-inclusive maintenance fees - Utilities and Cable TV are included! The Building offers amenities such as exercise room, party hall, security, and more. Perfect for first-time buyers or investors, this location can't be beat - steps to TTC, Schools, Community Centre, Library, Parks, Scarborough Town Centre, Toronto Zoo, and everyday essentials like No Frills, & Shoppers Drug Mart. Don't miss this turnkey opportunity to own a Beautifully Updated Home in a Well-Managed Building! Check Out Virtual Tour for more!
Ask about this home
A HOMEH agent will answer your questions about this home.
Know more about 15 Sewells Condos
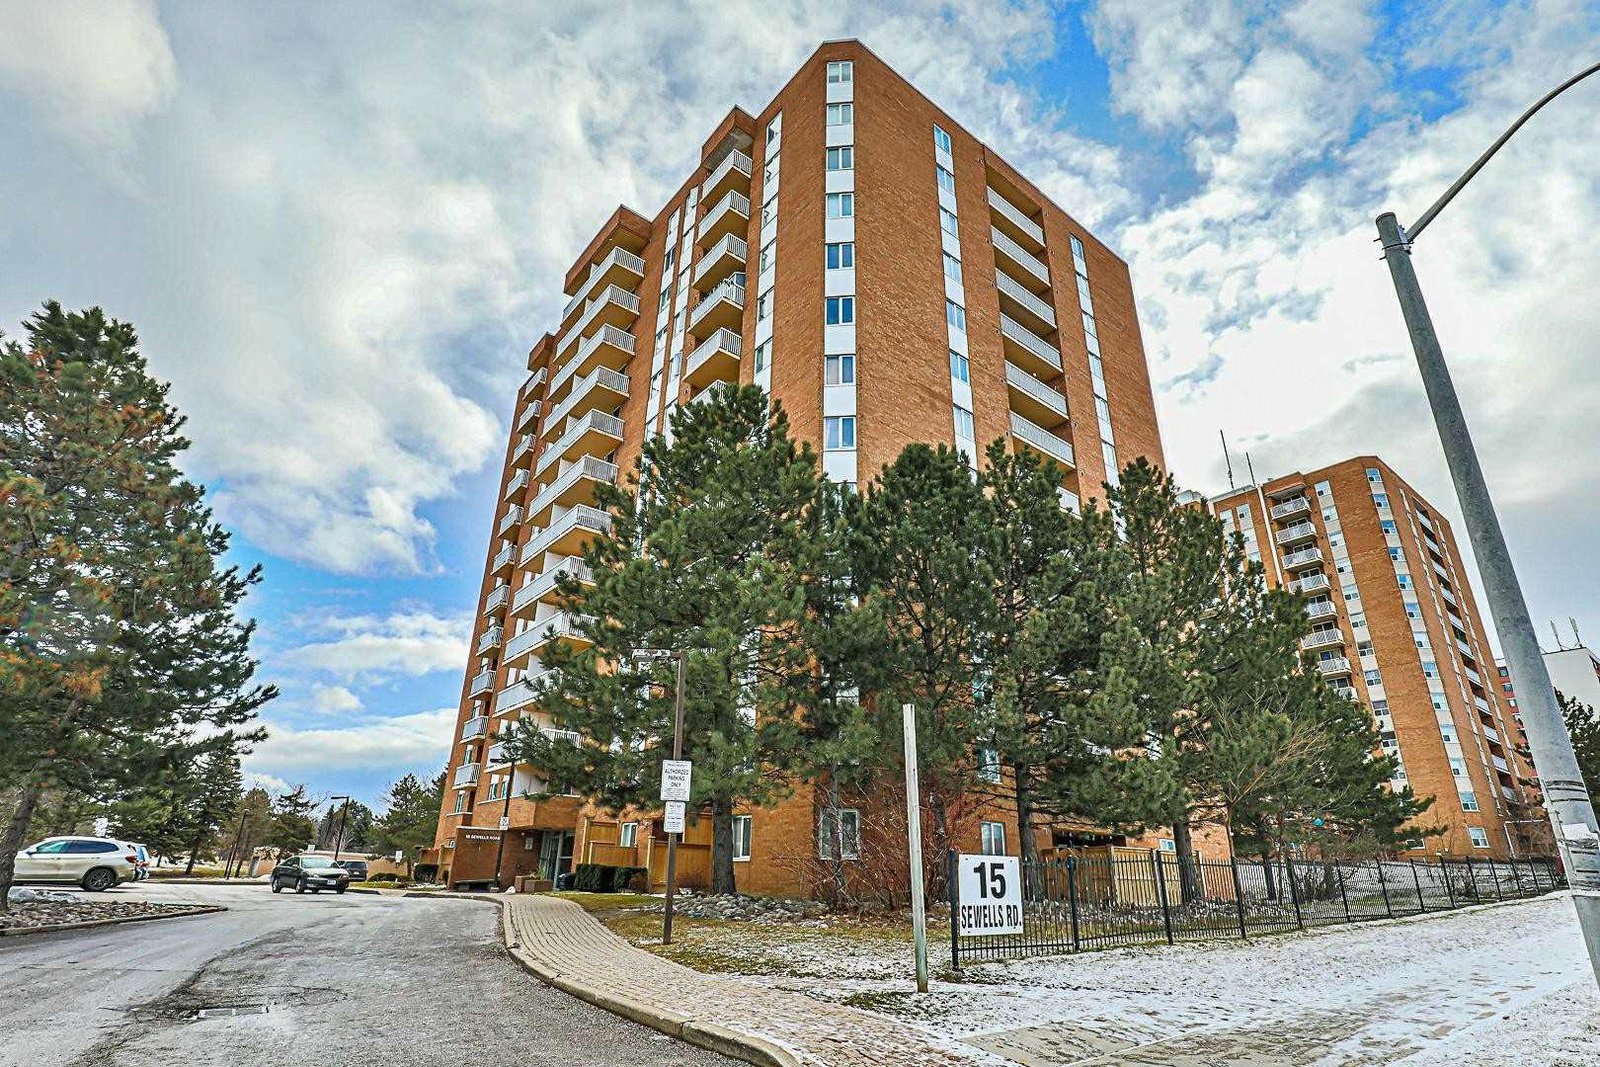
Condo building · 15 Sewells Road
15 Sewells Condos is a 13-storey condo with 126 suites, built in 1989 by Bradsil Ltd. Right now 3 for sale are on the market here.
- 13storeys
- 126suites
- $351/sq ft
- 1989built
No similar units for sale in 15 Sewells Condos right now.
Around this home
Daily convenience, out of 100, from the distances below
Schools nearby
School rating, out of 10.
Helpful calculators
Your HOMEH agent

"I would see it this week."