

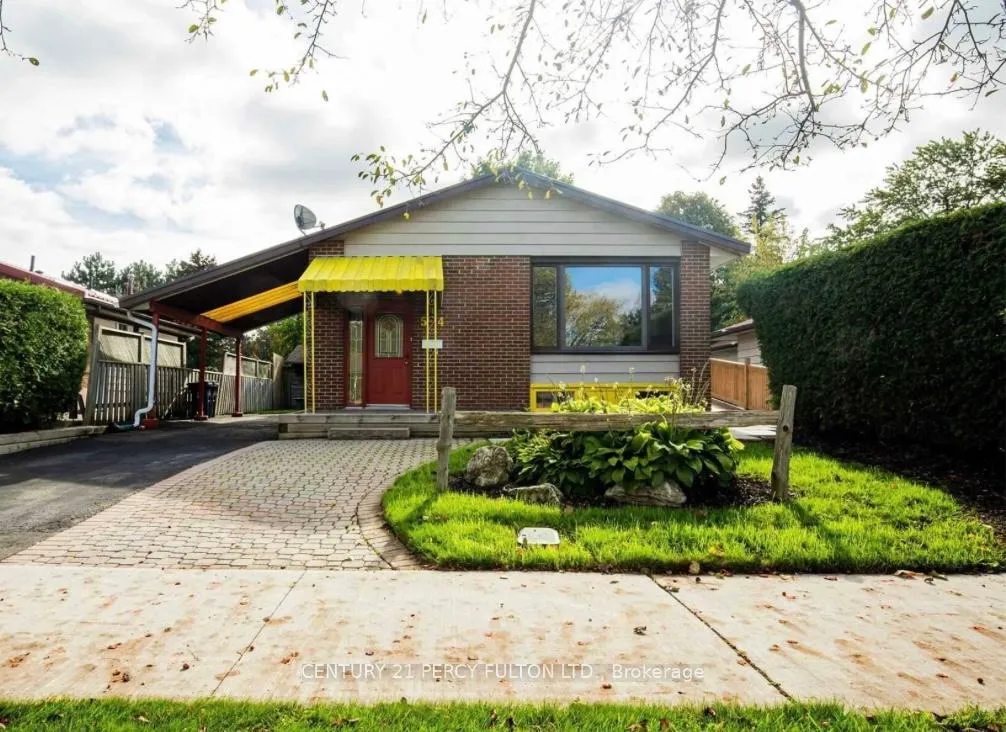
54 Howell Square
Detached Expired
1/1454 Howell Square
Detached Expired
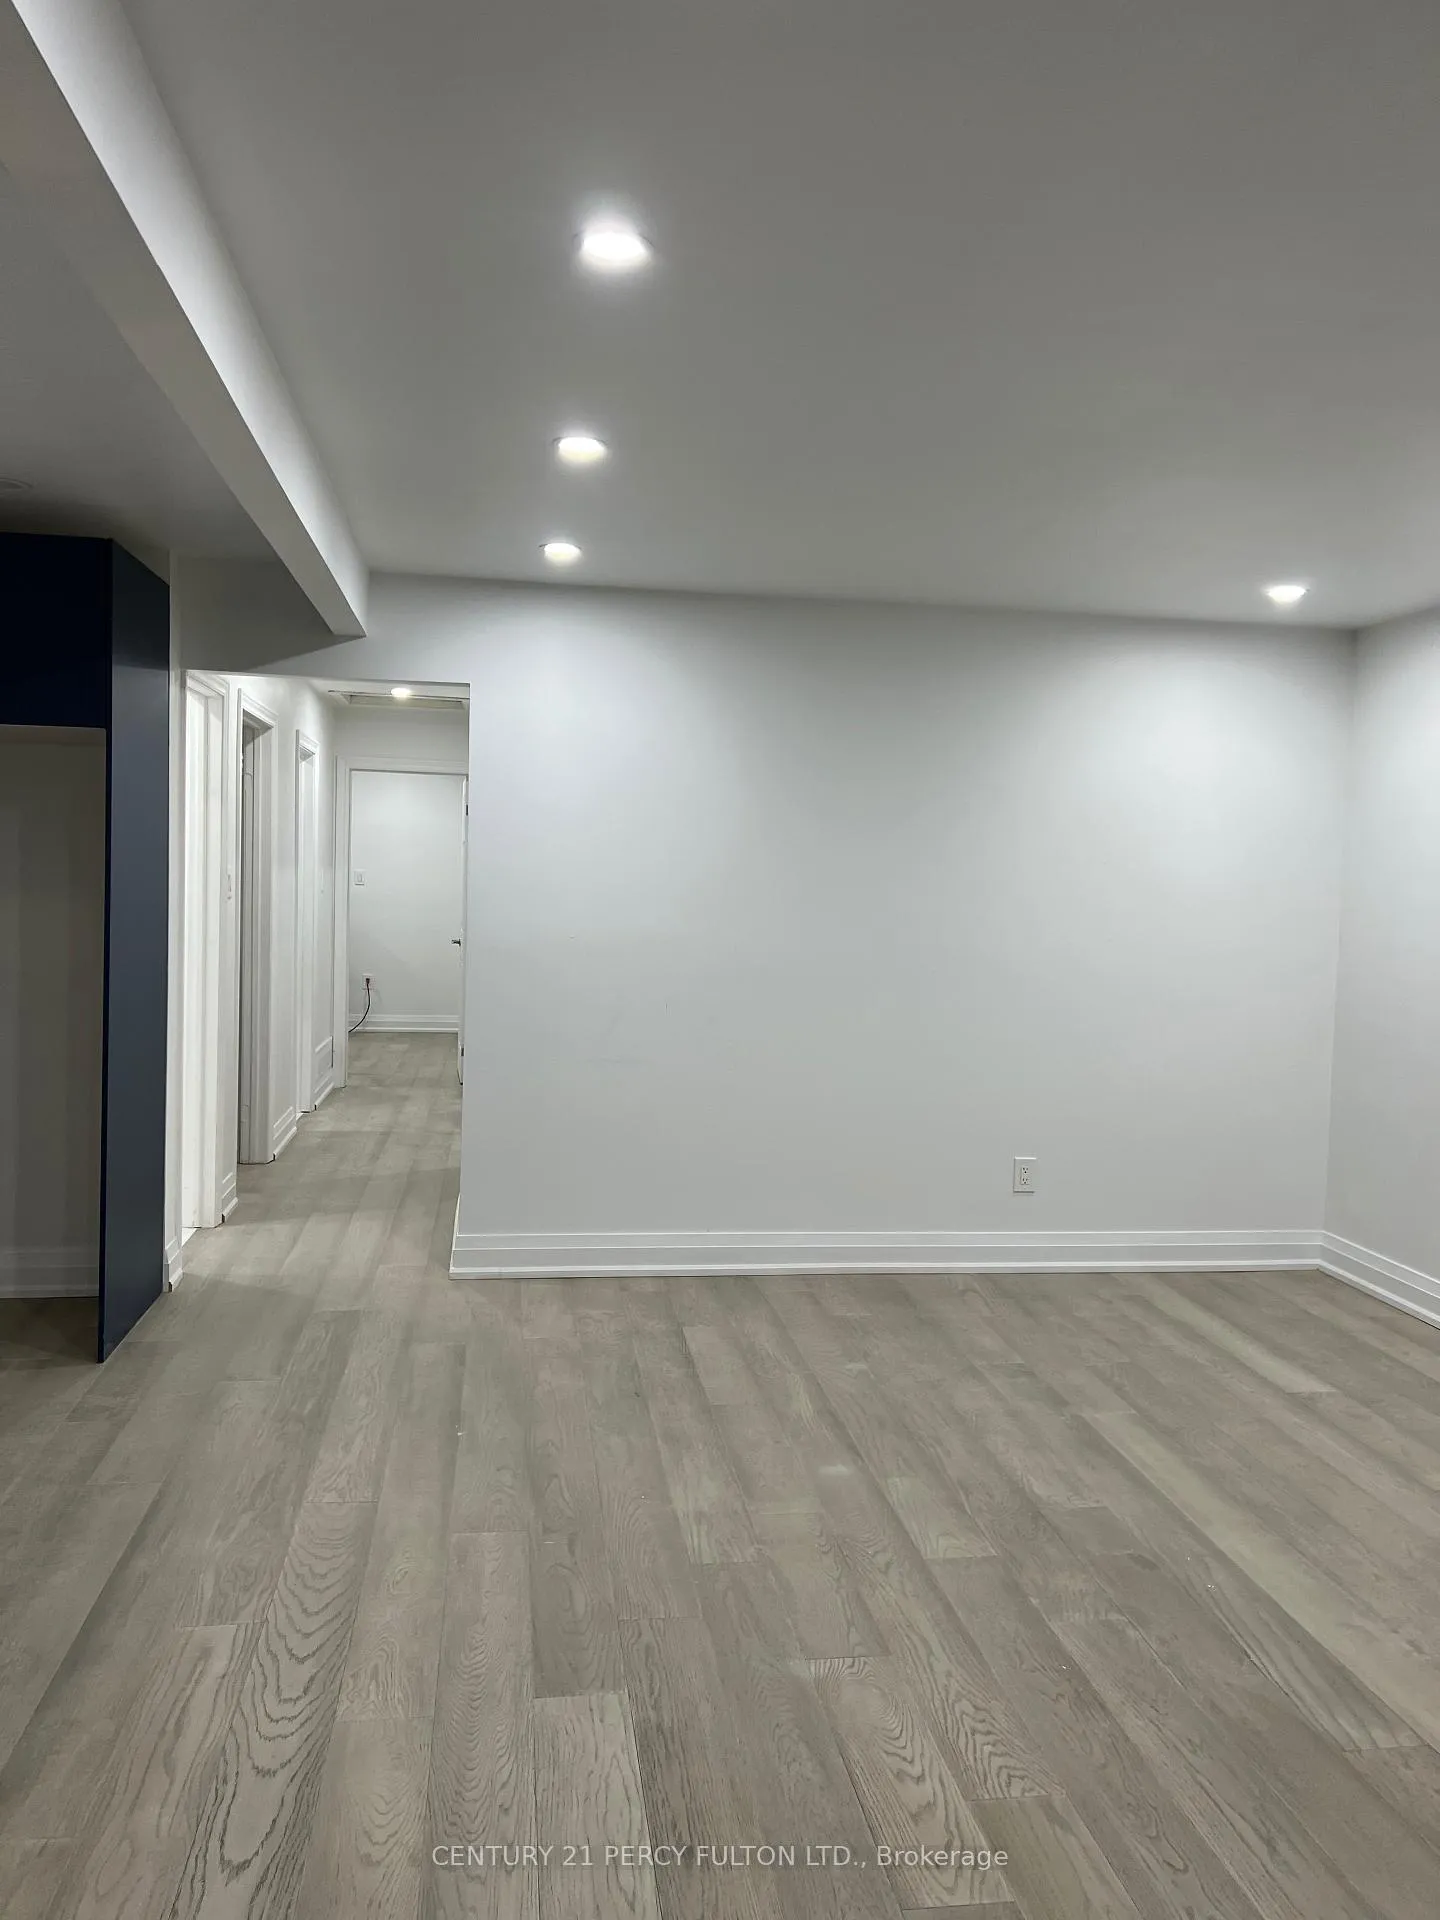 See all 14 photos
3+4 Bedrooms
4 Bathrooms
3 Garage
1.5K–2K sq.ft
43×150 ft
$5,490/yr
Property history
- $999,990ExpiredList: 2024-10-09|End: 2025-12-31|448 daysE9389628
Facts and features
- BasementFinished
- Price per sq ft~$571
- Water, sewerMunicipal
- HeatingForced air
What stands out
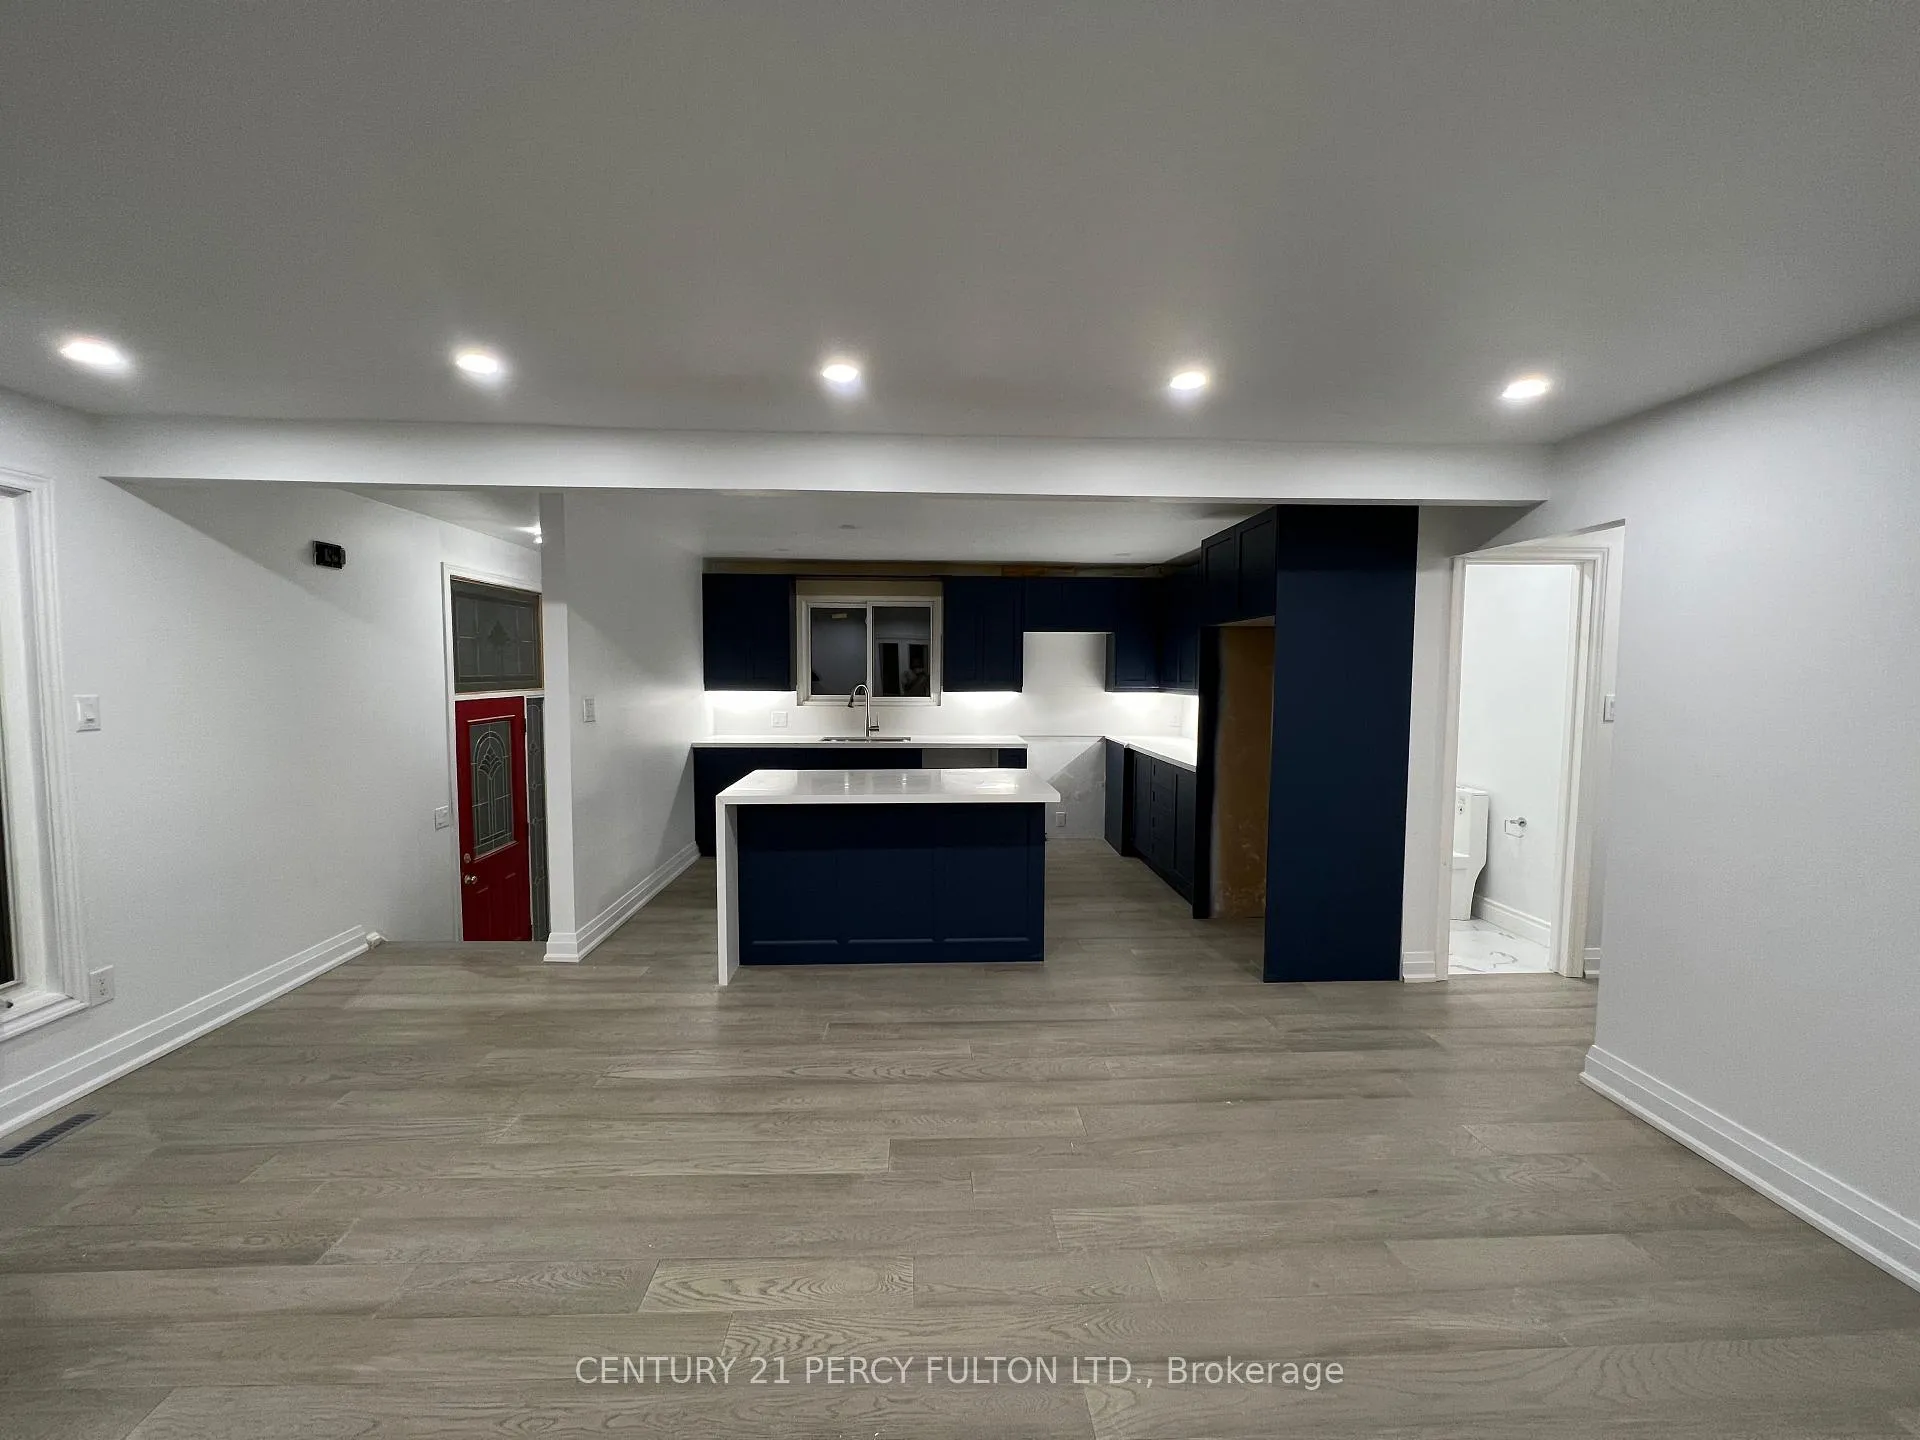
- Second kitchen
- Central air
The homeDetached, Bungalow, 1,500–2,000 sq ft
- TypeDetached
- StyleBungalow
- Living space1,500–2,000 sq ft
- BasementFinished
InsideRooms above ground 8, 3 + 4 in the basement, Bathrooms 4
- Rooms above ground8
- Bedrooms3 + 4 in the basement
- Bathrooms4
- Kitchens2
- Family roomYes
Outside and lotBrick, Asphalt shingle, Concrete
- ExteriorBrick
- RoofAsphalt shingle
- FoundationConcrete
- Size43 × 150 ft
Parking3 Garage, Carport, Private
- Spaces3 Garage
- GarageCarport
- DrivewayPrivate
Heating, water and powerForced air, gas, Central air, Municipal water
- HeatingForced air, gas
- CoolingCentral air
- WaterMunicipal water
- SewerMunicipal sewer
Costs and taxesTaxes $5,490 a year
- Taxes, 2024$5,490 a year
Listing detailsE9389628, Expired, Oct 9, 2024
- MLS® numberE9389628
- StatusExpired
- Listed onOct 9, 2024
- Days on market448
- UpdatedDec 31, 2025
- Possession2024-11-29 / November 29, 2024
- Occupied byOwner
- Listing brokerageCENTURY 21 PERCY FULTON LTD.
About this home
54 Howell Square, Scarborough (Malvern), ON M1B 1C4
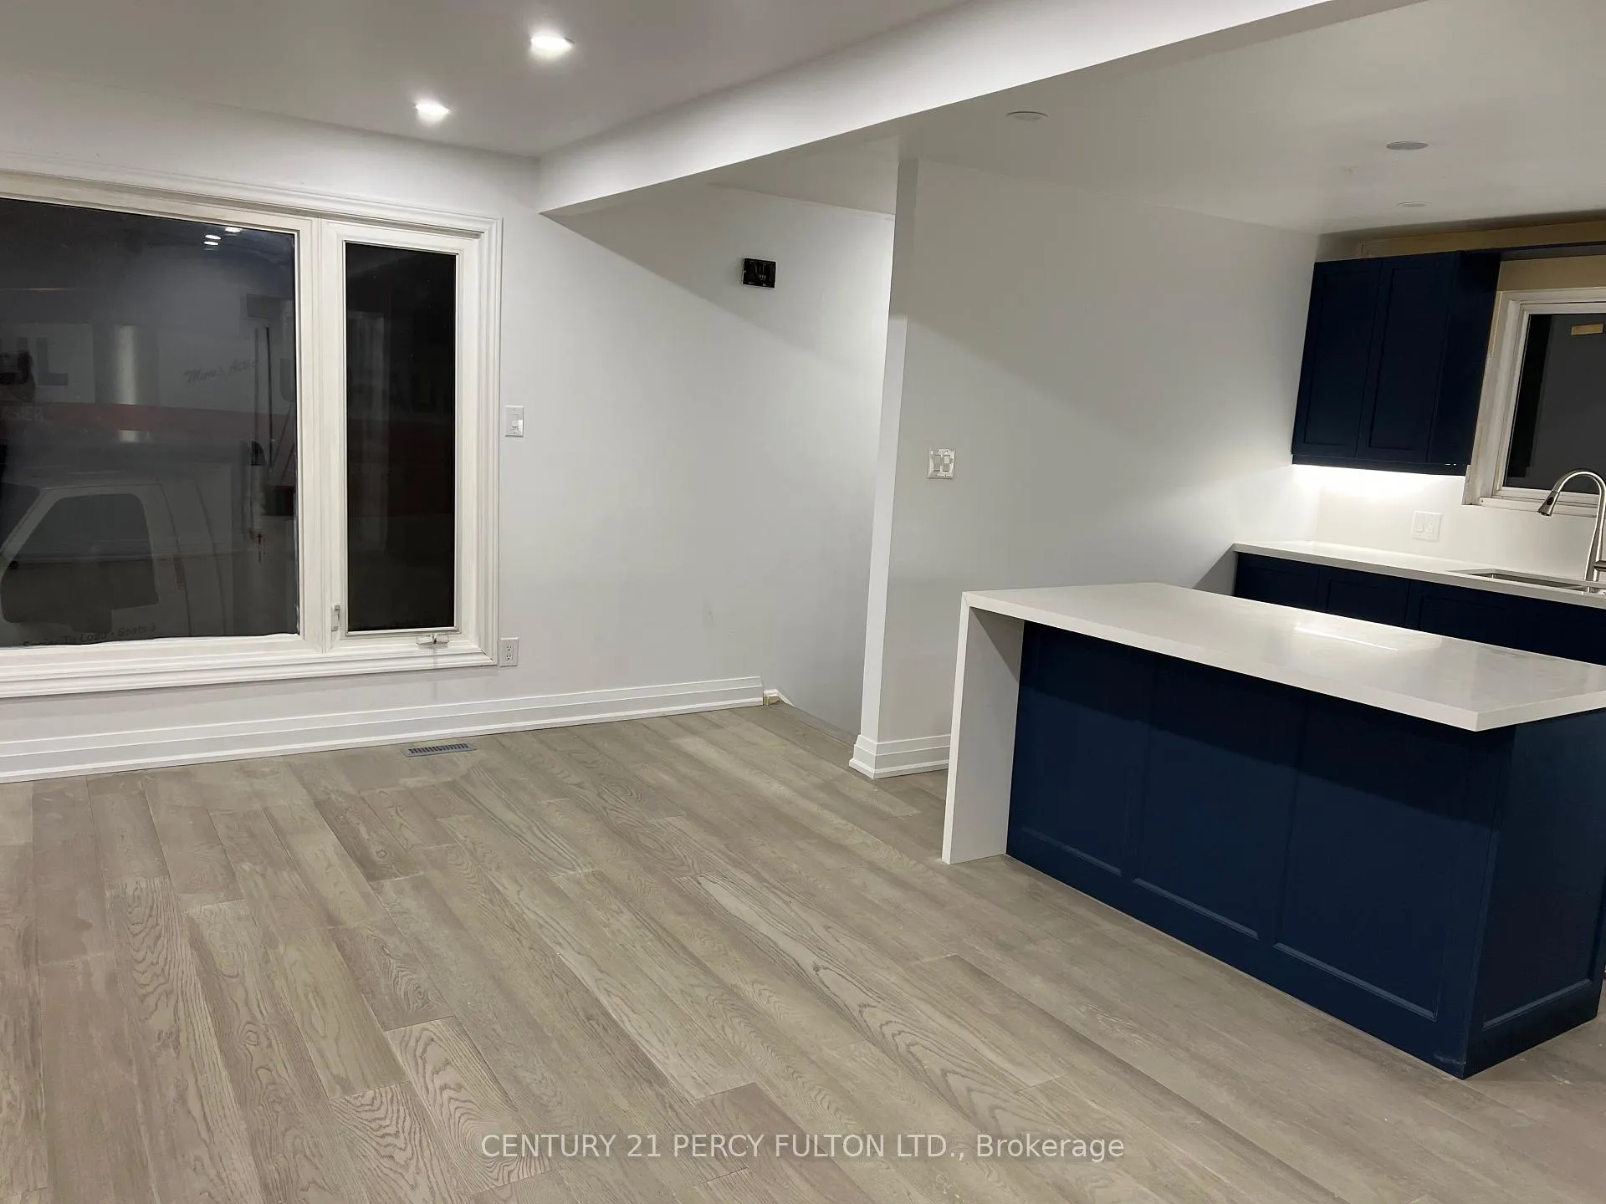
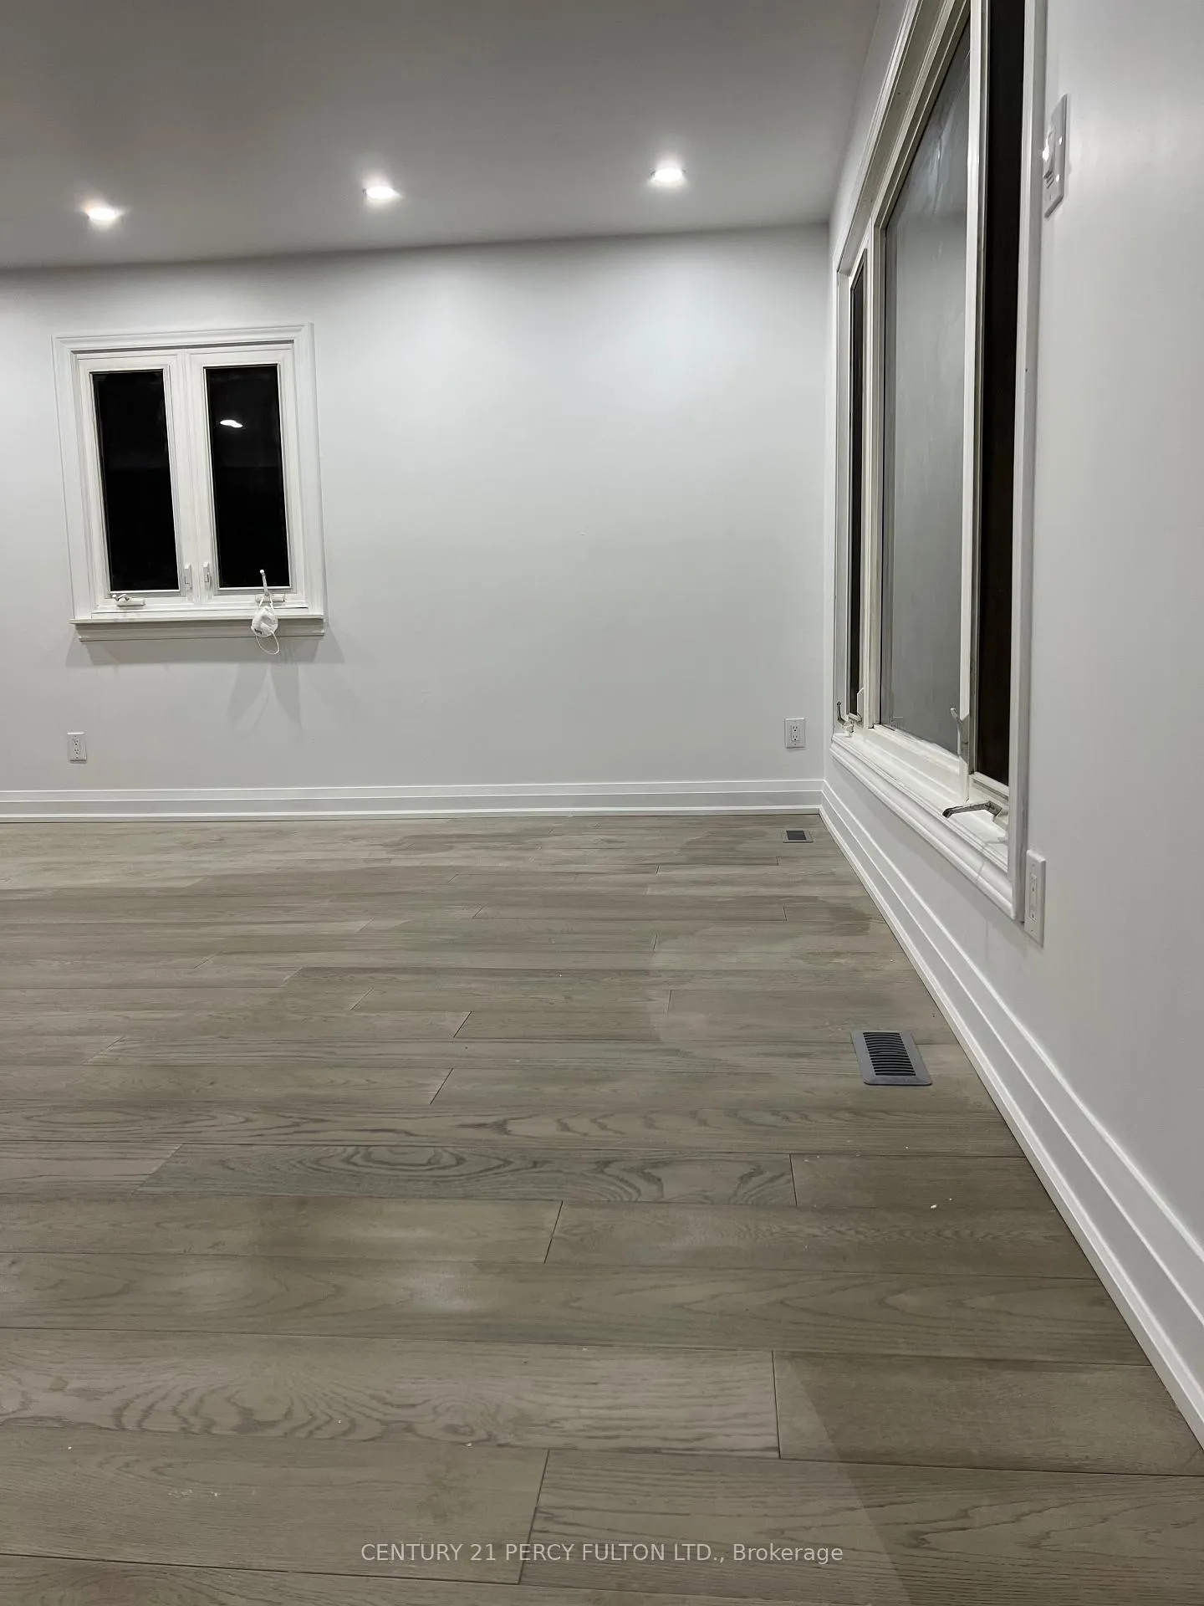
3+4 Bedroom 4 Bath with Legal Finished Basement Apartment in a Family Neighbourhood nestled Amongst Schools & Parks W/Amenities Nearby. Big Maturely Treed 43 X 150 Lot. Close to City Transit On Sheppard Ave. Double wide Drive & Walkway with lots of Parking. 3 Bedrooms w/2 Baths & 4 Bedroom with 2 Bath Legal Finished Basement Apartment.
Read more
Ask about this home
A HOMEH agent will answer your questions about this home.
Ask a question
Thinking of selling your home?See what your home is worth today.
Around this home
Neilson & Sheppard
Errands
Parks
Schools
Daily convenience, out of 100, from the distances below
ParkBerner Trail Park · 6 within 1 km7 min walk418 m
GroceryLapsley Food and Conveniences6 min walk392 m
SchoolBerner Trail Junior Public School7 min walk440 m
PharmacyI.D.A.6 min walk376 m
Cafés & foodPizza Pizza · 11 within 1 km6 min walk372 m
Gym & rec centreBurrows Hall Community Centre and Library17 min walk1.1 km
LibraryRichard Charles Lee Resource Centre16 min walk1.0 km
WalkDriveStraight-line distance, open map data
Grocery0.4 km
Park0.4 km
Coffee0.9 km
Dining0.4 km
Gym1.1 km
Schools nearby
School rating, out of 10.
Berner Trail Junior Public Schoolelementary · Public · 0.4 km
4.2/10Low
St Barnabas Catholic Schoolelementary · Catholic · 0.5 km
5.6/10Fair
Dr Marion Hilliard Senior Public Schoolelementary · Public · 0.6 km
—
Contact agent
Helpful calculators
Mortgage
Affordability
Closing costs
Land transfer tax
Property tax
Down payment
CMHC insurance
Stress test
Cashback Rebate
Your HOMEH agent

NimaHOMEH agent · Scarborough
"I would see it this week."
Ask Nima