

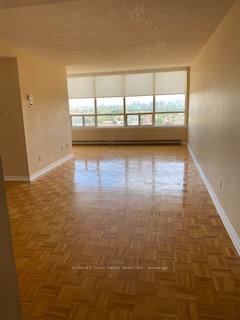
Unit 1511, 150 Alton Towers Circle
Condo Apartment Sold
1/14Unit 1511, 150 Alton Towers Circle
Condo Apartment Sold
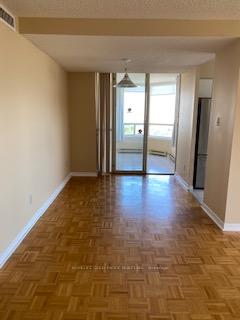
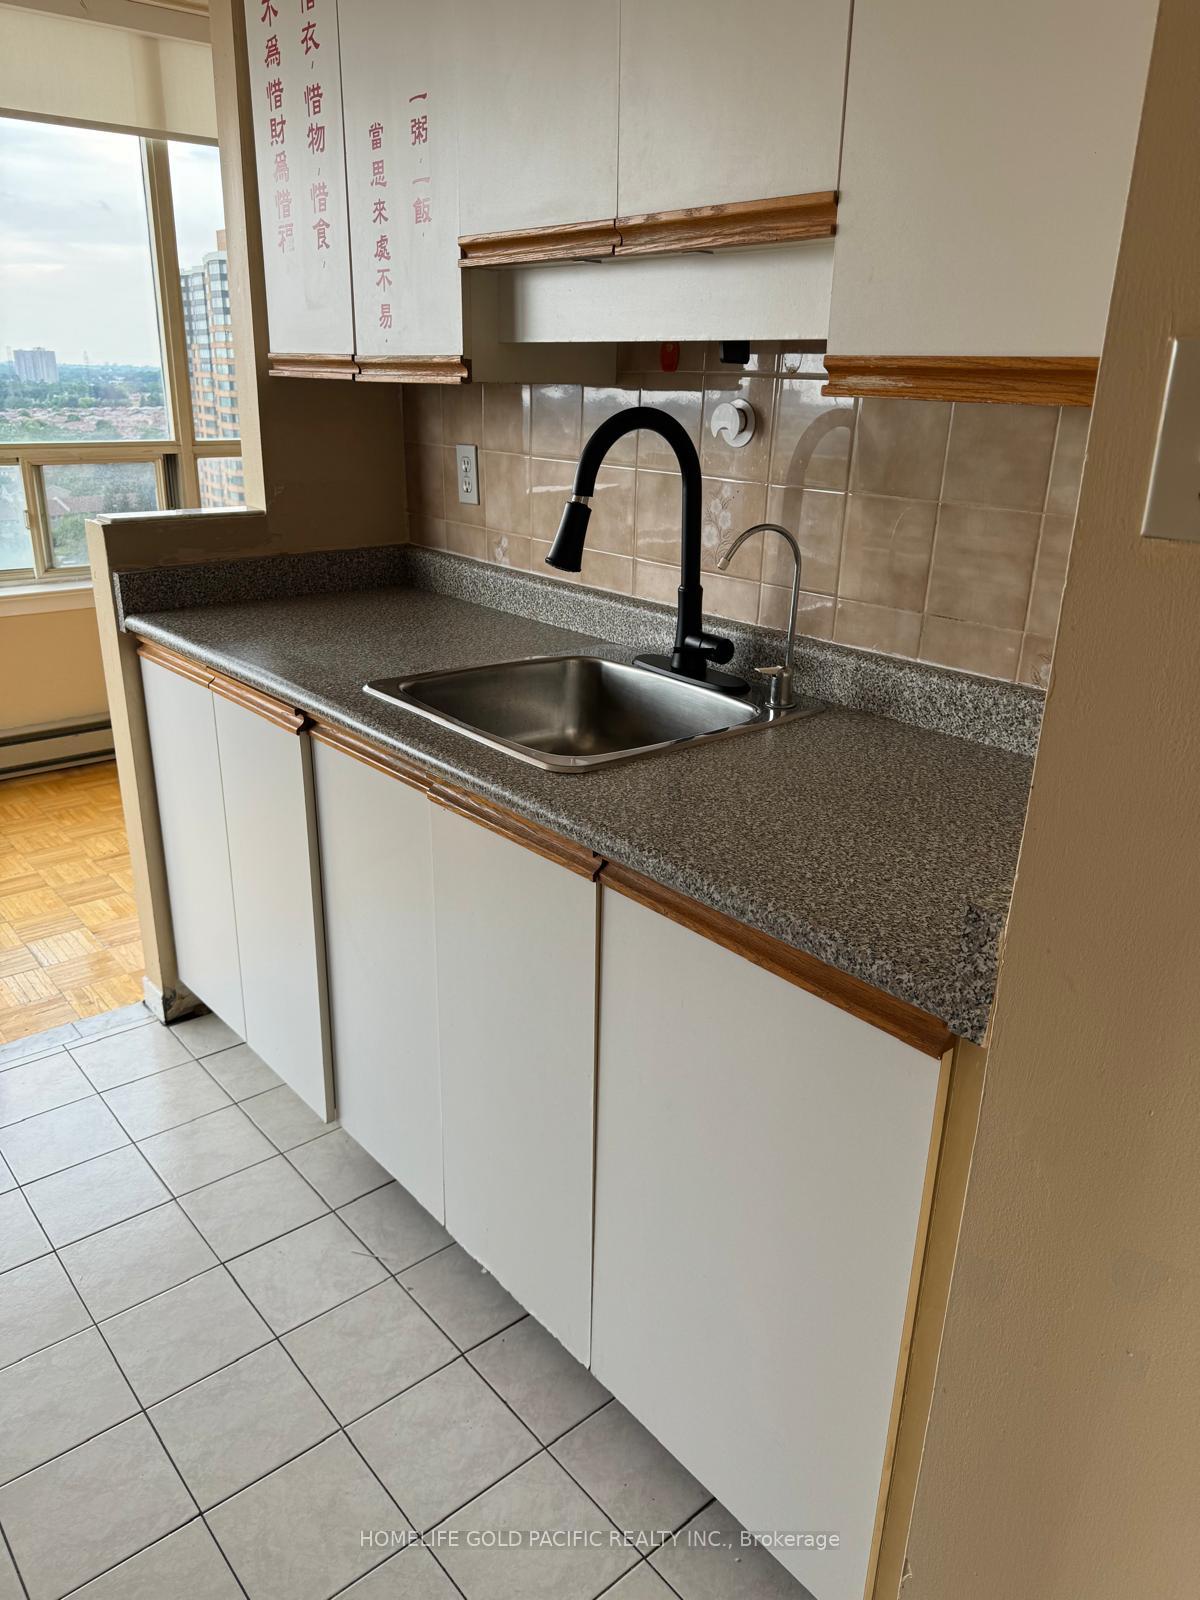
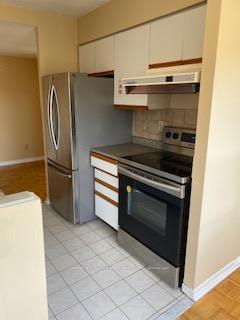
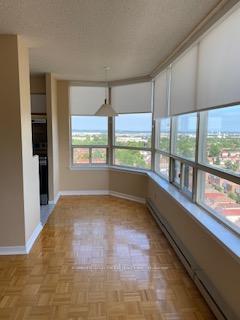 See all 14 photos
2+1 Bedrooms
2 Bathrooms
1 Parking
1.2K–1.4K sq.ft
$715/mo
$2,089/yr
Property history
Facts and features
- ExposureSouth east
- LaundryCoin operated, common area, in building
- LockerNone
- BalconyNone
What stands out
- Central air
- Concierge
- Gym
- Indoor pool
- Party room/meeting room
The homeCondo Apartment, Apartment, 1,200–1,399 sq ft
- Type: Condo Apartment
- Style: Apartment
- Living space: 1,200–1,399 sq ft
- Basement: None
- Exposure: South East
- View: City, panoramic
- Waterfront: None
InsideParquet, Ceramic, Coin operated, common area, in building, Primary bedroom - main floor, storage
- Flooring: Parquet, Ceramic
- Laundry: Coin operated, common area, in building
- Features: Primary bedroom - main floor, storage
- Security: Concierge/security
- Elevator: Yes
- Rooms above ground: 5
- Rooms in the basement: 1
- Bedrooms: 2 + 1 in the basement
- Bathrooms: 2
- Kitchens: 1
OutsideConcrete, Balcony None
- Exterior: Concrete
- Balcony: None
Parking and locker1 Parking, Underground, Parking type Owned
- Spaces: 1 Parking
- Garage: Underground
- Parking type: Owned
- Driveway: Underground
- Locker: None
BuildingOptima on the park, Storeys 18, Units 238
- Name: Optima on the park
- Storeys: 18
- Units: 238
- Registered: 1989
- Condo corporation: 824
- Amenities: Concierge, gym, indoor pool, party room/meeting room, sauna, visitor parking
- Pets: Not allowed
Heating, water and powerBaseboard, electric, Central air
- Heating: Baseboard, electric
- Cooling: Central air
Costs and taxesTaxes $2,089 a year, Condo fee $715 a month, Common elements included, parking included, water included, building insurance included
- Taxes, 2024: $2,089 a year
- Condo fee: $715 a month
- Fee includes: Common elements included, parking included, water included, building insurance included
- HST: No HST
Included in the saleFridge, stove, existing electric light fixtures, existing window covering, Hot water tank (rental)
- Included: Fridge, stove, existing electric light fixtures, existing window covering
- Not included: Hot water tank (rental)
Listing detailsE12041604, Sold, Mar 25, 2025
- MLS® number: E12041604
- Status: Sold
- Listed on: Mar 25, 2025
- Days on market: 85
- Updated: Jun 18, 2025
- Possession: 2025-04-10 / Immediate
- Occupied by: Vacant
- Listing brokerage: HOMELIFE GOLD PACIFIC REALTY INC.
About this home
Unit 1511, 150 Alton Towers Circle, Scarborough (Milliken), ON M1V 4X7
Primary Bedroom - Main FloorStorageCityPanoramicConciergeGym
Bright & Spacious corner unit, Coin laundry at ground Level, Close to public transit, Supermarket, Restaurant
Read more
Ask about this home
A HOMEH agent will answer your questions about this home.
Ask a question
Know more about Optima on the Park I Condos
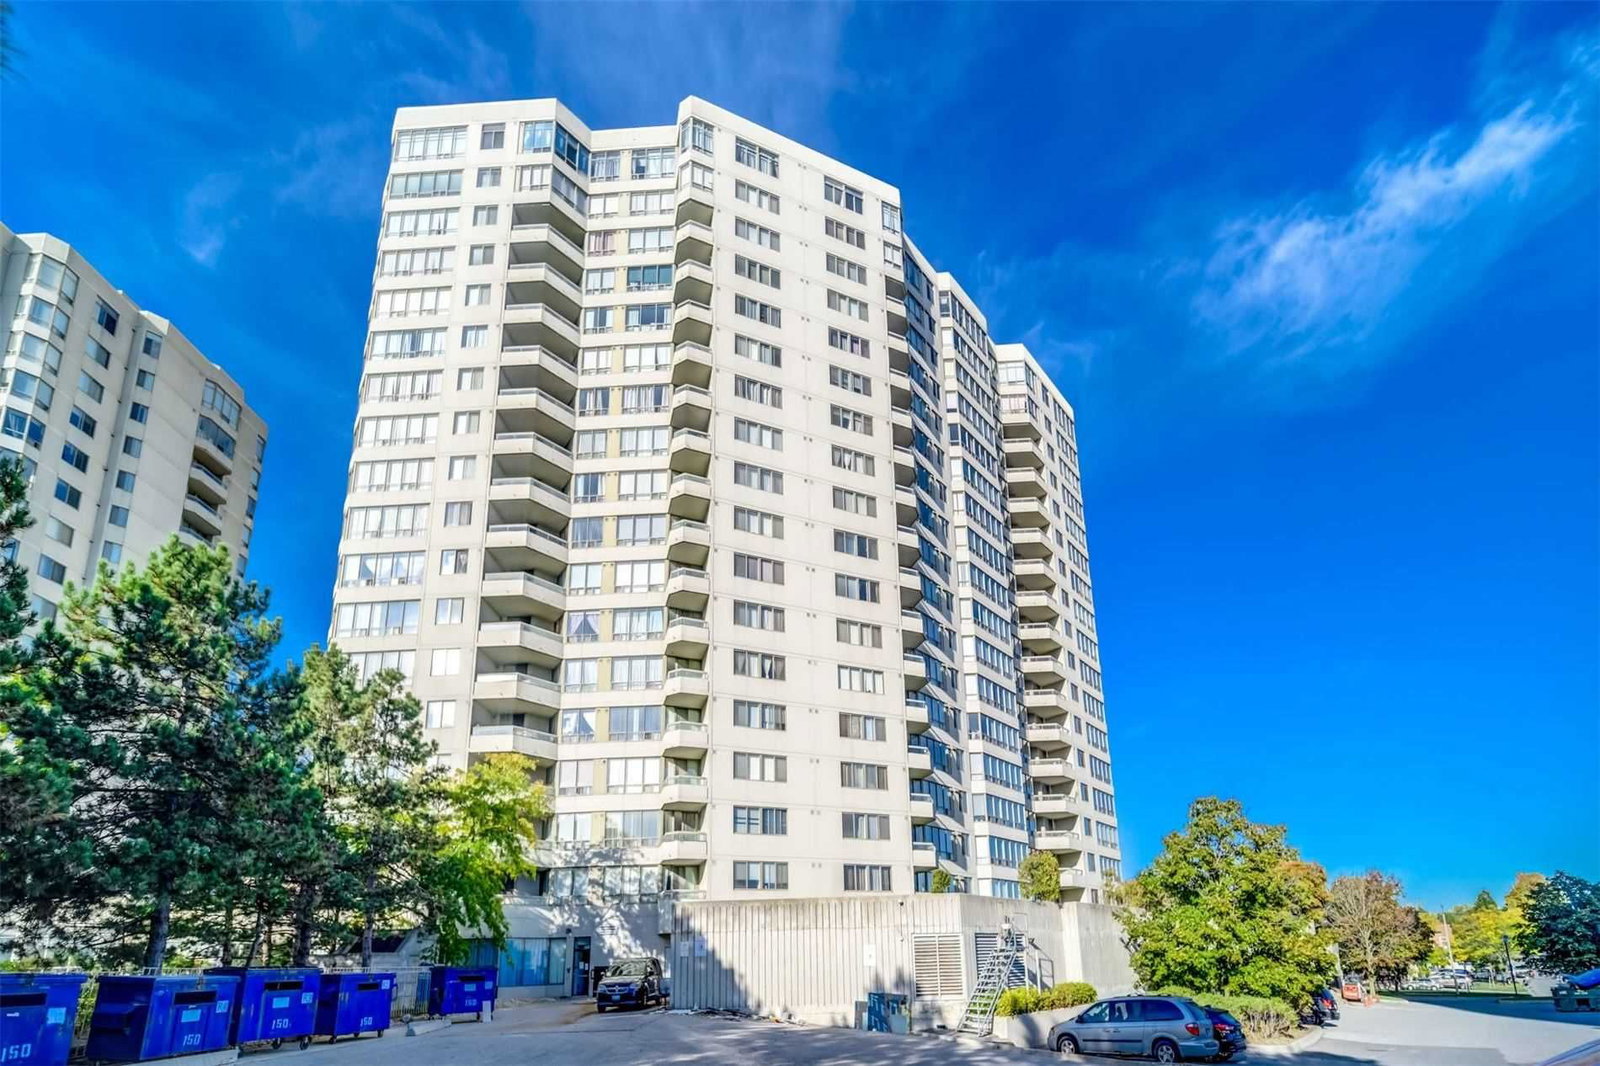
Condo building · 150 Alton Towers Circ
Optima on the Park I Condos is an 18-storey condo with 238 suites, built in 1989 by Minto Developments Inc. No units are on the market here right now.
- 18storeys
- 238suites
- $474/sq ft
- 1989built
ConciergeGymIndoor poolParty room
No similar units for sale in Optima on the Park I Condos right now.
Thinking of selling your home?See what your home is worth today.
Around this home
Mccowan/Steeles
Errands
Parks
Schools
Daily convenience, out of 100, from the distances below
ParkMilliken Park · 2 within 1 km8 min walk481 m
GroceryAI Premium Food Mart5 min walk283 m
SchoolPrince of Peace Catholic School7 min walk410 m
PharmacyiHealth Pharmacy4 min walk258 m
Cafés & foodAnnalakshmi · 11 within 1 km3 min walk170 m
Gym & rec centreGoldhawk Public Library and Neighborhood Centre7 min walk409 m
LibraryToronto Public Library - Goldhawk Park6 min walk397 m
WalkDriveStraight-line distance, open map data
Grocery0.3 km
Park0.5 km
Coffee0.2 km
Dining0.2 km
Gym1.8 km
Schools nearby
School rating, out of 10.
Prince of Peace Catholic Schoolelementary · Catholic · 0.4 km
7.5/10Good
Tbms-Canada's International Schoolelementary · Private · 0.4 km
—
École élémentaire Laure-Rièseelementary · Public · 0.5 km
7.6/10Good
Contact agent
Helpful calculators
Mortgage
Affordability
Closing costs
Land transfer tax
Property tax
Down payment
CMHC insurance
Stress test
Cashback Rebate
Your HOMEH agent

NimaHOMEH agent · Scarborough
"I would see it this week."
Ask Nima
Keep exploring
You are here