

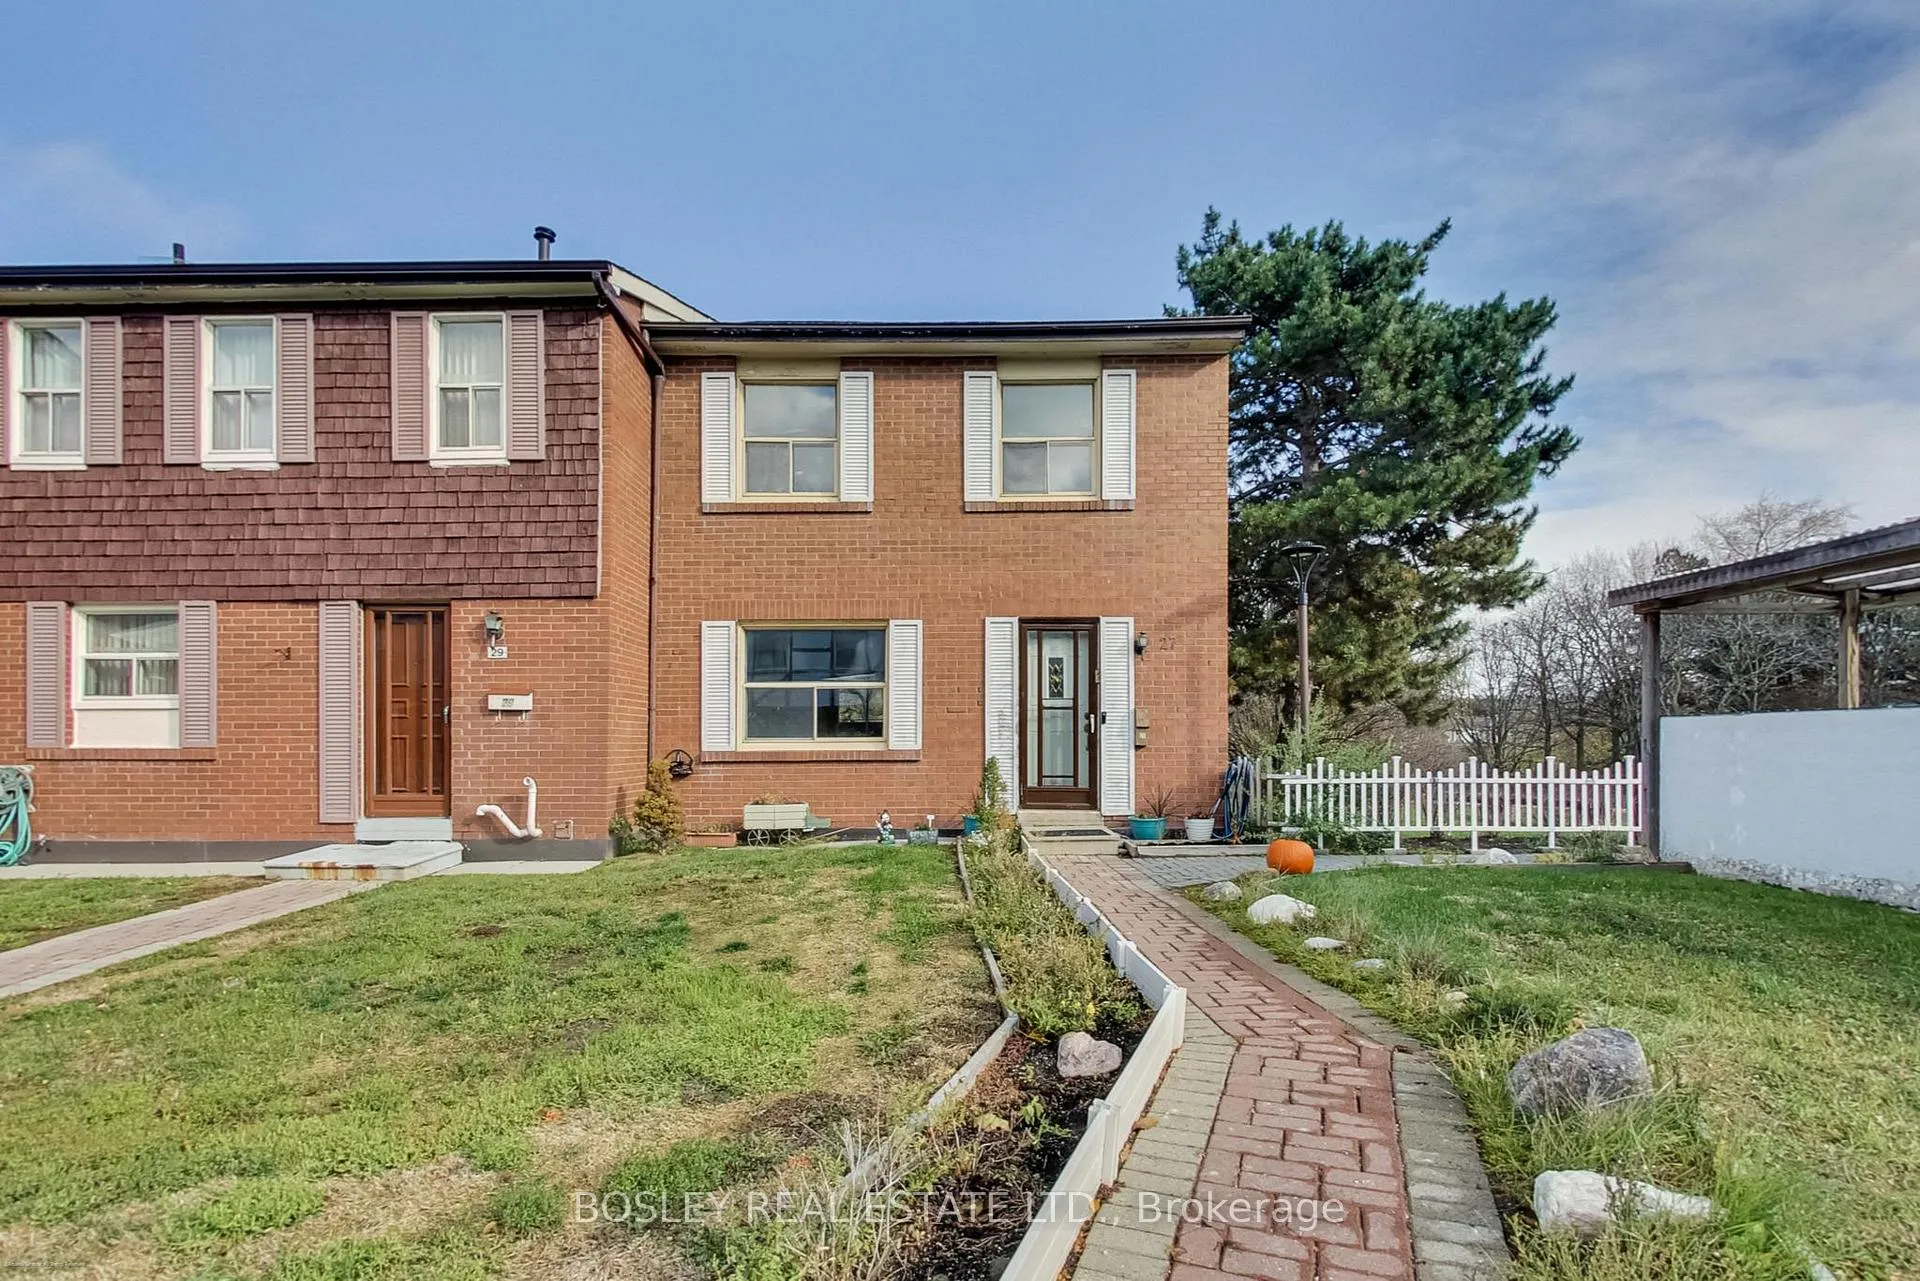
Unit 27, 20 Brimwood Boulevard
Unit 27, 20 Brimwood Boulevard
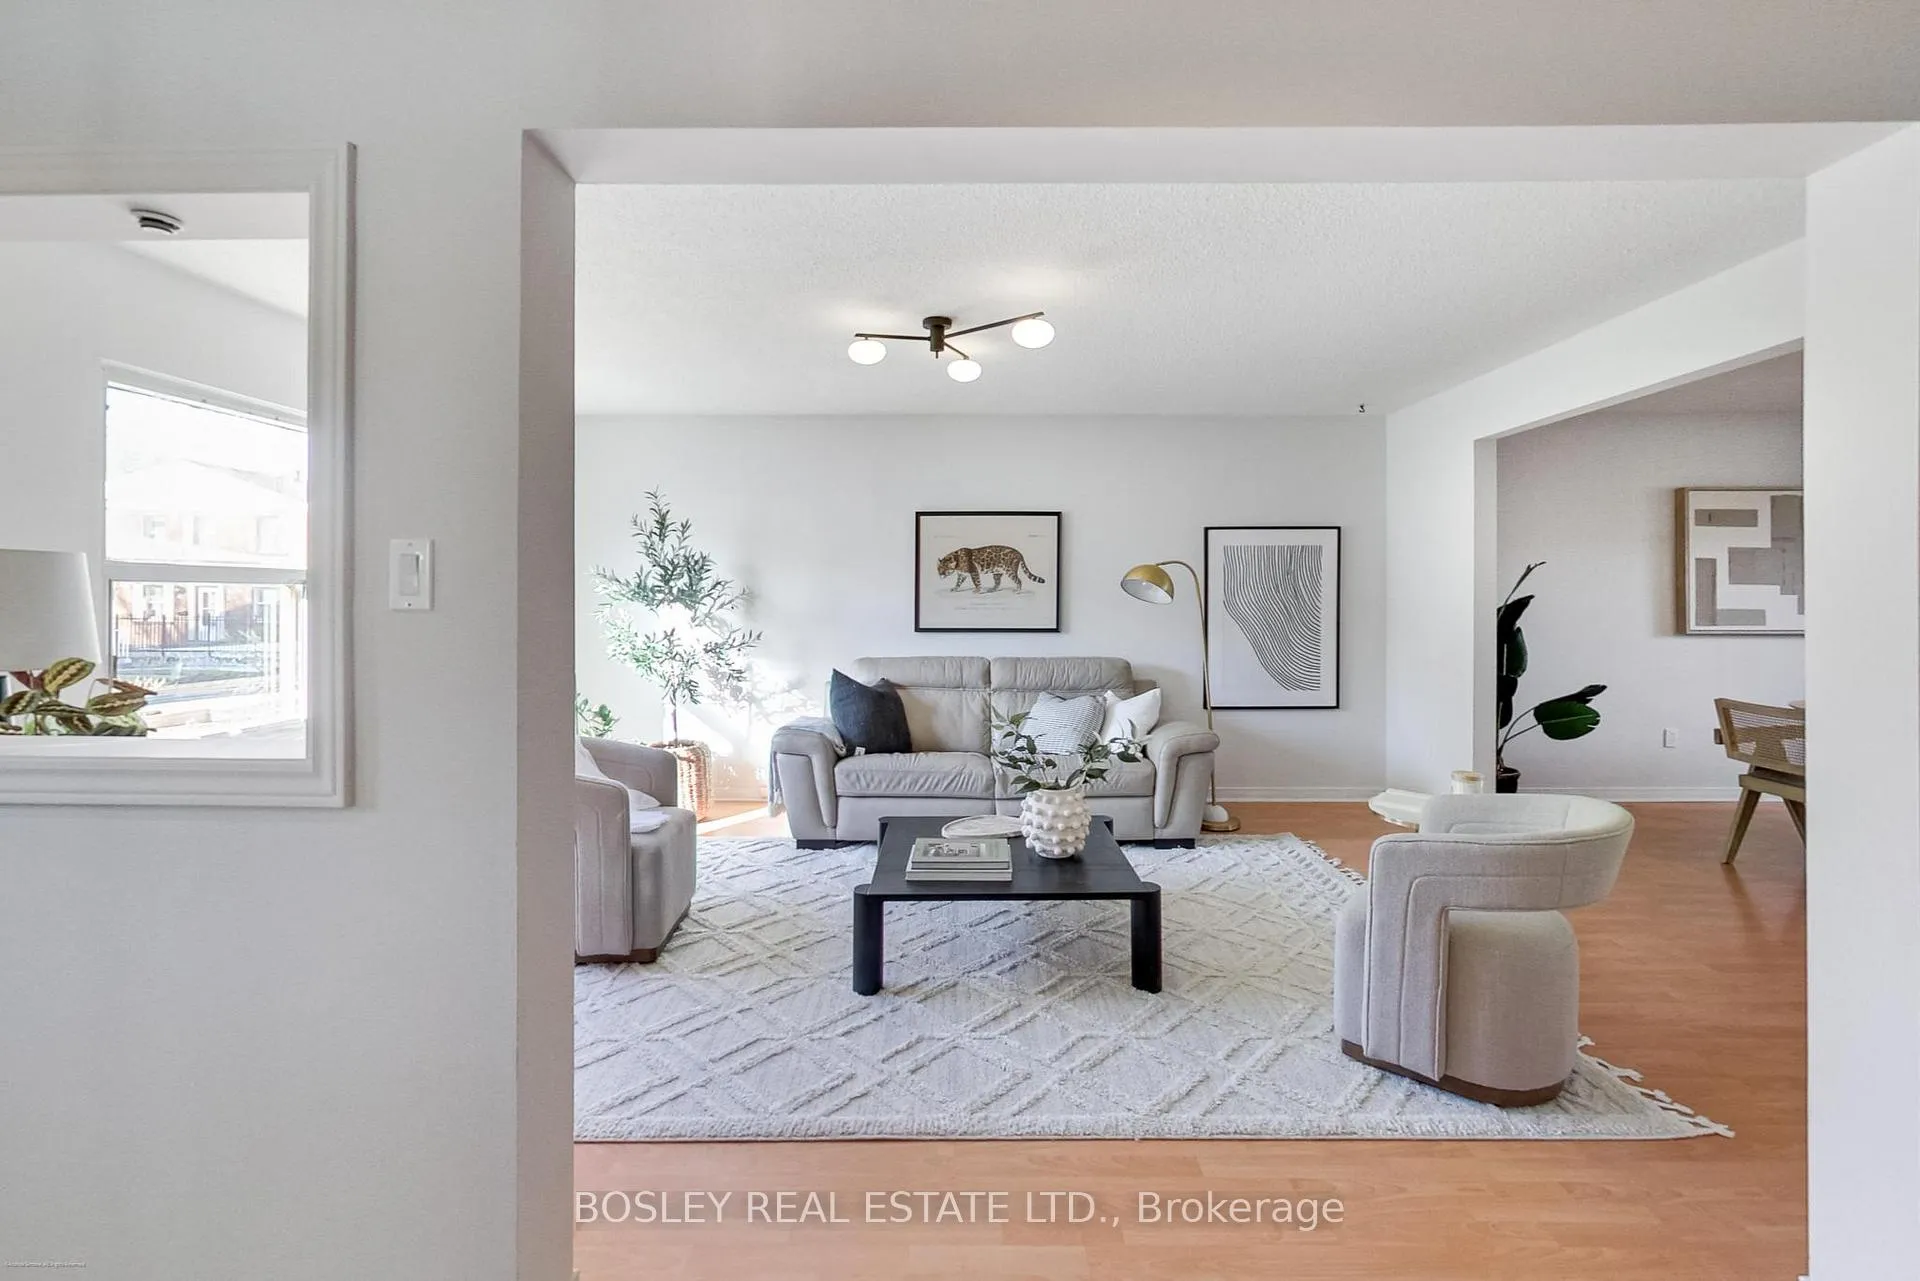 See all 42 photos
Property history
Facts and features
- BasementFinished
- ExposureNorth south
- LaundryEnsuite
- LockerNone
- Separate entrance
- Hardwood floors
- Central air
The homeCondo Townhouse, 2-storey, 1,400–1,599 sq ft
- Type: Condo Townhouse
- Style: 2-storey
- Living space: 1,400–1,599 sq ft
- Basement: Finished, separate entrance
- Exposure: North South
InsideHardwood, Vinyl, Ensuite, lower level, Other
- Flooring: Hardwood, Vinyl
- Laundry: Ensuite, lower level
- Features: Other
- Rooms above ground: 6
- Rooms in the basement: 1
- Bedrooms: 3 + 1 in the basement
- Bathrooms: 4
- Kitchens: 1
OutsideAluminum siding, brick, Balcony None
- Exterior: Aluminum siding, brick
- Balcony: None
Parking and locker2 Parking, Underground, Exclusive
- Spaces: 2 Parking
- Garage: Underground
- Parking type: Exclusive
- Driveway: Underground
- Locker: None
Building20 Brimwood Boulevard Condos, Storeys 2, Units 100
- Name: 20 Brimwood Boulevard Condos
- Storeys: 2
- Units: 100
- Registered: 1973
- Condo corporation: 183
- Pets: Allowed
Heating, water and powerForced air, gas, Central air
- Heating: Forced air, gas
- Cooling: Central air
Costs and taxesTaxes $3,016 a year, Condo fee $390 a month, Common elements included, building insurance included, parking included
- Taxes, 2025: $3,016 a year
- Condo fee: $390 a month
- Fee includes: Common elements included, building insurance included, parking included
- HST: HST included in the price
Included in the saleFridge, stove, dishwasher, all electric light fixtures, all window coverings
- Included: Fridge, stove, dishwasher, all electric light fixtures, all window coverings
Listing detailsE12597654, Sold, Dec 2, 2025
- MLS® number: E12597654
- Status: Sold
- Listed on: Dec 2, 2025
- Days on market: 91
- Updated: Mar 3, 2026
- Possession: 2026-01-26 / 30-59 days
- Occupied by: Owner
- Listing brokerage: BOSLEY REAL ESTATE LTD.
About this home
Unit 27, 20 Brimwood Boulevard, Scarborough (Agincourt North), ON M1V 1B7
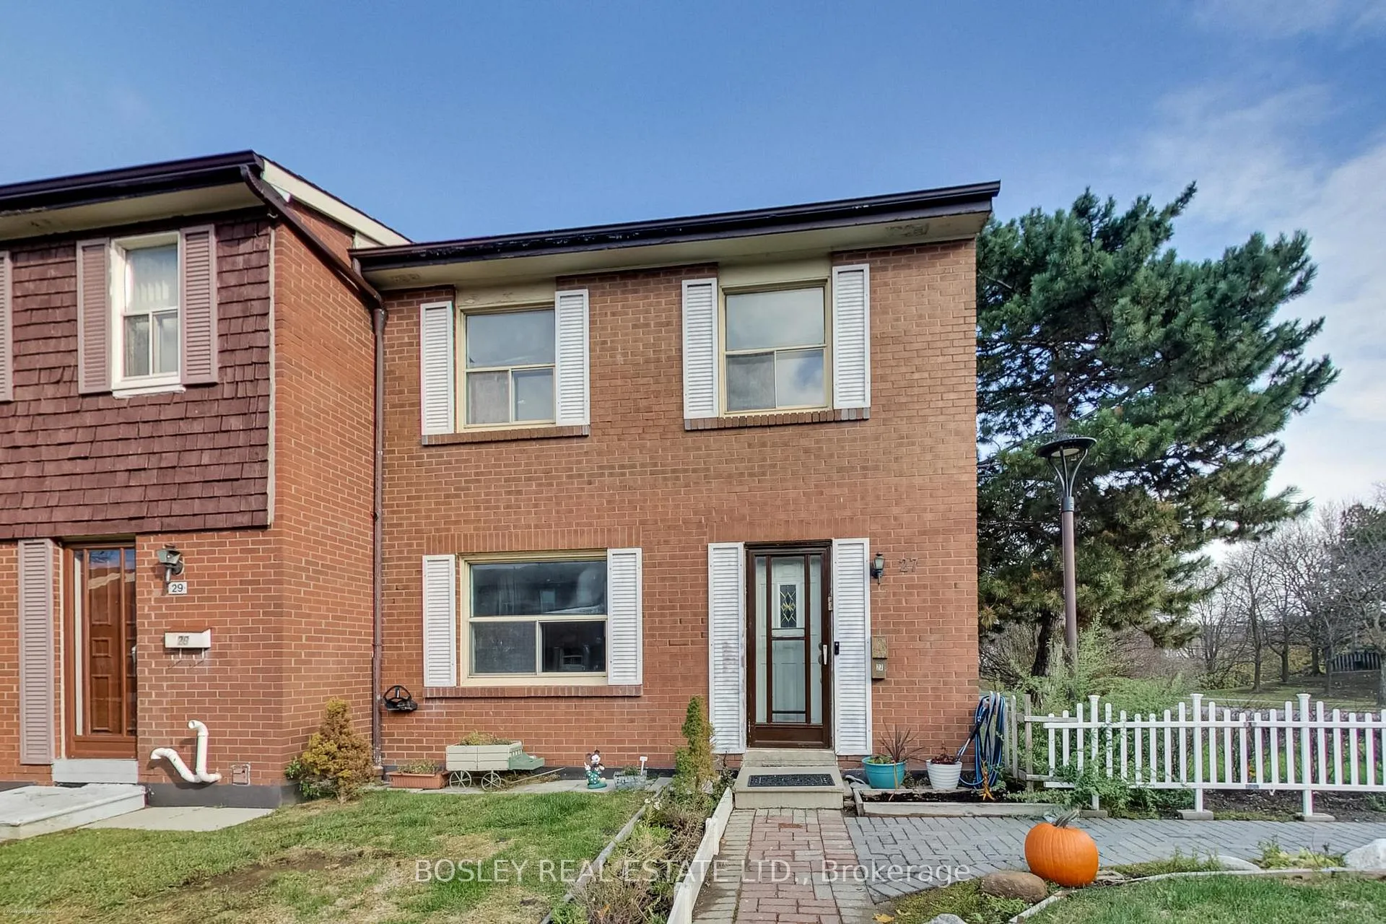
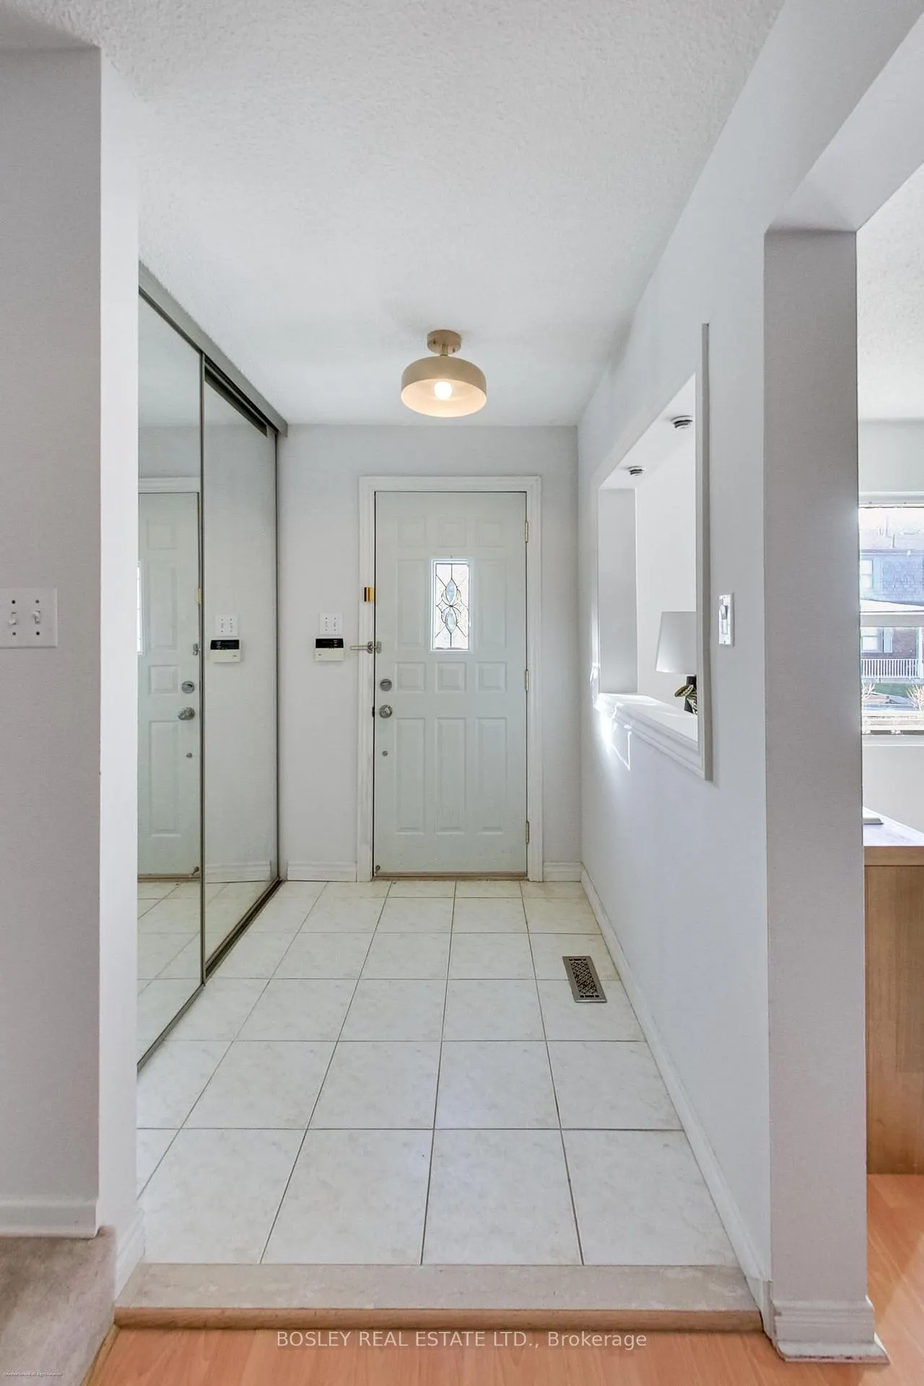
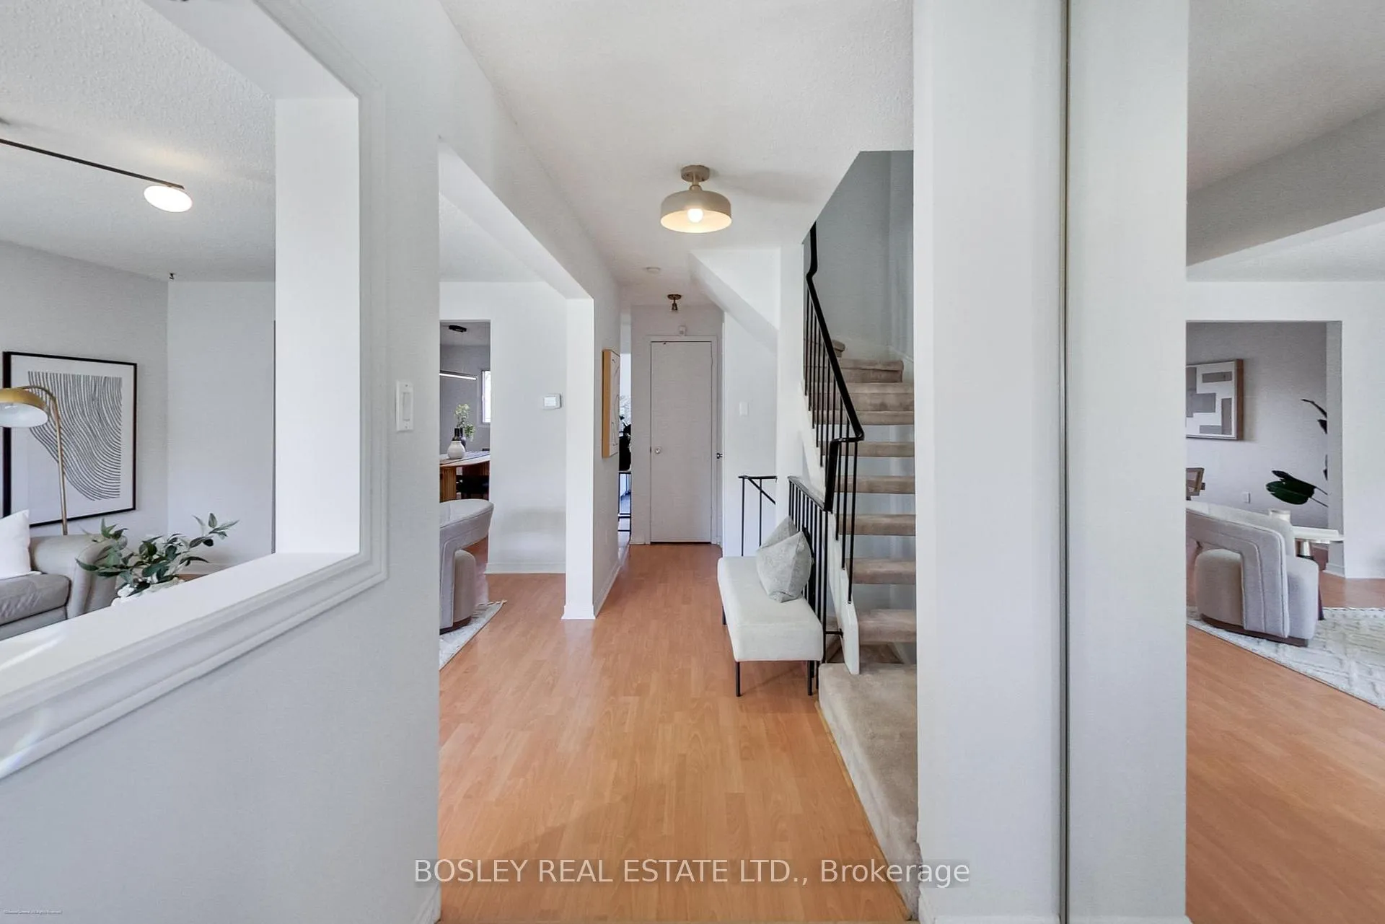
Welcome to 20 Brimwood Blvd, Unit 27 - A Bright, Spacious, and Beautifully Updated Townhome in a Family-Friendly Community Discover the perfect blend of space, style, and convenience in this meticulously maintained 3-bedroom, 2-bath end-unit townhome offering ~1448 sq ft + 692 sq ft of additional lower-level space. Situated in a quiet, well-managed complex surrounded by greenery, this home is ideal for growing families, first-time buyers, or anyone seeking turnkey living in a prime Toronto location. Step inside to an inviting, open-concept main floor filled with natural light. The large living room features a clean, modern aesthetic with wide windows, fresh neutral paint, and contemporary lighting-creating a warm and welcoming space to relax or entertain. The adjoining dining area offers generous room for hosting and is complemented by stylish decor and views of the lush outdoor surroundings. The bright, functional kitchen is designed for everyday ease, showcasing ample cabinetry, a breakfast bar, and a walkout to the private backyard-perfect for morning coffee, summer BBQs, or playtime. Upstairs, you'll find spacious bedrooms with excellent natural light, generous closets, and a comfortable layout that suits families or shared living. The lower level offers a large bonus area with endless potential-home office, gym, recreation room, or guest suite. Outside, enjoy a private driveway, ample outdoor space, and the benefits of being in a community-oriented, secure neighbourhood-close to parks, schools, shopping, transit, and major highways. Features You'll Love: End-unit with extra light and privacy Bright open-concept living and dining areas. This beautiful home is move-in ready and waiting for its next chapter. Welcome to comfort, convenience, and modern living in the heart of Toronto. OH Feb 7th & 8th 2-4PM
Ask about this home
A HOMEH agent will answer your questions about this home.
Know more about 20 Brimwood Boulevard Condos
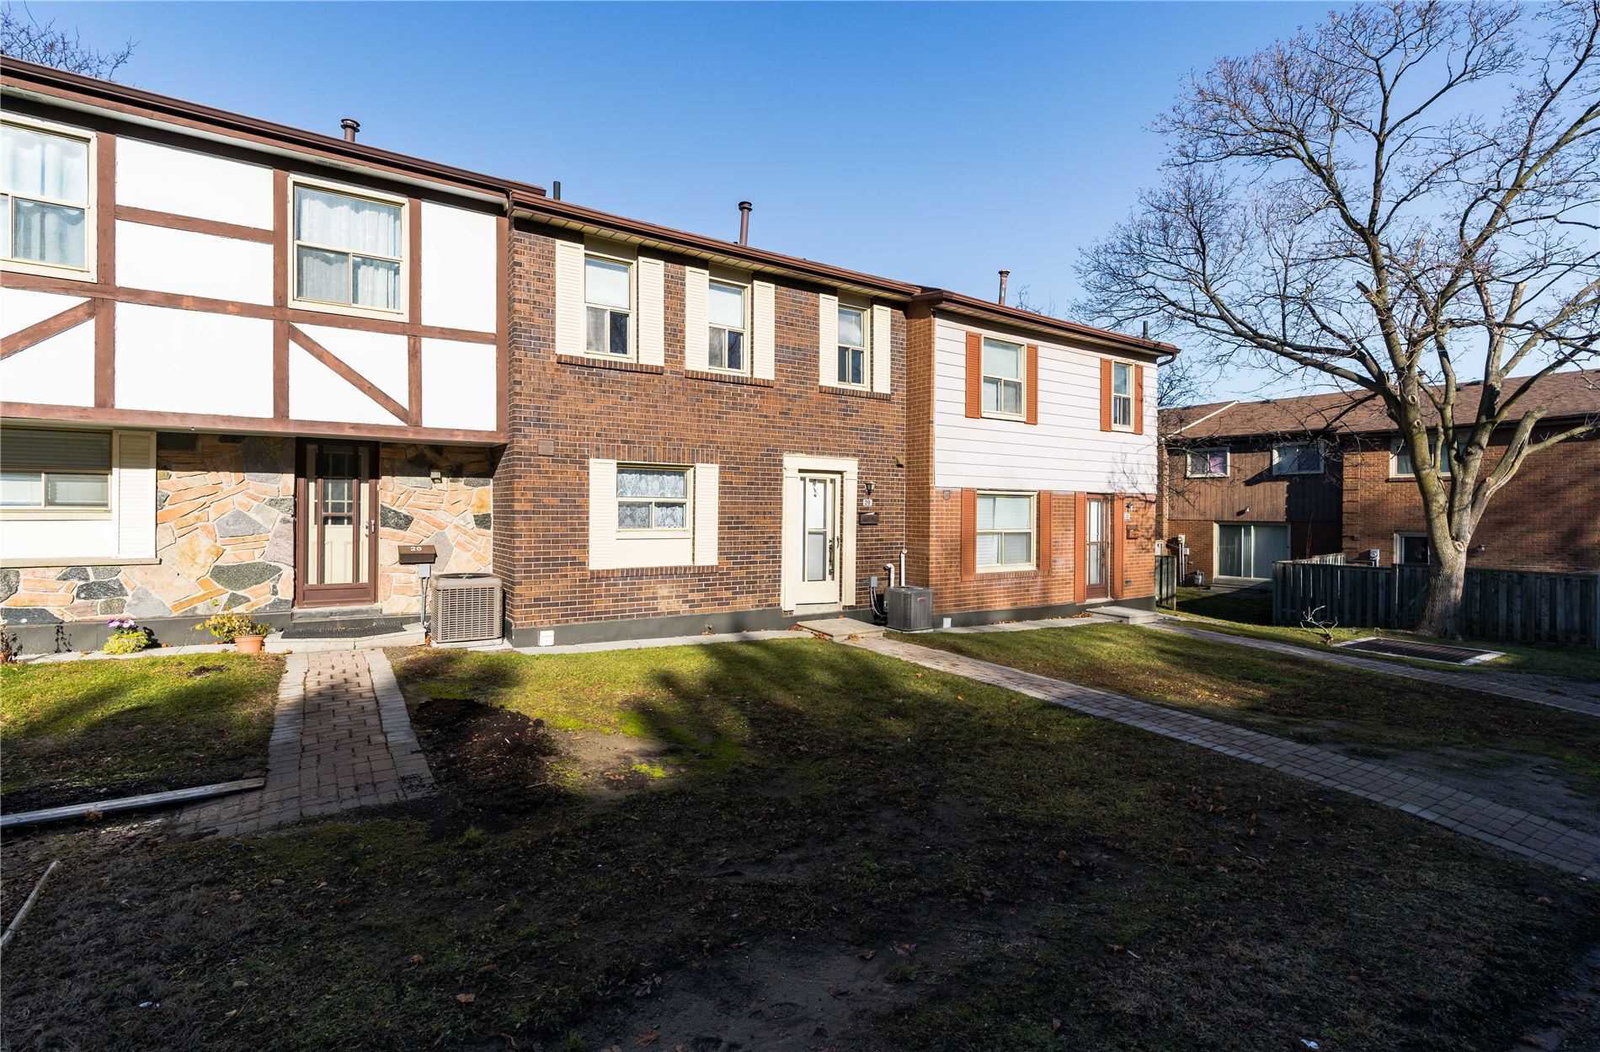
Condo building · 20 Brimwood Boulevard
20 Brimwood Boulevard Condos is a 2-storey condo with 100 suites, built in 1973 by Unknown. No units are on the market here right now.
- 2storeys
- 100suites
- 1973built
No similar units for sale in 20 Brimwood Boulevard Condos right now.
Around this home
Daily convenience, out of 100, from the distances below
Schools nearby
School rating, out of 10.
Helpful calculators
Your HOMEH agent

"I would see it this week."