

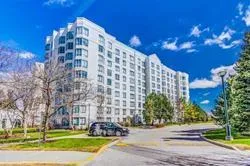
Unit 811, 2628 McCowan Road
Unit 811, 2628 McCowan Road
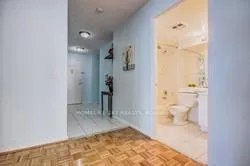
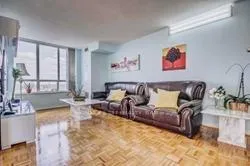
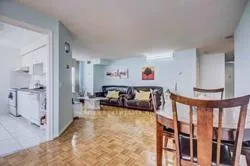
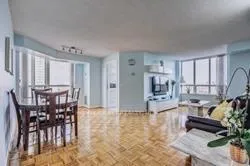 See all 17 photos
Property history
- $560,000ExpiredList: 2025-12-07|End: 2026-03-10|93 daysE12608238
- $599,000ExpiredList: 2025-07-09|End: 2025-10-08|91 daysE12274275
Facts and features
- ExposureSouth east
- LaundryIn-suite
- LockerOwned
- BalconyEnclosed
- Central air
- Concierge
- Indoor pool
- Exercise room
The homeCondo Apartment, Apartment, 1,000–1,199 sq ft
- Type: Condo Apartment
- Style: Apartment
- Living space: 1,000–1,199 sq ft
- Basement: None
- Exposure: South East
- View: Clear, garden
InsideIn-suite laundry, main level, Sauna, Concierge/security
- Laundry: In-suite laundry, main level
- Features: Sauna
- Security: Concierge/security
- Elevator: Yes
- Rooms above ground: 5
- Rooms in the basement: 1
- Bedrooms: 2 + 1 in the basement
- Bathrooms: 2
- Kitchens: 1
OutsideConcrete, Enclosed, Landscaped
- Exterior: Concrete
- Balcony: Enclosed
- Features: Landscaped
Parking and locker1 Parking, Underground, Parking type Owned
- Spaces: 1 Parking
- Garage: Underground
- Parking type: Owned
- Driveway: Underground
- Spot: 120
- Locker: Owned
- Locker number: 215
- Locker level: 1
BuildingChartwell Place - Phase II, Storeys 10, Units 129
- Name: Chartwell Place - Phase II
- Storeys: 10
- Units: 129
- Registered: 1998
- Condo corporation: 179
- Amenities: Concierge, indoor pool, sauna, recreation room, exercise room, elevator
- Pets: Allowed
Heating, water and powerForced air, gas, Central air
- Heating: Forced air, gas
- Cooling: Central air
Costs and taxesTaxes $2,146 a year, Condo fee $1,064 a month, Heat included, water included, cac included, common elements included, building insurance included, parking included, hydro included
- Taxes, 2025: $2,146 a year
- Condo fee: $1,064 a month
- Fee includes: Heat included, water included, cac included, common elements included, building insurance included, parking included, hydro included
- HST: HST included in the price
Included in the saleFridge, stove, dishwasher, washer, dryer, elf's all windowcoverings, one parking (l1-120), one locker (l1-215)
- Included: Fridge, stove, dishwasher, washer, dryer, elf's all windowcoverings, one parking (l1-120), one locker (l1-215)
NearbyPublic transit, place of worship, park
- Close to: Public transit, place of worship, park
Listing detailsE12608238, Expired, Dec 7, 2025
- MLS® number: E12608238
- Status: Expired
- Listed on: Dec 7, 2025
- Days on market: 93
- Updated: Mar 10, 2026
- Possession: 2026-02-05 / 30-59 days
- Occupied by: Owner
- Listing brokerage: HOMELIFE 247 REALTY
About this home
Unit 811, 2628 McCowan Road, Scarborough (Agincourt North), ON M1S 5J8
Beautiful 2 Bed + 2 Bath Condo | Prime Scarborough Location | TTC at Your Doorstep!Welcome to your new home! This bright and spacious 2-bedroom, 2-bathroom condo offers the perfect blend of comfort, convenience, and versatility all in a quiet and well-maintained building just minutes from Scarborough Town Centre. Key Features:2 large bedrooms + 2 full bathrooms.Expansive living room with potential to convert into a den, home office, or third bedroom,Modern kitchen with ample storage and natural lightIncludes 1 parking space and 1 storage locker.TTC bus stop steps away buses every few minutes.Minutes to grocery stores, dining, parks, and Scarborough Town Centre Building Amenities:Indoor swimming pool, gym, sauna & jacuzzi.24-hour security and concierge.Friendly, quiet community ideal for small families, seniors, or young couplesThis condo offers unbeatable value with amazing flexibility, ideal for todays work-from-home lifestyle or growing families.Location Highlights:5-min drive or quick bus ride to Scarborough Town Centre & RT StationQuick access to 401 highway.Walking distance to local shops, schools, and parks.Dont miss your chance to own this rare gem in one of Scarboroughs most convenient neighbourhoods!
Ask about this home
A HOMEH agent will answer your questions about this home.
Know more about Chartwell Place - Phase II
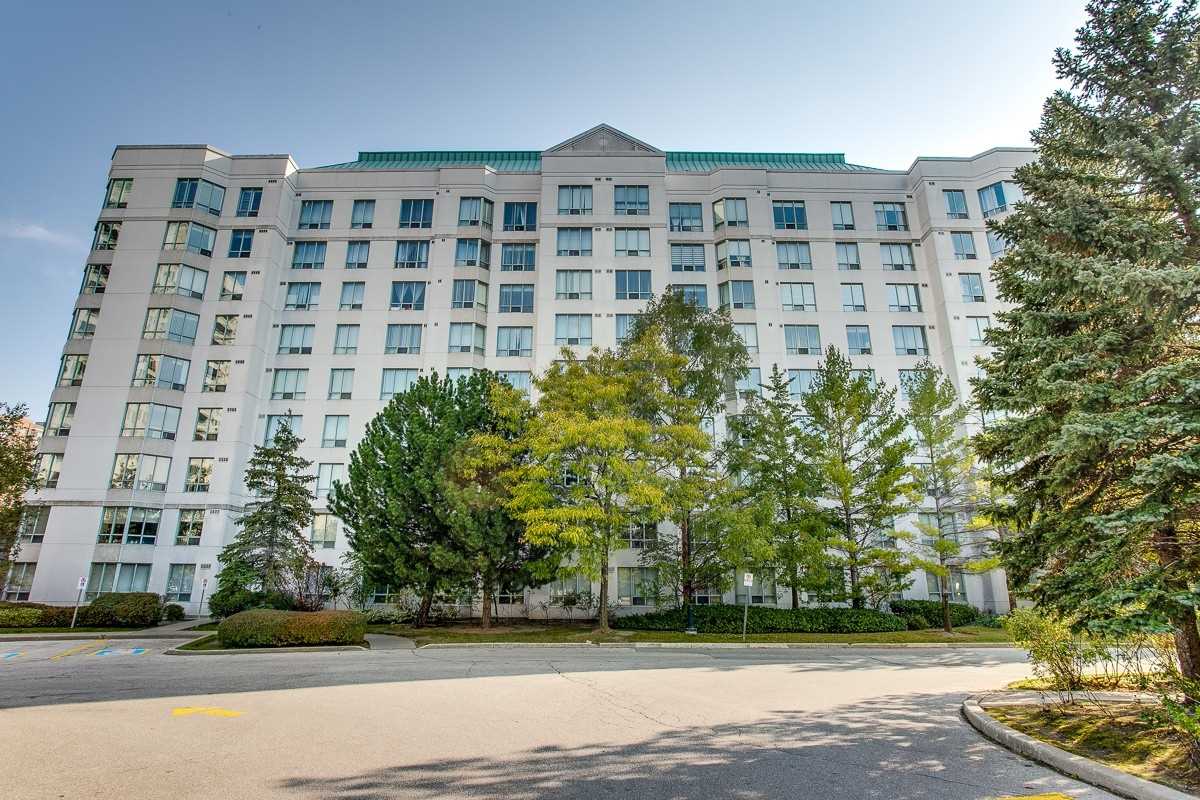
Condo building · 2628 Mccowan Road
Chartwell Place - Phase II is a 10-storey condo with 129 suites, built in 1998 by Monarch Group. No units are on the market here right now.
- 10storeys
- 129suites
- $497/sq ft
- 1998built
No similar units for sale in Chartwell Place - Phase II right now.
Around this home
Daily convenience, out of 100, from the distances below
Schools nearby
School rating, out of 10.
Helpful calculators
Your HOMEH agent

"I would see it this week."