

Unit 1513, 150 Alton Towers Circle
Unit 1513, 150 Alton Towers Circle
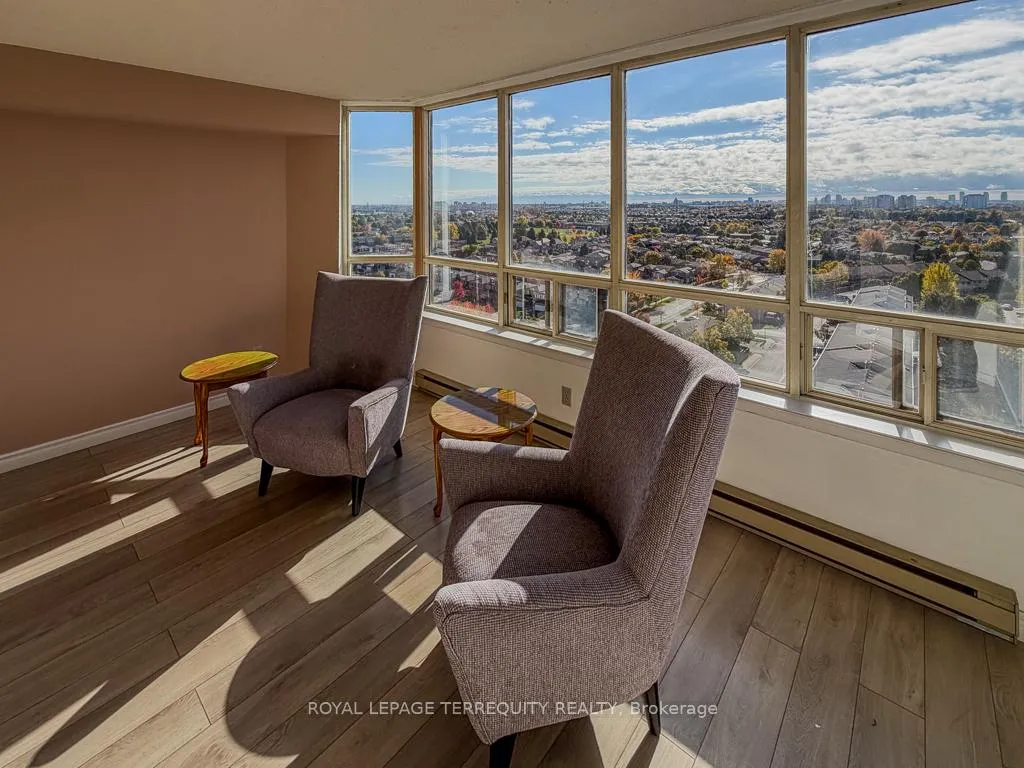 See all 25 photos
Property history
Facts and features
- ExposureSouth
- LaundryIn bathroom, in-suite
- LockerEnsuite
- BalconyNone
- Hardwood floors
- Central air
- Concierge
- Exercise room
- Indoor pool
- Party room/meeting room
The homeCondo Apartment, Apartment, Age 31–50 years
- Type: Condo Apartment
- Style: Apartment
- Age: 31–50 years
- Living space: 1,000–1,199 sq ft
- Basement: None
- Exposure: South
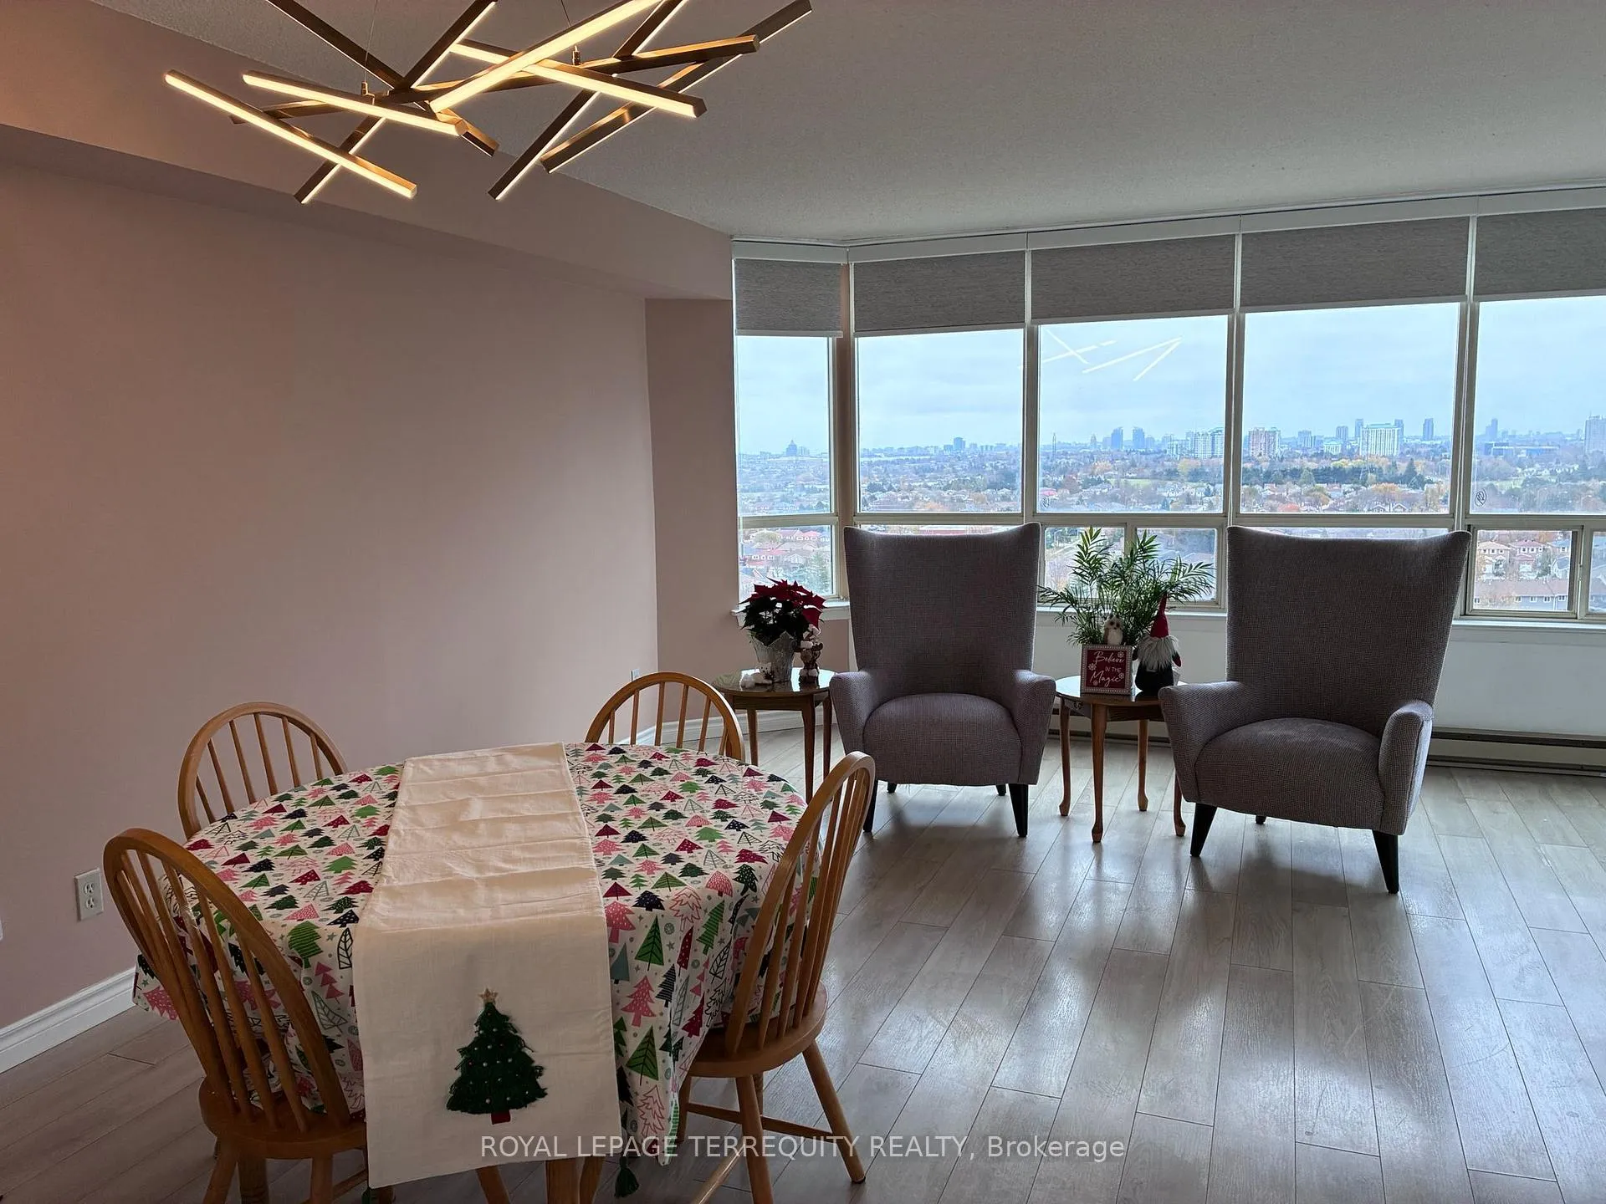
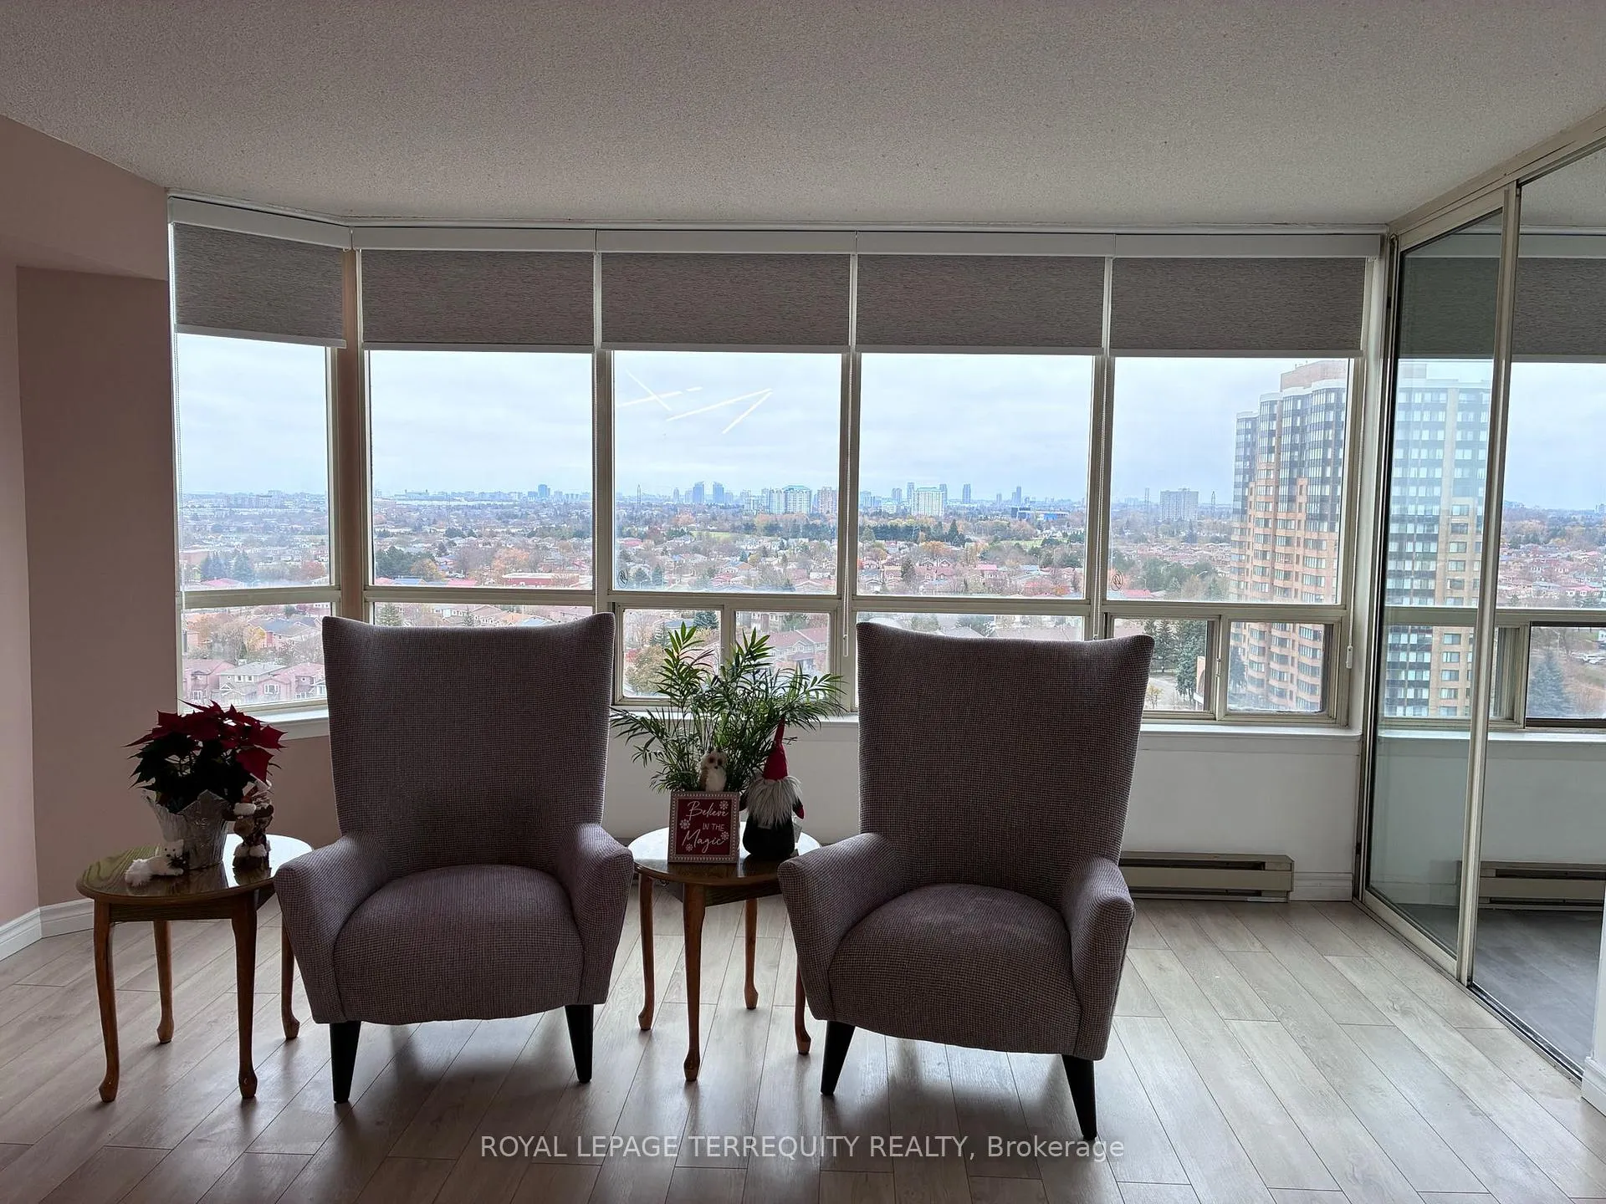
- View: City, park/greenbelt, skyline
InsideHardwood, In bathroom, in-suite laundry, main level, Carpet free, primary bedroom - main floor, ventilation system, water heater
- Flooring: Hardwood
- Laundry: In bathroom, in-suite laundry, main level
- Features: Carpet free, primary bedroom - main floor, ventilation system, water heater
- Security: Concierge/security, smoke detector
- Rooms above ground: 8
- Rooms in the basement: 1
- Bedrooms: 2 + 1 in the basement
- Bathrooms: 2
- Kitchens: 1
OutsideBrick front, Flat, membrane, Concrete
- Exterior: Brick front
- Roof: Flat, membrane
- Foundation: Concrete
- Balcony: None
Parking and locker1 Parking, Underground, Parking type Owned
- Spaces: 1 Parking
- Garage: Underground
- Parking type: Owned
- Driveway: Underground
- Spot: A77
- Locker: Ensuite
BuildingOptima, Condo corporation 824, Concierge, elevator, exercise room, indoor pool, party room/meeting room, visitor parking
- Name: Optima
- Condo corporation: 824
- Amenities: Concierge, elevator, exercise room, indoor pool, party room/meeting room, visitor parking
- Pets: Allowed
Heating, water and powerForced air, gas, Central air
- Heating: Forced air, gas
- Cooling: Central air
Rent and termsRent $2,580 a month, Entire property, Partially
- Rent: $2,580 a month
- Space for rent: Entire property
- Furnished: Partially
- Lease: 12 months
- Paid: Monthly
- Rent includes: Building insurance, central air conditioning, common elements, parking, water
- Deposit: Required
- Credit check: Required
- Employment letter: Required
- Rental application: Required
- References: Required
NearbyClear view, park, place of worship, public transit, rec./commun.centre, school
- Close to: Clear view, park, place of worship, public transit, rec./commun.centre, school
Listing detailsE13149728, Rented, May 20, 2026
- MLS® number: E13149728
- Status: Rented
- Listed on: May 20, 2026
- Days on market: 40
- Updated: Jun 29, 2026
- Possession: Immediate
- Occupied by: Vacant
- Listing brokerage: ROYAL LEPAGE TERREQUITY REALTY
About this home
Unit 1513, 150 Alton Towers Circle, Scarborough (Milliken), ON M1V 4X7
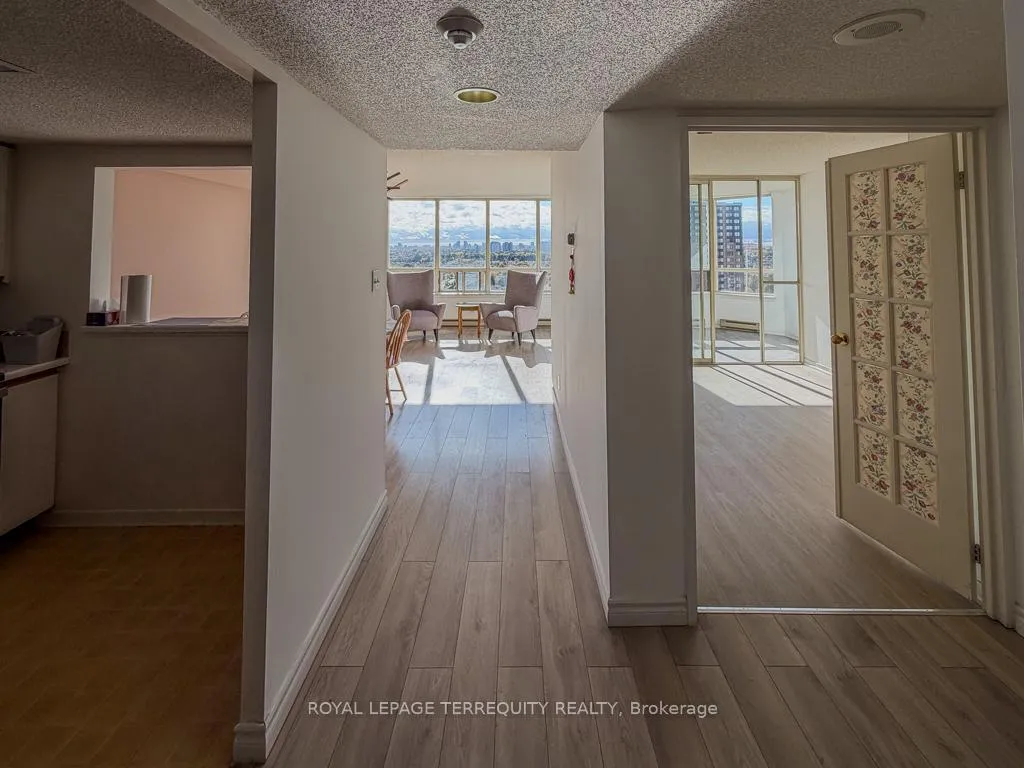
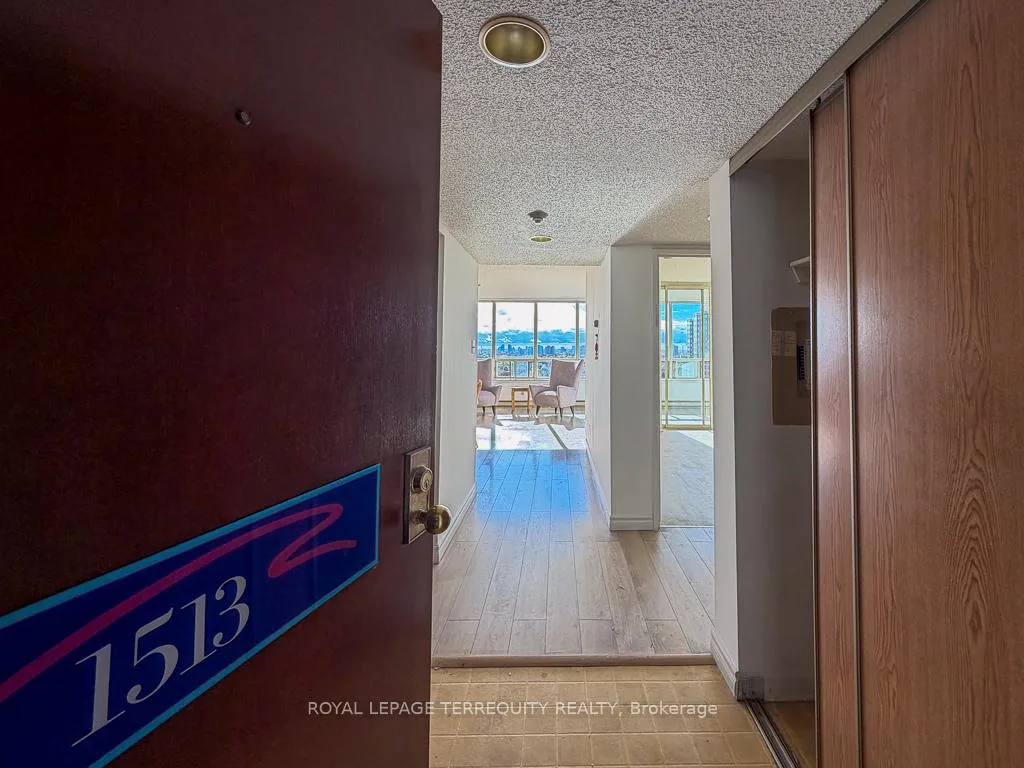
Bright south-facing 2 bedroom + solarium corner suite at 150 Alton Towers Circle #1513, located in the well-managed Optima on the Park community in Milliken, Scarborough. Offering over 1,100 sq.ft., this 15th - floor home features unobstructed Toronto skyline views, abundant natural light, and a highly functional layout ideal for professionals, couples, young families, or work-from-home living. Freshly updated and move-in ready with brand new stainless steel appliances, fresh paint, and new flooring throughout. The open-concept living and dining area offers generous everyday space, while the large kitchen includes ample cabinetry and a convenient pass-through window. The primary bedroom features a walk-in closet and private 4-piece ensuite. The second bedroom offers a comfortable layout with closet, while the bright solarium provides flexible space for a home office, study area, nursery, guest room, or bonus living area. Includes 2 full bathrooms, ensuite laundry, additional storage, and 1 underground parking spot. Enjoy building amenities including indoor pool, gym, sauna, tennis court, party room, visitor parking, and 24-hour security/concierge. Prime Milliken location steps to TTC, parks, schools, grocery stores, restaurants, and daily conveniences, with quick access to Highway 401, shopping, and Scarborough Town Centre. Vacant and immediately available.
Ask about this home
A HOMEH agent will answer your questions about this home.
Know more about Optima
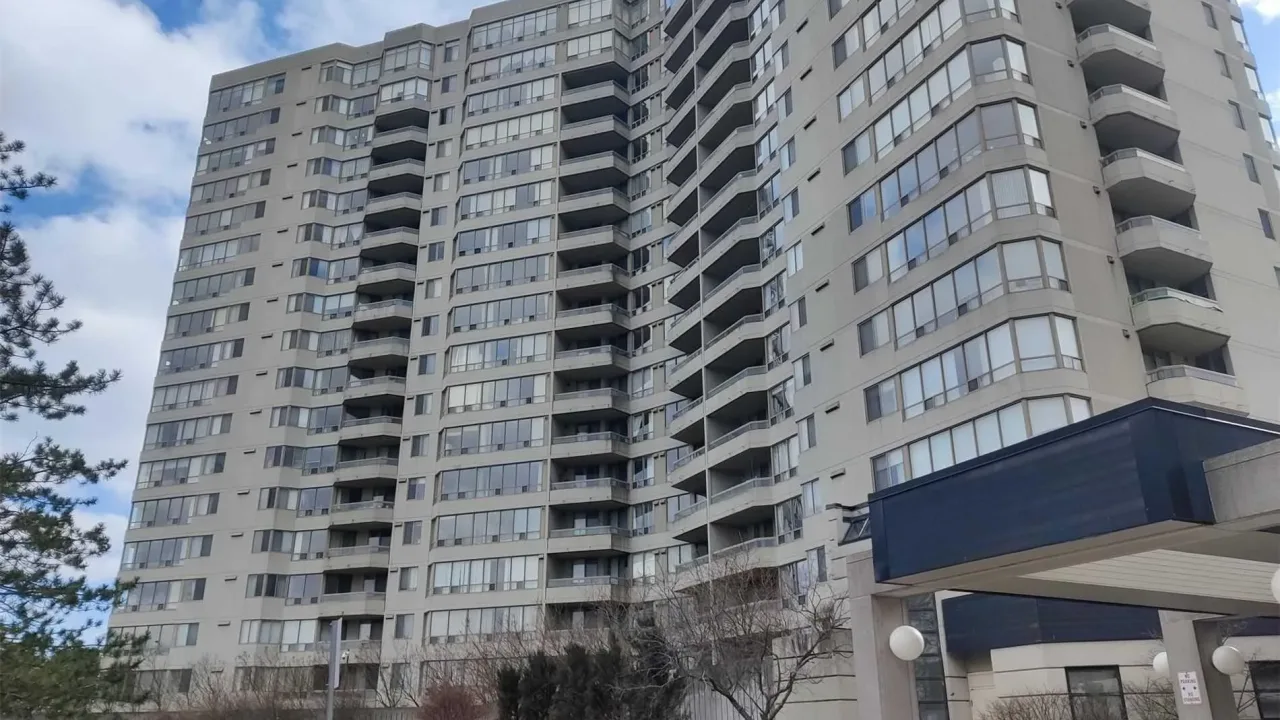
Condo building · 150 Alton Towers Circle
Optima is a condo. Right now 1 for sale is on the market here.
- $445/sq ft
No similar units for rent in Optima right now.
Around this home
Daily convenience, out of 100, from the distances below
Schools nearby
School rating, out of 10.
Helpful calculators
Your HOMEH agent

"I would see it this week."