

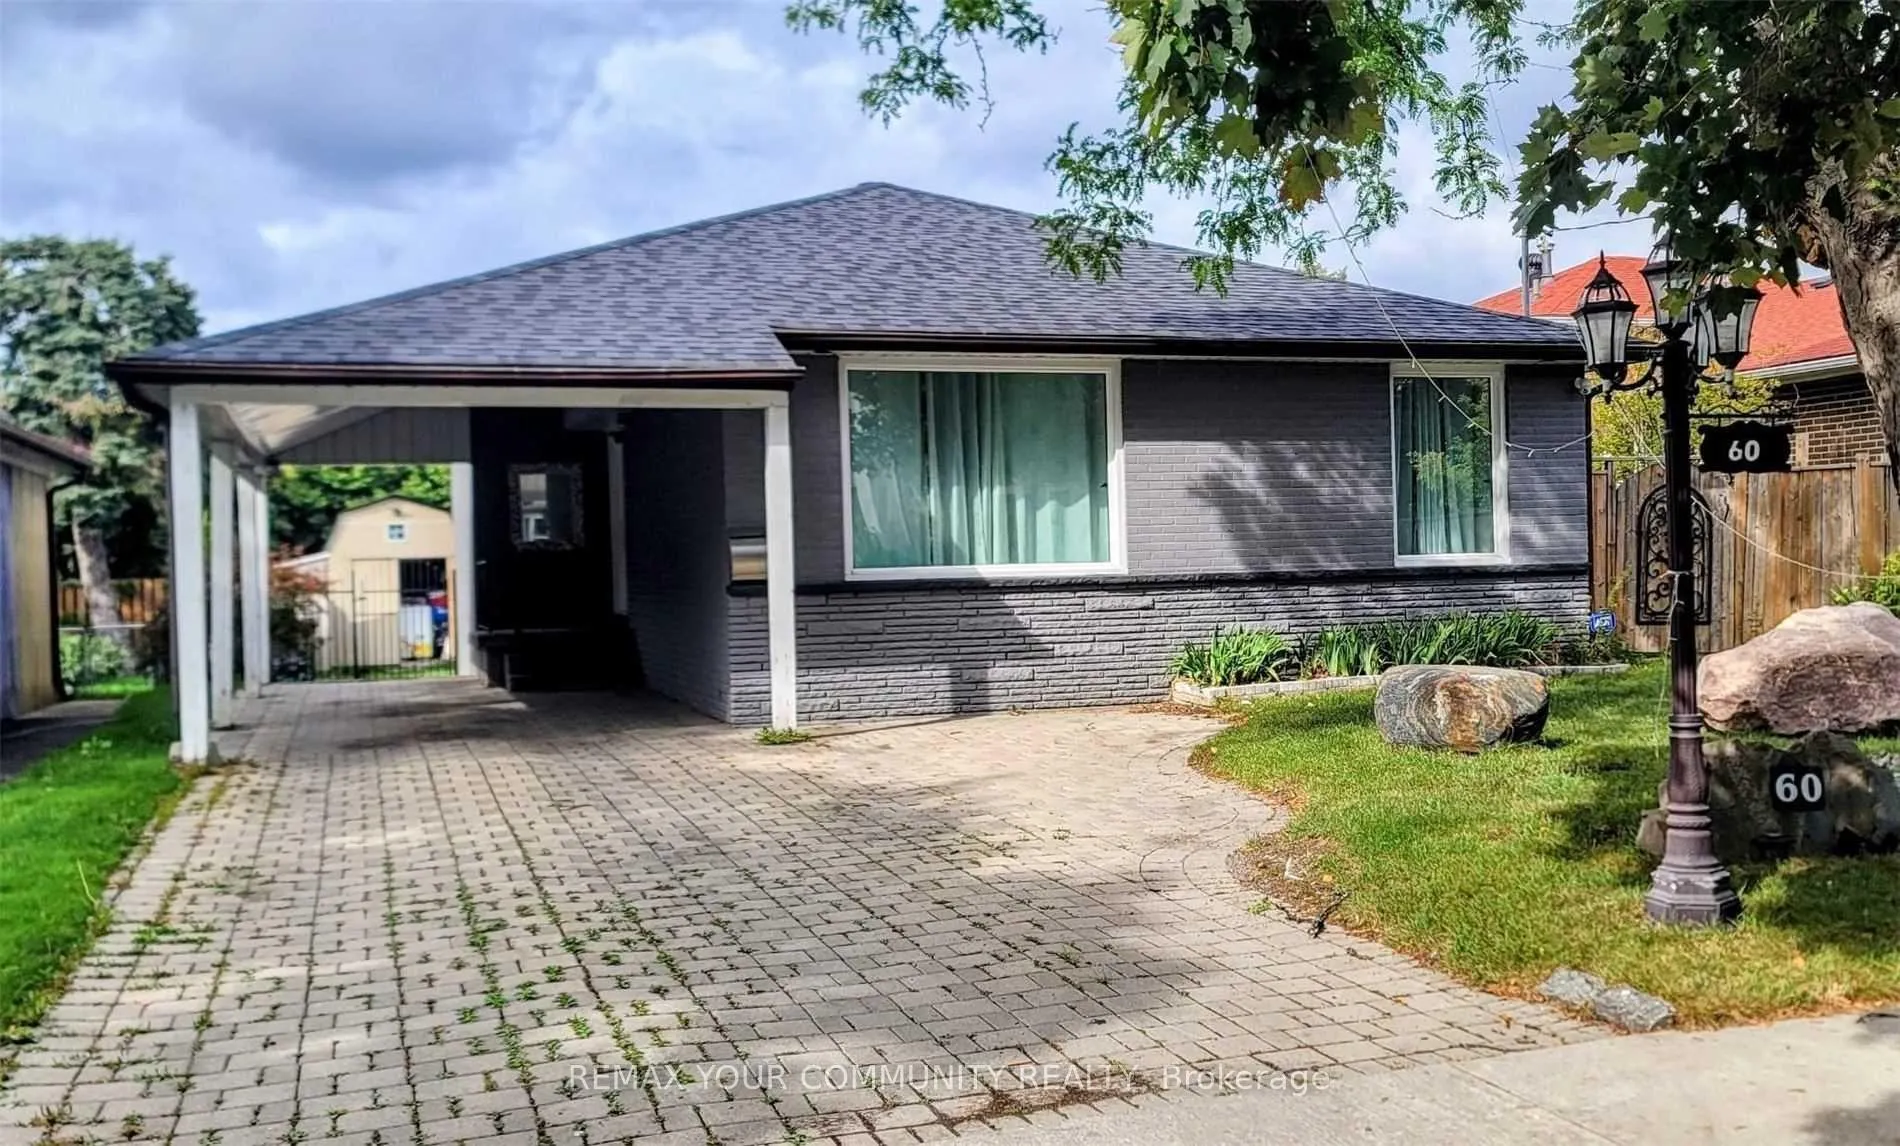
Upper, 60 Manorglen Crescent
Detached Rented
1/10Upper, 60 Manorglen Crescent
Detached Rented
 See all 10 photos
2 Bedrooms
1 Bathroom
1 Garage
700–1.1K sq.ft
Main Floor
— Unit
Property history
Facts and features
- BasementNone
- Lease term12 months
- FurnishedUnfurnished
- LaundryIn bathroom
What stands out
- Central air
The homeDetached, Bungalow, 700–1,100 sq ft
- Type: Detached
- Style: Bungalow
- Living space: 700–1,100 sq ft
- Basement: None
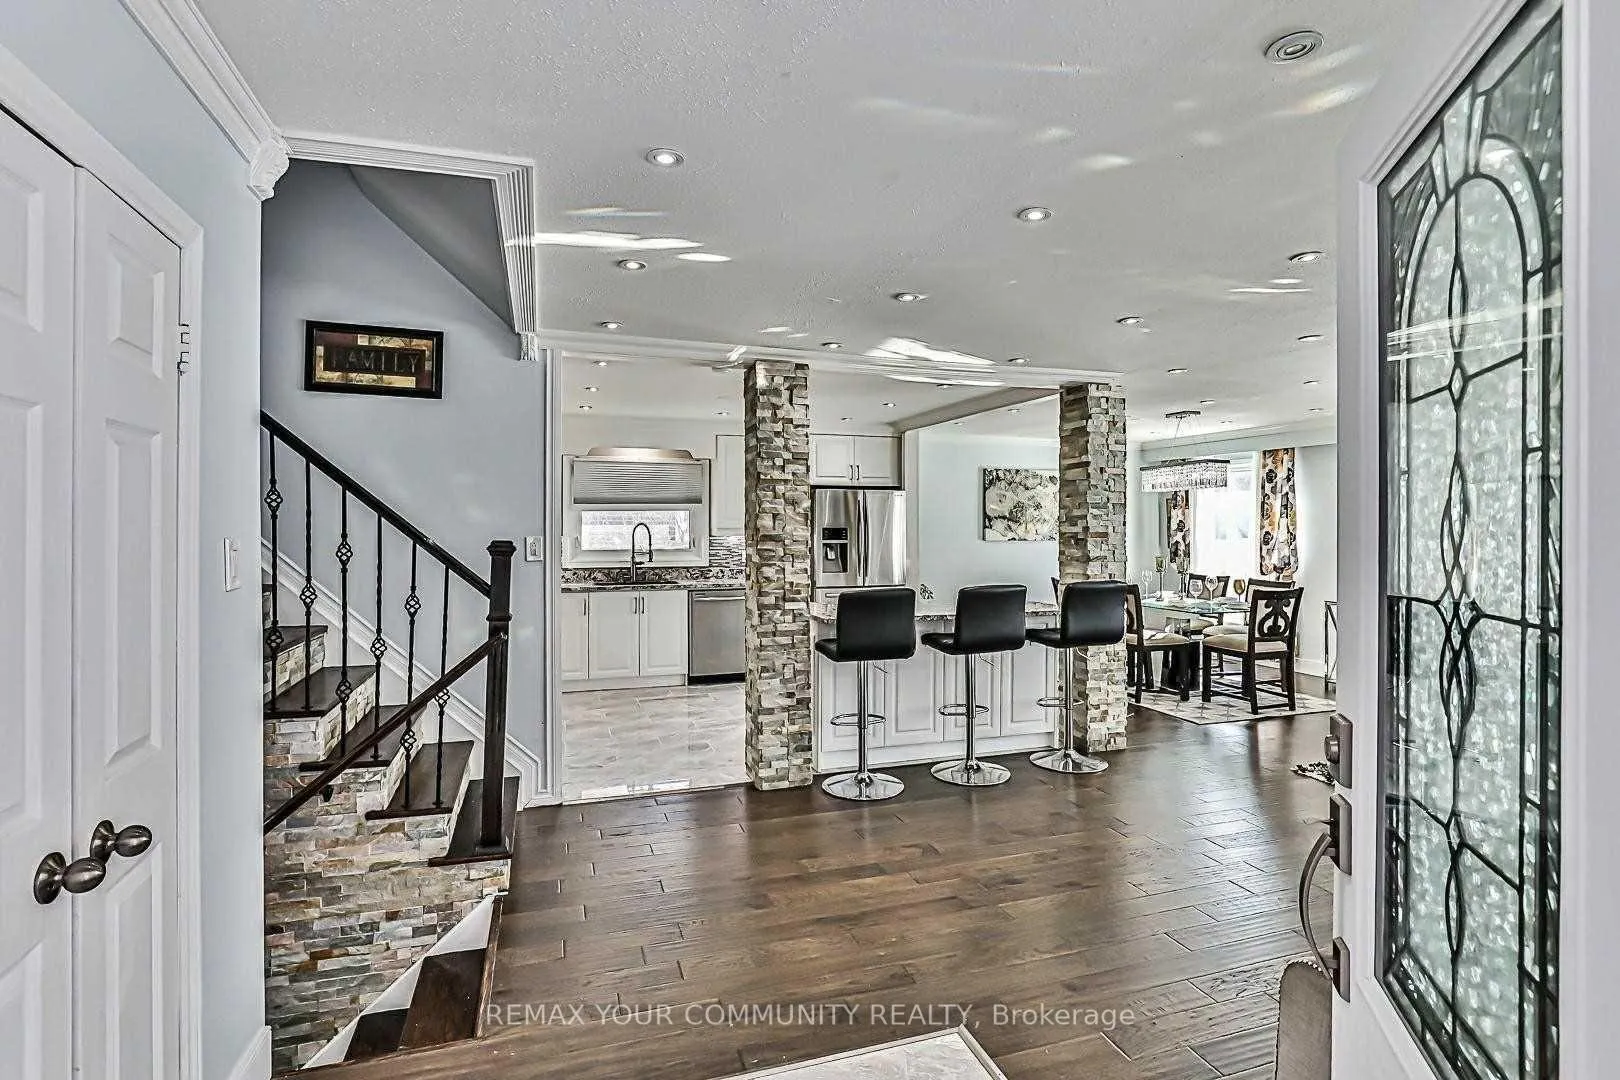
InsideVinyl, In bathroom, main level, Carpet free, primary bedroom - main floor
- Flooring: Vinyl
- Laundry: In bathroom, main level
- Features: Carpet free, primary bedroom - main floor
- Rooms above ground: 4
- Bedrooms: 2
- Bathrooms: 1
- Kitchens: 1
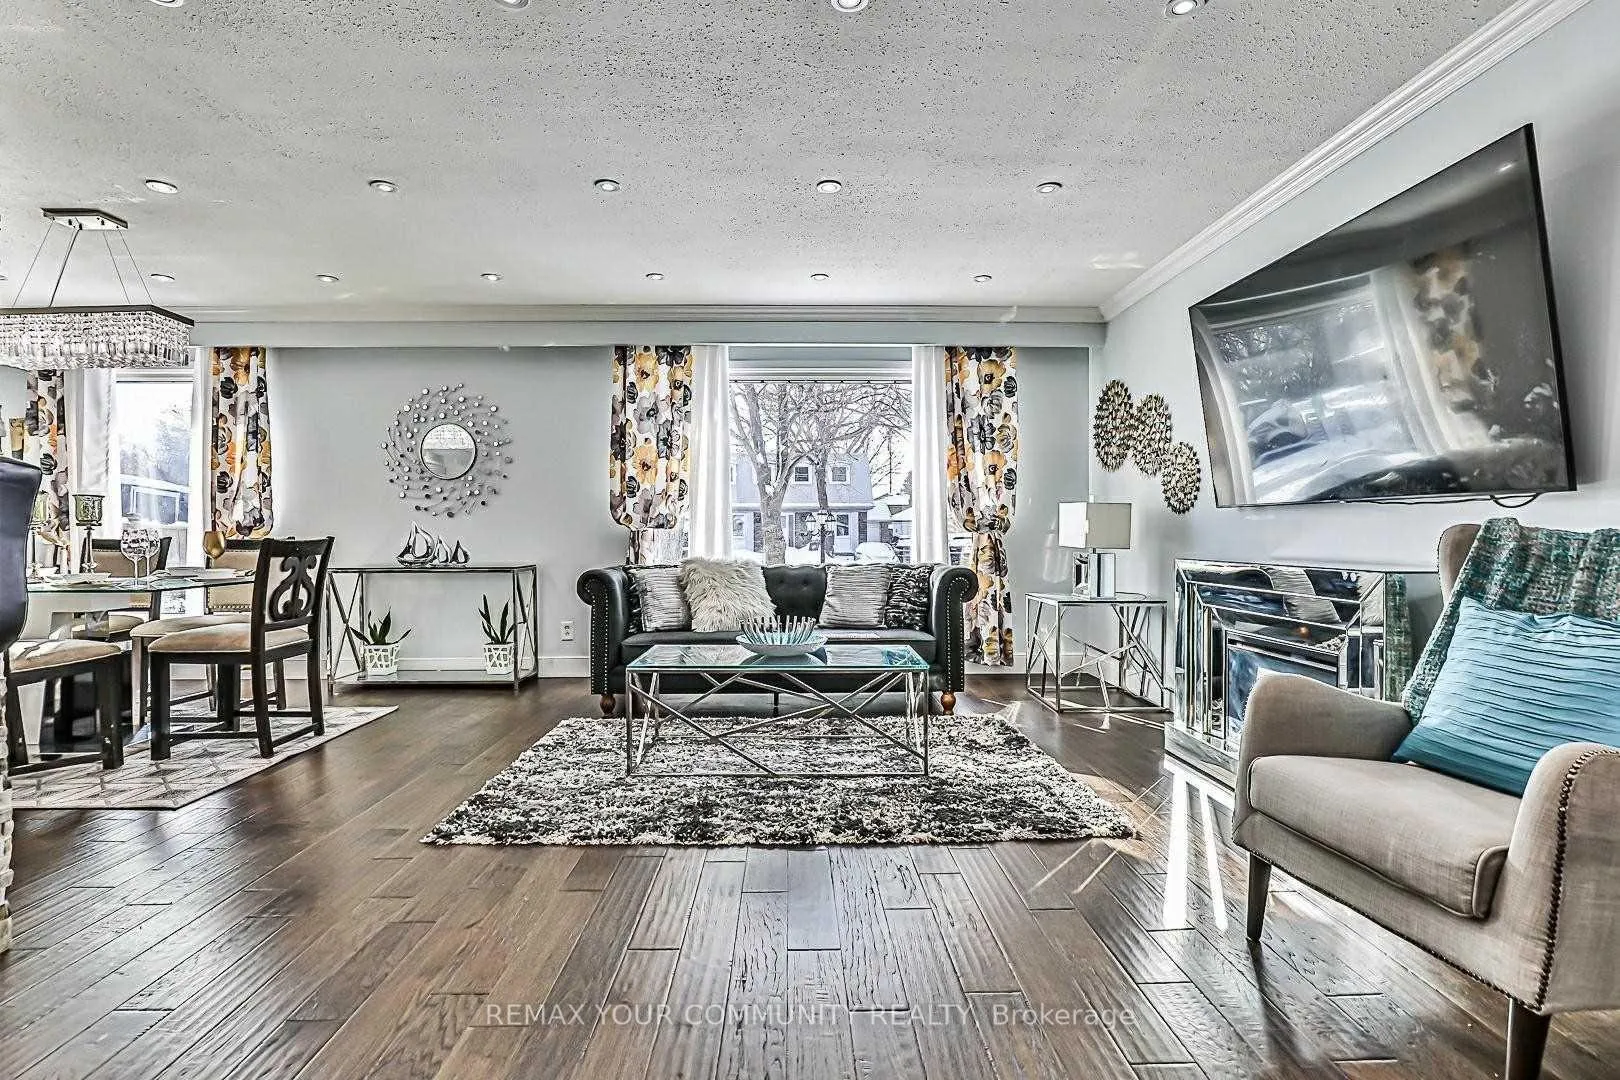
- Family room: Yes
Outside and lotStucco (plaster), Shingles, Concrete
- Exterior: Stucco (plaster)
- Roof: Shingles
- Foundation: Concrete
Parking1 Garage, Carport, Private double
- Spaces: 1 Garage
- Garage: Carport
- Driveway: Private double
Heating, water and powerForced air, gas, Central air, Municipal water
- Heating: Forced air, gas
- Cooling: Central air
- Water: Municipal water
- Sewer: Municipal sewer
Rent and termsRent $2,650 a month, Main, Unfurnished
- Rent: $2,650 a month
- Space for rent: Main
- Furnished: Unfurnished
- Lease: 12 months
- Paid: Monthly
- Rent includes: Parking
- Deposit: Required
- Credit check: Required
- Employment letter: Required
- Rental application: Required
- References: Required
- Rental items: None
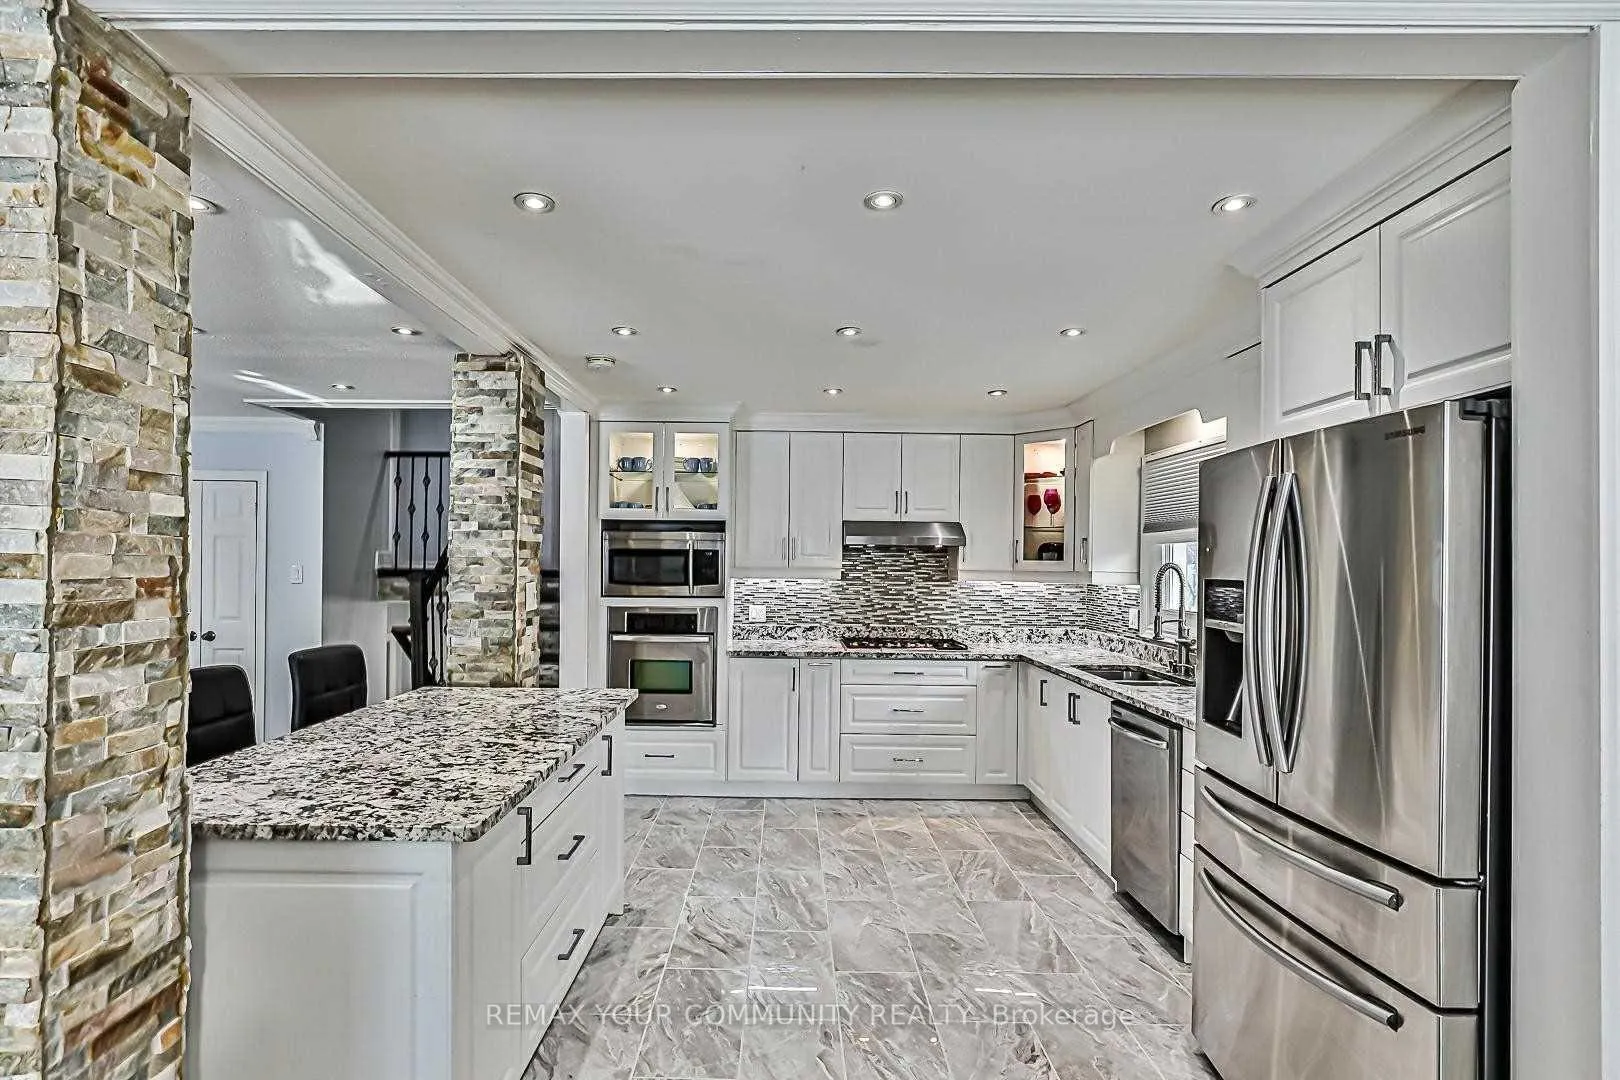
IncludedStainless steel fridge and dishwasher, built in oven, microwave and counter top range, all electric light fixtures, washer and dryer, Not included None
- Included: Stainless steel fridge and dishwasher, built in oven, microwave and counter top range, all electric light fixtures, washer and dryer
- Not included: None
Listing detailsE13148738, Rented, May 20, 2026
- MLS® number: E13148738
- Status: Rented
- Listed on: May 20, 2026
- Days on market: 19
- Updated: Jun 8, 2026
- Possession: 2026-07-01 / 30-59 days
- Occupied by: Vacant
- Listing brokerage: REMAX YOUR COMMUNITY REALTY
About this home
Upper, 60 Manorglen Crescent, Scarborough (Agincourt South-Malvern West), ON M1S 1W4
Carpet FreePrimary Bedroom - Main Floor
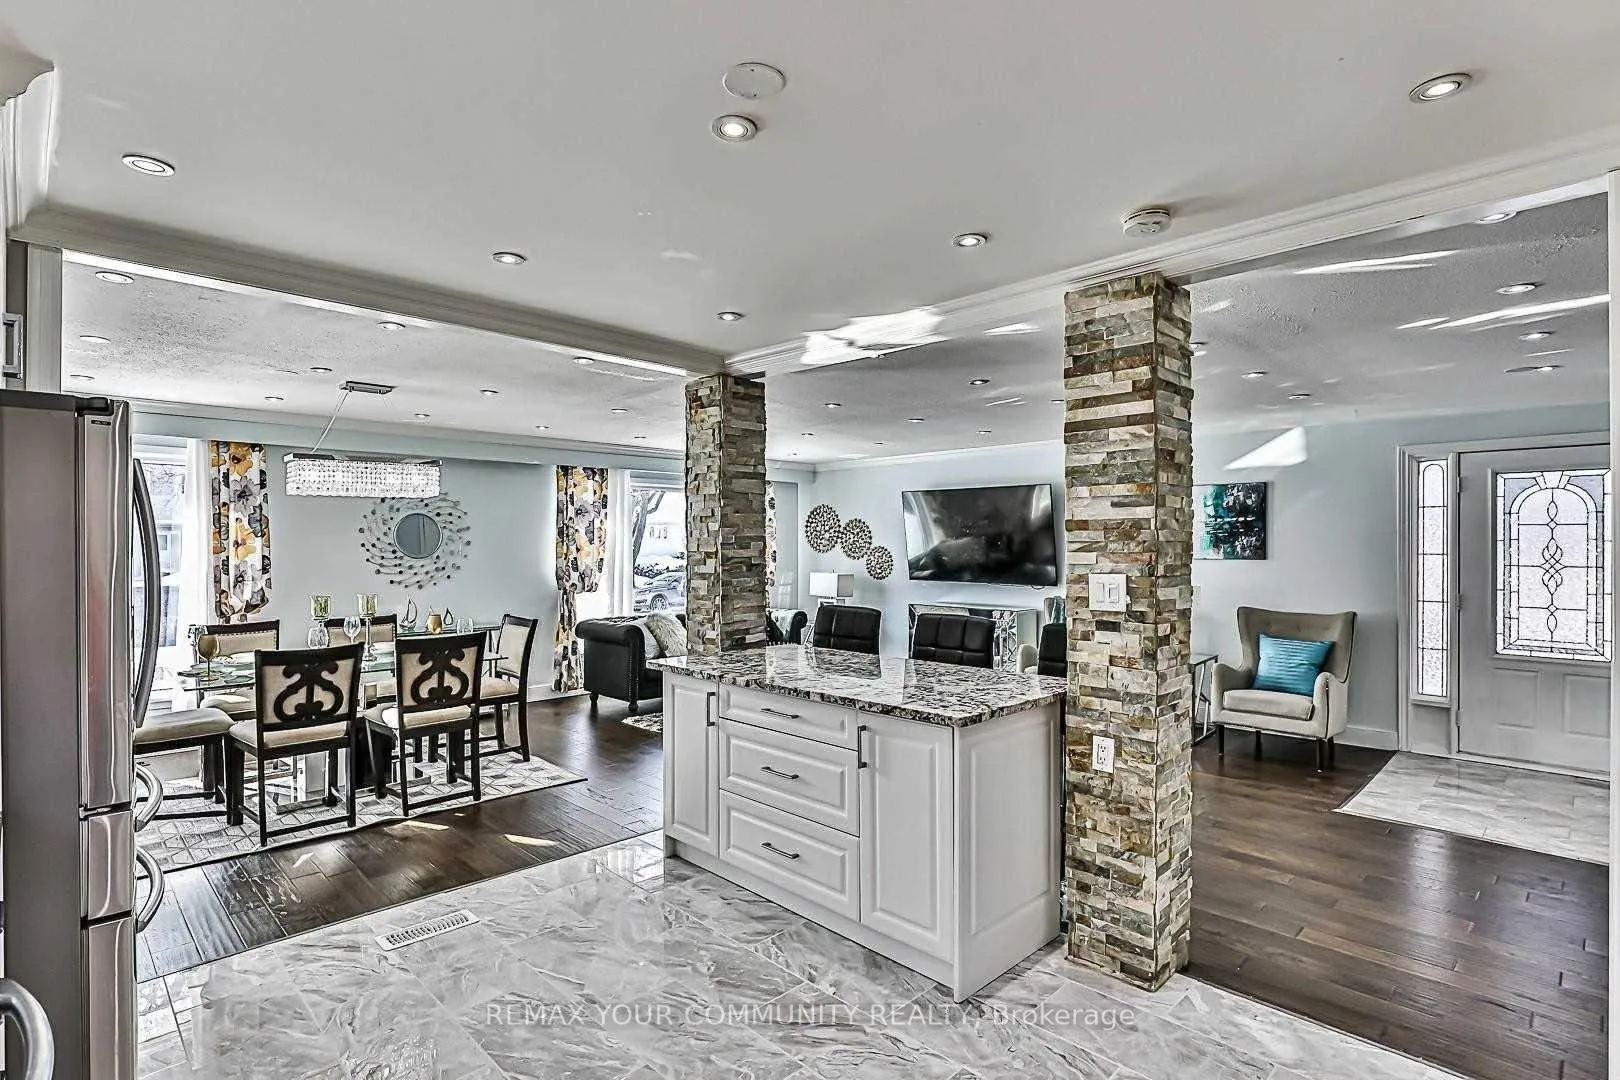
Bright and spacious main floor suite with open concept kitchen. Stainless Steel appliances includes built in oven and range. Private entrance. Two parking spaces available and large backyard great for family BB's. Enjoy living close to major amenities. HWY 401 Easy access, Public transportation, Good schools and so much more!
Read more
Ask about this home
A HOMEH agent will answer your questions about this home.
Ask a question
Around this home
Midland & Sheppard
Errands
Transit
Parks
Schools
Daily convenience, out of 100, from the distances below
ParkMcDairmid Woods Park · 4 within 1 km4 min walk240 m
GroceryReal Canadian Superstore10 min walk630 m
SchoolC D Farquharson Junior Public School11 min walk650 m
Train stationUnnamed Stop20 min walk1.2 km
PharmacyLoblaw Pharmacy10 min walk642 m
Cafés & foodQueen Victoria's · 15 within 1 km9 min walk544 m
Gym & rec centreCentre for Information and Community Services7 min walk461 m
LibraryToronto Public Library - Scarborough Civic Centre22 min walk1.4 km
WalkDriveStraight-line distance, open map data
Grocery0.6 km
Park0.2 km
Coffee0.7 km
Dining0.7 km
Gym0.6 km
Unnamed Stop1.2 km
Schools nearby
School rating, out of 10.
C D Farquharson Junior Public Schoolelementary · Public · 0.7 km
8.1/10Excellent
Unique Chinese School - 1elementary · Private · 0.8 km
—
Blue Gene Educationsecondary · Private · 0.9 km
—
Contact agent
Helpful calculators
Rent vs buy
Affordability
Mortgage
Down payment
Stress test
CMHC insurance
Your HOMEH agent

KimHOMEH agent · Scarborough
"I would see it this week."
Ask Kim
Keep exploring
You are here