

22 Exchequer Place
22 Exchequer Place
 See all 4 photos
Property history
Facts and features
- BasementWalk-out
- Age of home16–30 years
- ExposureSouth
- LaundryEnsuite
- Central air
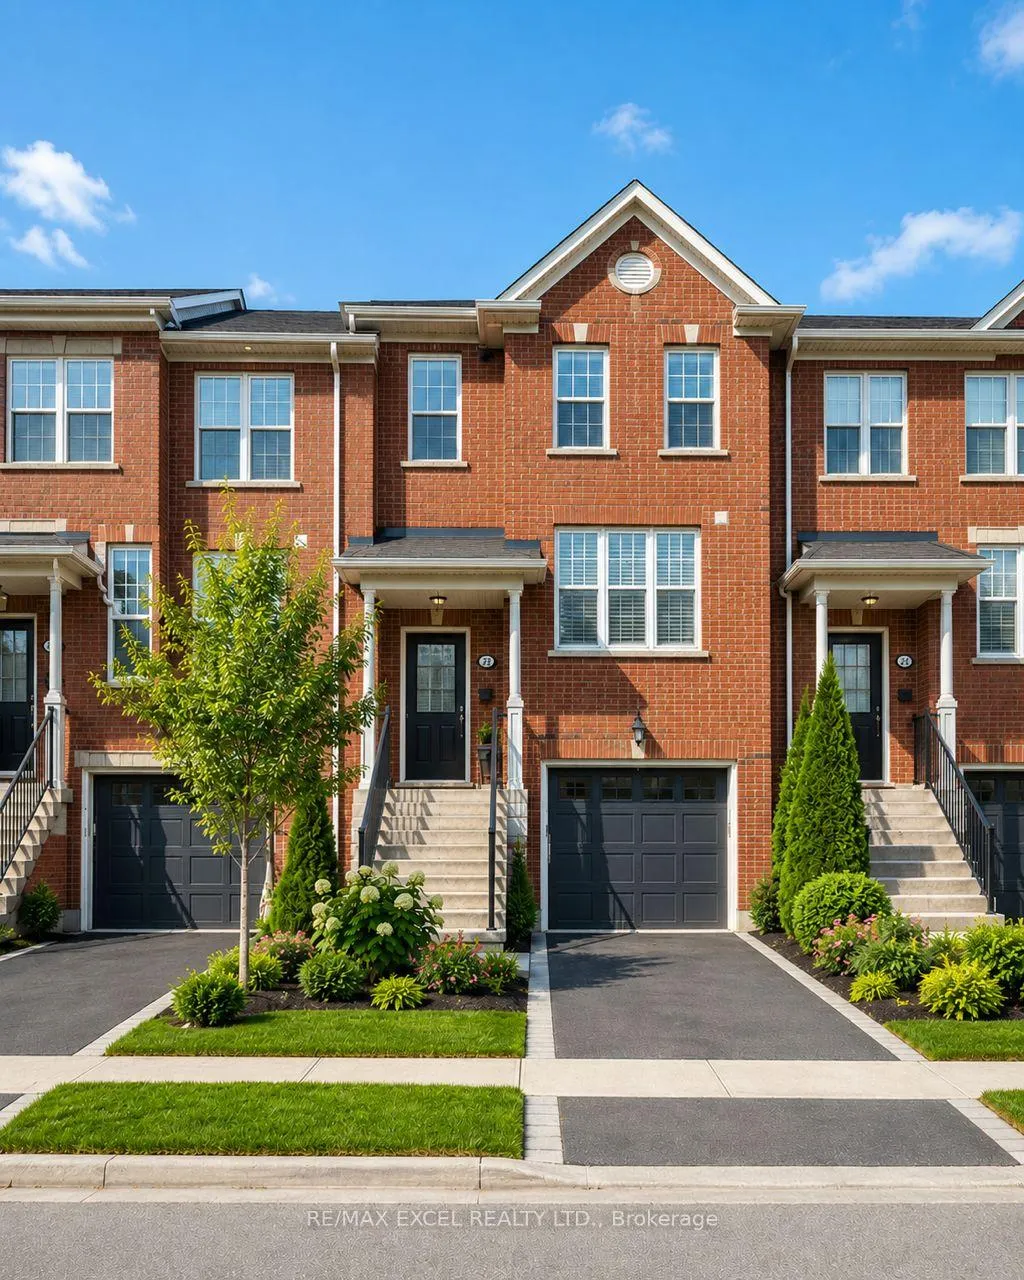
The homeCondo Townhouse, 3-storey, Age 16–30 years
- Type: Condo Townhouse
- Style: 3-storey
- Age: 16–30 years
- Living space: 1,600–1,799 sq ft
- Basement: Finished with walk-out
- Exposure: South
InsideEnsuite, upper level, Auto garage door remote, carpet free, storage area lockers, water heater, water meter, Rooms above ground 6
- Laundry: Ensuite, upper level
- Features: Auto garage door remote, carpet free, storage area lockers, water heater, water meter
- Rooms above ground: 6
- Bedrooms: 4
- Bathrooms: 3
- Kitchens: 1
OutsideBrick, concrete, Terrace, Deck
- Exterior: Brick, concrete
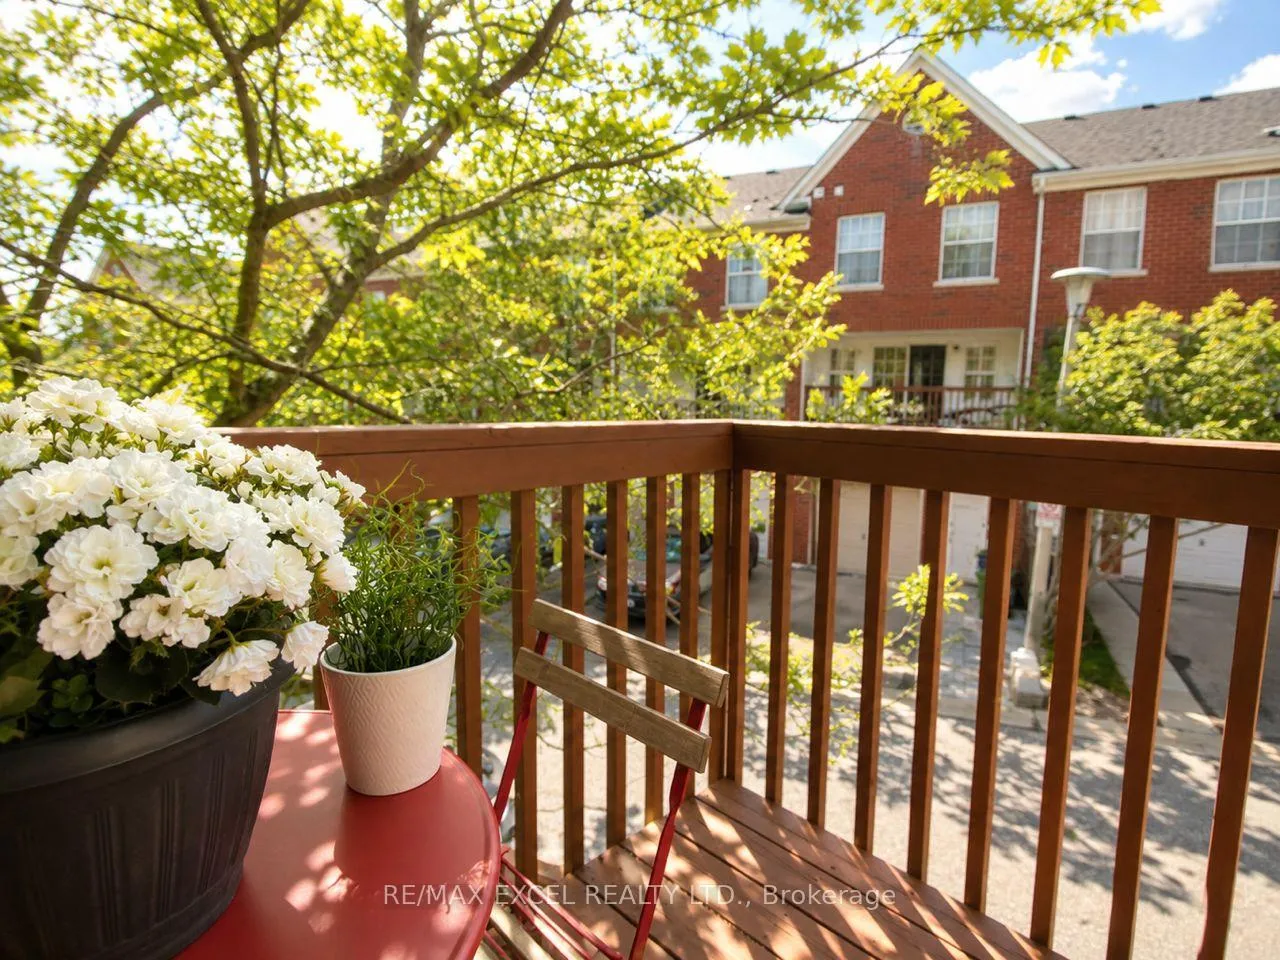
- Balcony: Terrace
- Features: Deck
Parking and locker3 Parking (1 garage + 2 drive), Attached, Parking type Owned
- Spaces: 3 Parking (1 garage + 2 drive)
- Garage: Attached
- Parking type: Owned
- Driveway: Private
- Locker: None
Building22 Exchequer Place, Condo corporation 1447, Visitor parking
- Name: 22 Exchequer Place
- Condo corporation: 1447
- Amenities: Visitor parking
- Pets: Allowed
Heating, water and powerForced air, gas, Central air
- Heating: Forced air, gas
- Cooling: Central air
Costs and taxesTaxes $3,846 a year, Condo fee $168 a month, Common elements included, building insurance included, parking included
- Taxes, 2025: $3,846 a year
- Condo fee: $168 a month
- Fee includes: Common elements included, building insurance included, parking included
- HST: HST included in the price
- Rental items: Hot water tank and ac ($241.67 including all maintenance)
Included in the saleAll elfs and window covering, s/s stove, fridge, rangehood, dishwasher, washer and dryer.
- Included: All elfs and window covering, s/s stove, fridge, rangehood, dishwasher, washer and dryer.
NearbyCul de sac/dead end, library, park, public transit, school, place of worship
- Close to: Cul de sac/dead end, library, park, public transit, school, place of worship
Listing detailsE13149806, Sold, May 20, 2026
- MLS® number: E13149806
- Status: Sold
- Listed on: May 20, 2026
- Days on market: 34
- Updated: Jun 23, 2026
- Possession: Flexible
- Occupied by: Owner
- Listing brokerage: RE/MAX EXCEL REALTY LTD.
About this home
22 Exchequer Place, Scarborough (Agincourt North), ON M1S 5R9
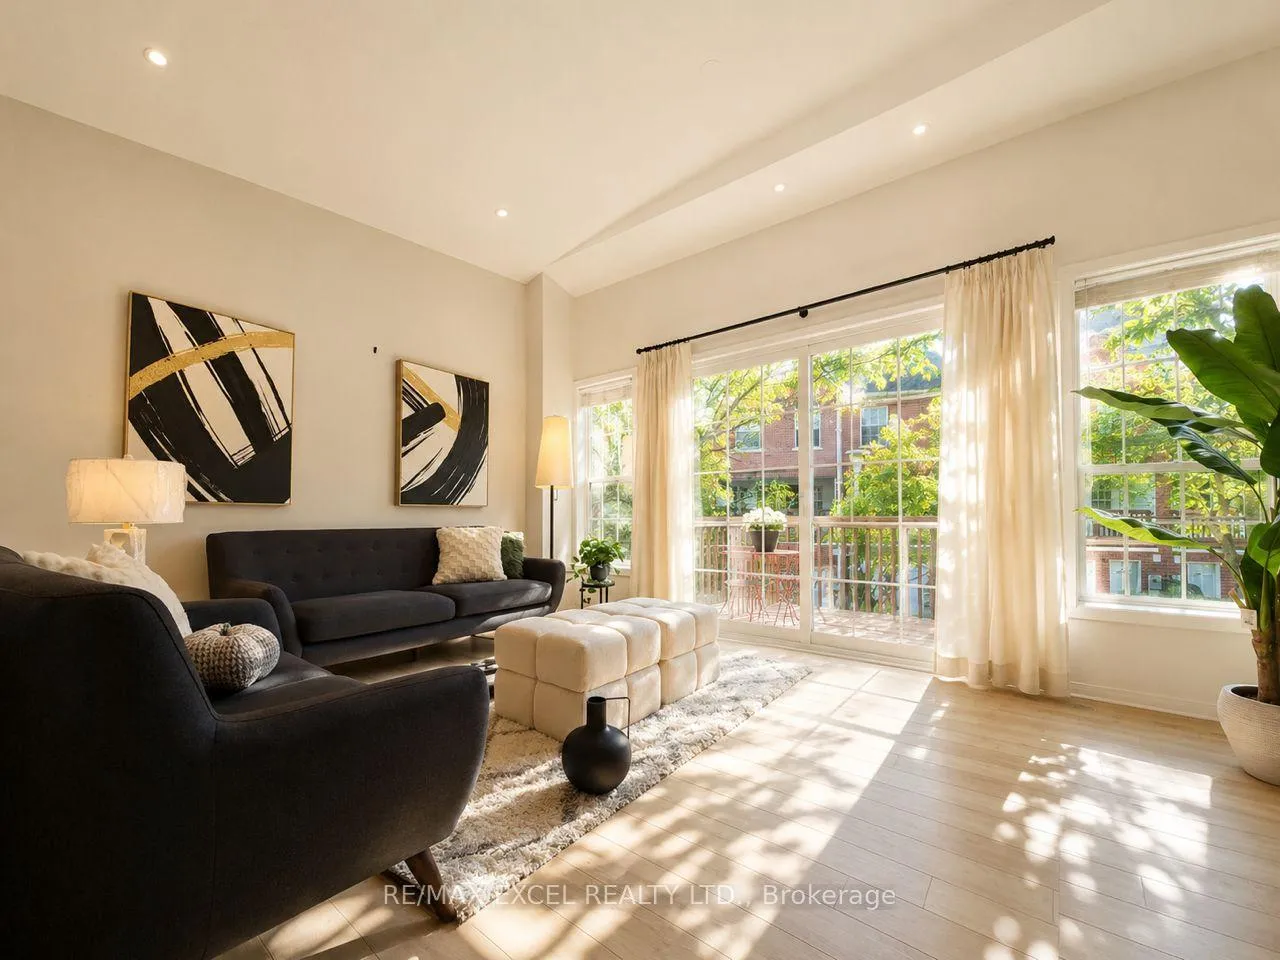
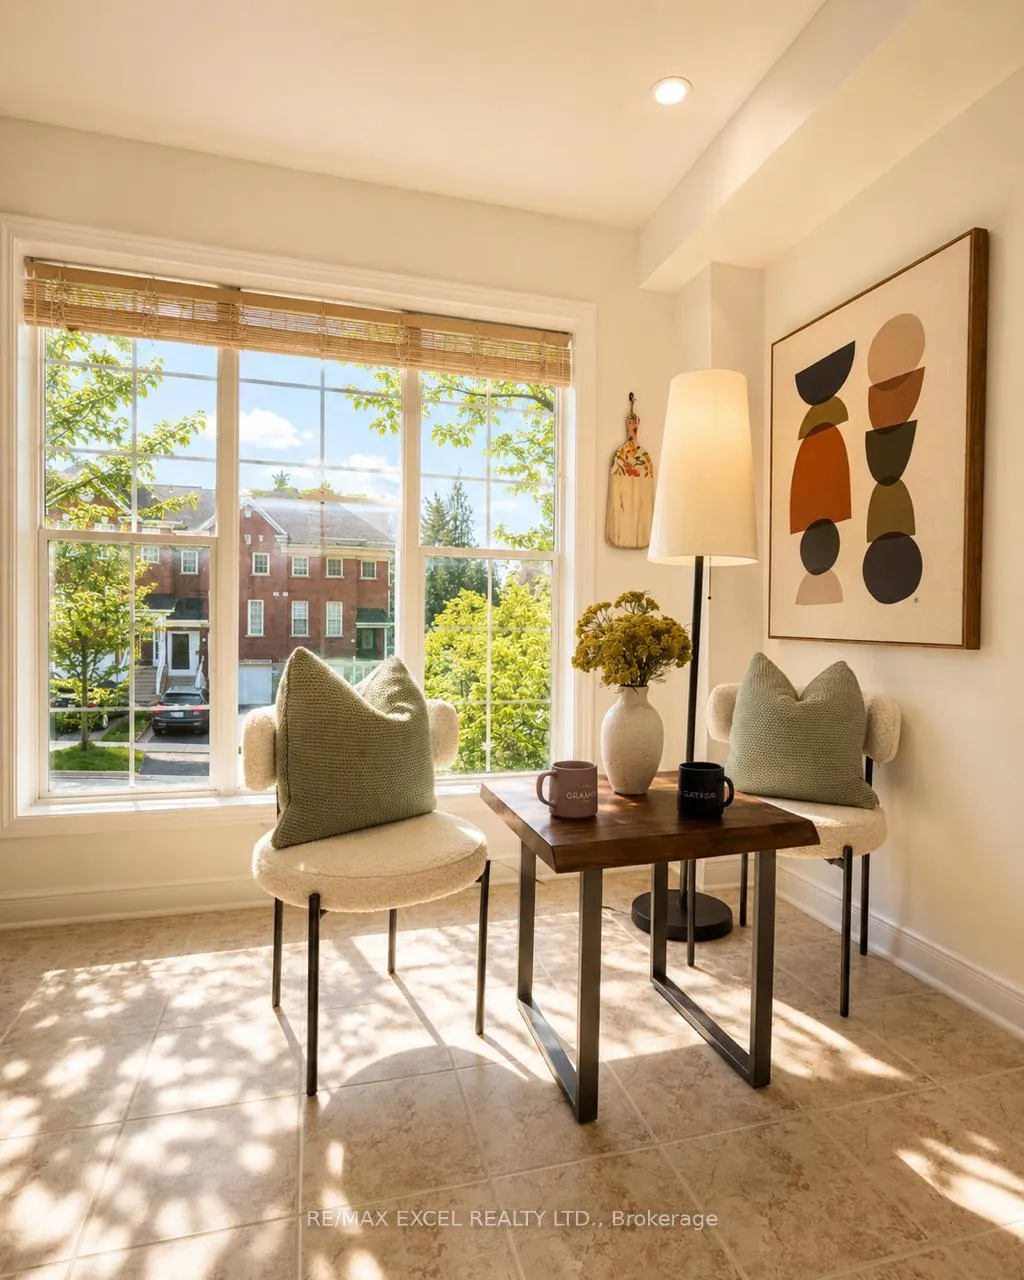
DO NOT MISS OUT ON THIS, RARELY UP FOR SALE! Welcome To This Bright & Spacious Family Home In One Of Scarborough's Most Convenient And Desirable Areas - McCowan & Finch! Trust me it Looks almost like brand new!!! Offering Approx. 1,700 Sq Ft Above Ground, This Home Features A Practical Layout Perfect For Growing Families, First-Time Buyers Or Anyone Looking For Extra Space And Comfort. One Of The Best Parts? The Mtc Fee Is Only $165/Month - Extremely Low For The Area And Has Stayed Very Stable Over Time. Step Inside And You'll Love The Open-Concept Main Floor Filled With Natural Light From The Large Ceiling-Height Windows. The Spacious Kitchen Features Marble Countertops, Stainless Steel Appliances, Extra-Large Cabinetry and Plenty Of Room For breakfast area, Cooking, Gathering & Everyday Family Life. The Cozy Living Area Is Nicely Separated From The Kitchen And Overlooks The Private Fenced Backyard With A Full Walk-Out Door To The Deck - Perfect For Summer BBQs, Morning Coffee Or Letting The Kids Play Safely Outside. Upstairs Offers 3 good size Bright Bedrooms And 2 Full Bathrooms, With Large Windows In Every Room Bringing In Tons Of Sunshine Throughout The Day. The Walk-Out ground level Basement Has Its Own Separate Entrance from The Backyard. It's Already Rough-In Ready For Another Kitchen & Washroom, Making It A Great Opportunity For Future Rental Income, In-Law Suite Or Extra Living Space. Potential Rental Income Could Be Over $1,500/Month. Over $100K Spent On Upgrades Including: Paint & Pot Lights (2026) Deck, interlocked Driveway, Roof With 5-Year Warranty, Yard Fence, Front Door (2024), All Washrooms, New Central A/C, Rinnai Combi Boiler (2023). Steps To Woodside Sq, (remodeling to be a big mall!) Subway(2028), Schools, Parks, TTC, Shopping, Restaurants And Everyday Amenities.
Ask about this home
A HOMEH agent will answer your questions about this home.
Know more about 22 Exchequer Place
Condo building · 22 Exchequer Place
22 Exchequer Place is a condo. No units are on the market here right now.
No similar units for sale in 22 Exchequer Place right now.
Around this home
Daily convenience, out of 100, from the distances below
Schools nearby
School rating, out of 10.
Helpful calculators
Your HOMEH agent

"Priced 3% over the Hestimate. I would see it this week."