

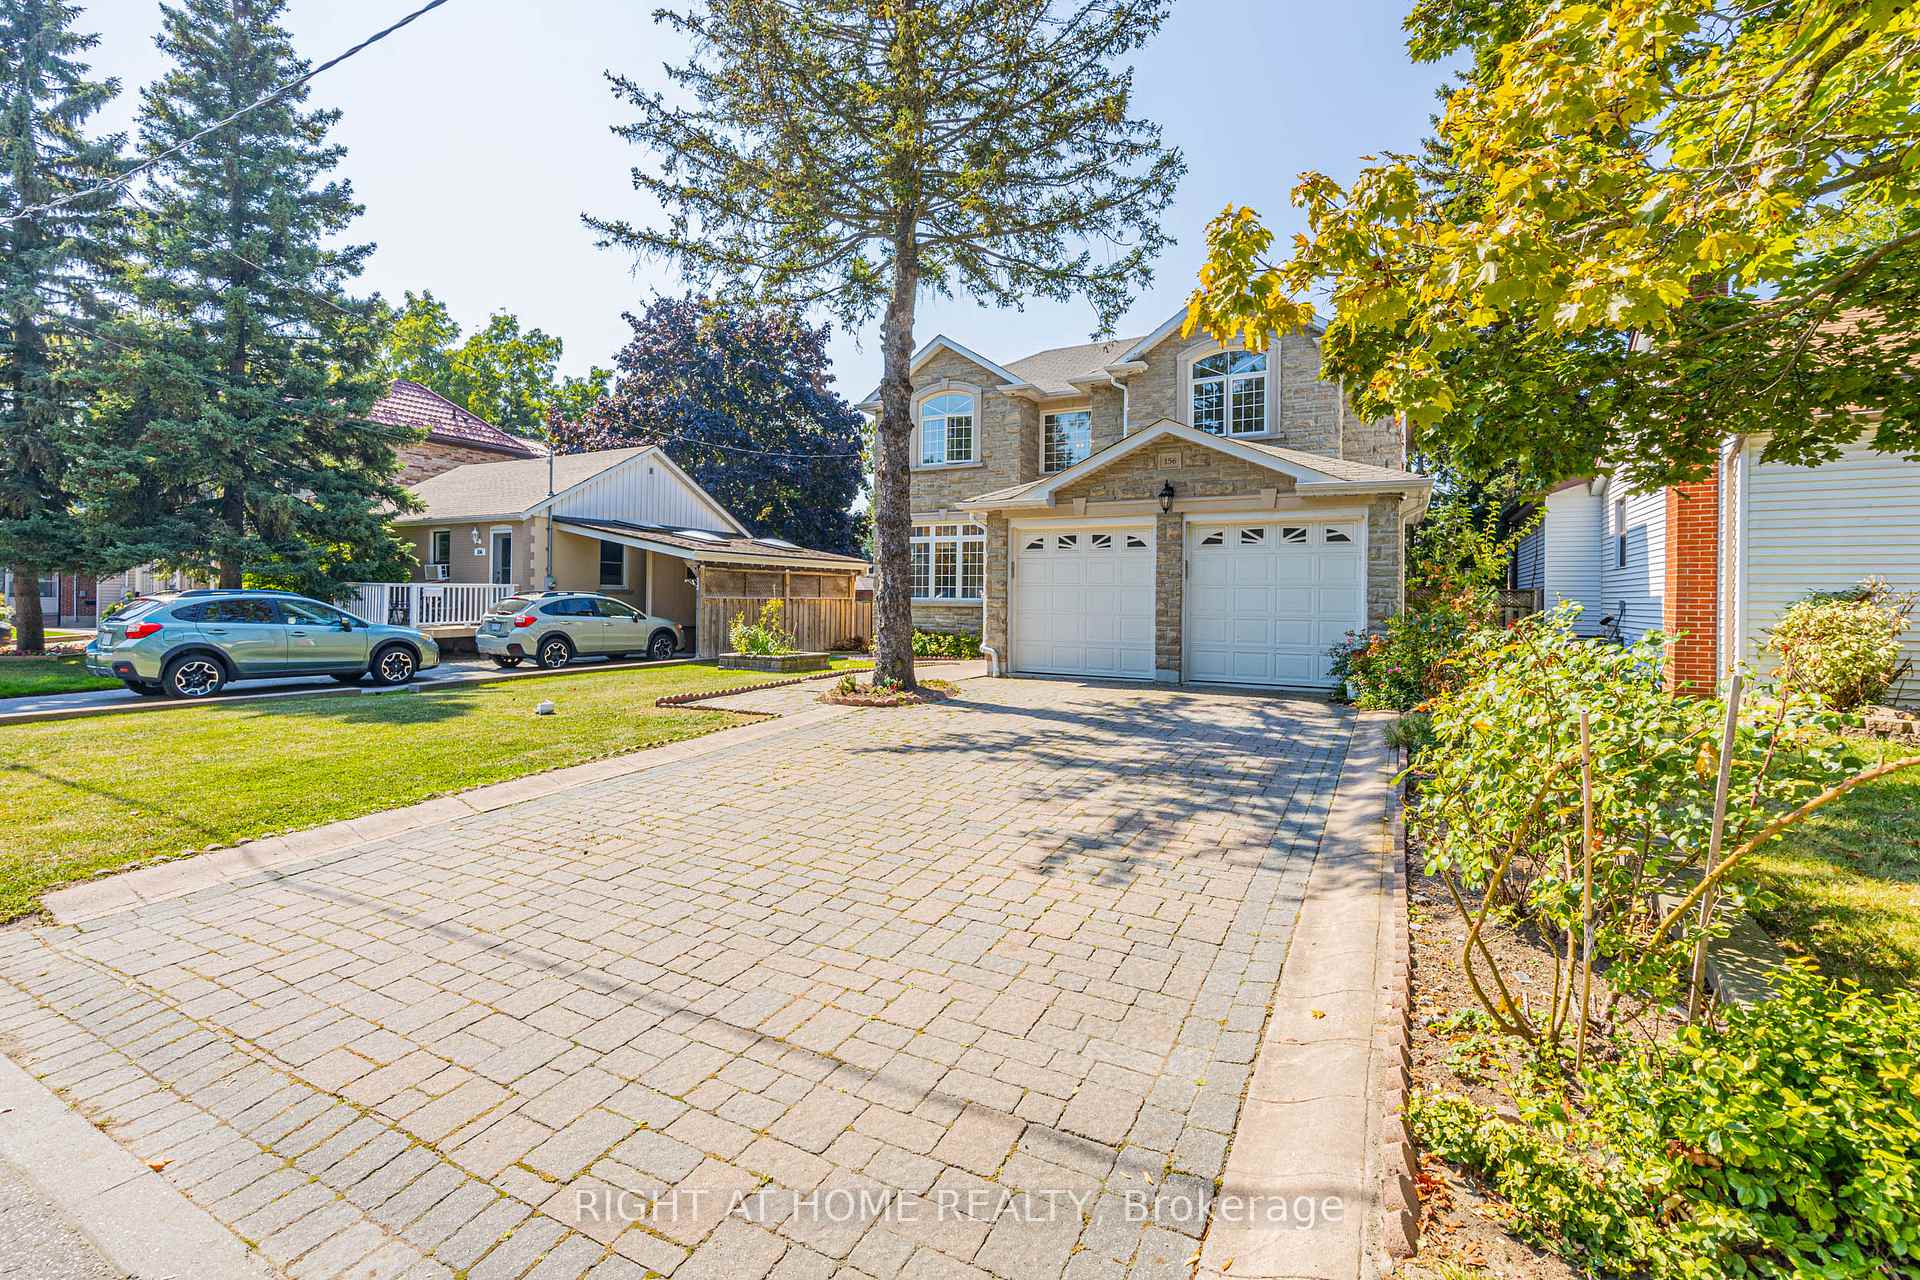
156 Harewood Avenue
Detached Terminated
1/39156 Harewood Avenue
Detached Terminated
 See all 39 photos
Last asked:Terminated Dec 7, 2024
$1,599,000
Hestimate*: $1,987,000▲ 24%5+3 Bedrooms
6 Bathrooms
2 Garage
3K–3.5K sq.ft
50×140 ft
$8,061/yr
Property history
- $2,400,000TerminatedList: 2025-08-26|End: 2025-12-23|119 daysE12365784
- $1,599,000TerminatedList: 2024-10-21|End: 2024-12-07|47 daysE9418628
Facts and features
- BasementApartment
- Price per sq ft~$492
- Water, sewerMunicipal
- HeatingForced air
What stands out
- 3 kitchens
- Hardwood floors
- Fireplace
- Central air
The homeDetached, 2-storey, 3,000–3,500 sq ft
- Type: Detached
- Style: 2-storey
- Living space: 3,000–3,500 sq ft
- Basement: Apartment
InsideFireplace Yes, Hardwood, Ceramic, Sump pump, storage
- Fireplace: Yes
- Flooring: Hardwood, Ceramic
- Features: Sump pump, storage
- Rooms above ground: 14
- Rooms in the basement: 8
- Bedrooms: 5 + 3 in the basement
- Bathrooms: 6
- Kitchens: 3
- Family room: Yes
Outside and lotBrick front, stone, Shingles, Concrete
Outside
- Exterior: Brick front, stone
- Roof: Shingles
- Foundation: Concrete
- Size: 50 × 140 ft
Parking2 Garage, Built-in, Private double
- Spaces: 2 Garage
- Garage: Built-in
- Driveway: Private double
Heating, water and powerForced air, gas, Central air, Municipal water
- Heating: Forced air, gas
- Cooling: Central air
- Water: Municipal water
- Sewer: Municipal sewer
Costs and taxesTaxes $8,061 a year, HST included in the price, Hot water systems
- Taxes, 2024: $8,061 a year
- HST: HST included in the price
- Rental items: Hot water systems
Listing detailsE9418628, Terminated, Oct 21, 2024
- MLS® number: E9418628
- Status: Terminated
- Listed on: Oct 21, 2024
- Days on market: 47
- Updated: Dec 7, 2024
- Possession: 2024-11-30 / November 30, 2024
- Occupied by: Partial
- Listing brokerage: RIGHT AT HOME REALTY
About this home
156 Harewood Avenue, Scarborough (Cliffcrest), ON M1M 2R9
Sump PumpStorage
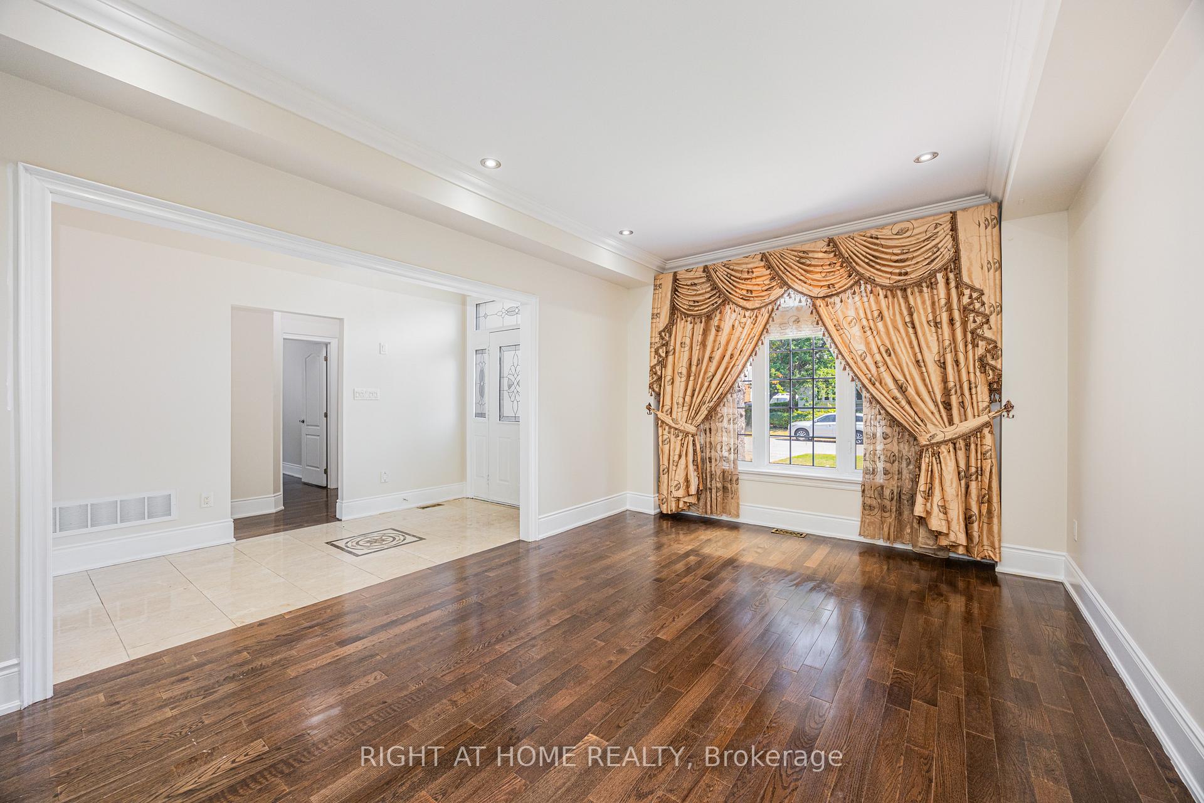
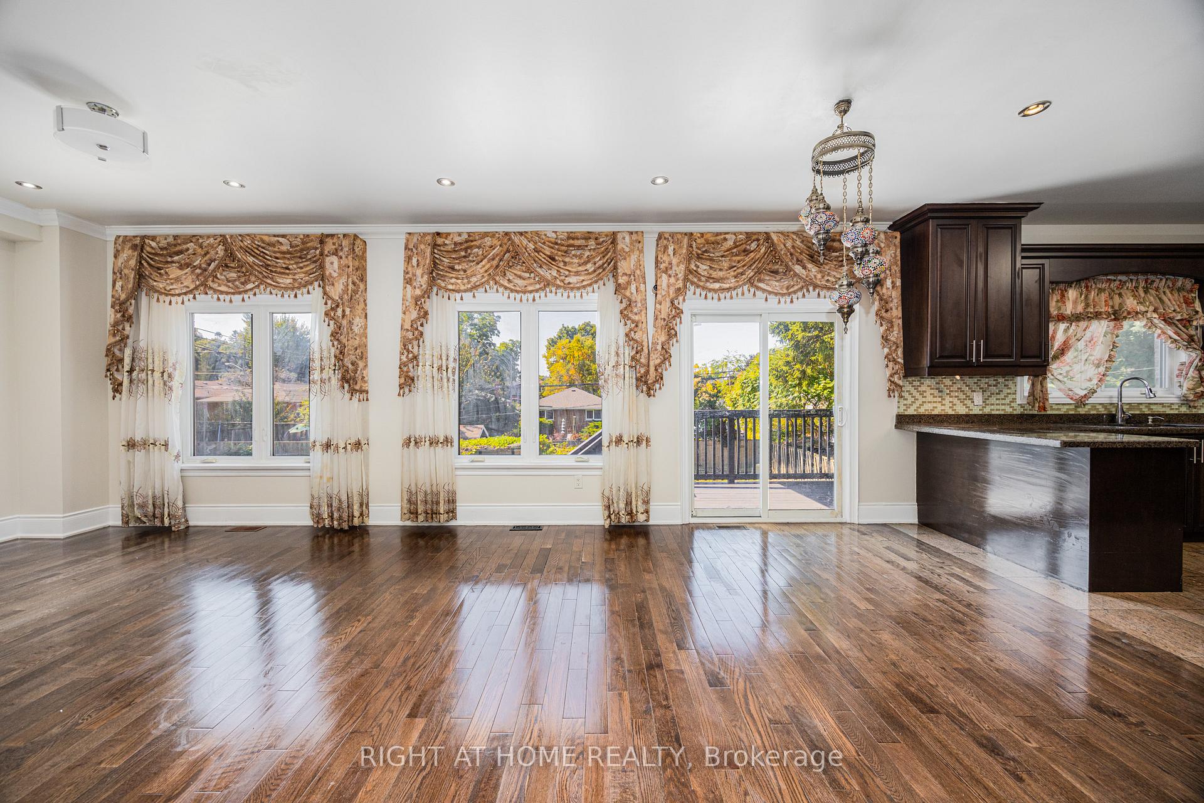
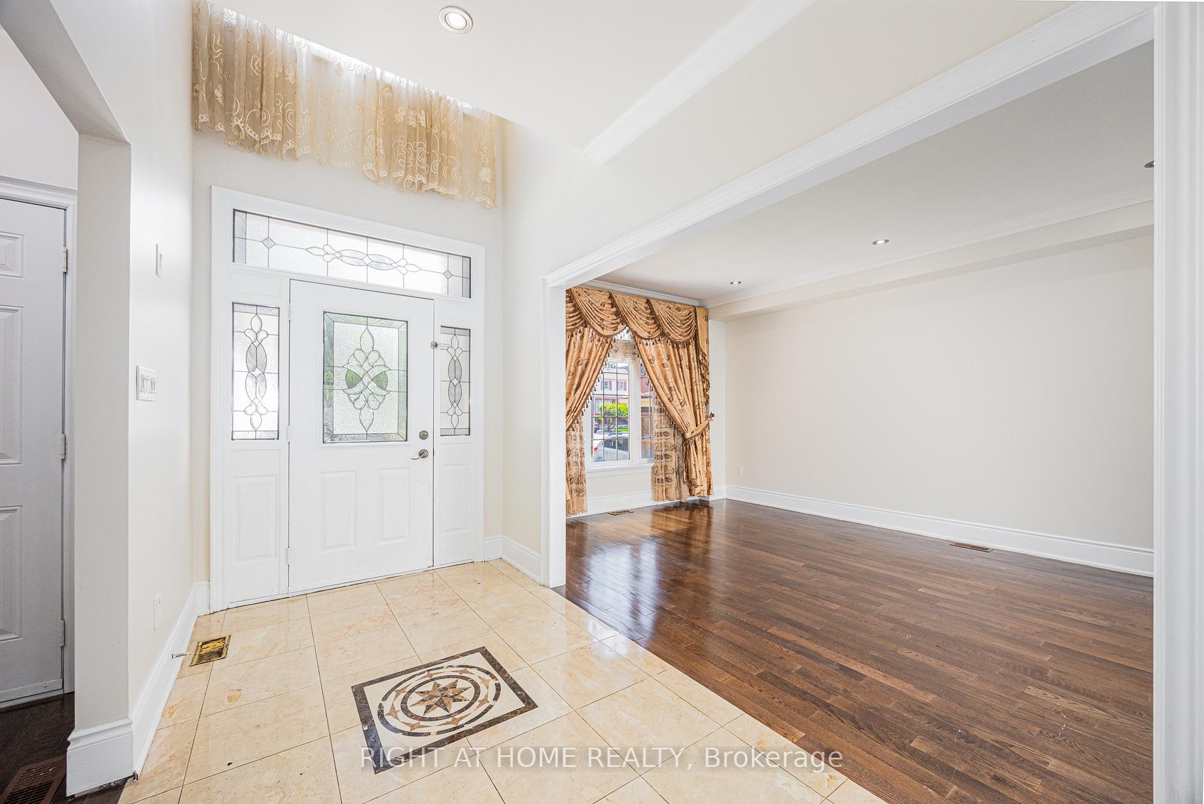
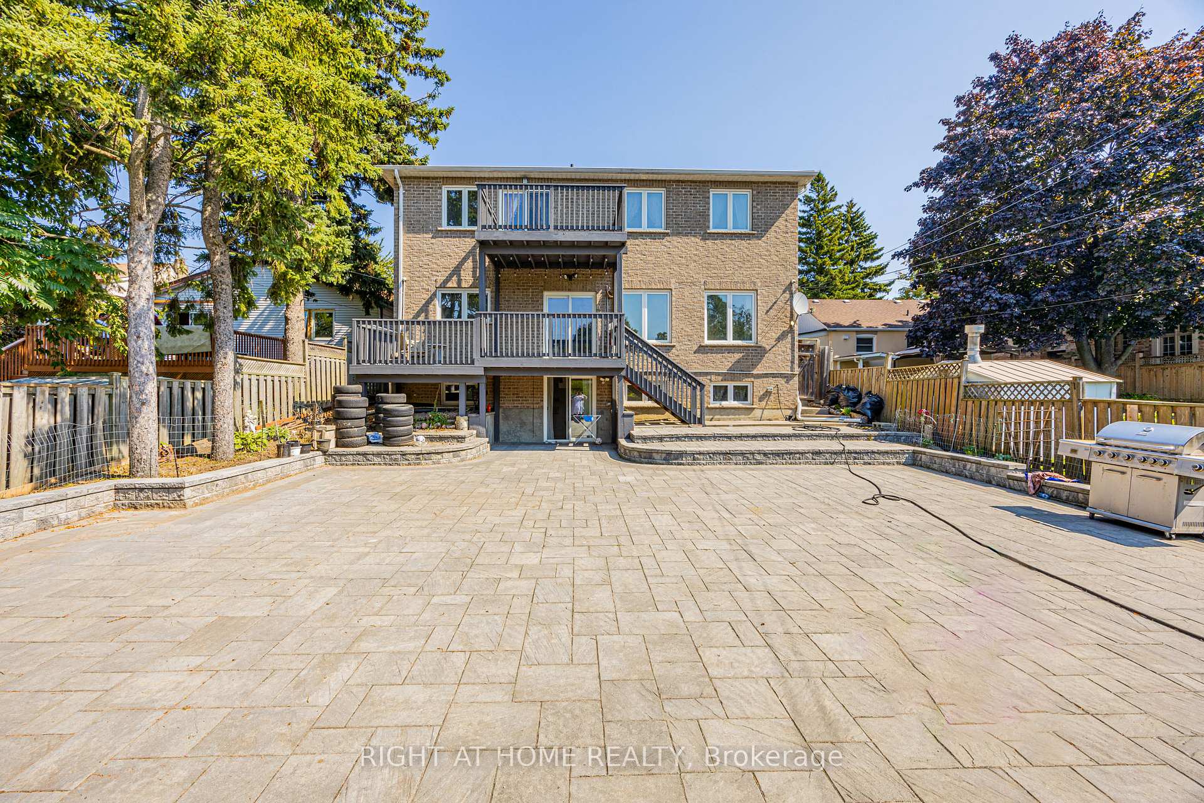
Great Opportunity To Own This Stunning Customs Build House In Scarborough's Exclusive A Quiet Cliffcrest Neighborhood, Junior & Middle School Anson Park PS & R.H King High School Around the House. Build In Extra Large double Garage, Living, Dinning And Family Room With Fire Place. Steps to TTC, Shopping And Bluffers Park. Finished Basement with Separate Entrance 2 Units( 2 Bedrms +1 Bedrms), Earning Every Month $ 3500, 2 Bed Rooms is W/O From Back Yard
Read more
Ask about this home
A HOMEH agent will answer your questions about this home.
Ask a question
Thinking of selling your home?See what your home is worth today.
Around this home
Kingston & McCowan
Errands
Parks
Schools
Daily convenience, out of 100, from the distances below
ParkAnson Park · 5 within 1 km4 min walk233 m
GroceryEl Rincón Guerrerense7 min walk458 m
SchoolAnson Park Public School5 min walk310 m
PharmacyShoppers Drug Mart9 min walk531 m
Cafés & foodDairy Queen · 15 within 1 km7 min walk405 m
Gym & rec centreYWCA Toronto Employment Centre (Kingston Rd)7 min walk428 m
LibraryToronto Public Library - Cliffcrest9 min walk544 m
WalkDriveStraight-line distance, open map data
Grocery0.5 km
Park0.2 km
Coffee0.5 km
Dining0.5 km
Gym0.6 km
Schools nearby
School rating, out of 10.
Anson Park Public Schoolelementary · Public · 0.3 km
8.6/10Excellent
R H King Academysecondary · Public · 0.4 km
7.3/10Good
H A Halbert Junior Public Schoolelementary · Public · 0.5 km
4.3/10Low
Contact agent
Helpful calculators
Mortgage
Affordability
Closing costs
Land transfer tax
Property tax
Down payment
CMHC insurance
Stress test
Cashback Rebate
Your HOMEH agent

KimHOMEH agent · Scarborough
"Priced 24% under the Hestimate. I would see it this week."
Ask Kim