

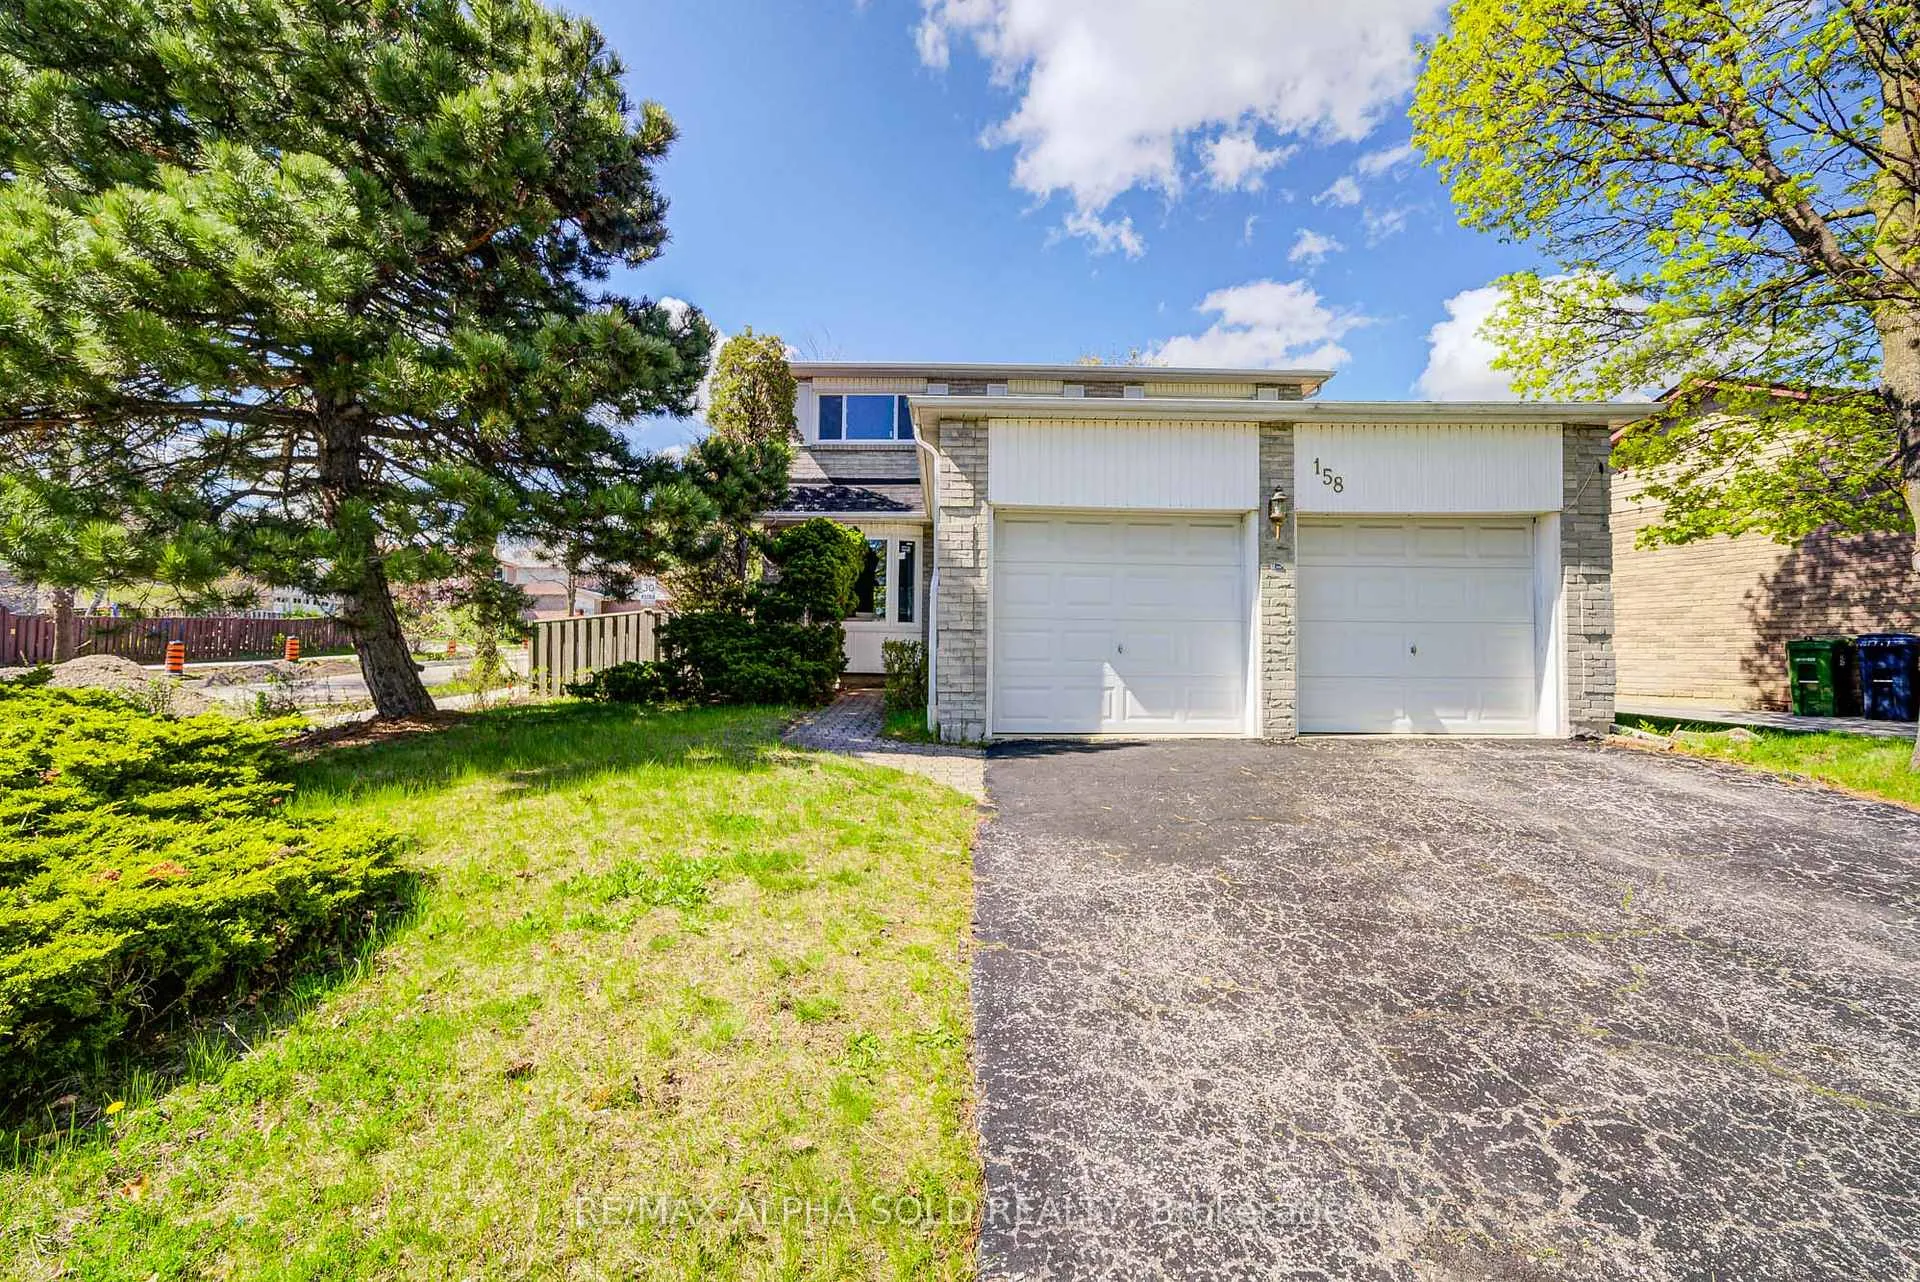
158 Ingleton Boulevard
158 Ingleton Boulevard
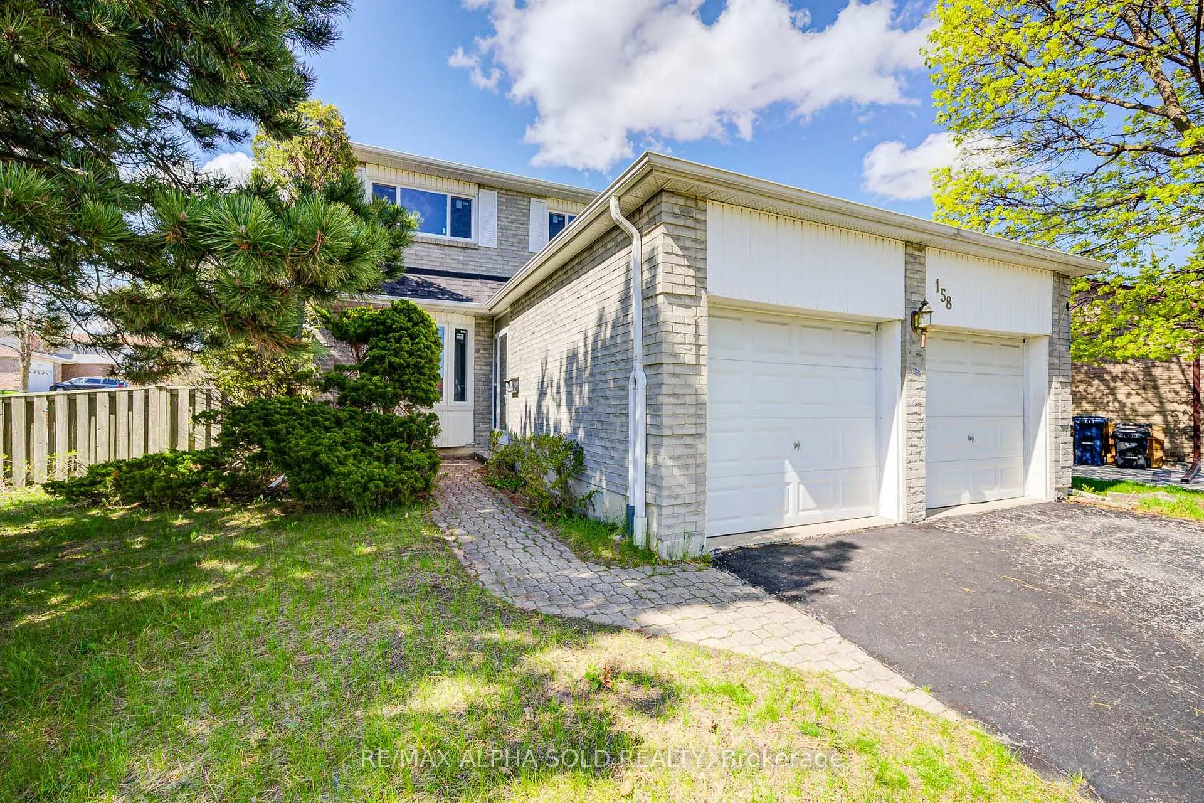
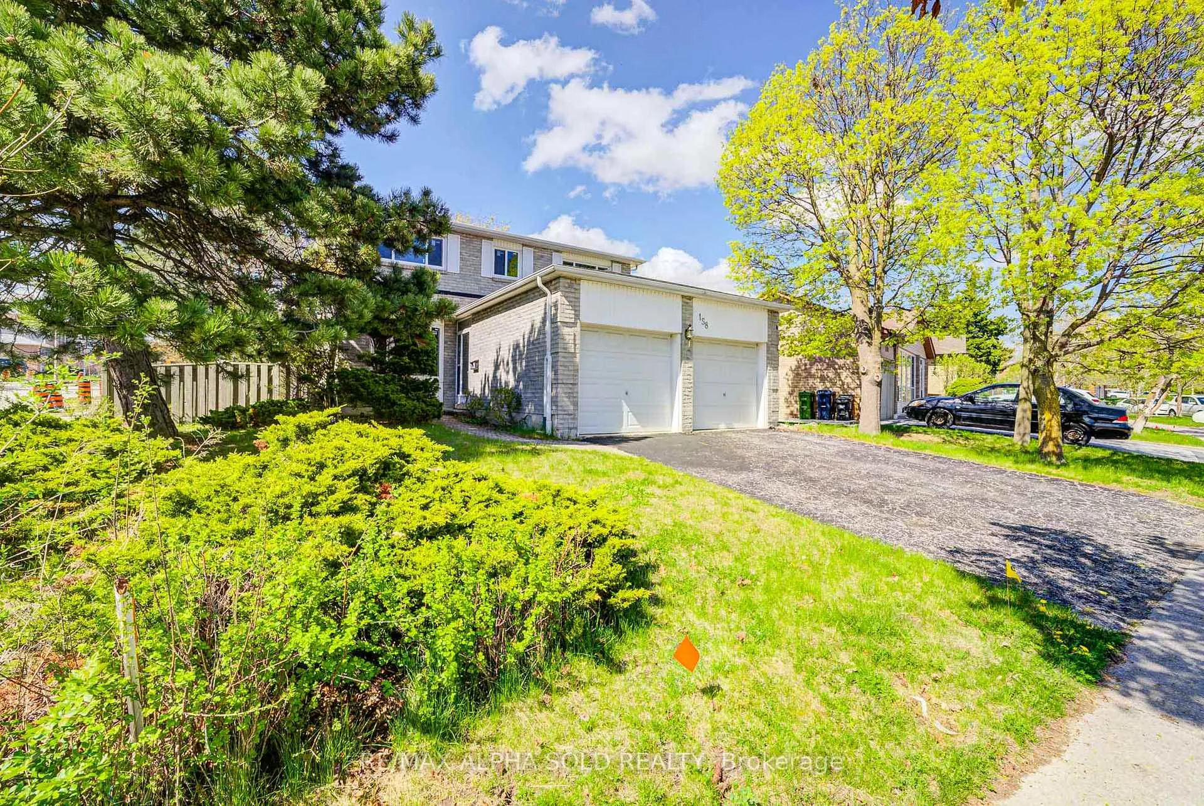
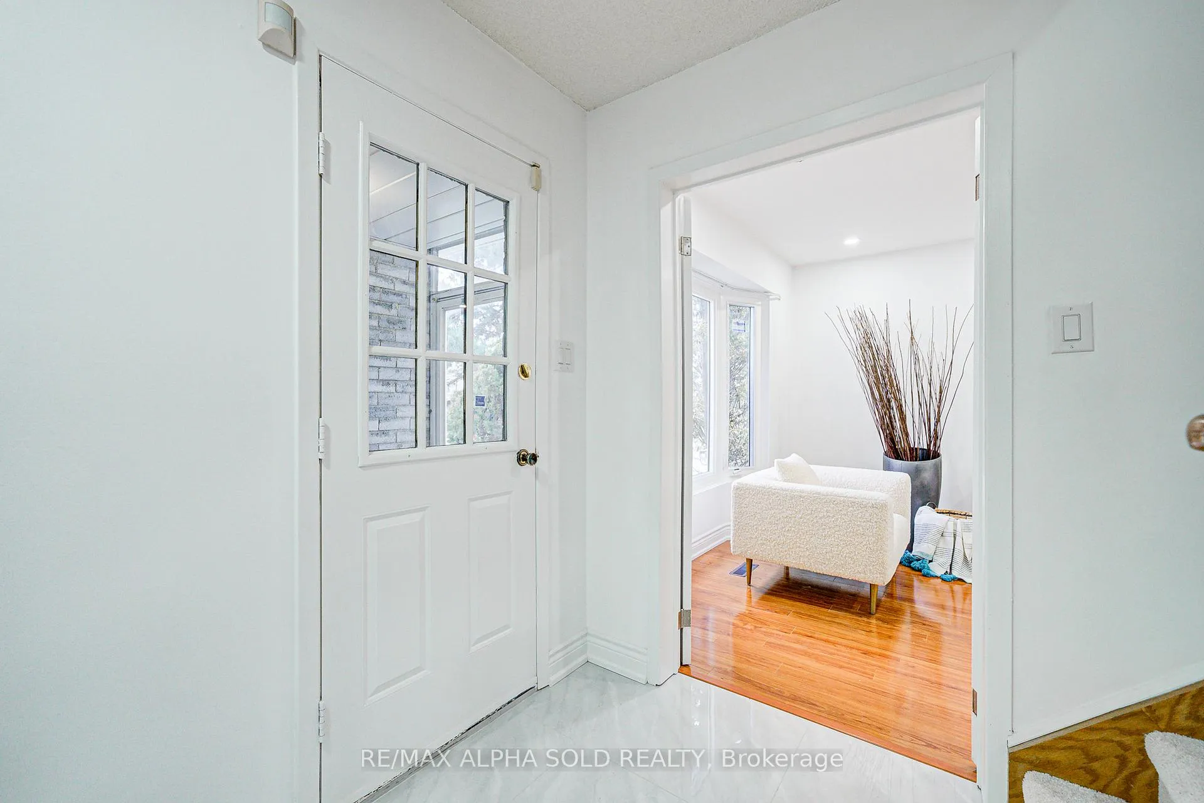
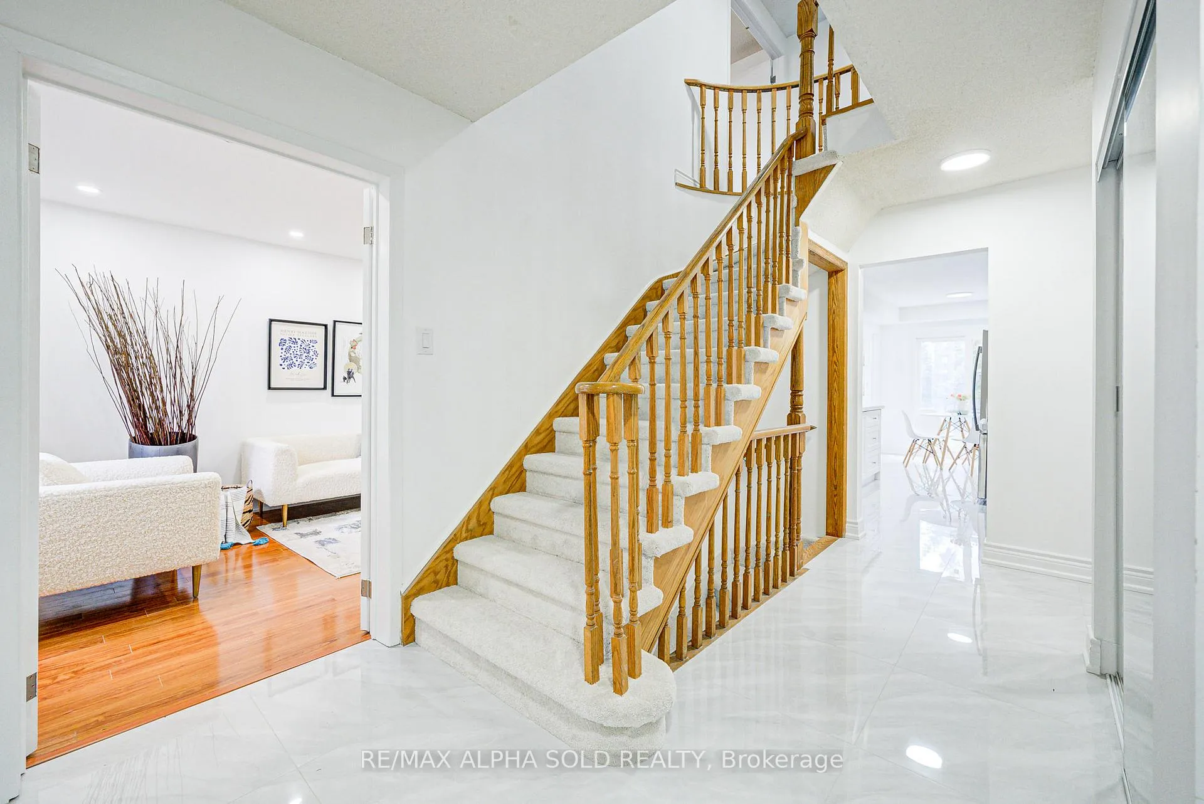 See all 50 photos
Property history
- $1,288,000ExpiredList: 2026-03-02|End: 2026-09-02|184 daysE12835970
- $1,450,000ExpiredList: 2025-10-15|End: 2026-02-14|122 daysE12464548
- $1,390,000TerminatedList: 2025-10-07|End: 2025-10-07|1 dayE12448896
- $1,188,000TerminatedList: 2025-05-12|End: 2025-10-07|148 daysE12140596
Facts and features
- BasementFinished
- Price per sq ft~$644
- Water, sewerMunicipal
- HeatingForced air
- Second kitchen
- Hardwood floors
- Fireplace
- Central air
The homeDetached, 2-storey, 2,000–2,500 sq ft
- Type: Detached
- Style: 2-storey
- Living space: 2,000–2,500 sq ft
- Basement: Finished
InsideFireplace Yes, family room, Hardwood, Ceramic, Tile, Main level
- Fireplace: Yes, family room
- Flooring: Hardwood, Ceramic, Tile
- Laundry: Main level
- Features: Carpet free, auto garage door remote
- Rooms above ground: 9
- Bedrooms: 4 + 3 in the basement
- Bathrooms: 4
- Kitchens: 2
- Family room: Yes
Outside and lotBrick, Shingles, Concrete
- Exterior: Brick
- Roof: Shingles
- Foundation: Concrete
- Size: 51.33 × 111.25 ft
Parking2 Garage, Attached, Private double
- Spaces: 2 Garage
- Garage: Attached
- Driveway: Private double
Heating, water and powerForced air, gas, Central air, Municipal water
- Heating: Forced air, gas
- Cooling: Central air
- Water: Municipal water
- Sewer: Municipal sewer
Costs and taxesTaxes $5,475 a year, HST included in the price, Hot water tank
- Taxes, 2025: $5,475 a year
- HST: HST included in the price
- Rental items: Hot water tank
Included in the saleBrand new fridge, stove, dishwasher, washer. all elf, and window coverings.
- Included: Brand new fridge, stove, dishwasher, washer. all elf, and window coverings.
Listing detailsE12464548, Expired, Oct 15, 2025
- MLS® number: E12464548
- Status: Expired
- Listed on: Oct 15, 2025
- Days on market: 122
- Updated: Feb 14, 2026
- Possession: Flexible
- Occupied by: Vacant
- Listing brokerage: RE/MAX ALPHA SOLD REALTY
About this home
158 Ingleton Boulevard, Scarborough (Milliken), ON M1V 1Z8
Welcome to this beautifully upgraded detached home offering 4+3 bedrooms and 4 parking spaces. This rare 51-foot lot includes a double-car garage. Thoughtfully renovated throughout, this home features a stylish, modern kitchen with brand-new appliances and fully updated bathrooms that blend function with contemporary design. Gleaming hardwood floors run through the main living areas, adding warmth and elegance. The finished basement includes three additional bedrooms, ideal for extended family or rental income potential. The backyard is very spacious, perfect for family gatherings and hosting guests. Perfectly situated close to parks, top-rated schools, TTC, highways, Walmart, Costco, restaurants, supermarkets, and all major banks, this home offers exceptional convenience in a prime location. A fantastic opportunity not to be missed!
Ask about this home
A HOMEH agent will answer your questions about this home.
Around this home
Daily convenience, out of 100, from the distances below
Schools nearby
School rating, out of 10.
Helpful calculators
Your HOMEH agent

"I would see it this week."