

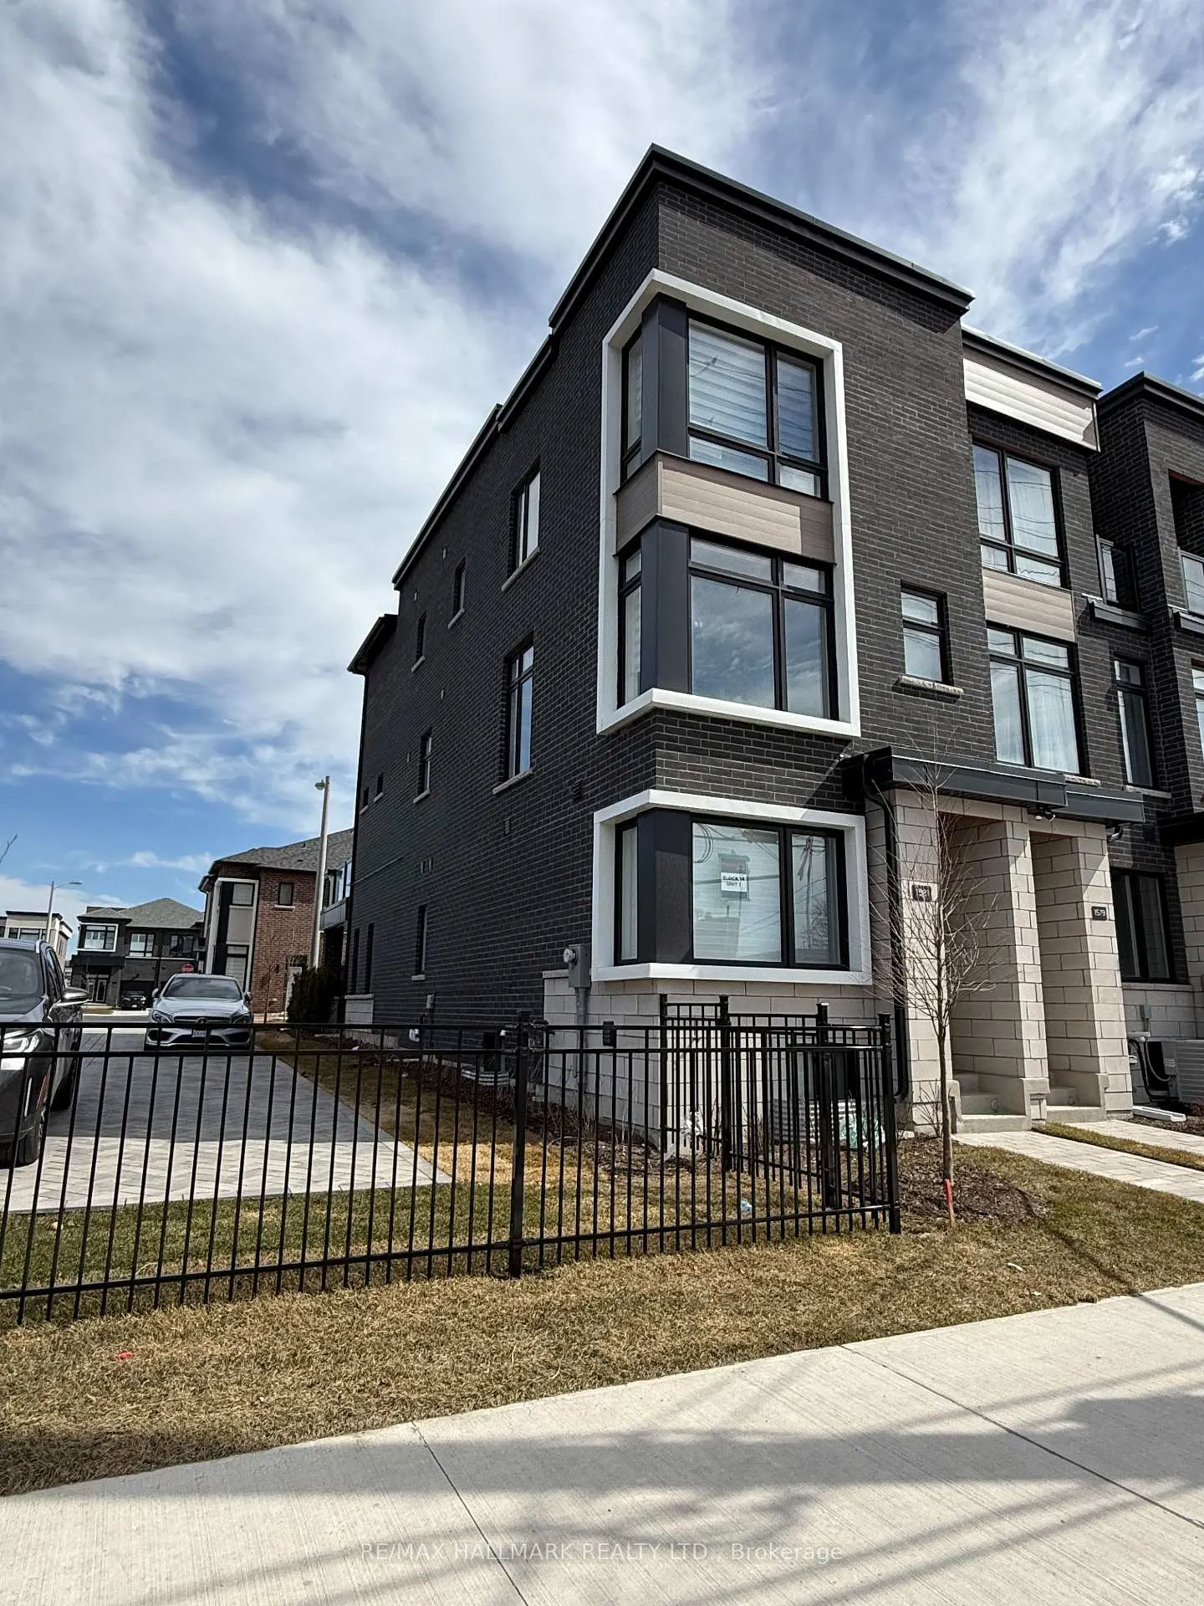
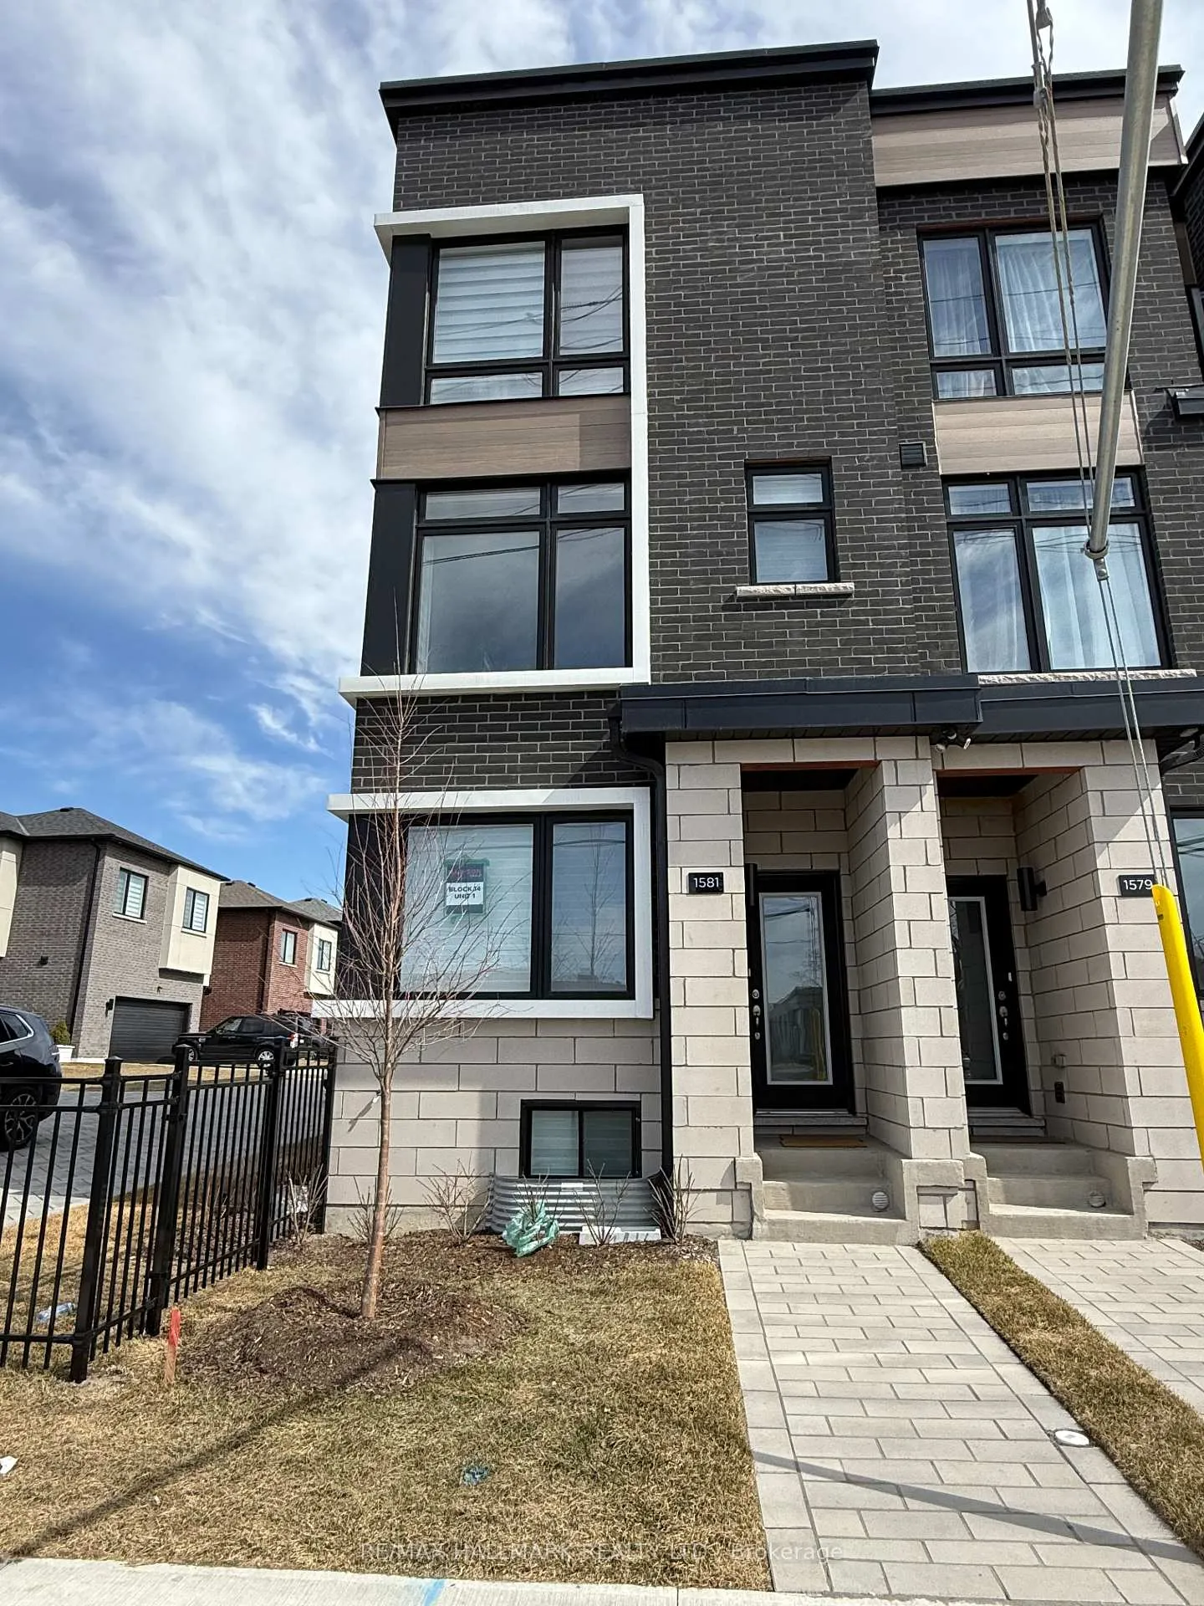
1581 Midland Avenue
1581 Midland Avenue
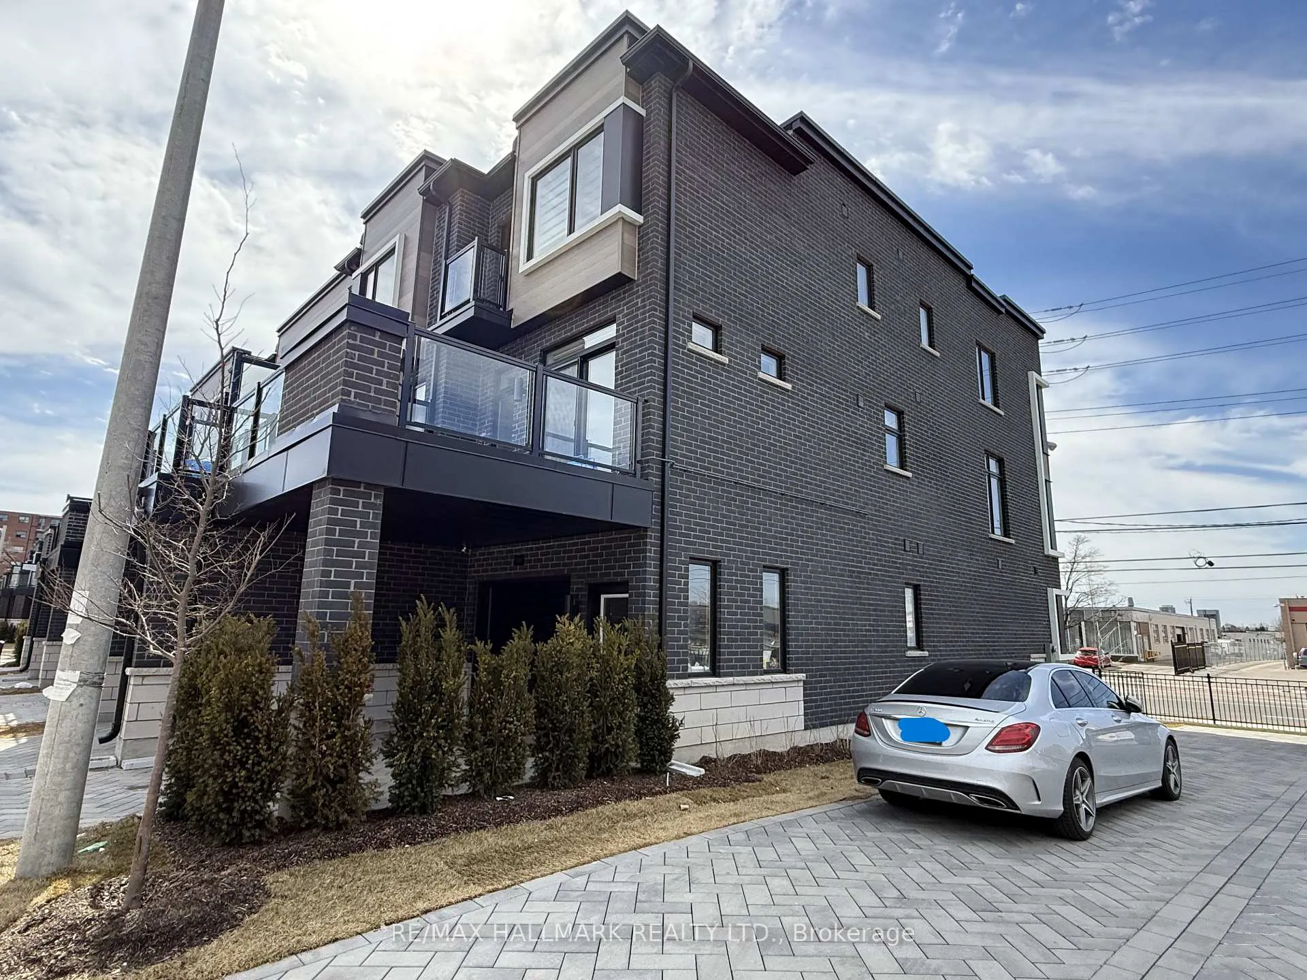
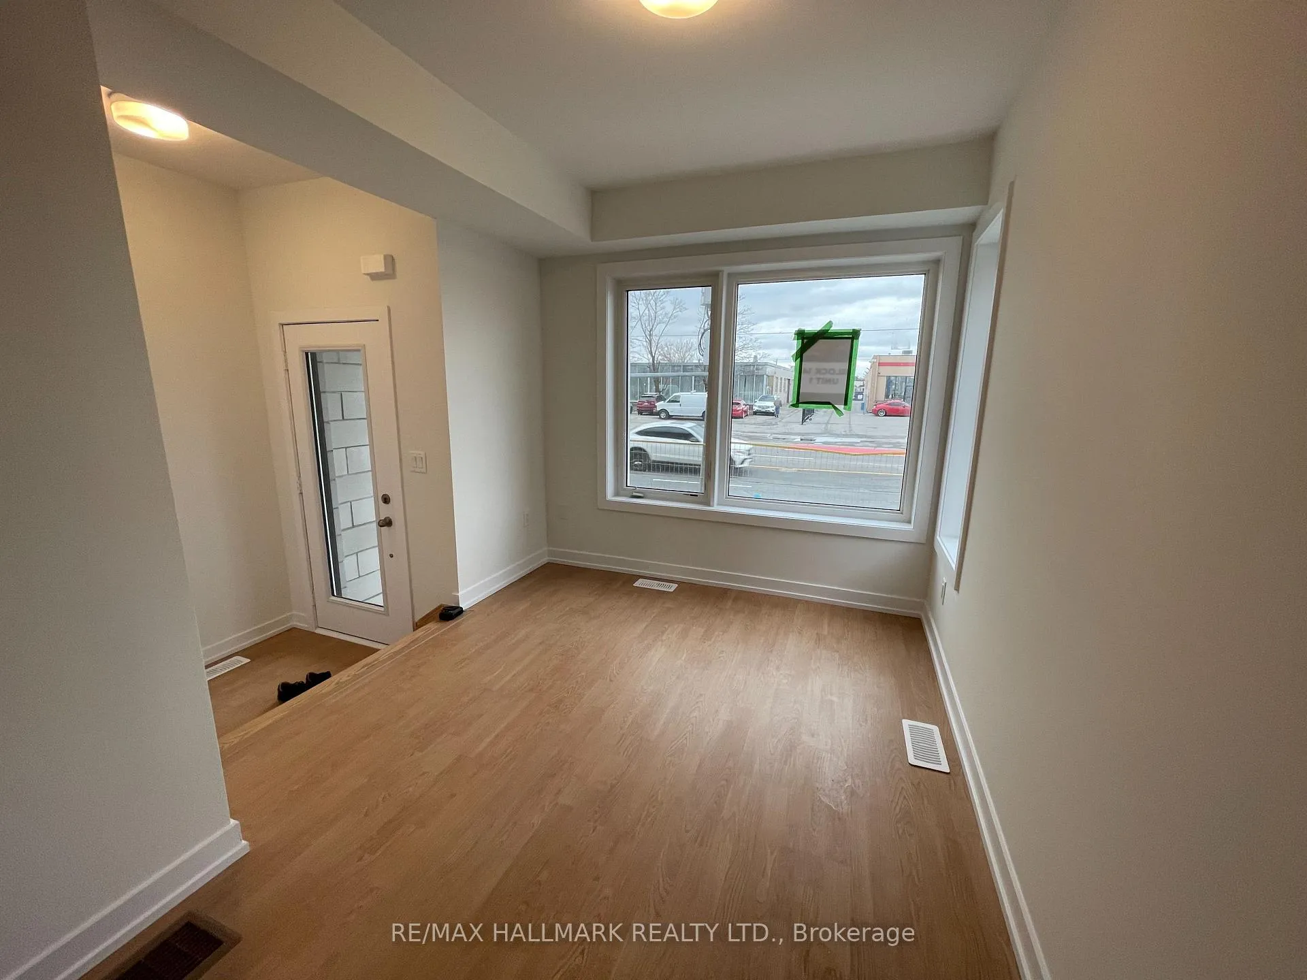
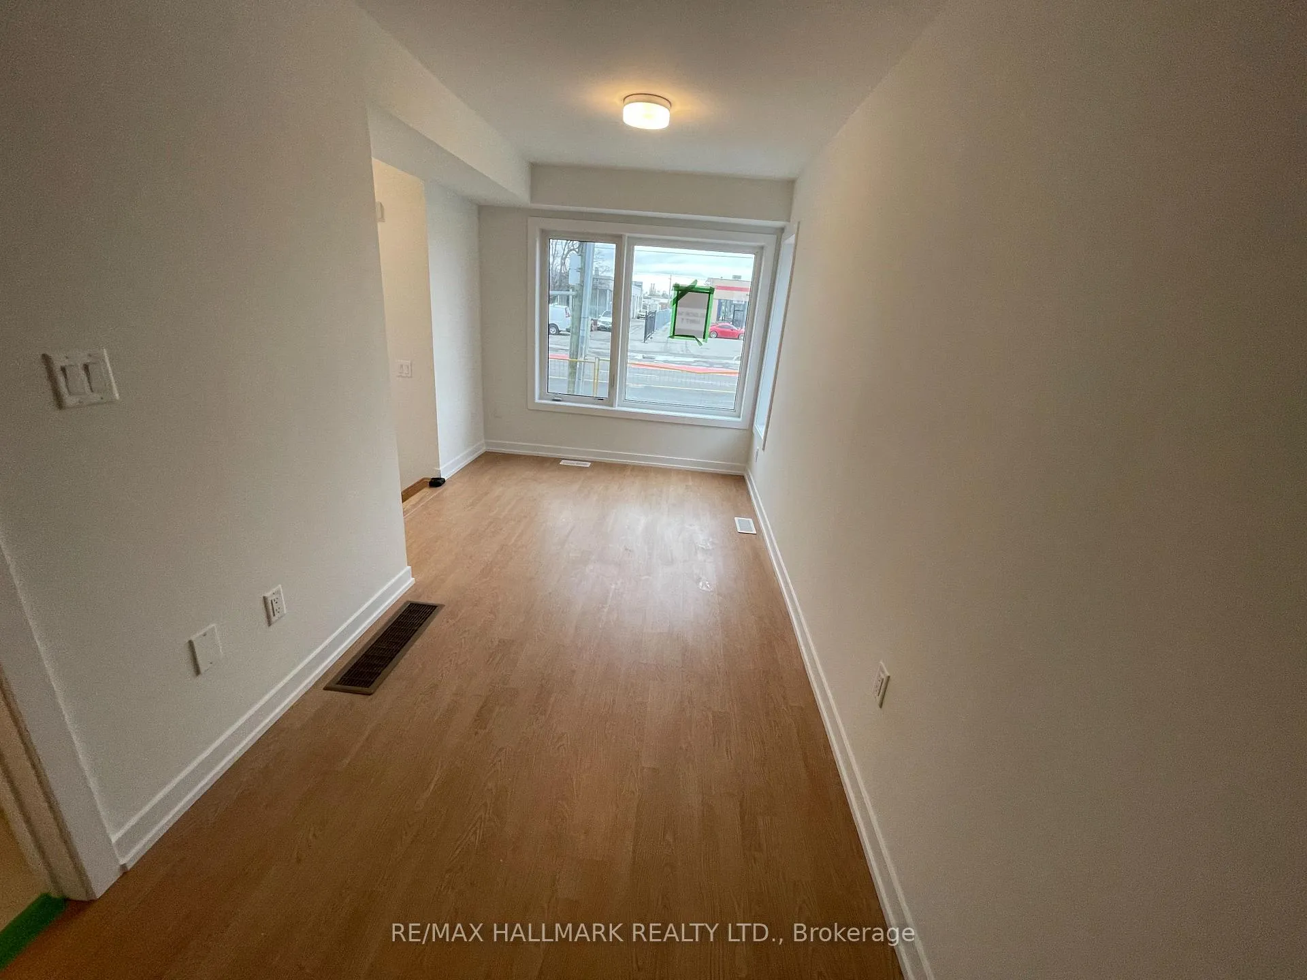 See all 21 photos
Property history
Facts and features
- BasementUnfinished
- Lease term12 months
- FurnishedUnfurnished
- Age of home0–5 years
- Central air
The homeFreehold Townhouse, 3-storey, Age 0–5 years
- Type: Freehold Townhouse
- Style: 3-storey
- Age: 0–5 years
- Living space: 1,500–2,000 sq ft
- Basement: Unfinished
InsideElectric dryer hookup, main level, Auto garage door remote, Rooms above ground 9
- Laundry: Electric dryer hookup, main level
- Features: Auto garage door remote
- Rooms above ground: 9
- Bedrooms: 3 + 1 in the basement
- Bathrooms: 4
- Kitchens: 1
- Family room: Yes
Outside and lotBrick front, concrete, Flat, Concrete
- Exterior: Brick front, concrete
- Roof: Flat
- Foundation: Concrete
Parking1 Garage, Built-in, Private
- Spaces: 1 Garage
- Garage: Built-in
- Driveway: Private
Heating, water and powerForced air, gas, Central air, Municipal water
- Heating: Forced air, gas
- Cooling: Central air
- Water: Municipal water
- Sewer: Municipal sewer
Rent and termsRent $3,600 a month, Entire property, Unfurnished
- Rent: $3,600 a month
- Space for rent: Entire property
- Furnished: Unfurnished
- Lease: 12 months
- Paid: Monthly
- Rent includes: Parking
- Deposit: Required
- Credit check: Required
- Employment letter: Required
- Rental application: Required
- References: Required
- Rental items: Hot water tank
IncludedStainless steel fridge, stove, microwave, built-in dishwasher, washer and dryer, all existing electrical light fixtures, window covering and garage door opener.
- Not included: Stainless steel fridge, stove, microwave, built-in dishwasher, washer and dryer, all existing electrical light fixtures, window covering and garage door opener.
Listing detailsE12028228, Rented, Mar 19, 2025
- MLS® number: E12028228
- Status: Rented
- Listed on: Mar 19, 2025
- Days on market: 85
- Updated: Jun 12, 2025
- Possession: 2025-05-15 / 30-59 days
- Occupied by: Tenant
- Listing brokerage: RE/MAX HALLMARK REALTY LTD.
About this home
1581 Midland Avenue, Scarborough (Bendale), ON M1P 3J7
1924 SF Luxurious End Unit Townhouse (MILA) built by Madison Group with Lots of Upgrading $$$ in Midland and Lawrence in the High Demanding Core area of Scarborough. 3-story featuring 3 + Den bedrooms, 4 -baths, Large open concept family & Livingroom With 9 Ft Ceilings and Large Windows. Modern Kitchen With Brand New Integrated Stainless steel appliances & Gas stove with Beautiful Quartz Countertop with ample kitchen cabinets. Walk Out to Private Balcony on 2nd Floor. Close to Donwood Park Public School, & David & Marry Thomson College Institute. Just behind Fresh Co, Dollar Store, and small restaurants, close to TTC bus stop, and close to Brimley Park and Scarborough General Hospital, Spiritual Nourishment is steps away with a church and masjid within a 2-minute walk. Conveniently to Many Amenities, Minutes to Hwy 401,Scarborough Town, Walking Distance to Supermarkets, Banks, Restaurants, and Schools. A Must See!!!"
Ask about this home
A HOMEH agent will answer your questions about this home.
Around this home
Daily convenience, out of 100, from the distances below
Schools nearby
School rating, out of 10.
Helpful calculators
Your HOMEH agent

"I would see it this week."