

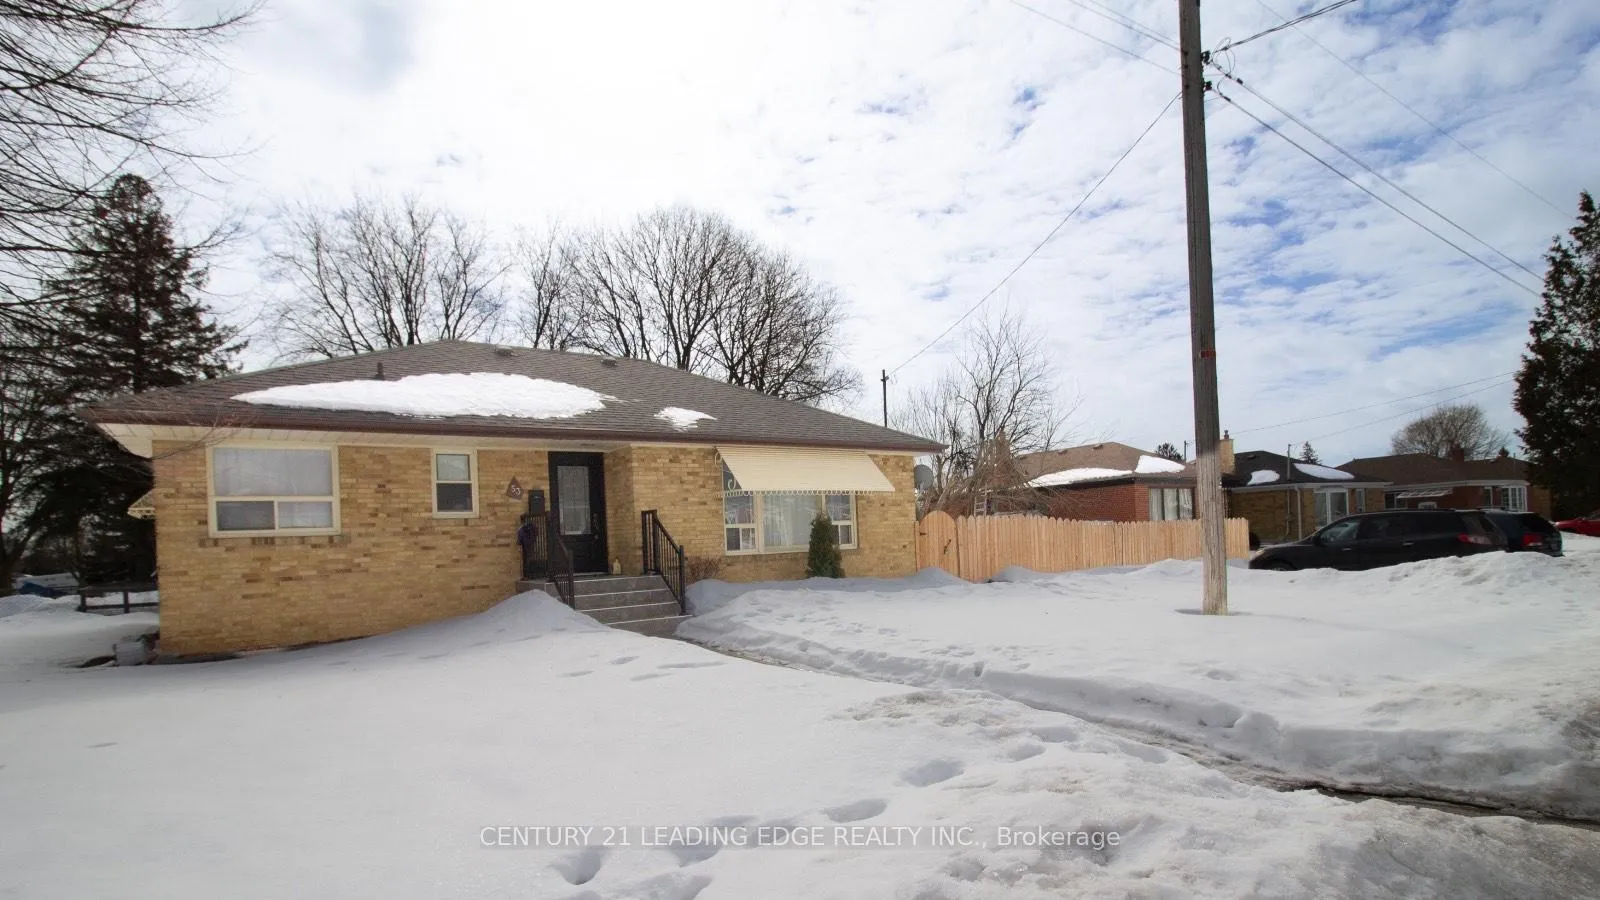
53 Miramar Crescent N
Detached Rented
1/1153 Miramar Crescent N
Detached Rented
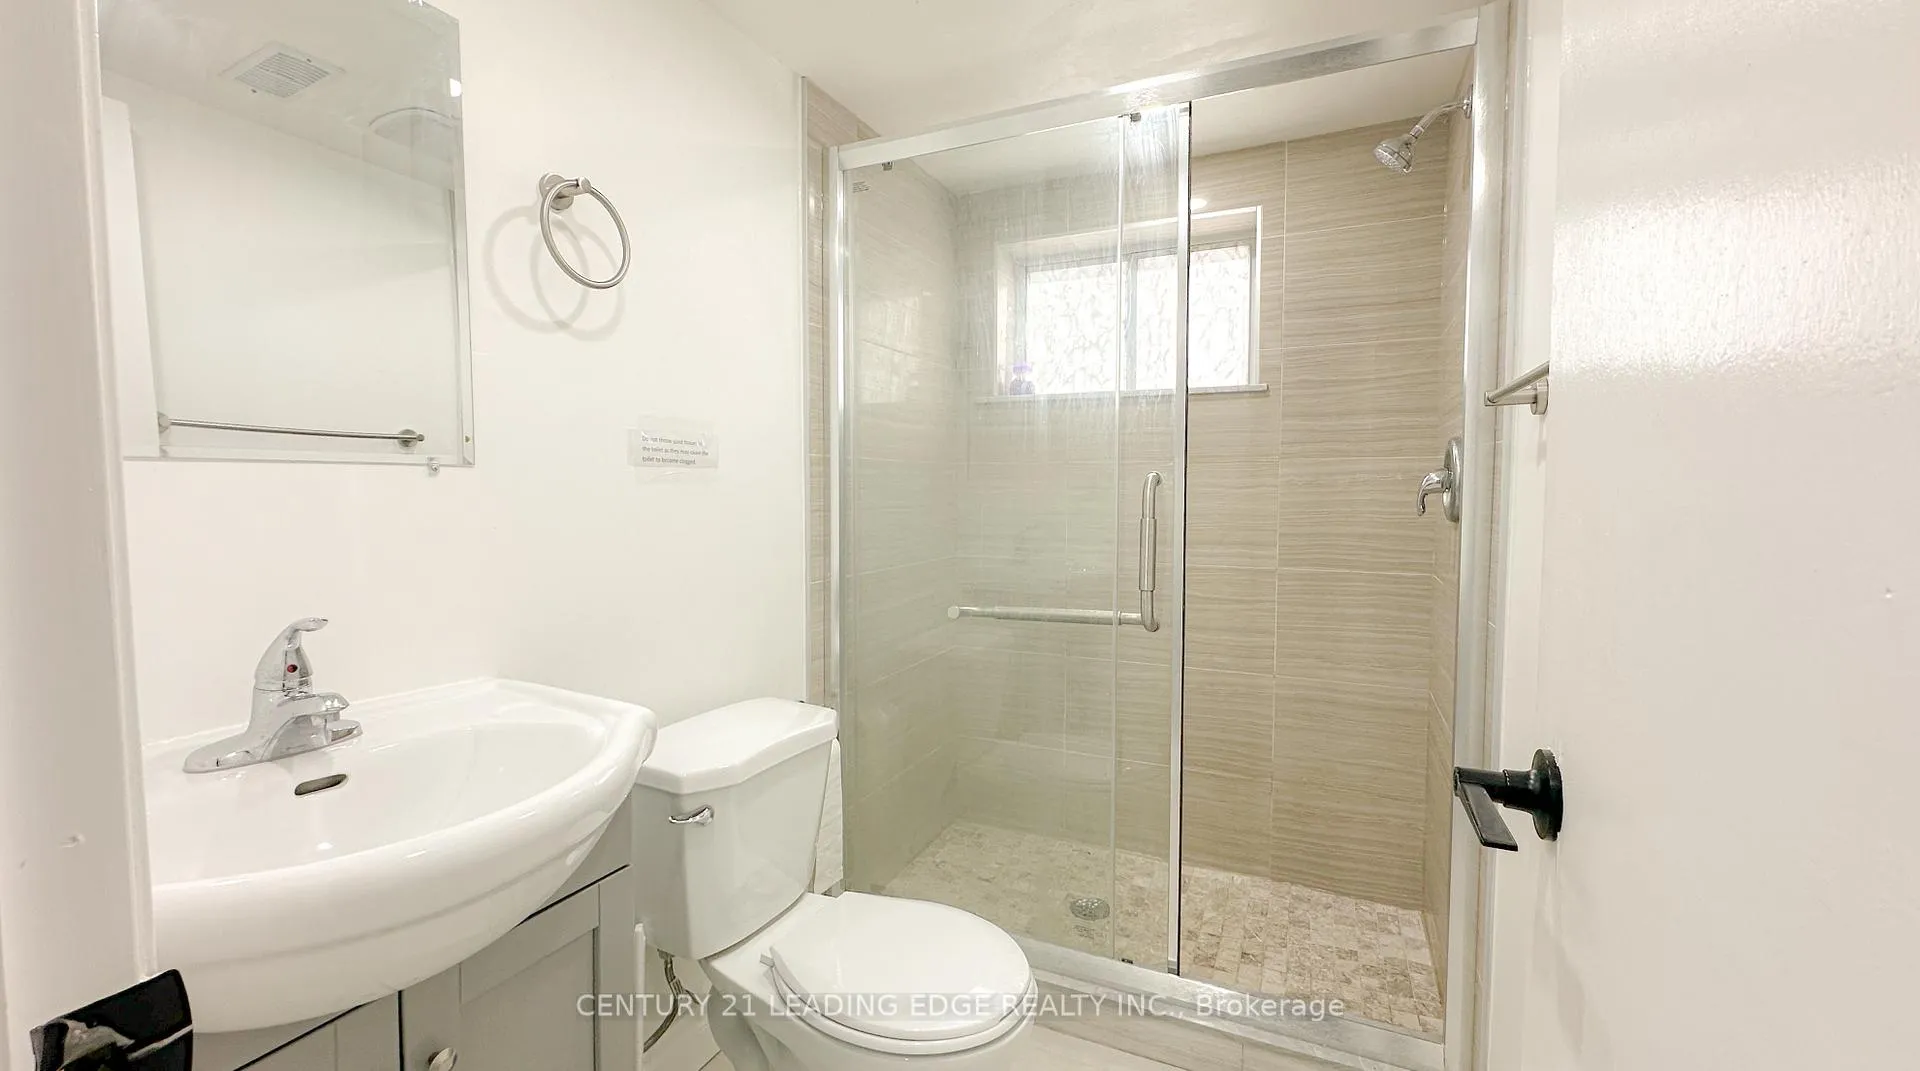 See all 11 photos
3+1 Bedrooms
2 Bathrooms
0 Garage
700–1.1K sq.ft
Basement
— Unit
Facts and features
- BasementWalk-out
- Lot size46 × 110 ft
- Lease term12 months
- FurnishedPartially
What stands out
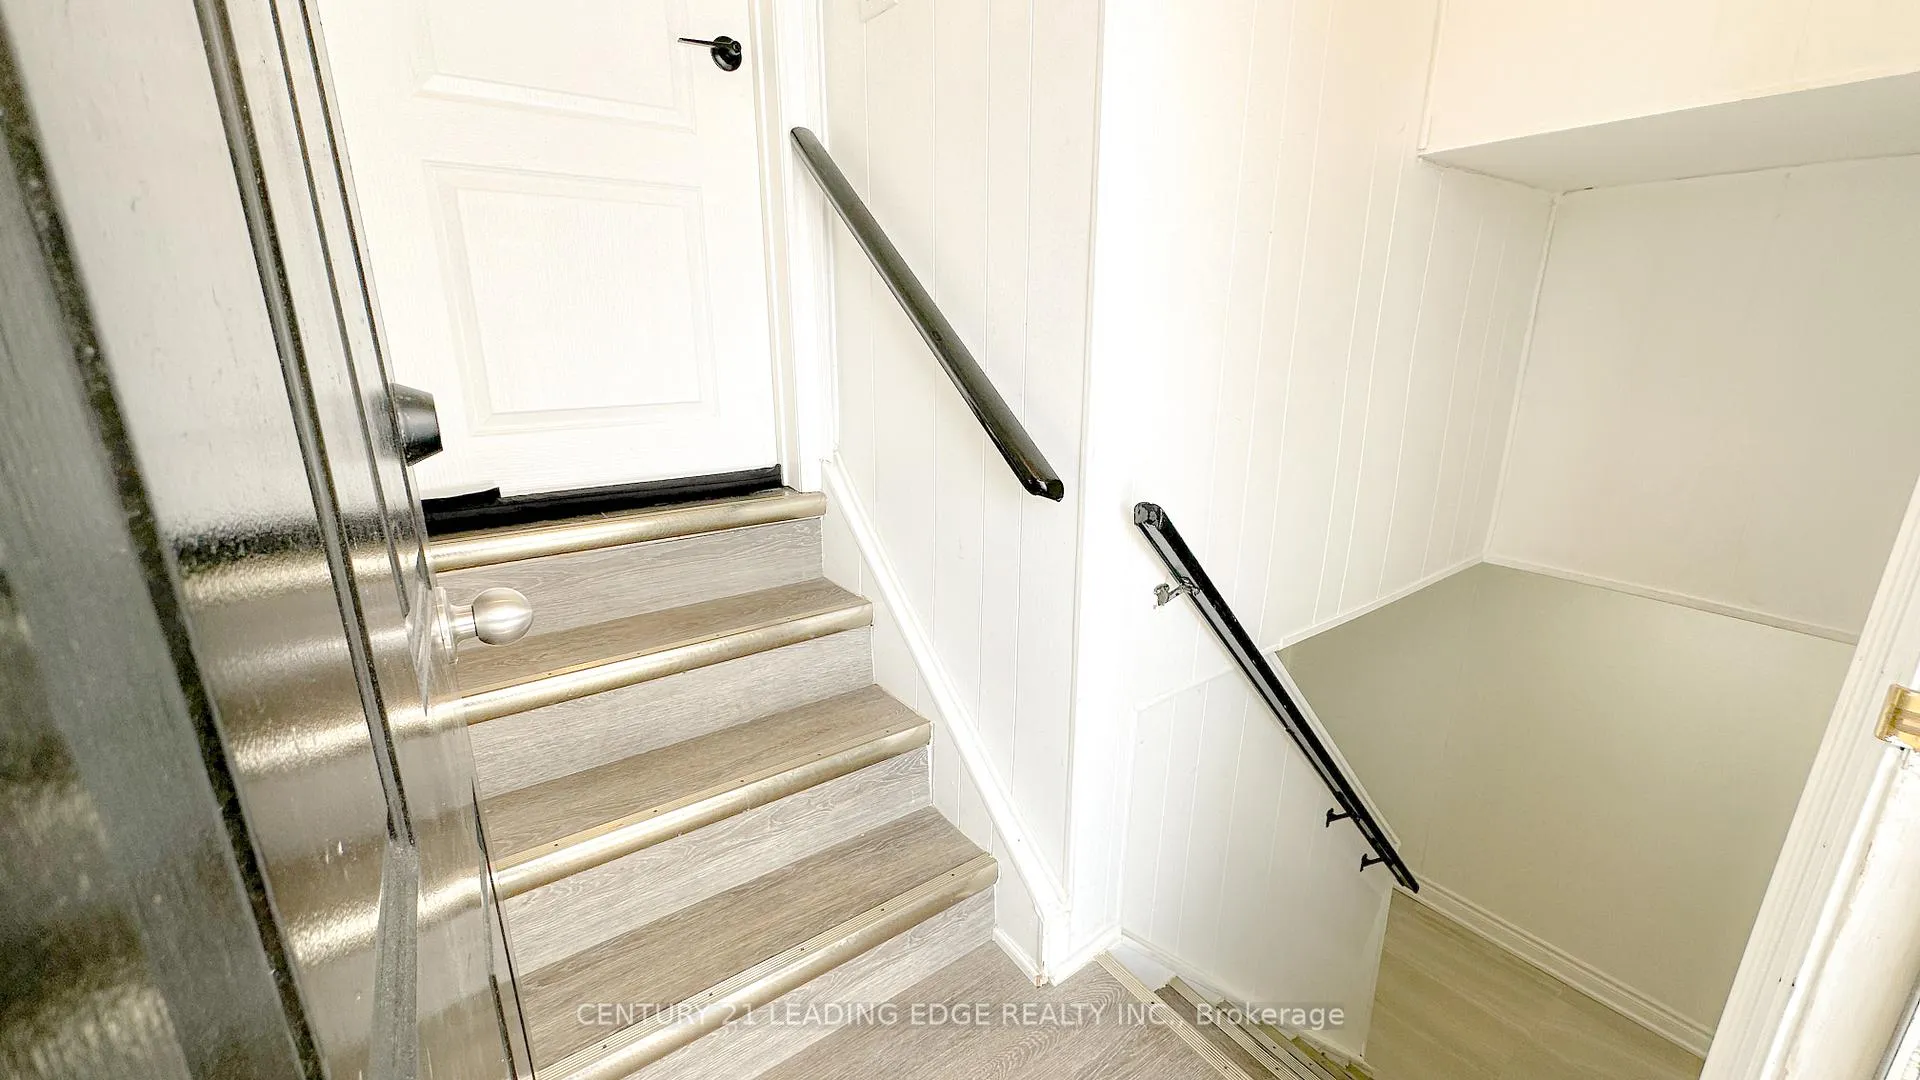
- Separate entrance
- Central air
The homeDetached, Bungaloft, Age 51–99 years
- Type: Detached
- Style: Bungaloft
- Age: 51–99 years
- Living space: 700–1,100 sq ft
- Basement: Separate entrance, finished with walk-out
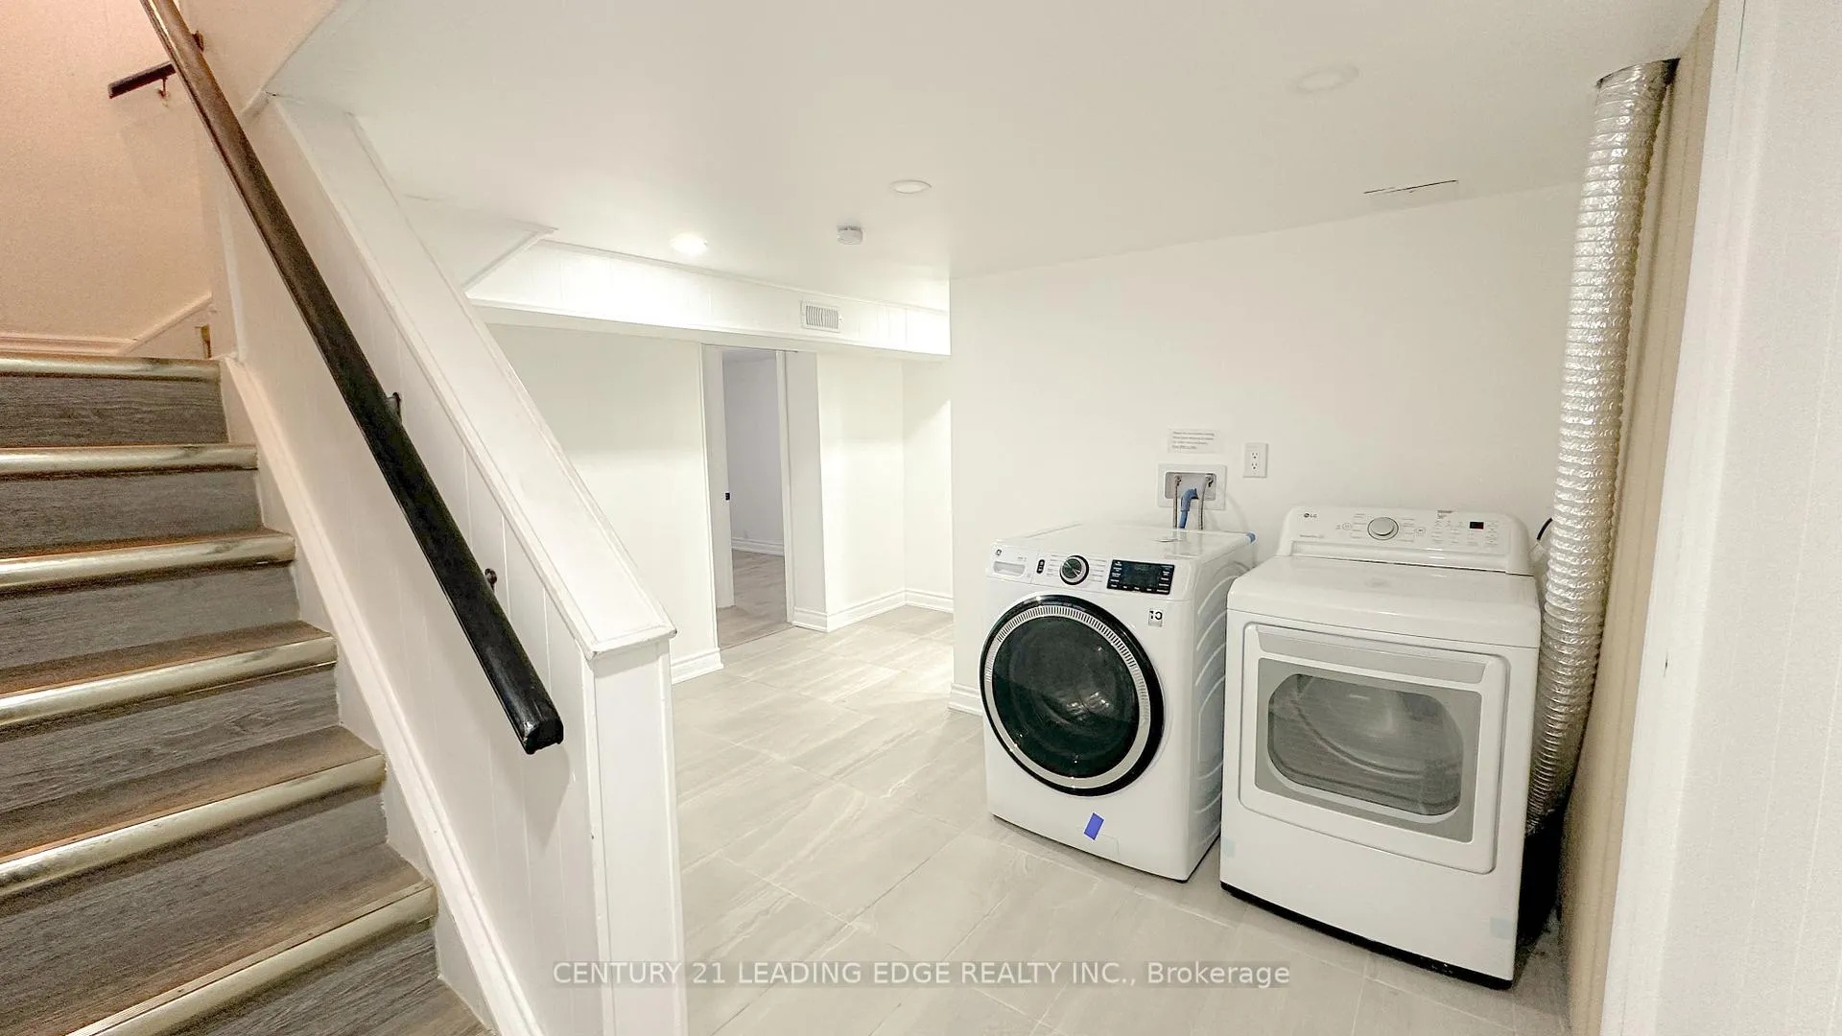
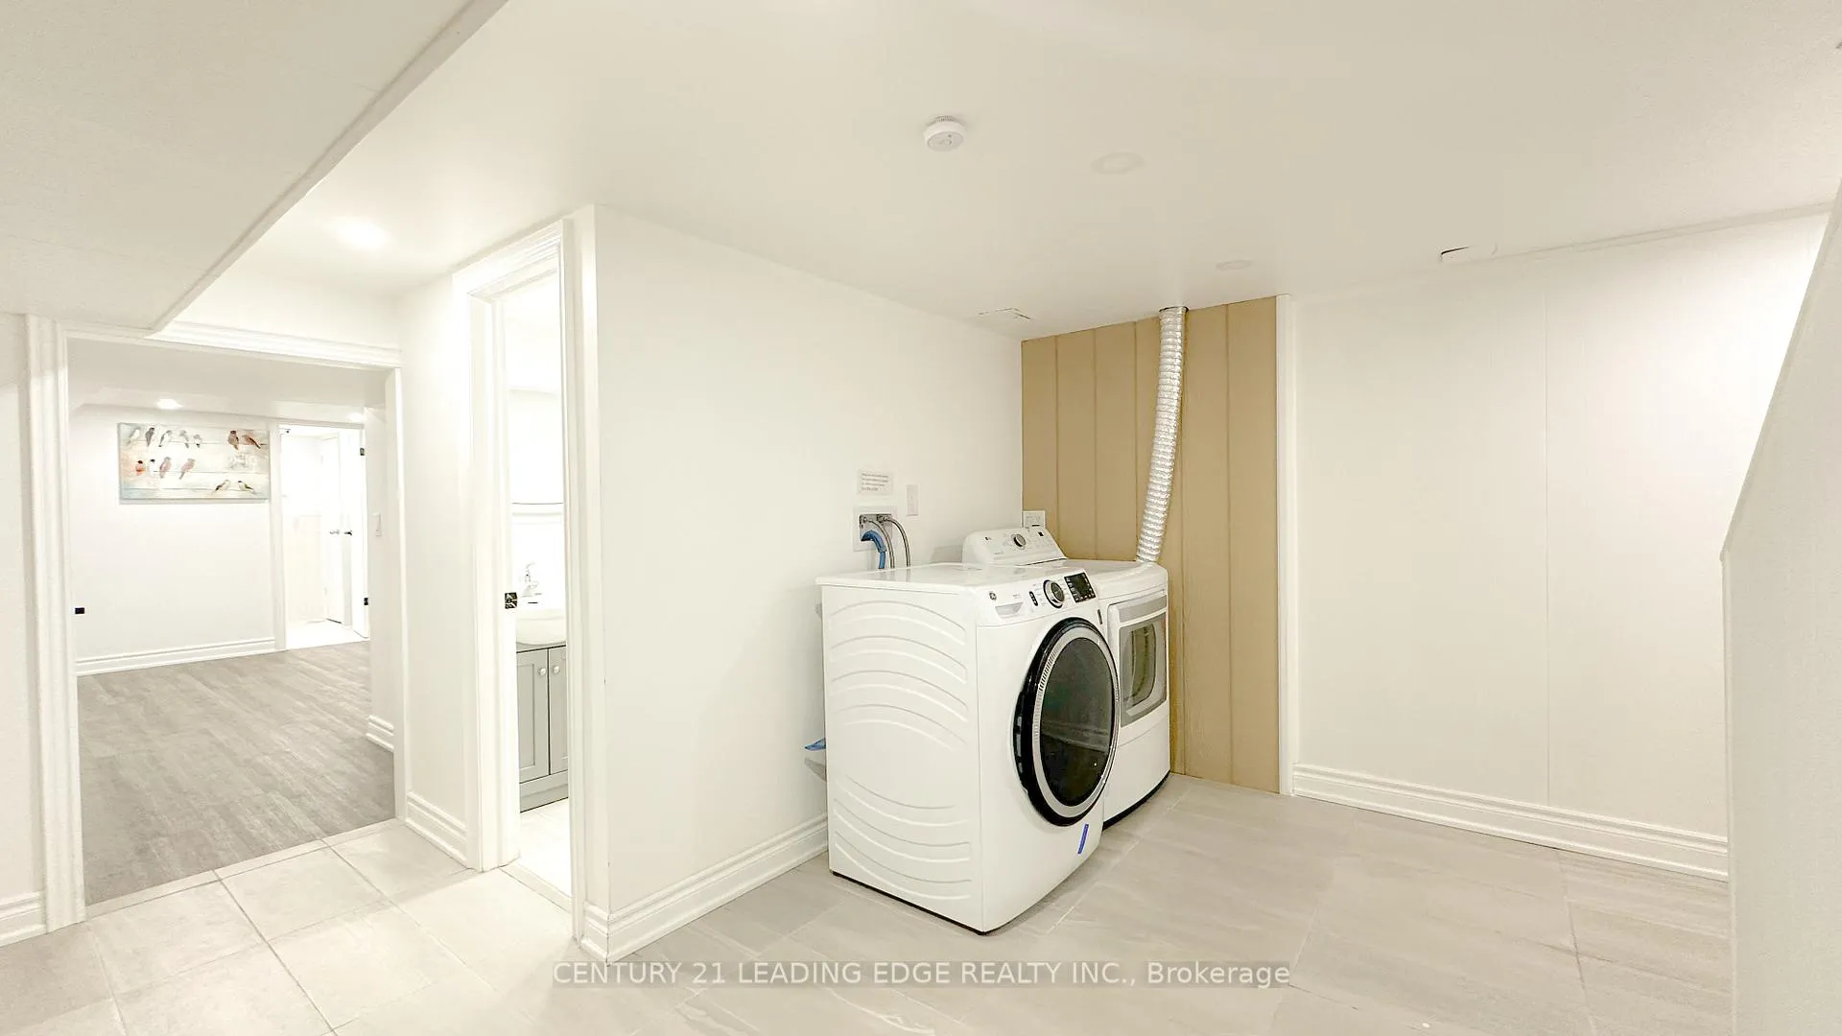
InsideIn-suite laundry, lower level, Rooms above ground 6, 3 + 1 in the basement
- Laundry: In-suite laundry, lower level
- Rooms above ground: 6
- Bedrooms: 3 + 1 in the basement
- Bathrooms: 2
- Kitchens: 1
Outside and lotBrick front, shingle, Roof Not applicable, Foundation Not applicable
Outside
- Exterior: Brick front, shingle
- Roof: Not applicable
- Foundation: Not applicable
- Size: 46 × 110 ft
Parking2 Parking, Available
- Spaces: 2 Parking
- Driveway: Available
Heating, water and powerForced air, gas, Central air, Municipal water
- Heating: Forced air, gas
- Cooling: Central air
- Water: Municipal water
- Sewer: Municipal sewer
- Natural gas: No
- Hydro: No
- Cable: No
- Telephone: No
Rent and termsRent $2,300 a month, Basement, Partially
- Rent: $2,300 a month
- Space for rent: Basement
- Furnished: Partially
- Lease: 12 months
- Deposit: Required
- Credit check: Required
- Employment letter: Required
- Rental application: Required
- References: Required
- Rental items: Water heater tank.
IncludedN/a, Microwave, stove oven, fridge, dining table, range hood
- Included: N/a
- Not included: Microwave, stove oven, fridge, dining table, range hood
Listing detailsE11893306, Rented, Dec 14, 2024
- MLS® number: E11893306
- Status: Rented
- Listed on: Dec 14, 2024
- Days on market: 109
- Updated: Apr 2, 2025
- Possession: 2024-12-14 / December 14, 2024
- Occupied by: Vacant
- Listing brokerage: CENTURY 21 LEADING EDGE REALTY INC.
About this home
53 Miramar Crescent N, Scarborough (Bendale), ON M1J 1R3
RECENTLY RENOVATED BASEMENT UNIT WITH SEPARATE ENTRANCE. 3 + 1 BEDROOM WITH 2 WASHROOMS. LOCATED IN THE CONVENIENT LOCATION OF SCARBOROUGH. 5 MINUTES LOCATED AWAY FROM THE BUS STOP. IT IS CURRENTLY PARTIALLY FURNISHED BUT CAN BE NEGOTIATED. MESSAGE THE AGENT FOR MORE INFO. **EXTRAS** MICROWAVE, STOVE OVEN, FRIDGE, DINING TABLE, RANGE HOOD
Read more
Ask about this home
A HOMEH agent will answer your questions about this home.
Ask a question
Around this home
EGLINGTON & BRIMLEY
Errands
Parks
Schools
Daily convenience, out of 100, from the distances below
ParkHunters Glen Park · 1 within 1 km14 min walk884 m
GroceryWest Indian Food Market9 min walk584 m
SchoolKnob Hill Public School6 min walk340 m
PharmacyPharmasave12 min walk709 m
Cafés & foodPizza Plus · 12 within 1 km10 min walk598 m
Gym & rec centreCommunity Care Access Centre22 min walk1.4 km
LibraryToronto Public Library - Bendale8 min walk489 m
HospitalScarborough Health Network - General Campus15 min walk921 m
WalkDriveStraight-line distance, open map data
Grocery0.6 km
Park0.9 km
Coffee0.9 km
Dining0.7 km
Gym1.5 km
Hospital0.9 km
Schools nearby
School rating, out of 10.
Knob Hill Public Schoolelementary · Public · 0.3 km
5.1/10Fair
Simra Academy Private Schoolsecondary · Private · 0.7 km
—
Rosalie Hallsecondary · Public · 0.8 km
—
Contact agent
Helpful calculators
Rent vs buy
Affordability
Mortgage
Down payment
Stress test
CMHC insurance
Your HOMEH agent

NimaHOMEH agent · Scarborough
"I would see it this week."
Ask Nima