

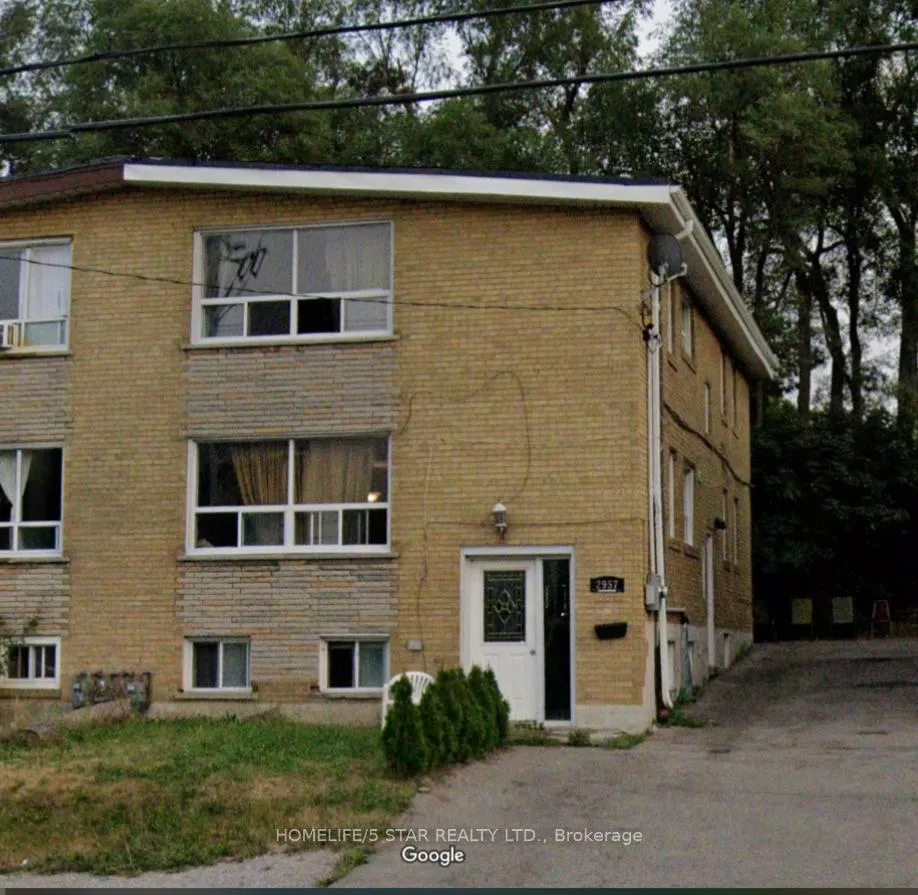
2957 Lawrence Avenue E
Multiplex Expired
1/12957 Lawrence Avenue E
Multiplex Expired
Last asked:Expired Dec 31, 2024
$1,449,000
Hestimate*: $1,199,000▼ 17%6+2 Bedrooms
3 Bathrooms
6 Parking
— sq.ft
30×120 ft
$7,350/yr
Property history
- $1,449,000ExpiredList: 2024-06-04|End: 2024-12-31|210 daysE8415646
Facts and features
- BasementApartment
- Water, sewerMunicipal
- HeatingForced air
- Type of homeMultiplex
What stands out
- 3 kitchens
The homeMultiplex, 2-storey, Apartment
- Type: Multiplex
- Style: 2-storey
- Basement: Apartment
InsideOther, Rooms above ground 12, Rooms in the basement 3
- Features: Other
- Rooms above ground: 12
- Rooms in the basement: 3
- Bedrooms: 6 + 2 in the basement
- Bathrooms: 3
- Kitchens: 3
Outside and lotBrick, Unknown, Unknown
Outside
- Exterior: Brick
- Roof: Unknown
- Foundation: Unknown
- Size: 30 × 120 ft
Parking6 Parking, Mutual
- Spaces: 6 Parking
- Driveway: Mutual
Heating, water and powerForced air, gas, Municipal water, Municipal sewer
- Heating: Forced air, gas
- Water: Municipal water
- Sewer: Municipal sewer
Costs and taxesTaxes $7,350 a year
- Taxes, 2023: $7,350 a year
Included in the saleAll appliances
- Included: All appliances
Listing detailsE8415646, Expired, Jun 4, 2024
- MLS® number: E8415646
- Status: Expired
- Listed on: Jun 4, 2024
- Days on market: 210
- Updated: Dec 31, 2024
- Possession: 30/60/90/TBA
- Occupied by: Owner+tenant
- Listing brokerage: HOMELIFE/5 STAR REALTY LTD.
About this home
2957 Lawrence Avenue E, Scarborough (Bendale), ON M1P 2V6
Other
GREAT INVESTMENT PROPERTY, STEPS FROM SCARBOROUGH HOSPITAL. THREE 3-BEDROOM APARTMENTS. HARDWOOD FLOORS THROUGHOUT, FIRE SAFETY DOORS, NEW ROOF (2021), COIN OPERATED WASHER AND DRYER. PARKING SPACE FOR 6 CARS. FEW MINUTES RIDE TO SCARBOROUGH TOWN CENTRE. TRIPLEX, CAN BE RENTED OUT AS RESIDENTIAL UNITS OR LIVE AND YOUR MORTGAGE IS PAID FOR BY YOUR TENANTS.
Read more
Ask about this home
A HOMEH agent will answer your questions about this home.
Ask a question
Thinking of selling your home?See what your home is worth today.
Around this home
McCOWAN / LAWRENCE AVE E
Errands
Parks
Schools
Daily convenience, out of 100, from the distances below
ParkDogs Off-Leash Area · 4 within 1 km6 min walk345 m
GroceryBombay Foods Cash "N" Carry5 min walk292 m
SchoolSimra Academy Private School3 min walk170 m
PharmacyRexall5 min walk289 m
Cafés & foodPatty Time · 15 within 1 km3 min walk183 m
Gym & rec centreGym8822 min walk1.3 km
LibraryToronto Public Library - Bendale10 min walk592 m
HospitalScarborough Health Network - General Campus4 min walk275 m
WalkDriveStraight-line distance, open map data
Grocery0.3 km
Park0.3 km
Coffee0.3 km
Dining0.4 km
Gym1.3 km
Hospital0.3 km
Schools nearby
School rating, out of 10.
Simra Academy Private Schoolsecondary · Private · 0.2 km
—
Rosalie Hallsecondary · Public · 0.2 km
—
David and Mary Thomson Collegiate Institutesecondary · Public · 0.8 km
4.4/10Low
Contact agent
Helpful calculators
Mortgage
Affordability
Closing costs
Land transfer tax
Property tax
Down payment
CMHC insurance
Stress test
Cashback Rebate
Your HOMEH agent

KimHOMEH agent · Scarborough
"Priced 17% over the Hestimate. I would see it this week."
Ask Kim