

28 Skyridge Road
28 Skyridge Road
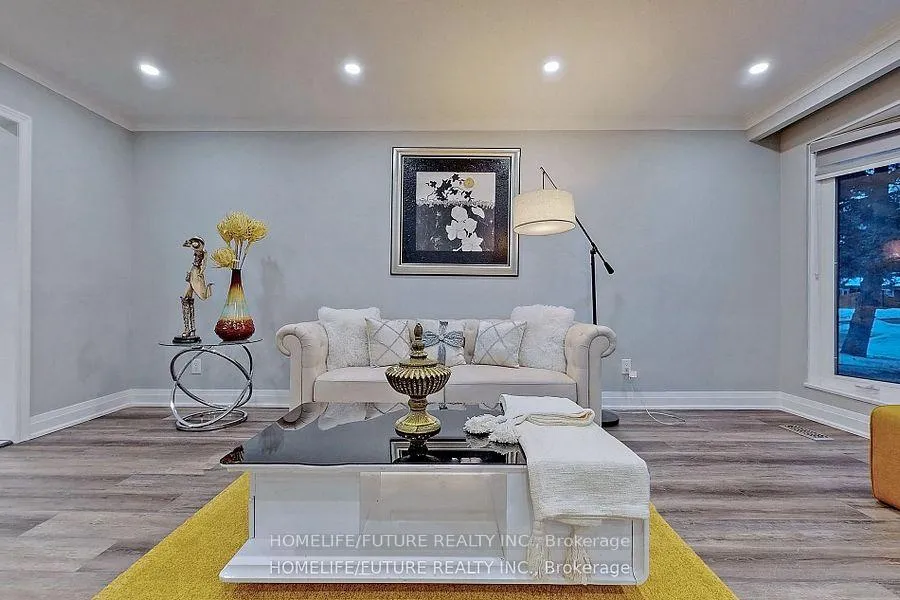 See all 31 photos
Property history
- $1,299,900SuspendedList: 2025-09-15|End: 2026-01-22|129 daysE12405371
- $1,499,800TerminatedList: 2025-08-01|End: 2025-09-15|45 daysE12320590
Facts and features
- BasementFinished
- Price per sq ft~$578
- Water, sewerMunicipal
- HeatingForced air
- Second kitchen
- Separate entrance
- Fireplace
- Central air
The homeDetached, Backsplit 4, 2,000–2,500 sq ft
- Type: Detached
- Style: Backsplit 4
- Living space: 2,000–2,500 sq ft
- Basement: Separate entrance, finished
InsideFireplace Yes, Other, Rooms above ground 9
- Fireplace: Yes
- Features: Other
- Rooms above ground: 9
- Rooms in the basement: 4
- Bedrooms: 4 + 3 in the basement
- Bathrooms: 4
- Kitchens: 2
- Family room: Yes
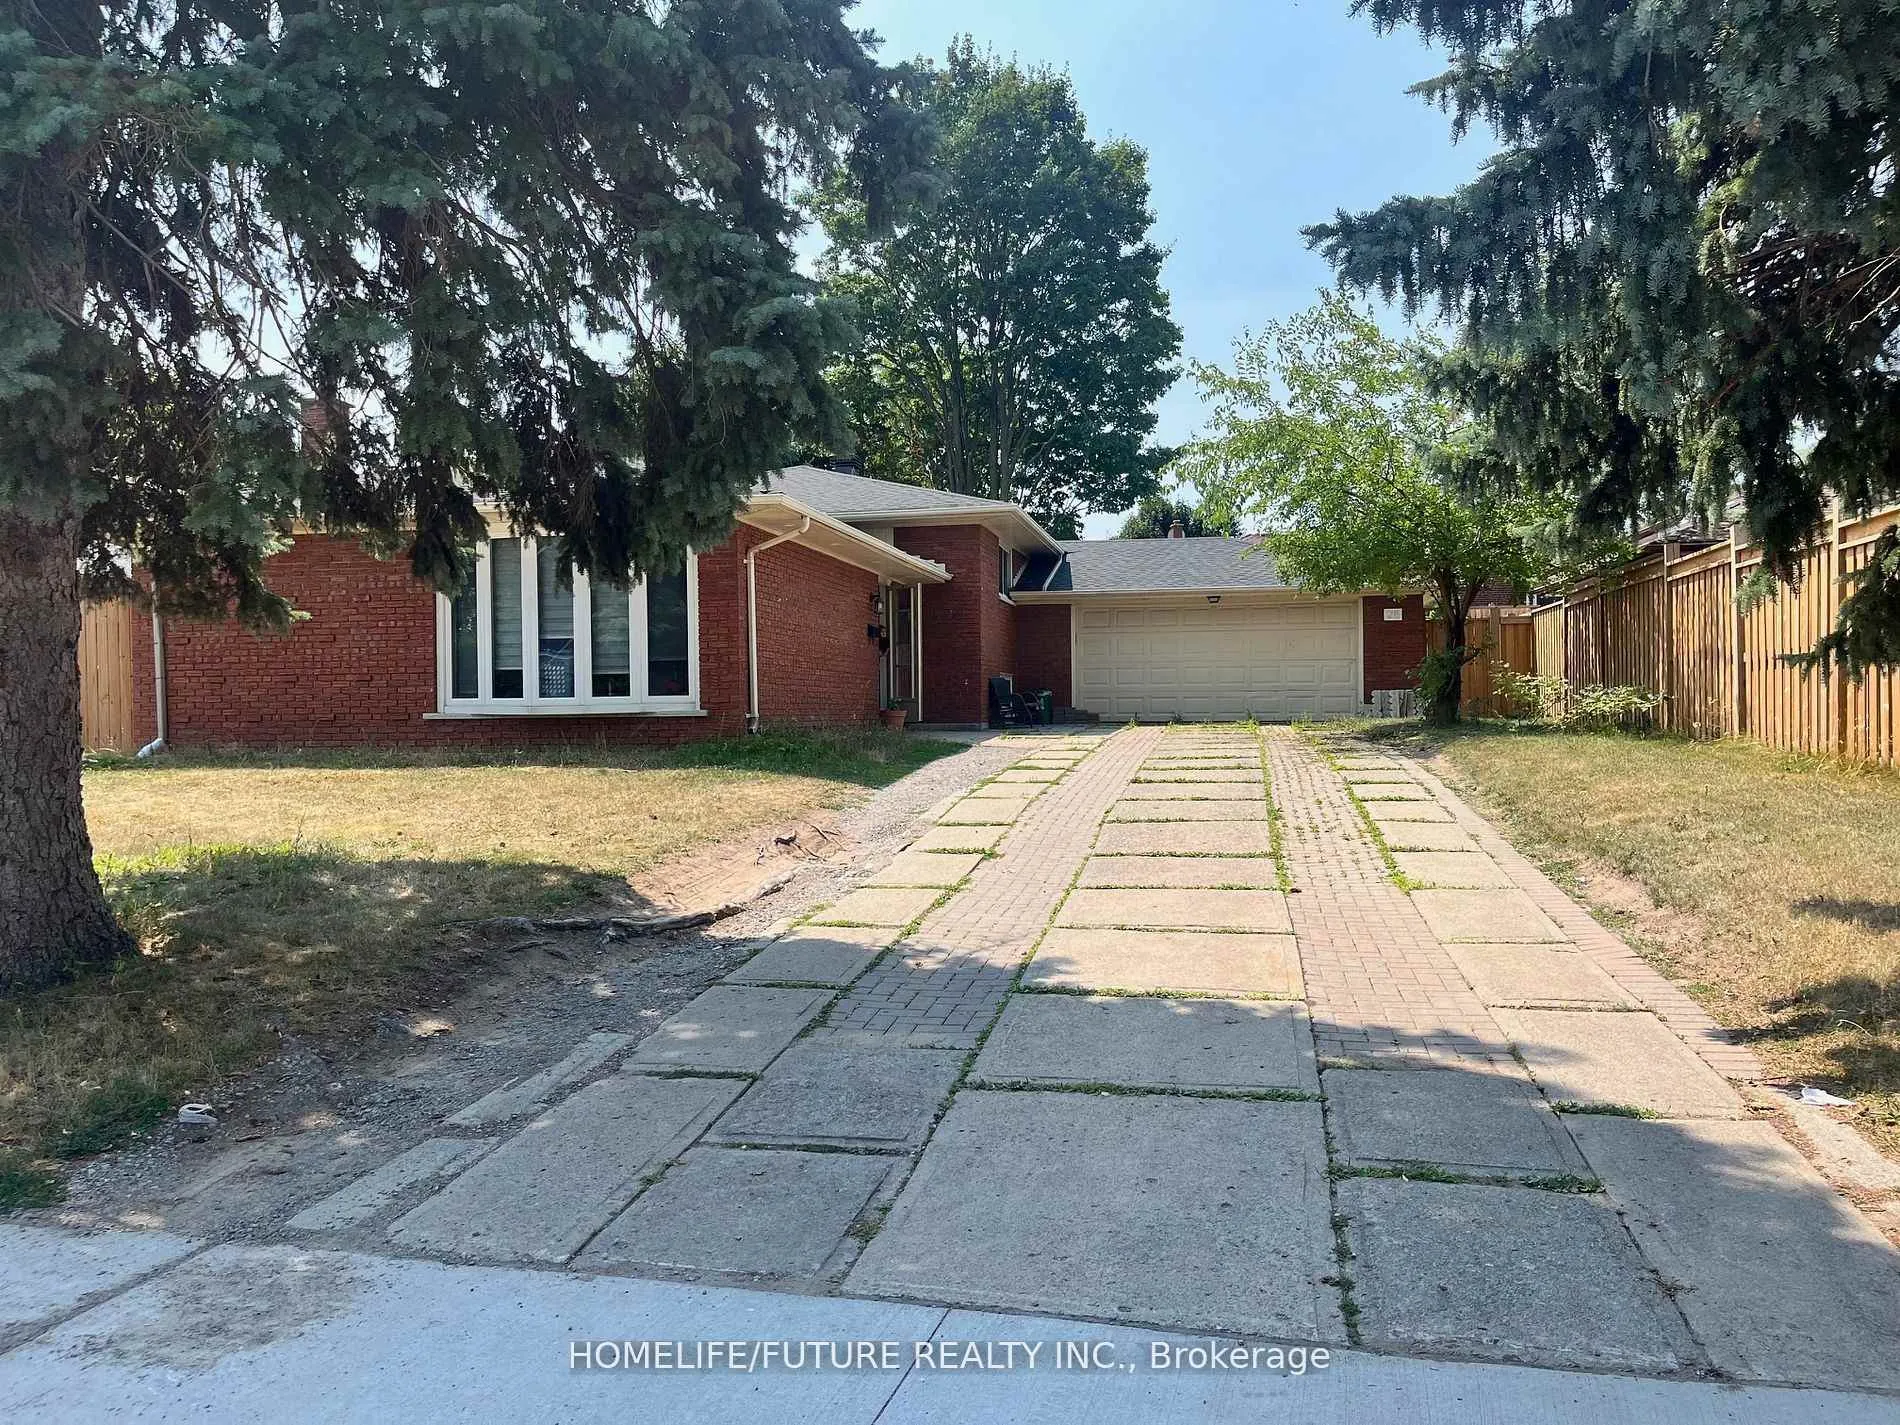
Outside and lotBrick, Shingles, Concrete
- Exterior: Brick
- Roof: Shingles
- Foundation: Concrete
- Size: 60 × 136.25 ft
Parking2 Garage, Attached
- Spaces: 2 Garage
- Garage: Attached
Heating, water and powerForced air, gas, Central air, Municipal water
- Heating: Forced air, gas
- Cooling: Central air
- Water: Municipal water
- Sewer: Municipal sewer
Costs and taxesTaxes $4,517 a year, HST included in the price, Hot water tank
- Taxes, 2024: $4,517 a year
- HST: HST included in the price
- Rental items: Hot water tank
Included in the saleMain- s/s fridge & stove, in-between- s/s fridge & stove & washer & dryer. lower- fridge
- Included: Main- s/s fridge & stove, in-between- s/s fridge & stove & washer & dryer. lower- fridge
Listing detailsE12405371, Suspended, Sep 15, 2025
- MLS® number: E12405371
- Status: Suspended
- Listed on: Sep 15, 2025
- Days on market: 129
- Updated: Jan 22, 2026
- Possession: Flexible
- Occupied by: Tenant
- Listing brokerage: HOMELIFE/FUTURE REALTY INC.
About this home
28 Skyridge Road, Scarborough (Morningside), ON M1E 4P1
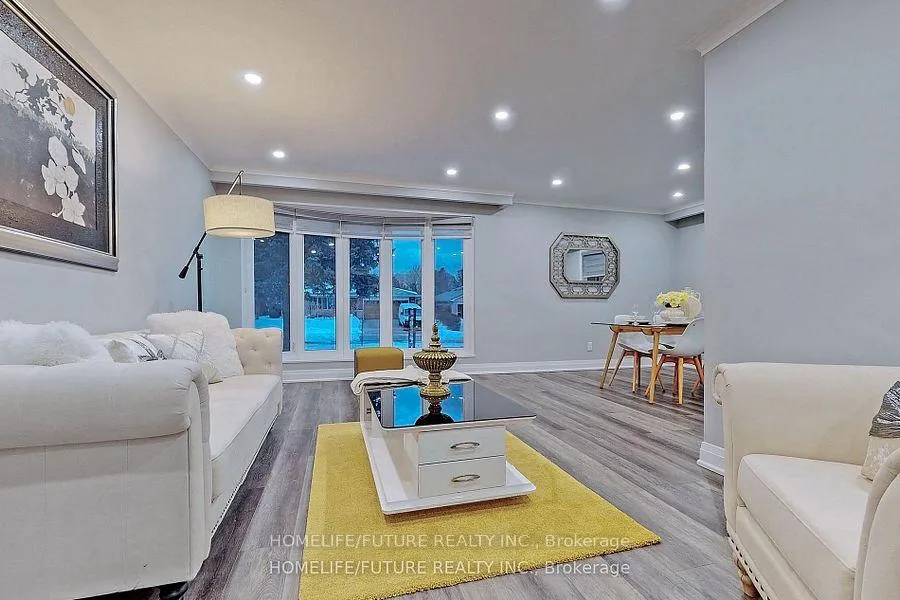
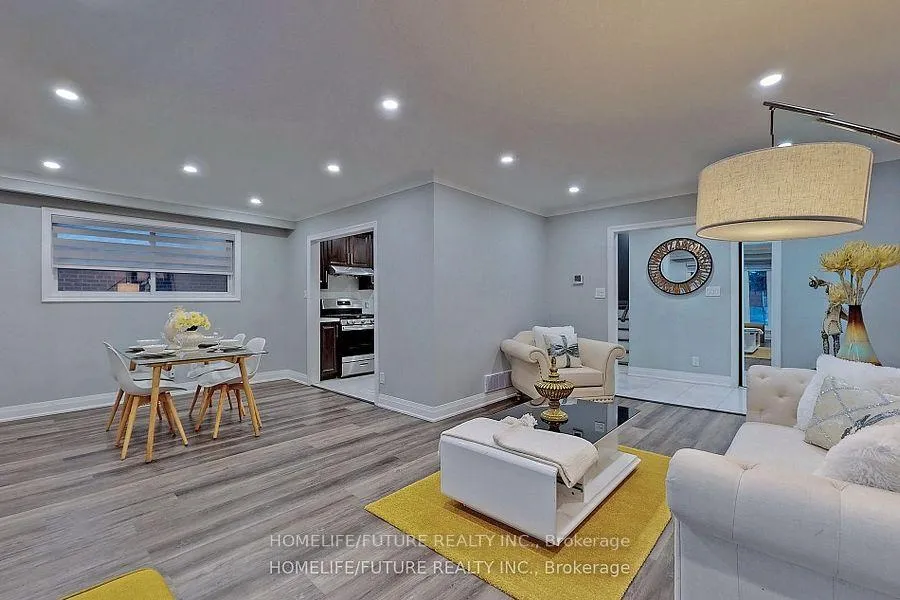
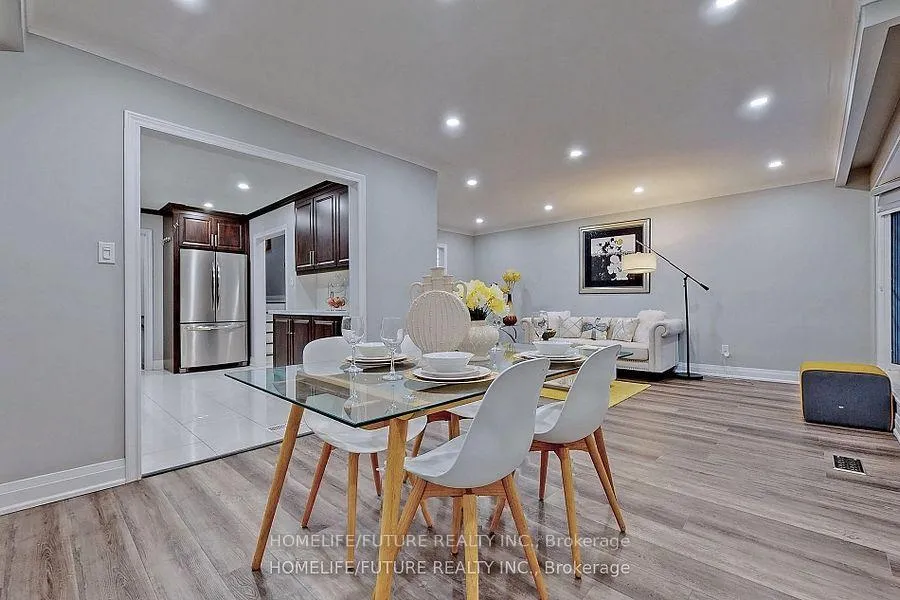
Beautifully Home With Incredible Space And Income Potential! Laminate Flooring Throughout Pot Lights And A Stylish Kitchen With Quartz Countertops And Stainless Steel Appliances. Upper Level Boasts 4 Spacious Bedrooms Middle Level Offers A Large Rec Room With Fireplace Kitchen With S/S Appliances 2 Bedroom With Closet Plus A Sauna. Lower Level Includes A Separate Entrance A Bright Bedroom With Closet And Window Ideal For Rental Or Extended Family Use Great Income Opportunity Location Close To Hwy 401 Ttc Schools Parks University Of Toronto Scarborough & Centennial College Campuses Note Photos Were Taken Prior To Current Tenancies Furnace 2024 Air Conditioner 2025 Roof 2023 High-Quality Laminate And Tile Flooring Throughout The Entire House.
Ask about this home
A HOMEH agent will answer your questions about this home.
Around this home
Daily convenience, out of 100, from the distances below
Schools nearby
School rating, out of 10.
Helpful calculators
Your HOMEH agent

"I would see it this week."