

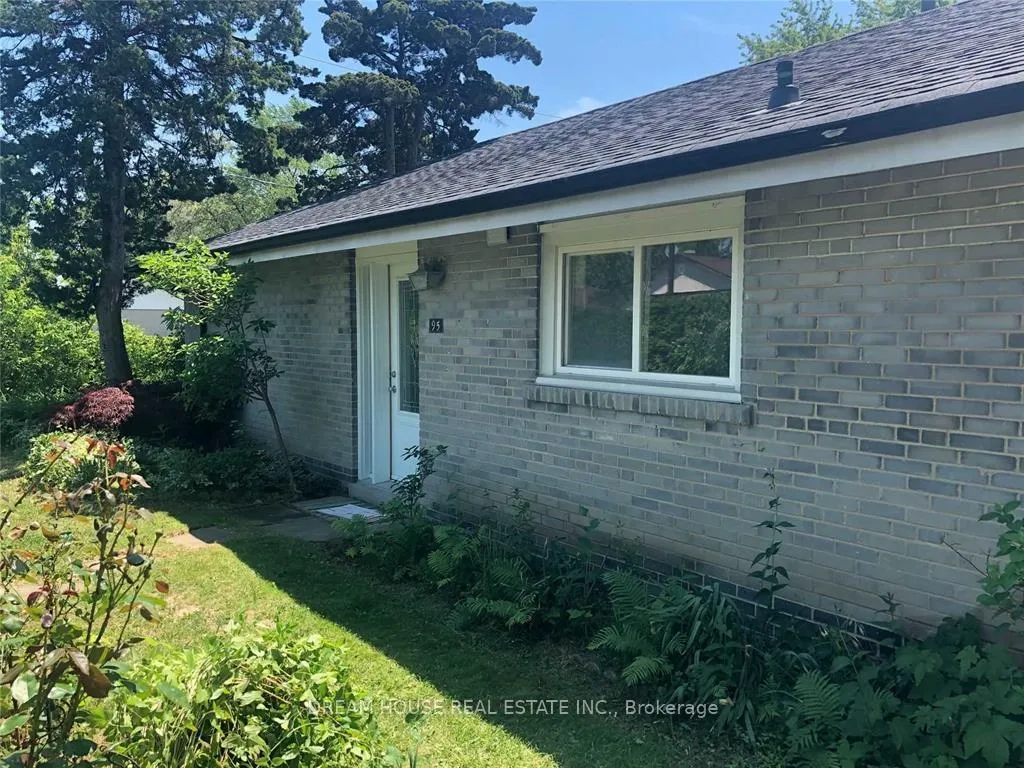
95 Thornbeck Drive
Detached Terminated
1/2395 Thornbeck Drive
Detached Terminated
 See all 23 photos
3+2 Bedrooms
2 Bathrooms
2 Garage
700–1.1K sq.ft
Entire Home
— Unit
Property history
- $3,200TerminatedList: 2026-01-05|End: 2026-01-20|15 daysE12672474
Facts and features
- BasementPart finished
- Lot size51 × 125 ft
- Lease term12 months
- FurnishedUnfurnished
What stands out
- Fireplace
- Central air
The homeDetached, Bungalow, 700–1,100 sq ft
- Type: Detached
- Style: Bungalow
- Living space: 700–1,100 sq ft
- Basement: Partially finished
InsideFireplace Yes, Ensuite, Other
- Fireplace: Yes
- Laundry: Ensuite
- Features: Other
- Rooms above ground: 5
- Rooms in the basement: 2
- Bedrooms: 3 + 2 in the basement
- Bathrooms: 2
- Kitchens: 1
- Family room: Yes
Outside and lotBrick, Asphalt shingle, Concrete
Outside
- Exterior: Brick
- Roof: Asphalt shingle
- Foundation: Concrete
- Size: 50.52 × 124.5 ft
Parking2 Garage, Carport
- Spaces: 2 Garage
- Garage: Carport
Heating, water and powerForced air, gas, Central air, Municipal water
- Heating: Forced air, gas
- Cooling: Central air
- Water: Municipal water
- Sewer: Municipal sewer
- Hydro: Available
- Cable: Available
- Telephone: Available
Rent and termsRent $3,200 a month, Entire property, Unfurnished
- Rent: $3,200 a month
- Space for rent: Entire property
- Furnished: Unfurnished
- Lease: 12 months
- Paid: Monthly
- Rent includes: Parking
- Deposit: Required
- Credit check: Required
- Employment letter: Required
- Rental application: Required
- References: Required
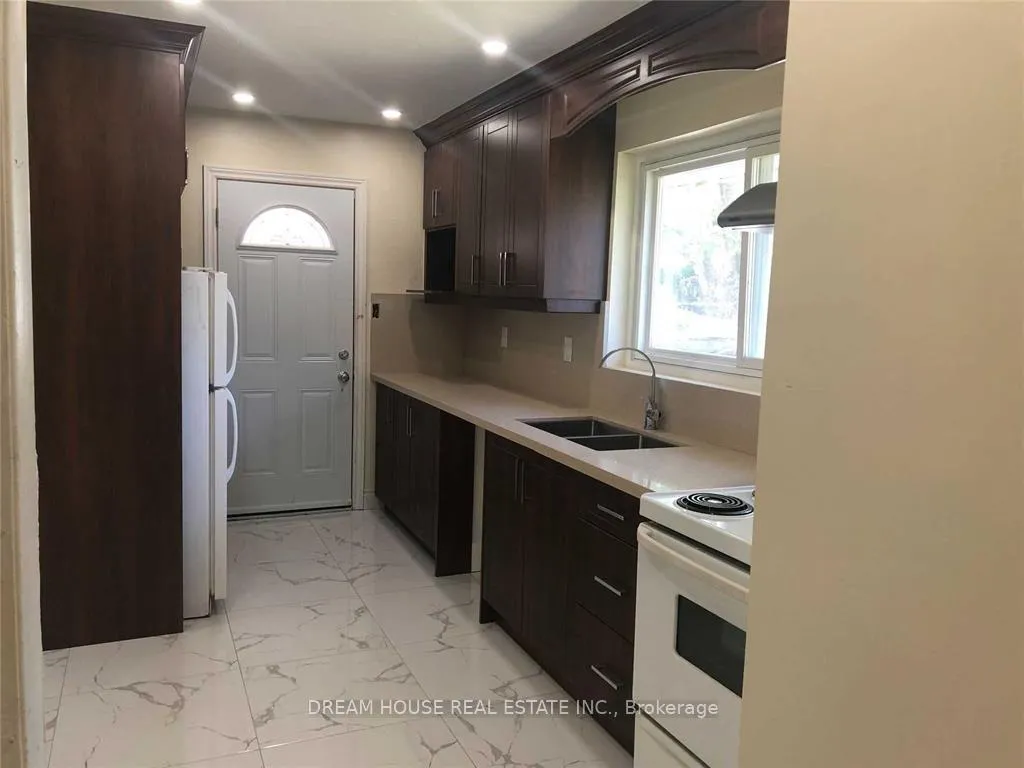
IncludedDryer, washer, stove, microwave, range hood, refrigerator
- Included: Dryer, washer, stove, microwave, range hood, refrigerator
Listing detailsE12672474, Terminated, Jan 5, 2026
- MLS® number: E12672474
- Status: Terminated
- Listed on: Jan 5, 2026
- Days on market: 15
- Updated: Jan 20, 2026
- Possession: 2026-01-05 / Immediate
- Occupied by: Vacant
- Listing brokerage: DREAM HOUSE REAL ESTATE INC.
About this home
95 Thornbeck Drive, Scarborough (Woburn), ON M1G 2K2
Other
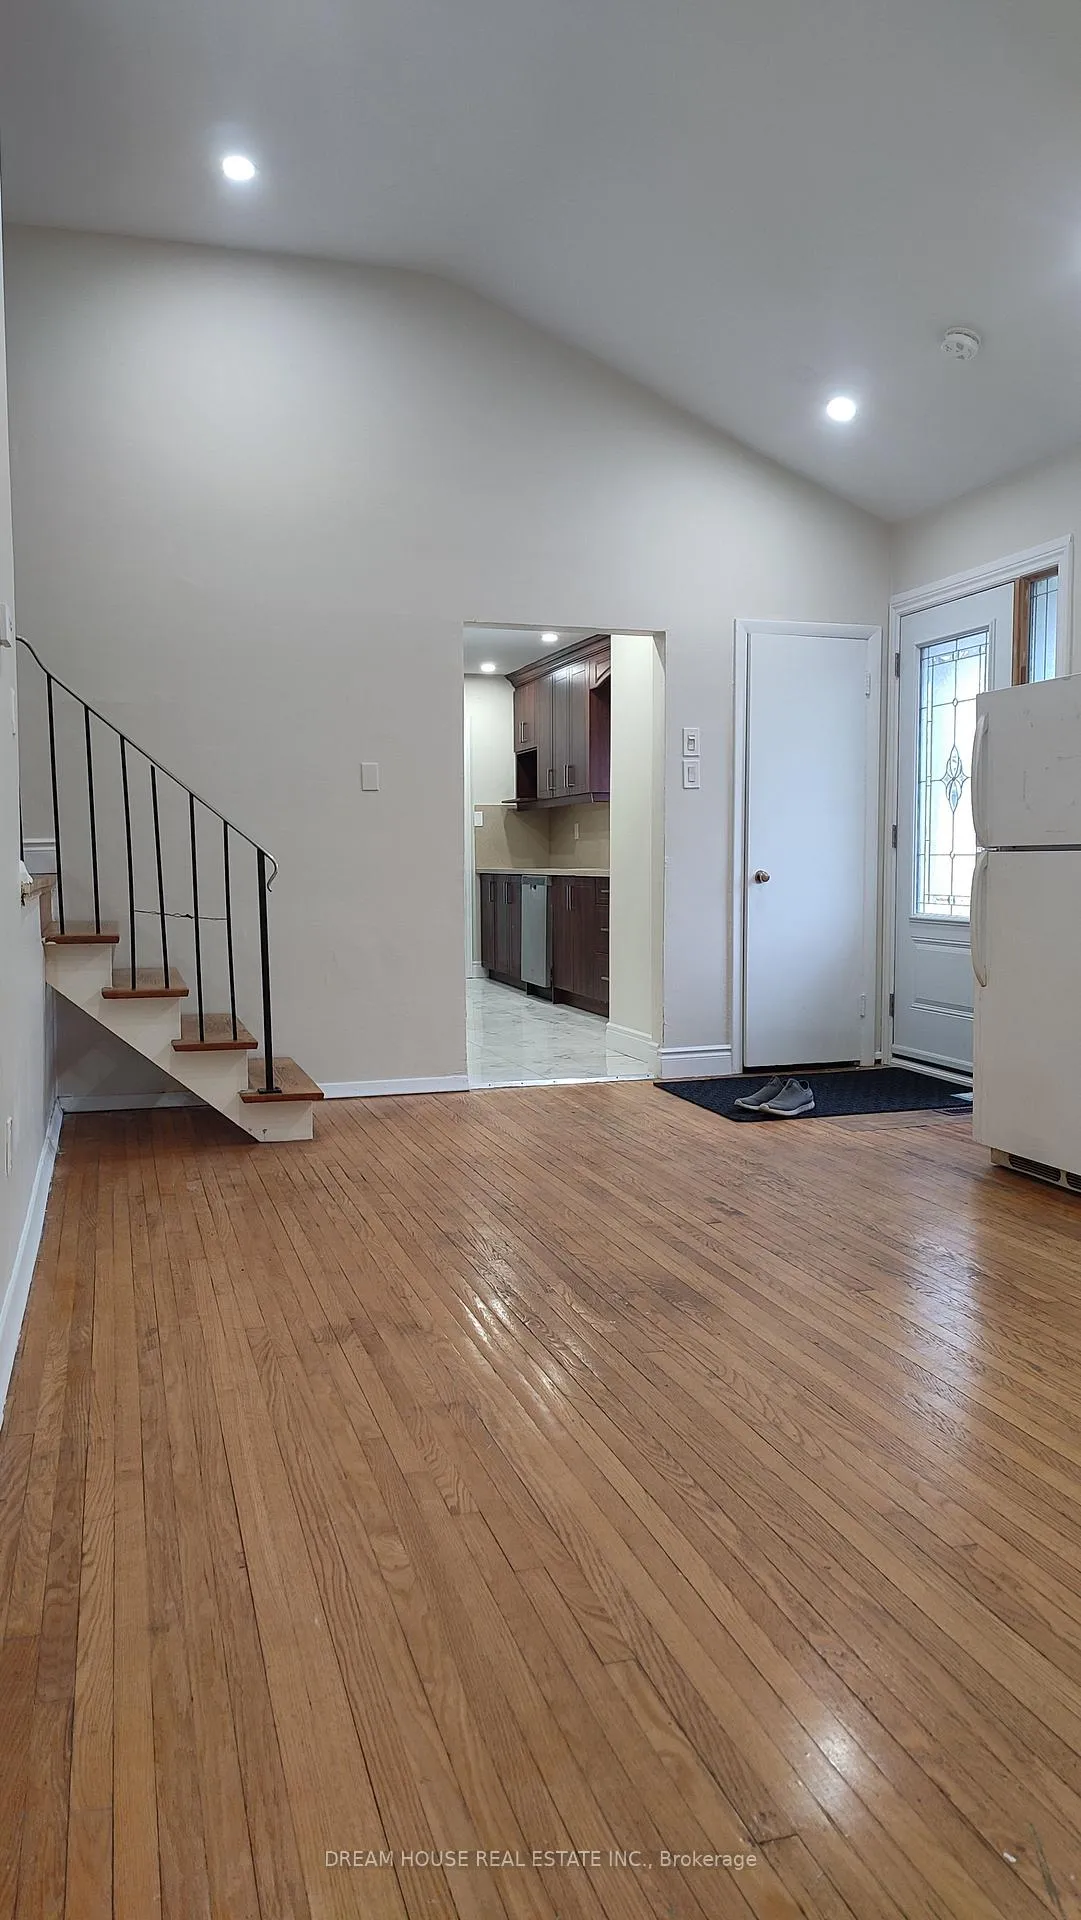
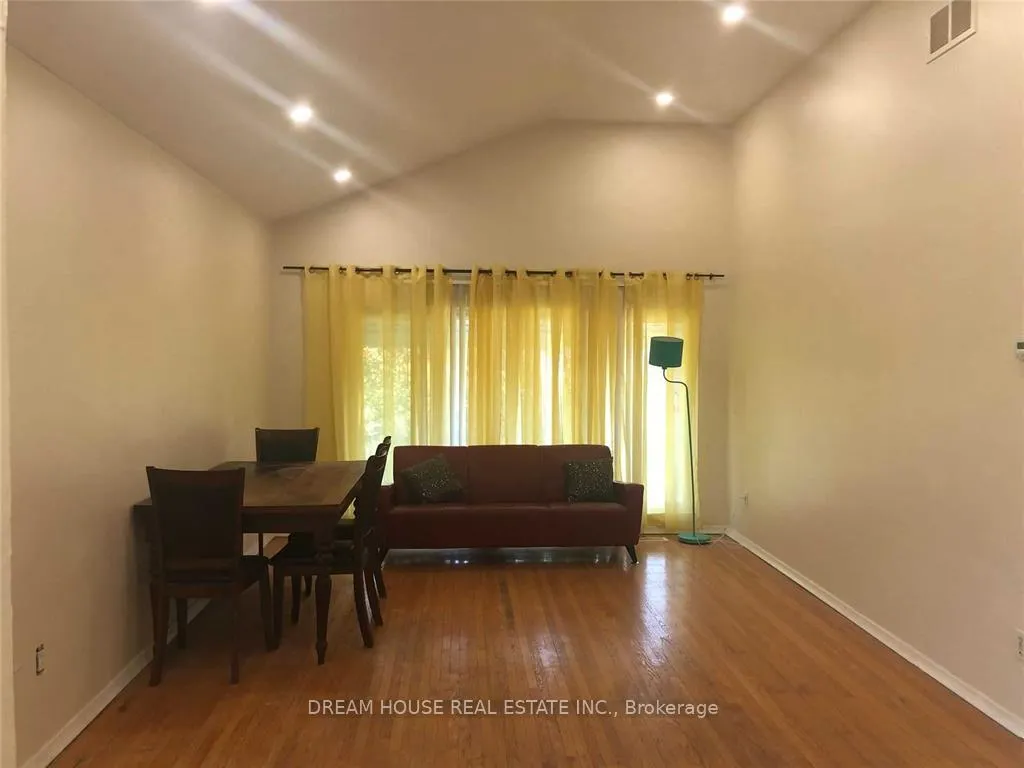
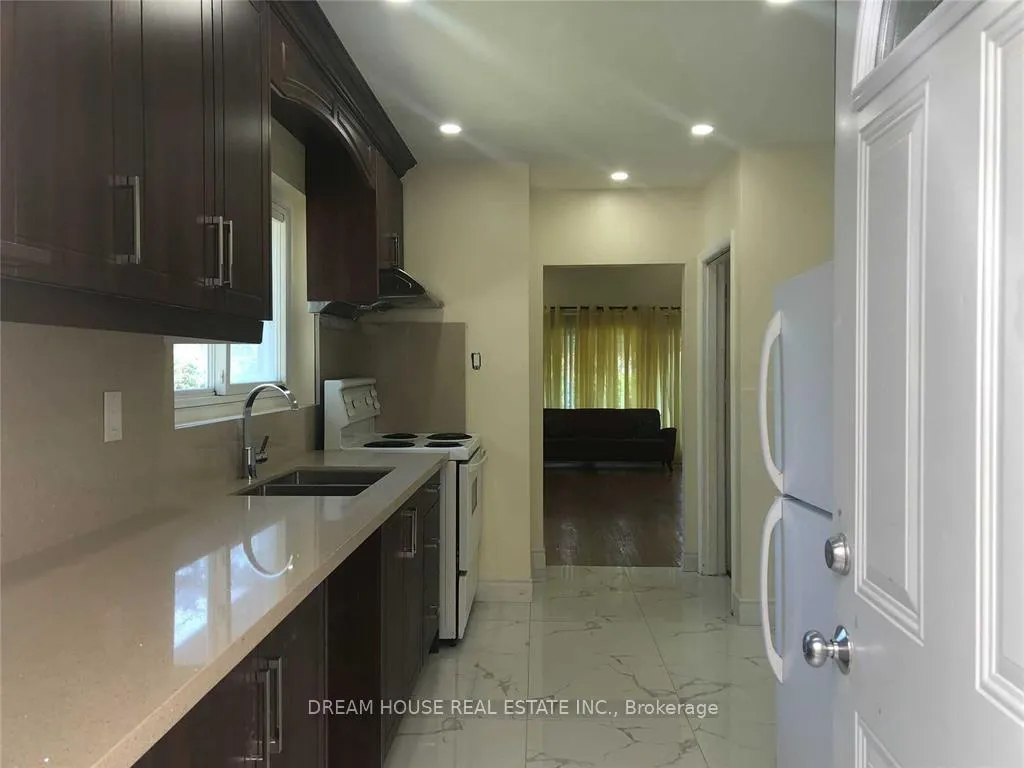
Beautiful bungalow on a premium corner lot located on a quiet street, featuring 5 spacious bedrooms and 2 full washrooms. Bright kitchen with eat-in area and walkout to carport. Sun-filled living room with walkout to the backyard. Conveniently located close to SHN Hospital, University of Toronto Scarborough, steps to TTC, and minutes to Hwy 401. Ideal for families or professionals seeking comfort and accessibility.
Read more
Ask about this home
A HOMEH agent will answer your questions about this home.
Ask a question
Around this home
Lawrence Avenue East & Orton parkRd
Errands
Parks
Schools
Daily convenience, out of 100, from the distances below
ParkCurran Hall Ravine · 2 within 1 km4 min walk244 m
GroceryGet N' Go Convenience10 min walk622 m
SchoolGeorge B Little Public School7 min walk400 m
PharmacyGuardian6 min walk399 m
Cafés & foodHouse of Chicken · 9 within 1 km10 min walk622 m
Gym & rec centreEast Scarborough Storefront16 min walk1.0 km
WalkDriveStraight-line distance, open map data
Grocery0.6 km
Park0.2 km
Gym1.7 km
Schools nearby
School rating, out of 10.
George B Little Public Schoolelementary · Public · 0.4 km
2.4/10Low
Golf Road Junior Public Schoolelementary · Public · 0.7 km
5.6/10Fair
Tecumseh Senior Public Schoolelementary · Public · 0.8 km
—
Contact agent
Helpful calculators
Rent vs buy
Affordability
Mortgage
Down payment
Stress test
CMHC insurance
Your HOMEH agent

NimaHOMEH agent · Scarborough
"I would see it this week."
Ask Nima