

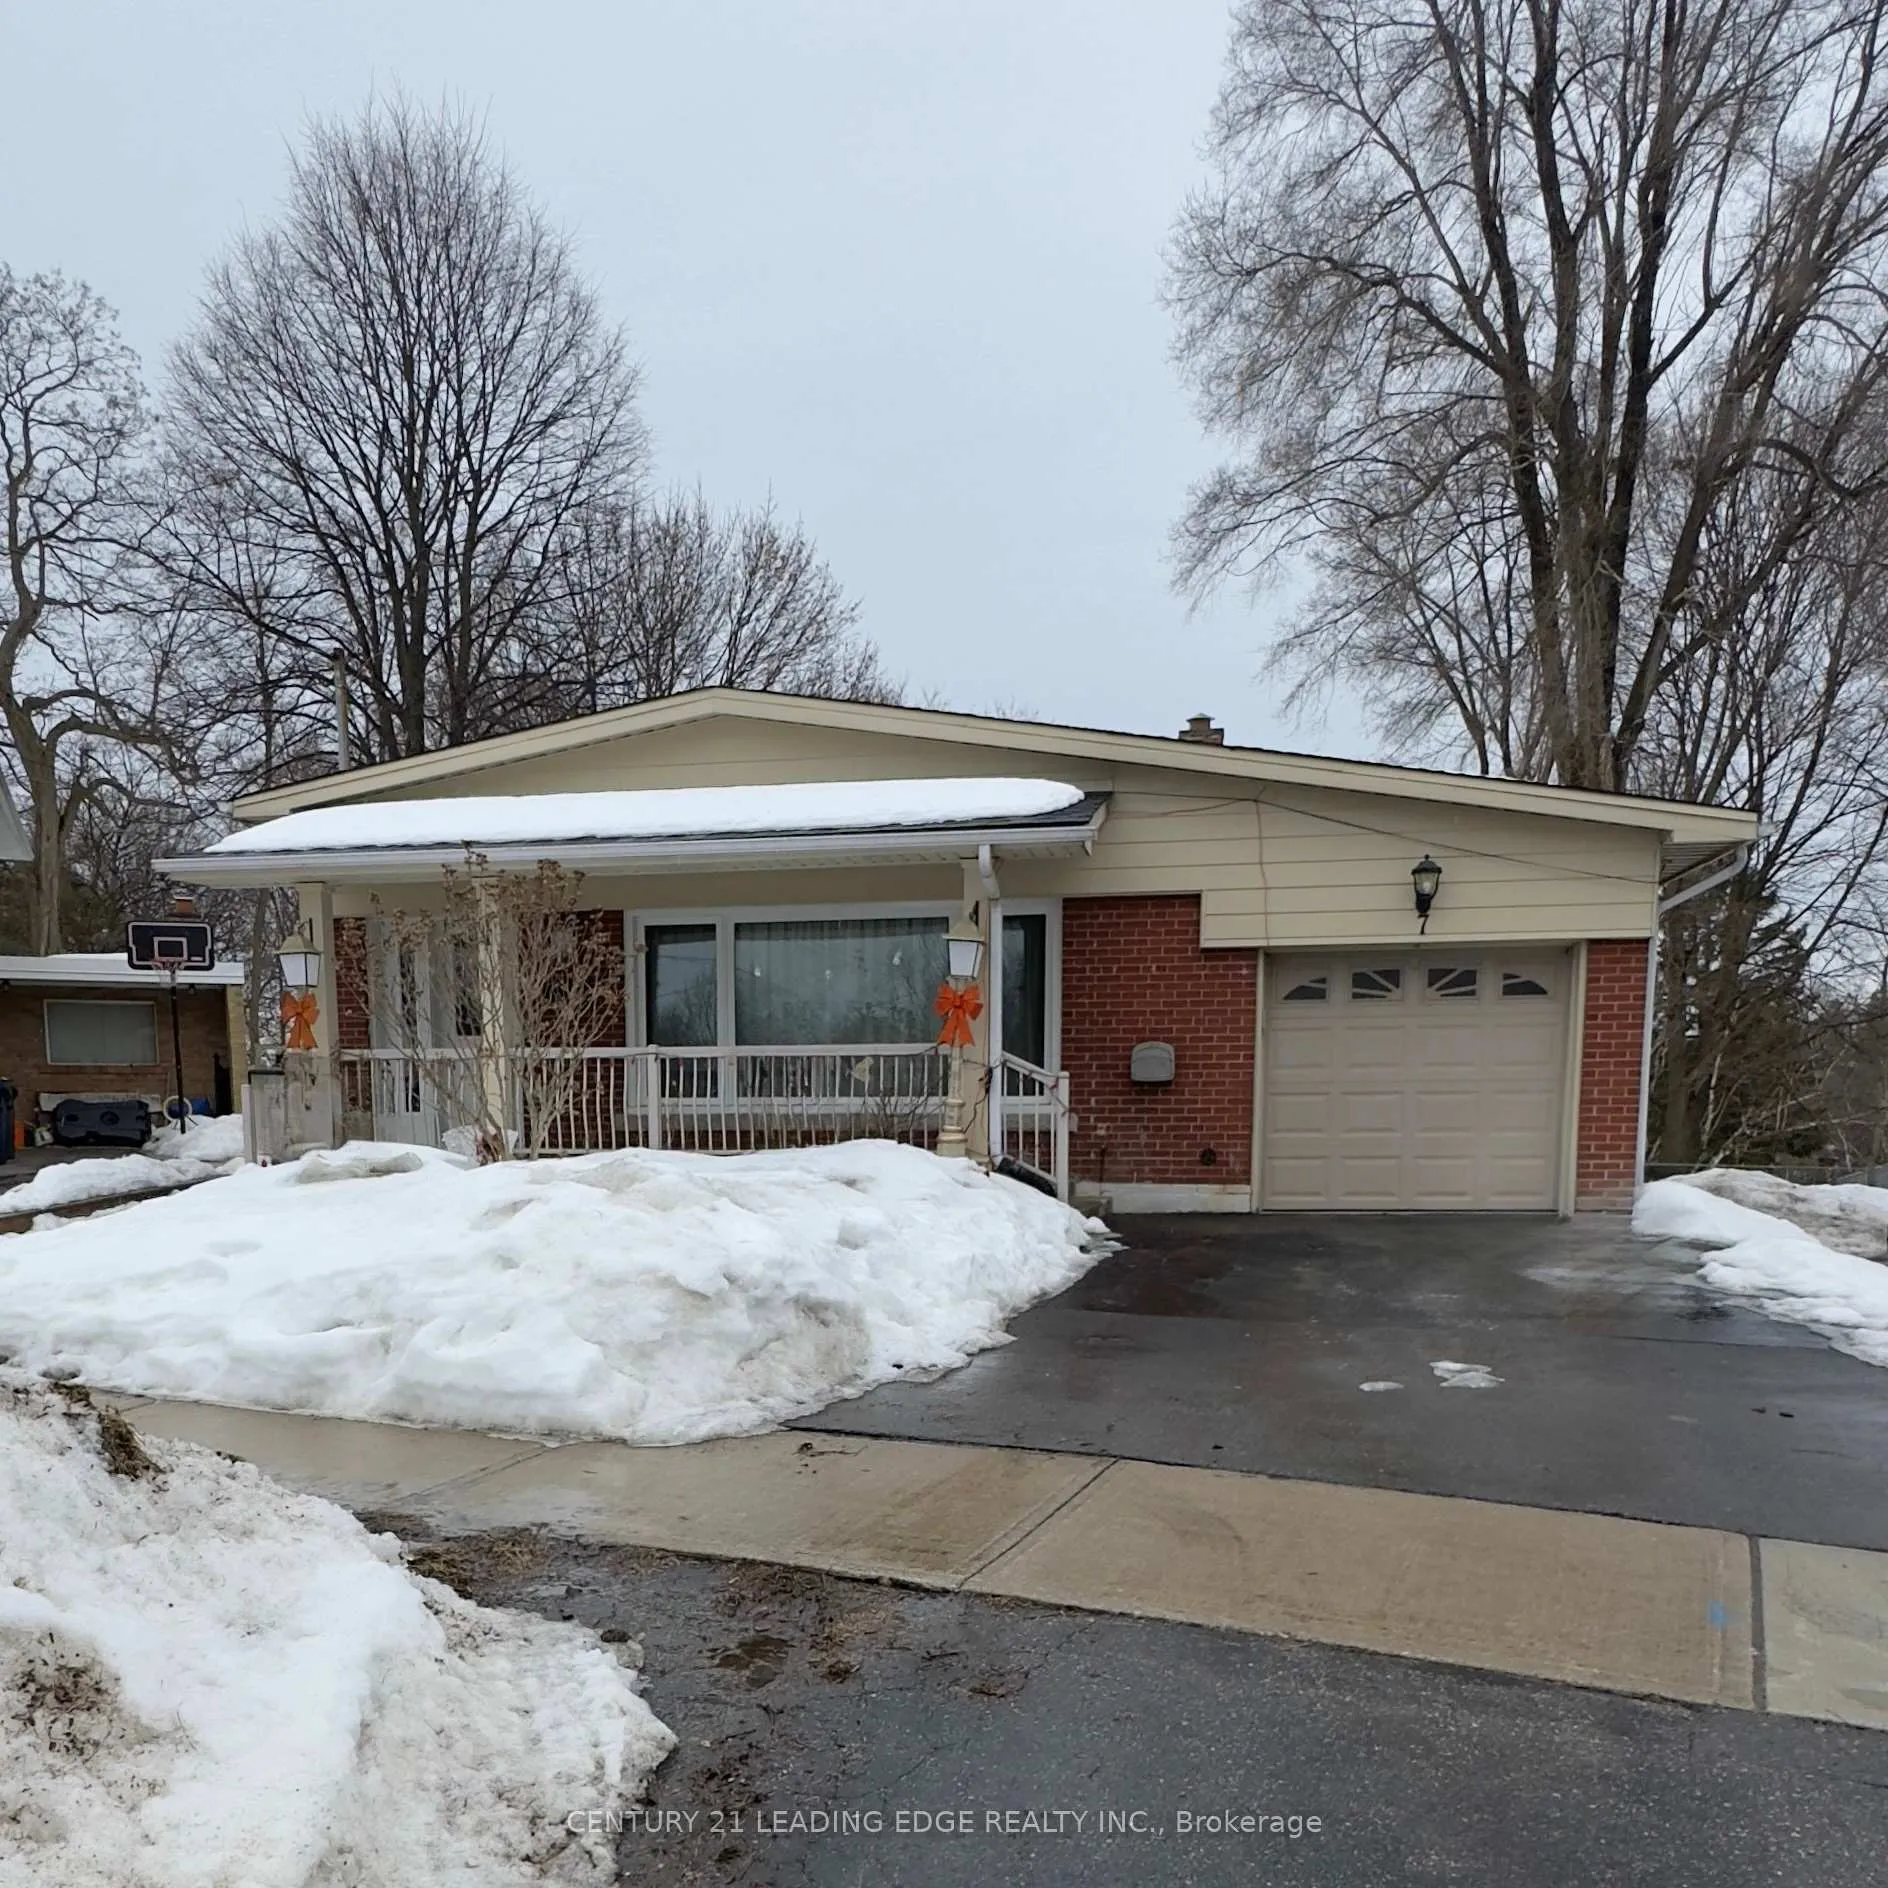
Bsmt, 7 Gaiety Drive
Bsmt, 7 Gaiety Drive
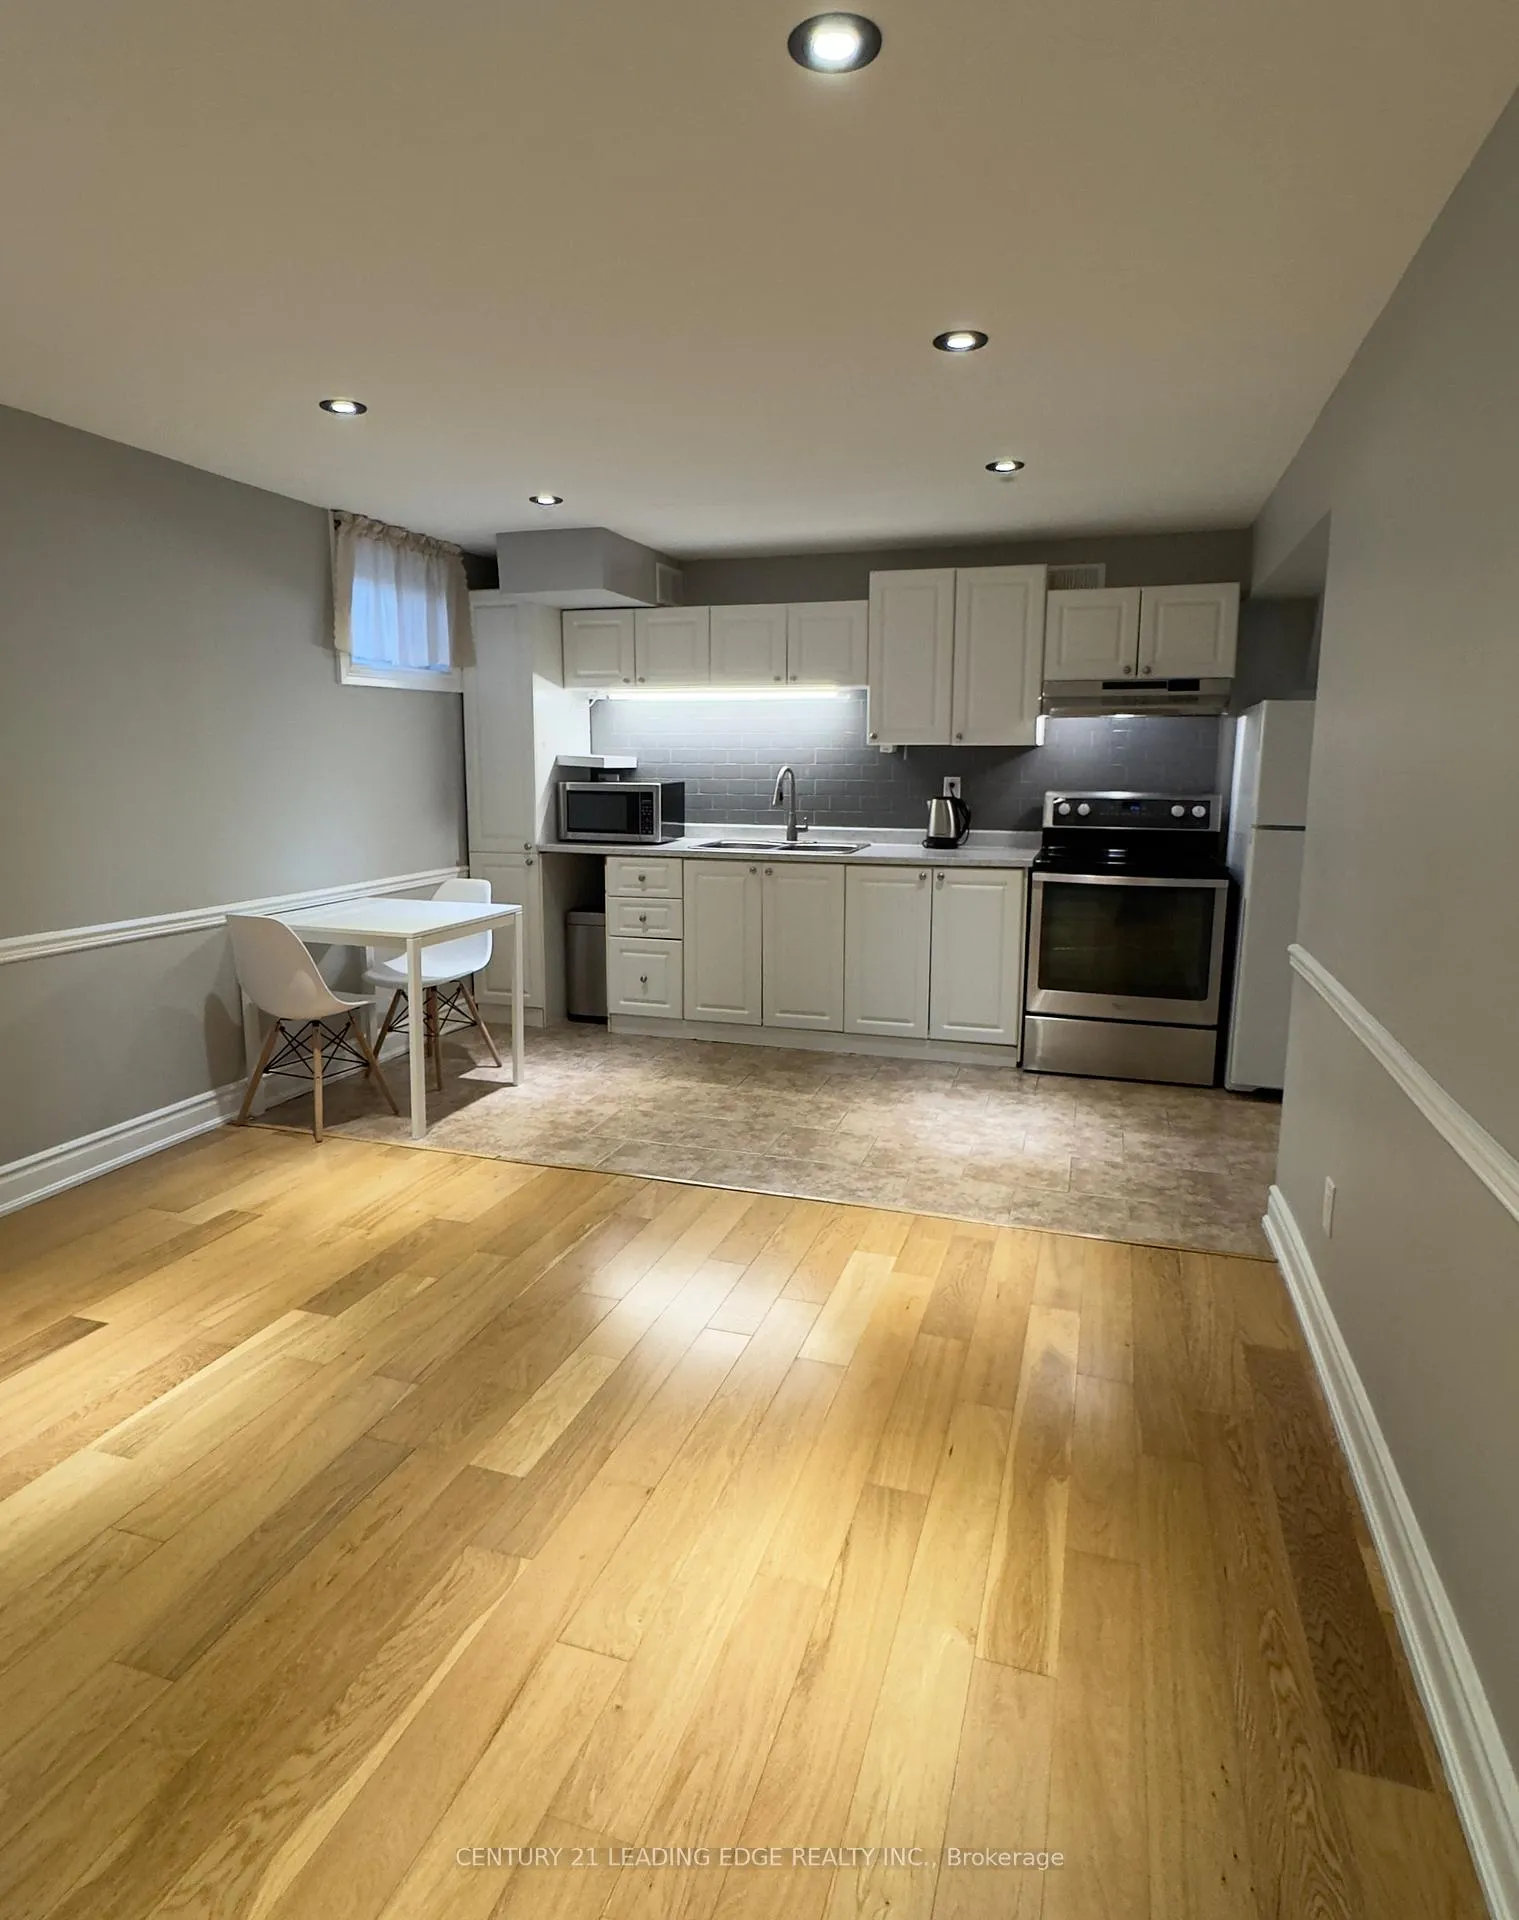 See all 17 photos
Property history
Facts and features
- BasementFinished
- Lot size40 × 123 ft
- Lease term12 months
- FurnishedUnfurnished
- Separate entrance
- Central air
The homeDetached, Bungalow, Under 700 sq ft
- Type: Detached
- Style: Bungalow
- Living space: Under 700 sq ft
- Basement: Finished, separate entrance
InsideCeramic, Shared, in basement, Carpet free, in-law suite, in-law capability
- Flooring: Ceramic
- Laundry: Shared, in basement
- Features: Carpet free, in-law suite, in-law capability
- Rooms above ground: 4
- Bedrooms: 1
- Bathrooms: 1
- Kitchens: 1
Outside and lotBrick, Shingles, Concrete block
- Exterior: Brick
- Roof: Shingles
- Foundation: Concrete block
- Size: 40 × 123 ft
Parking1 Parking, Attached, Private
- Spaces: 1 Parking
- Garage: Attached
- Driveway: Private
Heating, water and powerForced air, gas, Central air, Municipal water
- Heating: Forced air, gas
- Cooling: Central air
- Water: Municipal water
- Sewer: Municipal sewer
Rent and termsRent $1,700 a month, Basement, Unfurnished
- Rent: $1,700 a month
- Space for rent: Basement
- Furnished: Unfurnished
- Lease: 12 months
- Paid: Monthly
- Rent includes: All inclusive
- Deposit: Required
- Credit check: Required
- Employment letter: Required
- Rental application: Required
- References: Required
IncludedAll utilities included
- Included: All utilities included
Listing detailsE12000570, Rented, Mar 4, 2025
- MLS® number: E12000570
- Status: Rented
- Listed on: Mar 4, 2025
- Days on market: 85
- Updated: May 28, 2025
- Possession: Flexible
- Occupied by: Owner
- Listing brokerage: CENTURY 21 LEADING EDGE REALTY INC.
About this home
Bsmt, 7 Gaiety Drive, Scarborough (Woburn), ON M1H 1B9
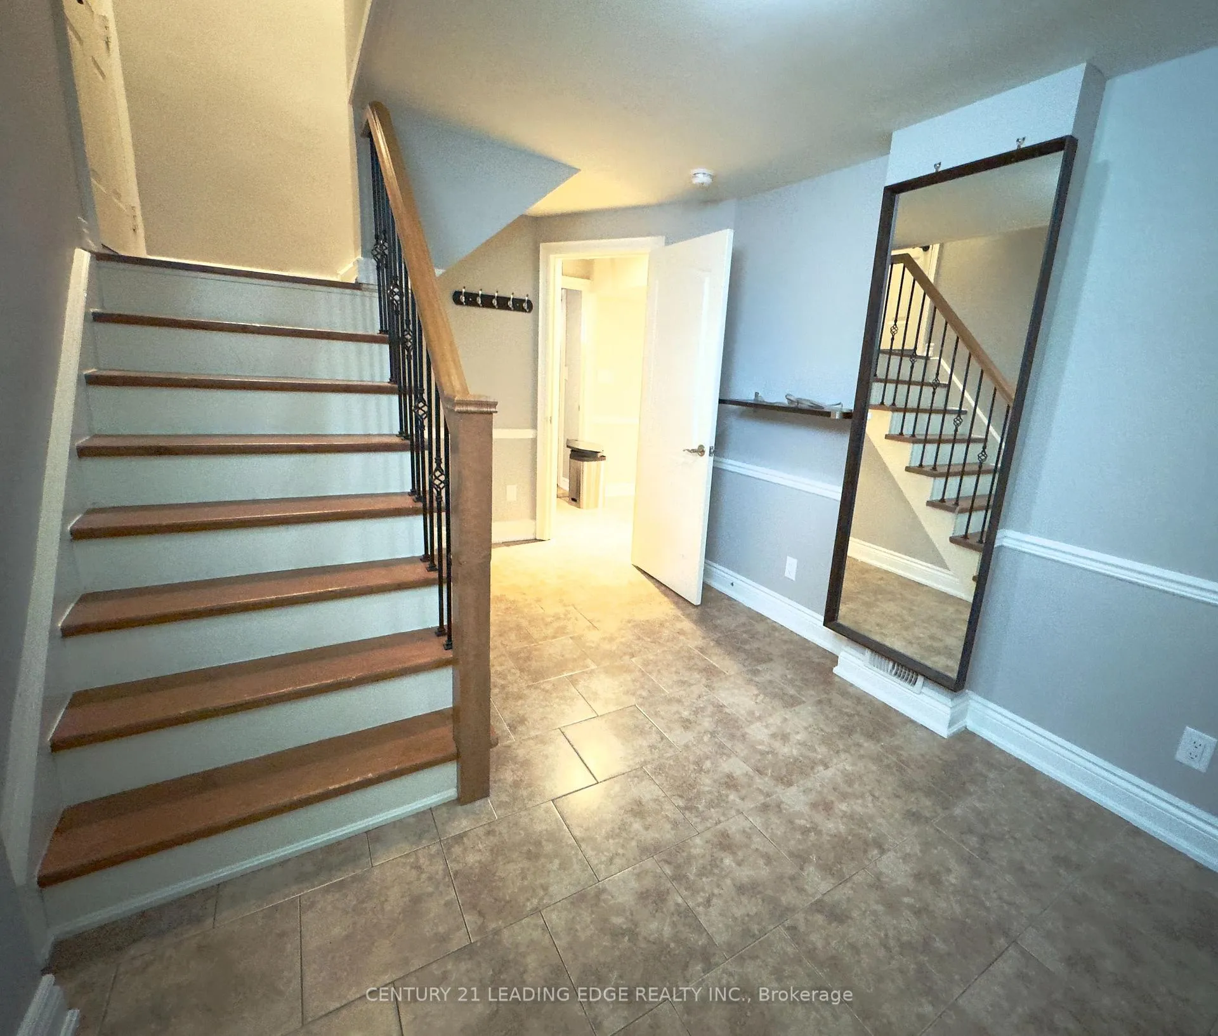
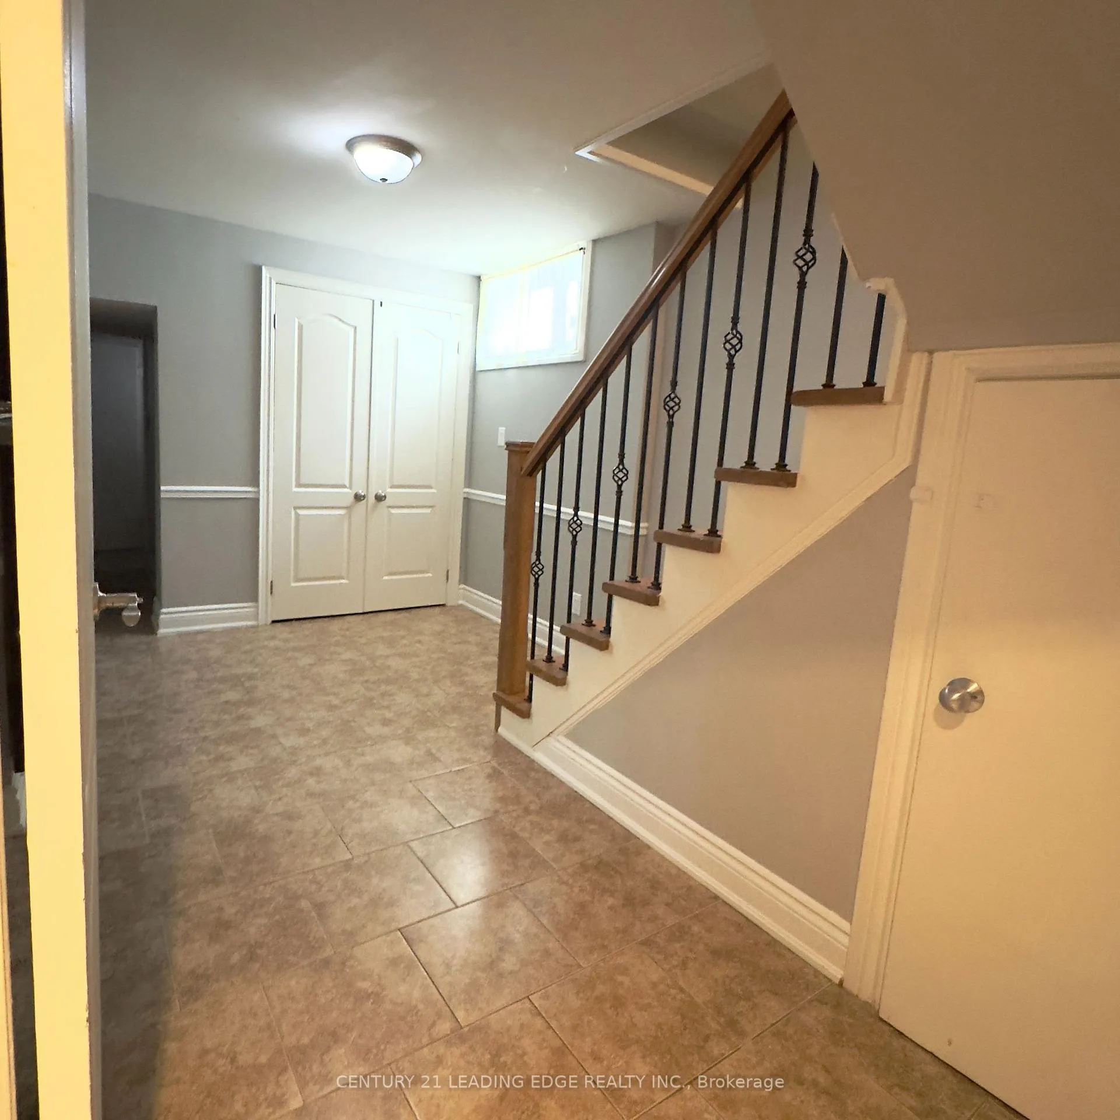
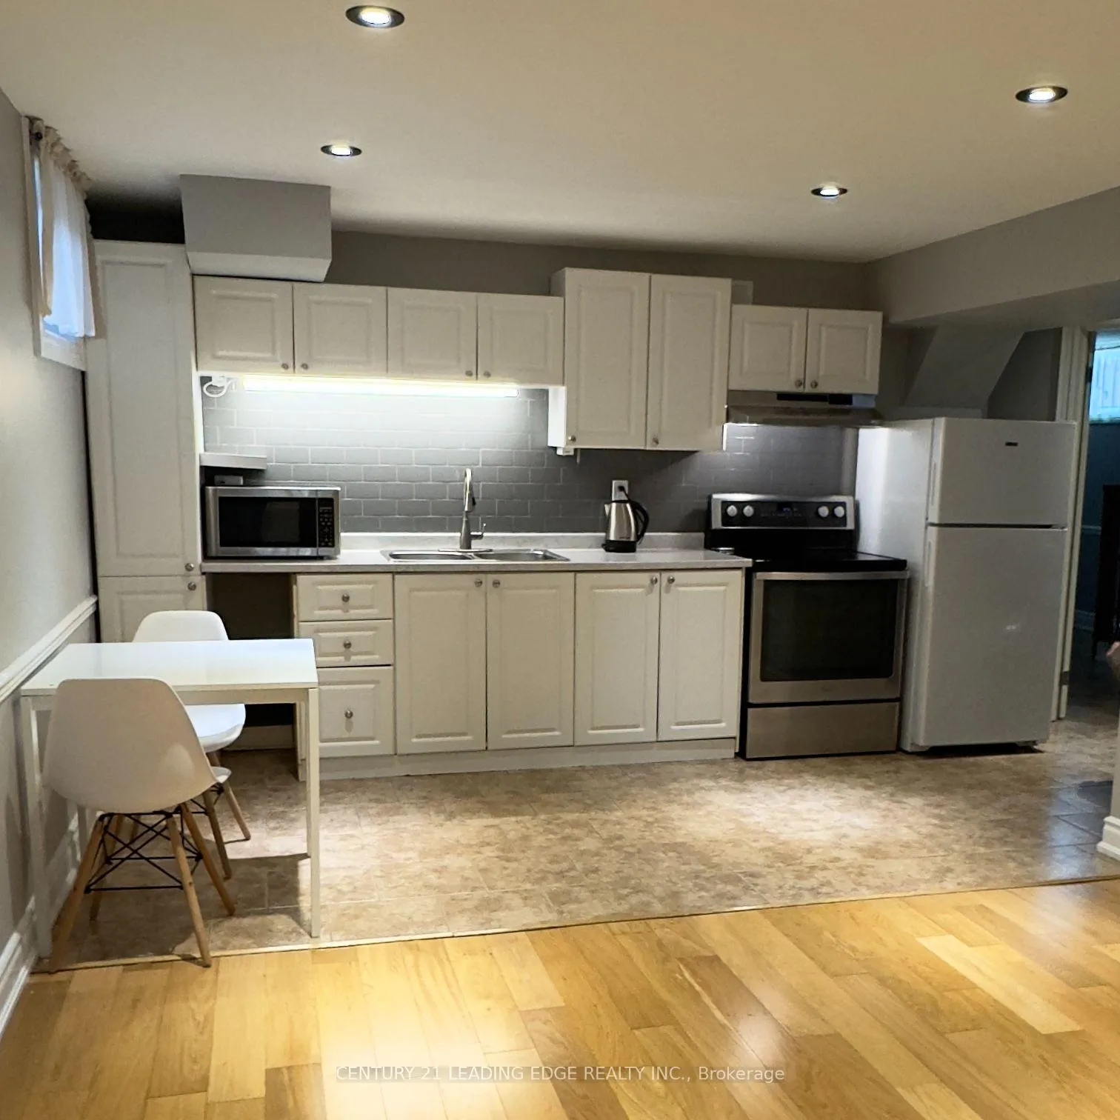
Immaculate, Spacious, Bright & Beautiful Basement Unit For Lease In A Great Family Friendly Neighbourhood. This Large 1 Bedroom, 1 Bathroom Offers A Spacious Entrance Way & An Open Concept Layout In The Living & Kitchen Area.The Modern White Kitchen Features Tile Backsplash, Stainless Steel Stove & Microwave, Fridge, Ceramic Floors & Pot Lights. Separate Entrance, Storage Space & Shared Laundry. 1 Driveway Parking Included. ** All Utilities Included ** Walking Distance To Lawrence Ave & Bellamy Rd, Schools, Parks, Shops, TTC & So Much More & Just Minutes From DVP/401/404.
Ask about this home
A HOMEH agent will answer your questions about this home.
Around this home
Daily convenience, out of 100, from the distances below
Schools nearby
School rating, out of 10.
Helpful calculators
Your HOMEH agent

"I would see it this week."