

Main, 170 Painted Post Drive
Main, 170 Painted Post Drive
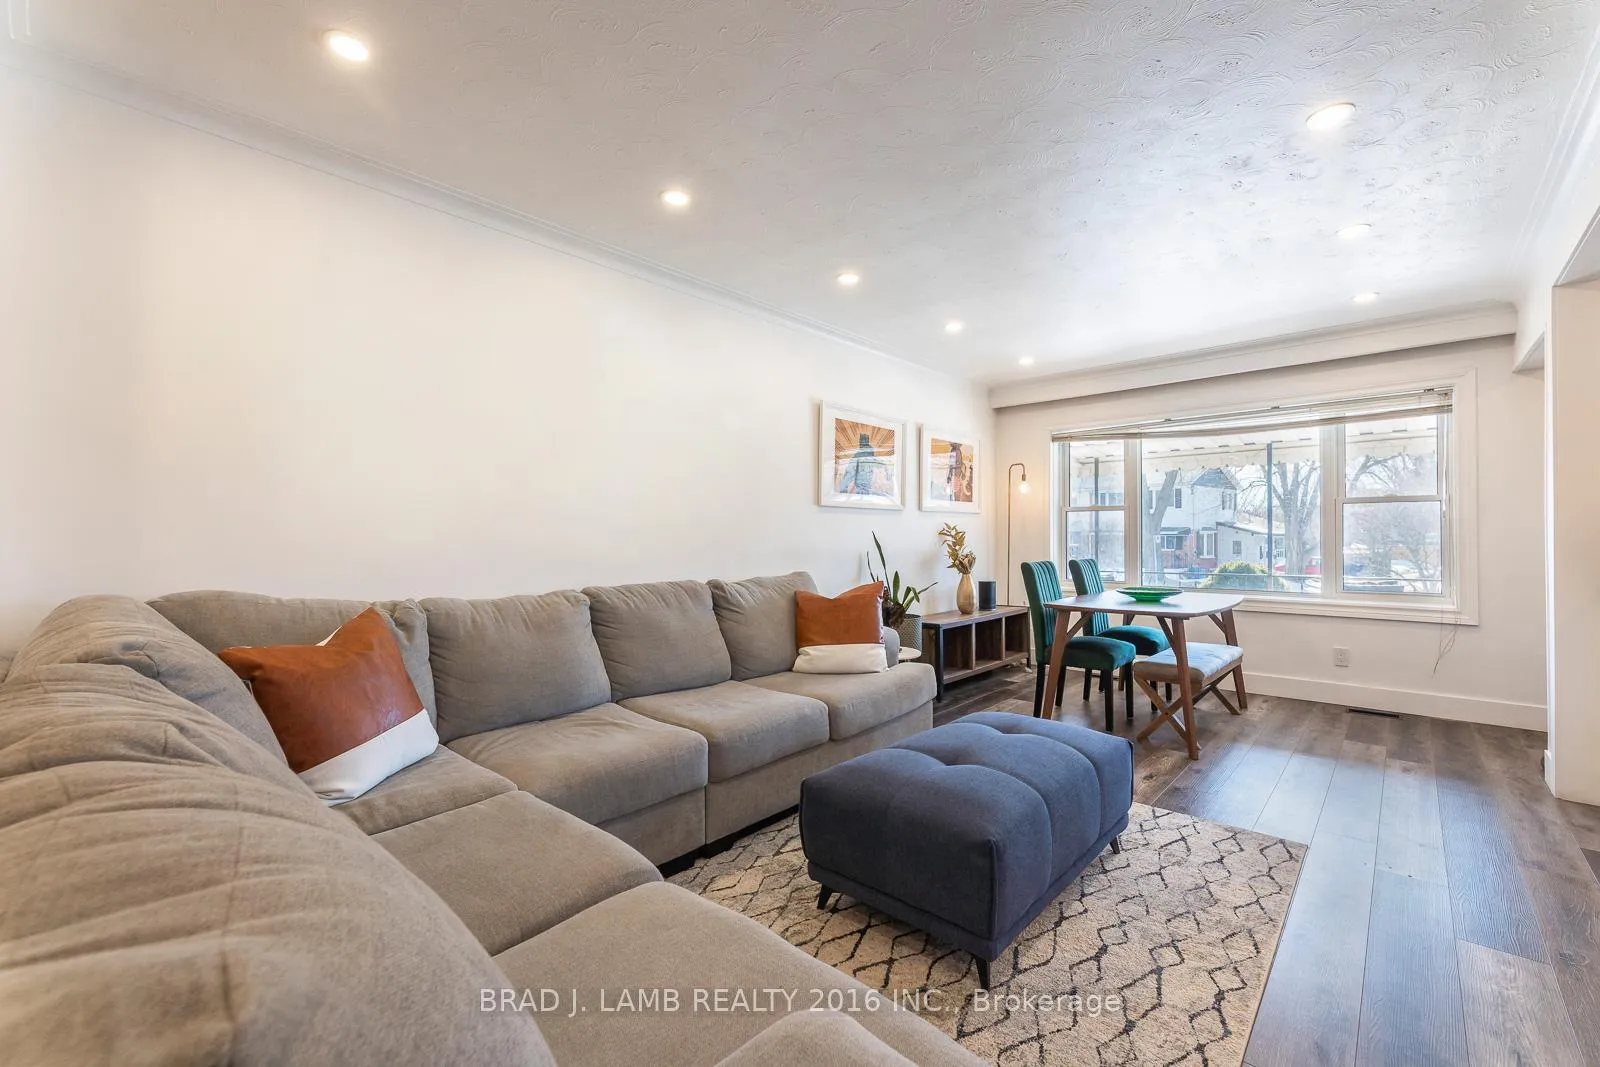 See all 17 photos
Property history
Facts and features
- BasementApartment
- Lot size30 × 114 ft
- Lease term12 months
- FurnishedUnfurnished
- Separate entrance
- Hardwood floors
- Central air
The homeSemi-Detached, Bungalow, Age 51–99 years
- Type: Semi-Detached
- Style: Bungalow
- Age: 51–99 years
- Living space: 1,100–1,500 sq ft
- Basement: Apartment, separate entrance
InsideHardwood, Shared, lower level, Carpet free
- Flooring: Hardwood
- Laundry: Shared, lower level
- Features: Carpet free
- Security: Smoke detector, carbon monoxide detectors
- Rooms above ground: 5
- Bedrooms: 3
- Bathrooms: 2
- Kitchens: 1
Outside and lotBrick front, Shingles, Concrete
- Exterior: Brick front
- Roof: Shingles
- Foundation: Concrete
- Features: Awnings, lighting, porch enclosed
- Size: 30.05 × 114.13 ft
- Shape: Rectangular
Parking2 Parking, Front yard parking
- Spaces: 2 Parking
- Driveway: Front yard parking
Heating, water and powerForced air, gas, Central air, Municipal water
- Heating: Forced air, gas
- Cooling: Central air
- Water: Municipal water
- Sewer: Municipal sewer
Rent and termsRent $2,950 a month, Main, Unfurnished
- Rent: $2,950 a month
- Space for rent: Main
- Furnished: Unfurnished
- Lease: 12 months
- Paid: Monthly
- Rent includes: Central air conditioning
- Deposit: Required
- Credit check: Required
- Employment letter: Required
- Rental application: Required
- References: Required
- Rental items: The tenant is responsible for the 80% of the utilities, hot water tank rental, winter and summer outdoor maintenance
IncludedClothes wardrobe in the primary bedroom, and kitchen island. other room = private porch. utilities are split between the 2 units, the backyard is shared, and some furniture may be available for the tenant to use.
- Included: Clothes wardrobe in the primary bedroom, and kitchen island. other room = private porch. utilities are split between the 2 units, the backyard is shared, and some furniture may be available for the tenant to use.
NearbyHospital, park, library, rec./commun.centre, school, public transit
- Close to: Hospital, park, library, rec./commun.centre, school, public transit
Listing detailsE12015052, Rented, Mar 12, 2025
- MLS® number: E12015052
- Status: Rented
- Listed on: Mar 12, 2025
- Days on market: 70
- Updated: May 21, 2025
- Possession: Immediate
- Occupied by: Vacant
- Listing brokerage: BRAD J. LAMB REALTY 2016 INC.
About this home
Main, 170 Painted Post Drive, Scarborough (Woburn), ON M1H 1T7
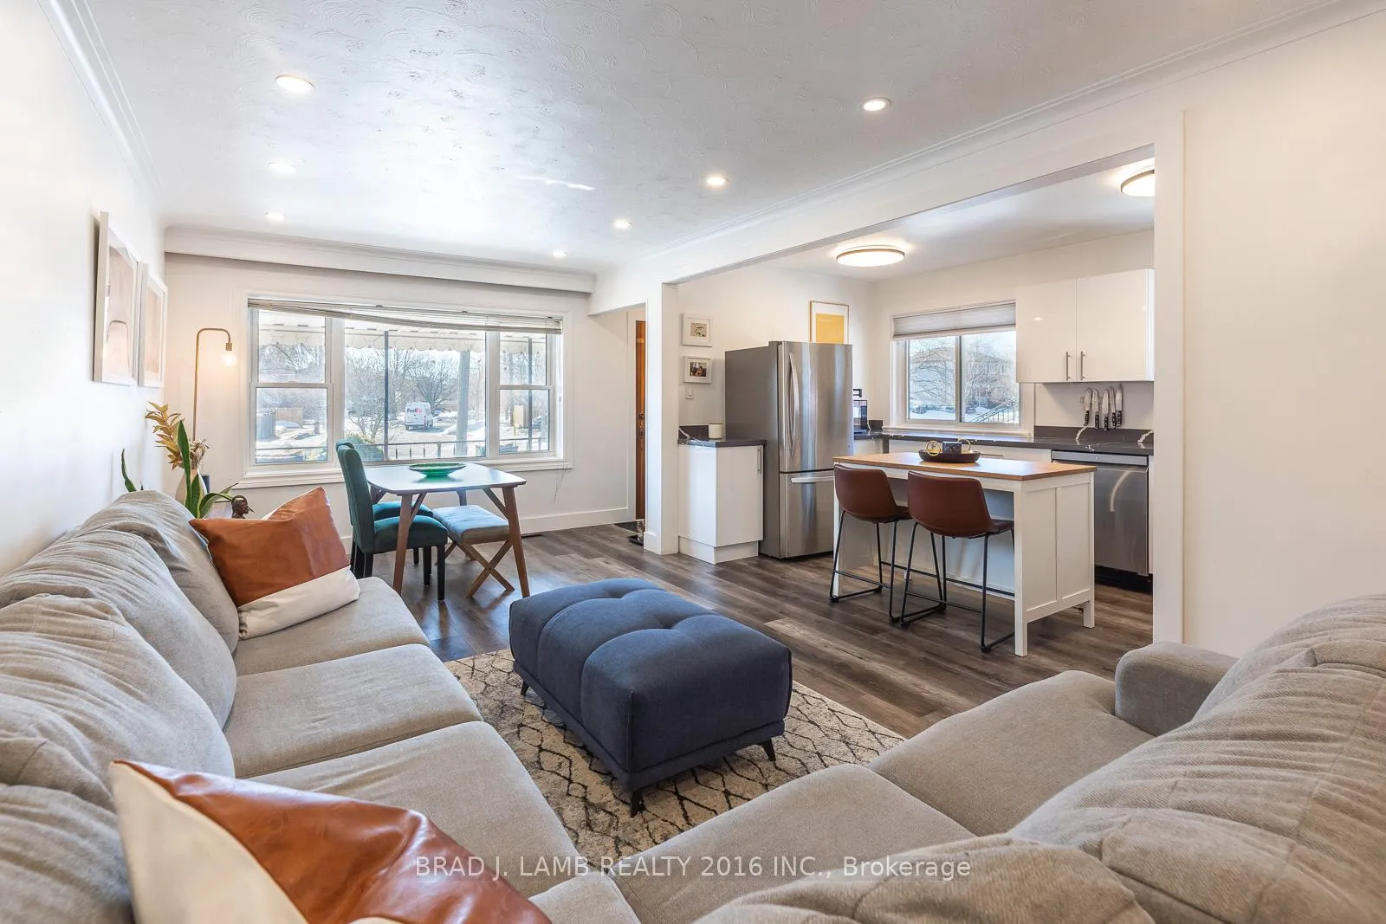
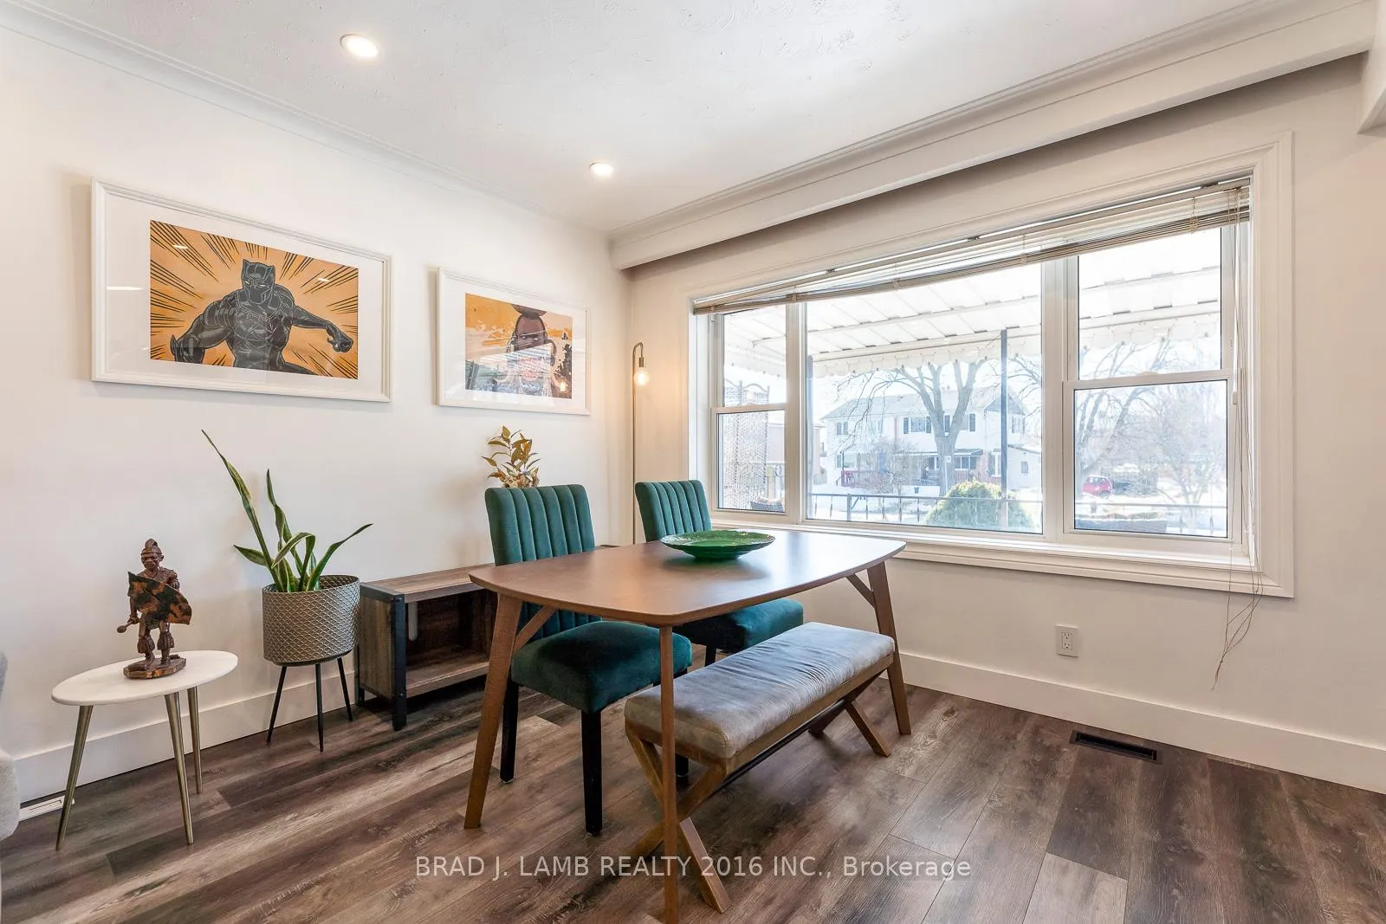
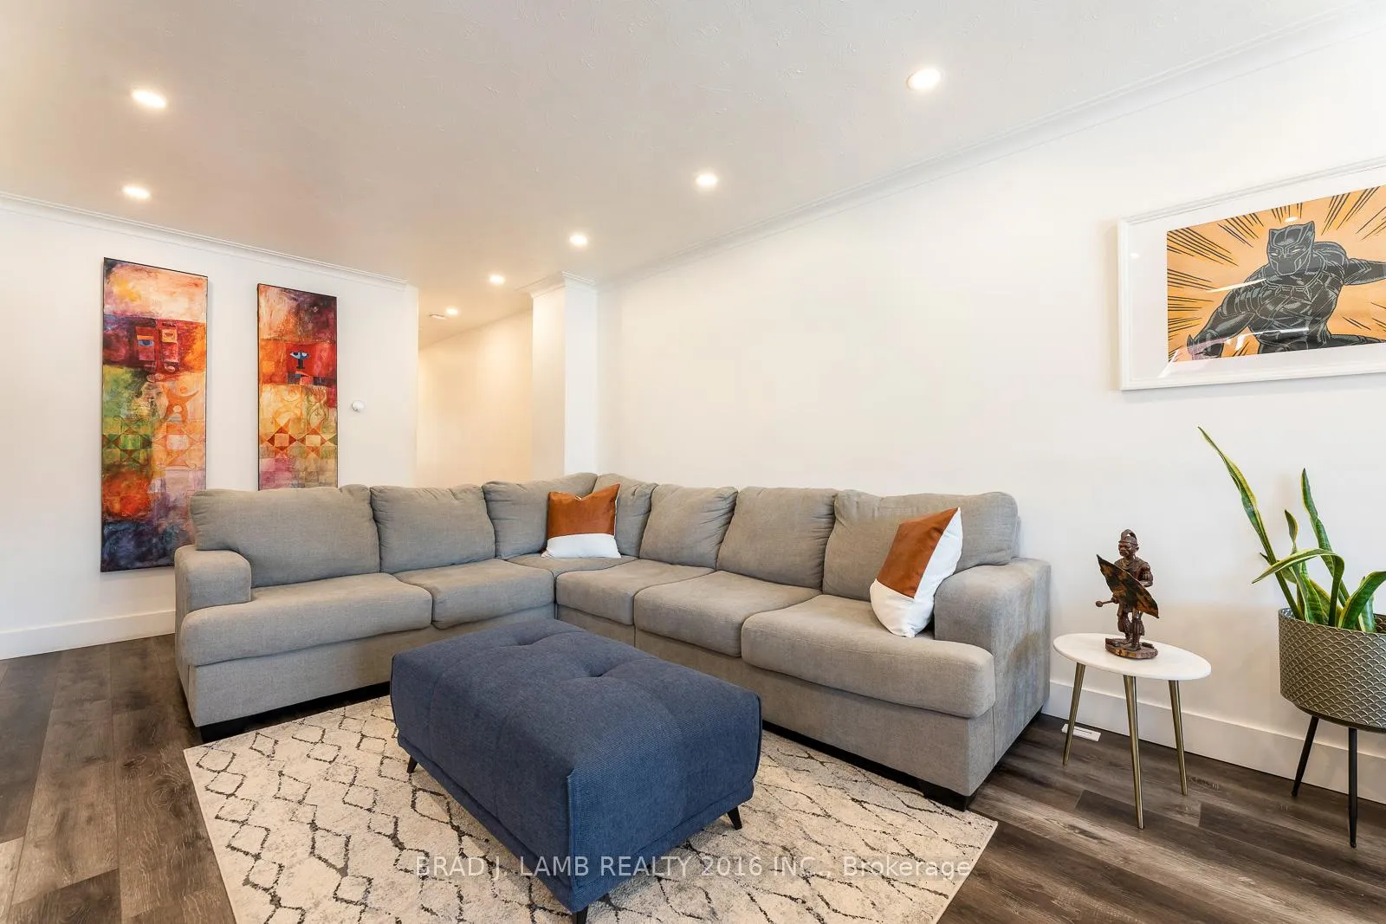
Are you looking for a well maintained, semi-detached bungalow in the desired community of Woburn? This great starter home is conveniently located close to parks, schools, grocery stores, and all the essential amenities one would need. Your new home offers a perfect blend of convenience, comfort, and spacious living. Two large windows in the renovated kitchen allows natural light to brighten, and warm up the open-concept floor plan. More than adequate space allows you to position a 6-seater dining table and large living room furniture with enough room to maneuver comfortably. Finally, the 3 generously sized bedrooms round out the main floor. The lower level features high ceilings, a shared laundry room and a flex/ recreational room for your enjoyment. Dont forget that the private driveway can accommodate 2 full-size vehicles. With Highway 401 and Scarborough Town Centre 10 minutes away, enjoy being close to everything while living in a peaceful, family-friendly neighbourhood. A quick possession is available so you can make this home yours today
Ask about this home
A HOMEH agent will answer your questions about this home.
Around this home
Daily convenience, out of 100, from the distances below
Schools nearby
School rating, out of 10.
Helpful calculators
Your HOMEH agent

"I would see it this week."