

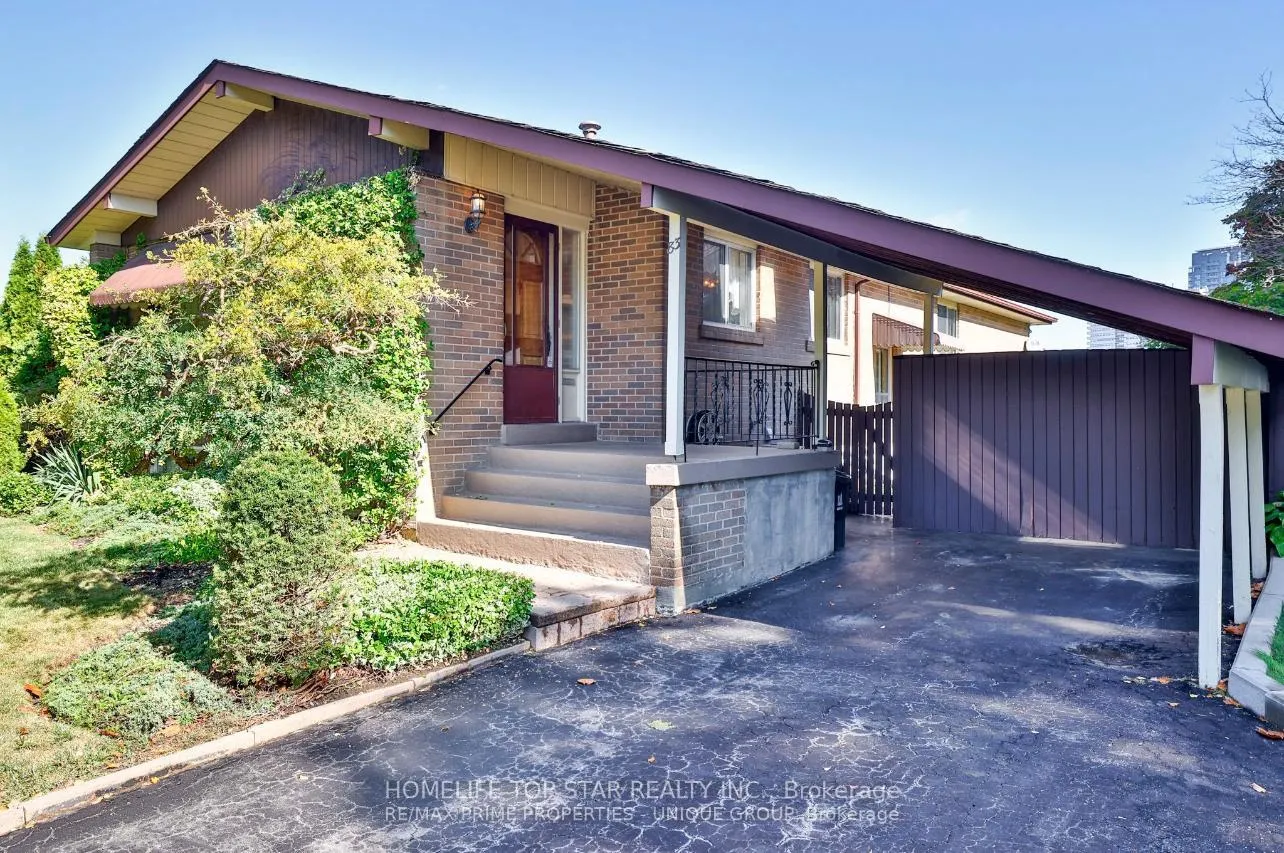
83 Amberjack Boulevard
Detached Terminated
1/1383 Amberjack Boulevard
Detached Terminated
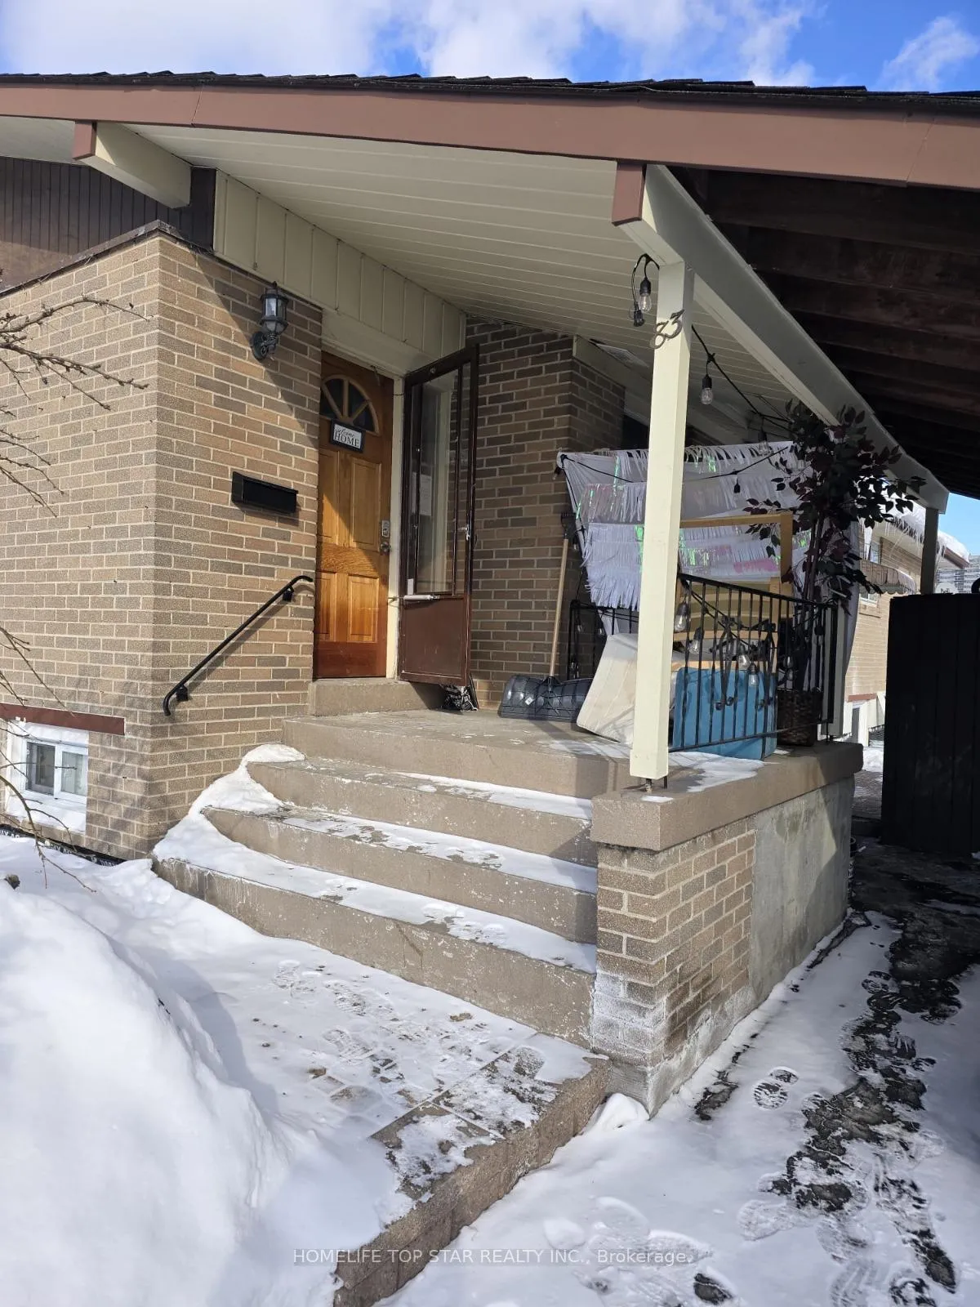
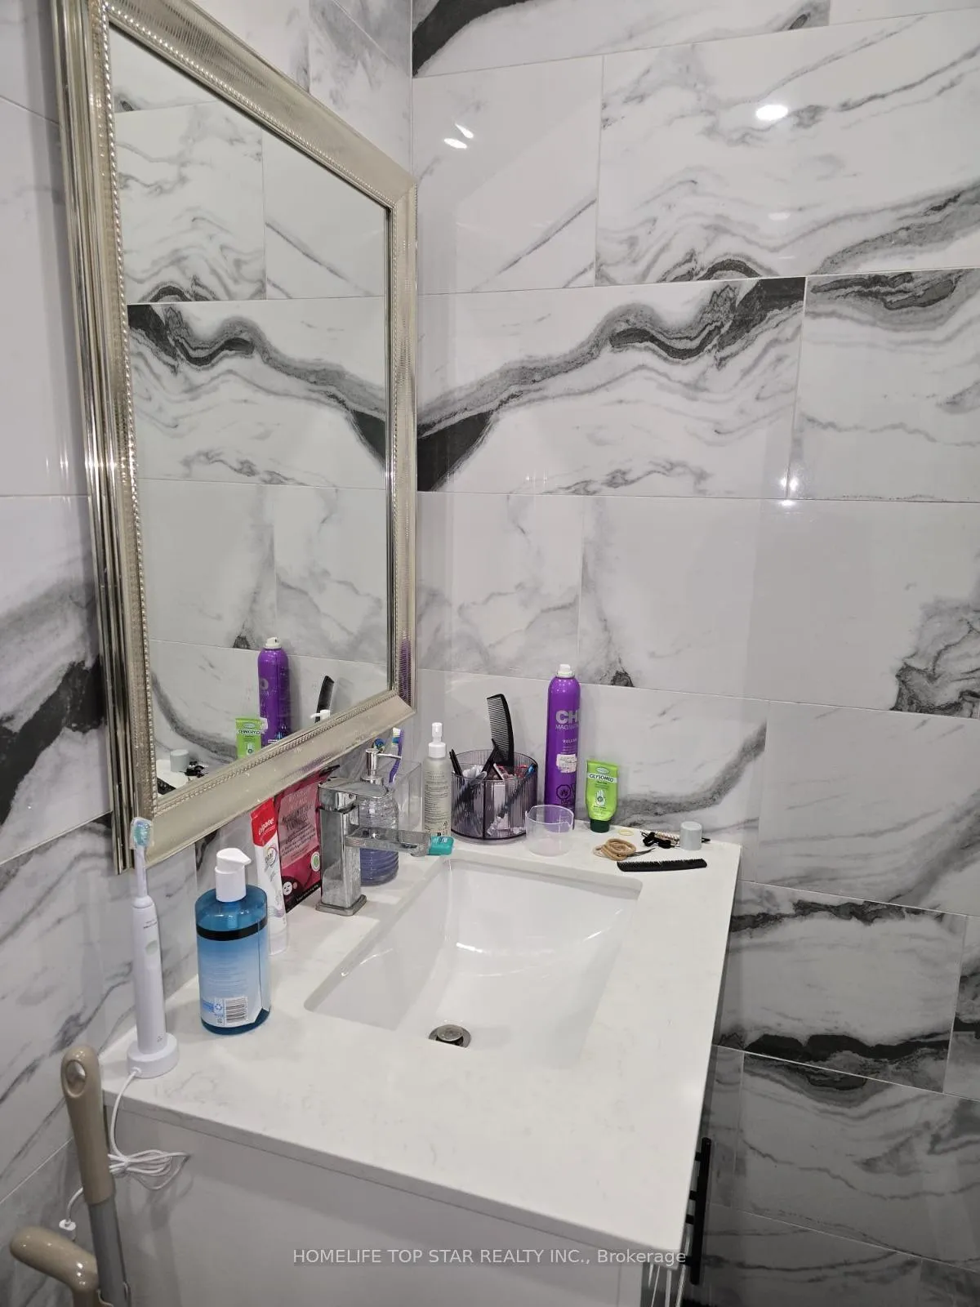
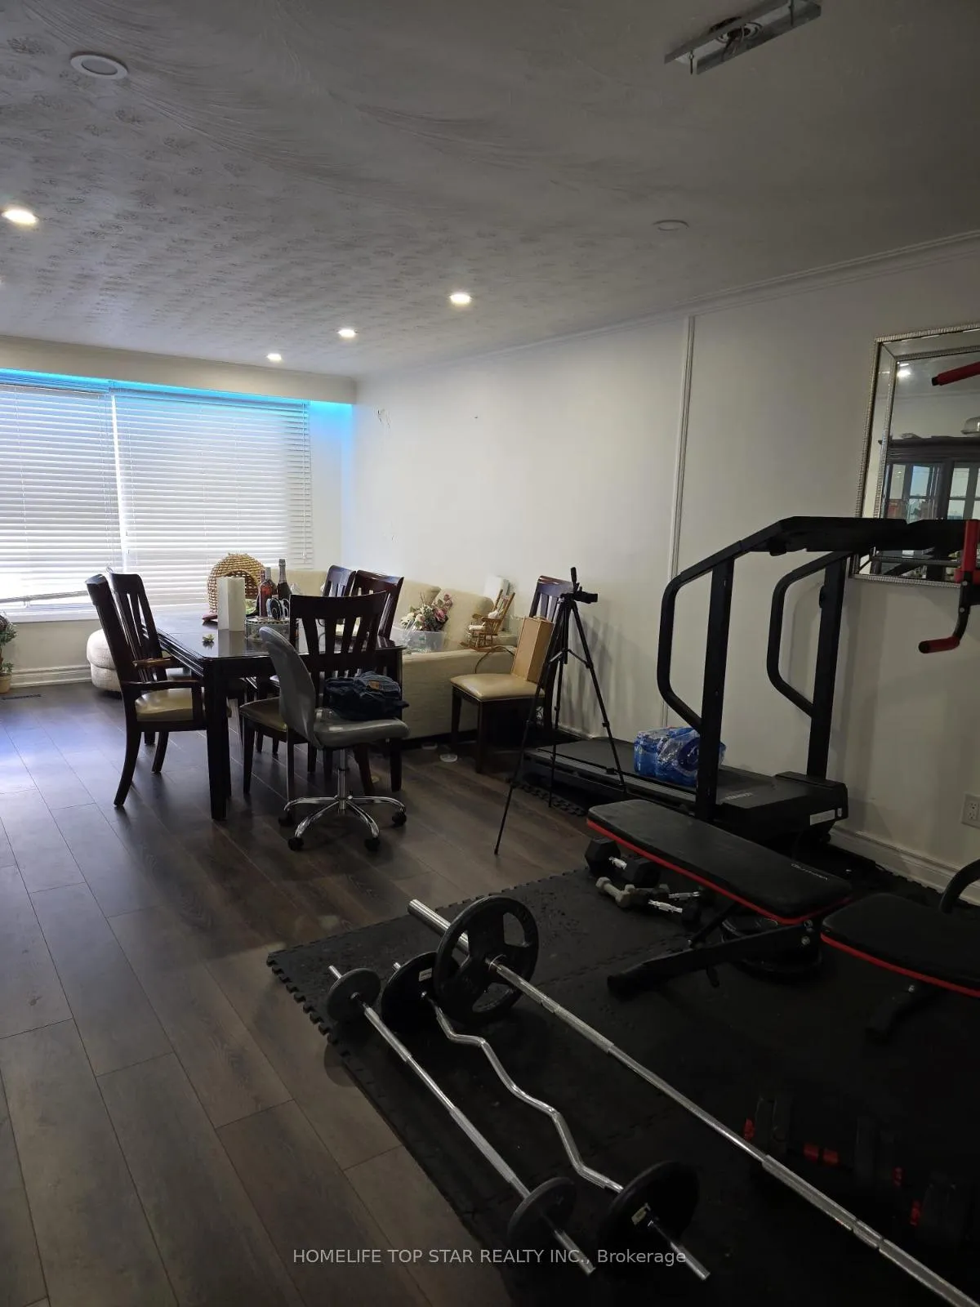
 See all 13 photos
4 Bedrooms
2 Bathrooms
1 Garage
2K–2.5K sq.ft
Main Floor
— Unit
Property history
- $2,999TerminatedList: 2026-01-27|End: 2026-02-24|28 daysE12732756
Facts and features
- BasementSeparate entrance
- Lot size50 × 110 ft
- Lease term12 months
- FurnishedUnfurnished
What stands out
- Separate entrance
- Central air
The homeDetached, Bungalow, 2,000–2,500 sq ft
- Type: Detached
- Style: Bungalow
- Living space: 2,000–2,500 sq ft
- Basement: Separate entrance
InsideIn-suite laundry, Other, Rooms above ground 8
- Laundry: In-suite laundry
- Features: Other
- Rooms above ground: 8
- Bedrooms: 4
- Bathrooms: 2
- Kitchens: 1
Outside and lotBrick front, Asphalt shingle, Brick, concrete
Outside
- Exterior: Brick front
- Roof: Asphalt shingle
- Foundation: Brick, concrete
- Size: 50 × 110 ft
Parking1 Garage, Carport, Available
- Spaces: 1 Garage
- Garage: Carport
- Driveway: Available
Heating, water and powerForced air, gas, Central air, Municipal water
- Heating: Forced air, gas
- Cooling: Central air
- Water: Municipal water
- Sewer: Municipal sewer
Rent and termsRent $2,999 a month, Main, Unfurnished
- Rent: $2,999 a month
- Space for rent: Main
- Furnished: Unfurnished
- Lease: 12 months
- Paid: Monthly
- Rent includes: Parking
- Deposit: Required
- Credit check: Required
- Employment letter: Required
- Rental application: Required
- References: Required
Included1 parking, fridges, gas stove, dishwasher, range hood & separate laundry., Not included None
- Included: 1 parking, fridges, gas stove, dishwasher, range hood & separate laundry.
- Not included: None
Listing detailsE12732756, Terminated, Jan 27, 2026
- MLS® number: E12732756
- Status: Terminated
- Listed on: Jan 27, 2026
- Days on market: 28
- Updated: Feb 24, 2026
- Possession: 2026-02-01 / Immediate
- Occupied by: Vacant
- Listing brokerage: HOMELIFE TOP STAR REALTY INC.
About this home
83 Amberjack Boulevard, Scarborough (Woburn), ON M1H 2J6
Other
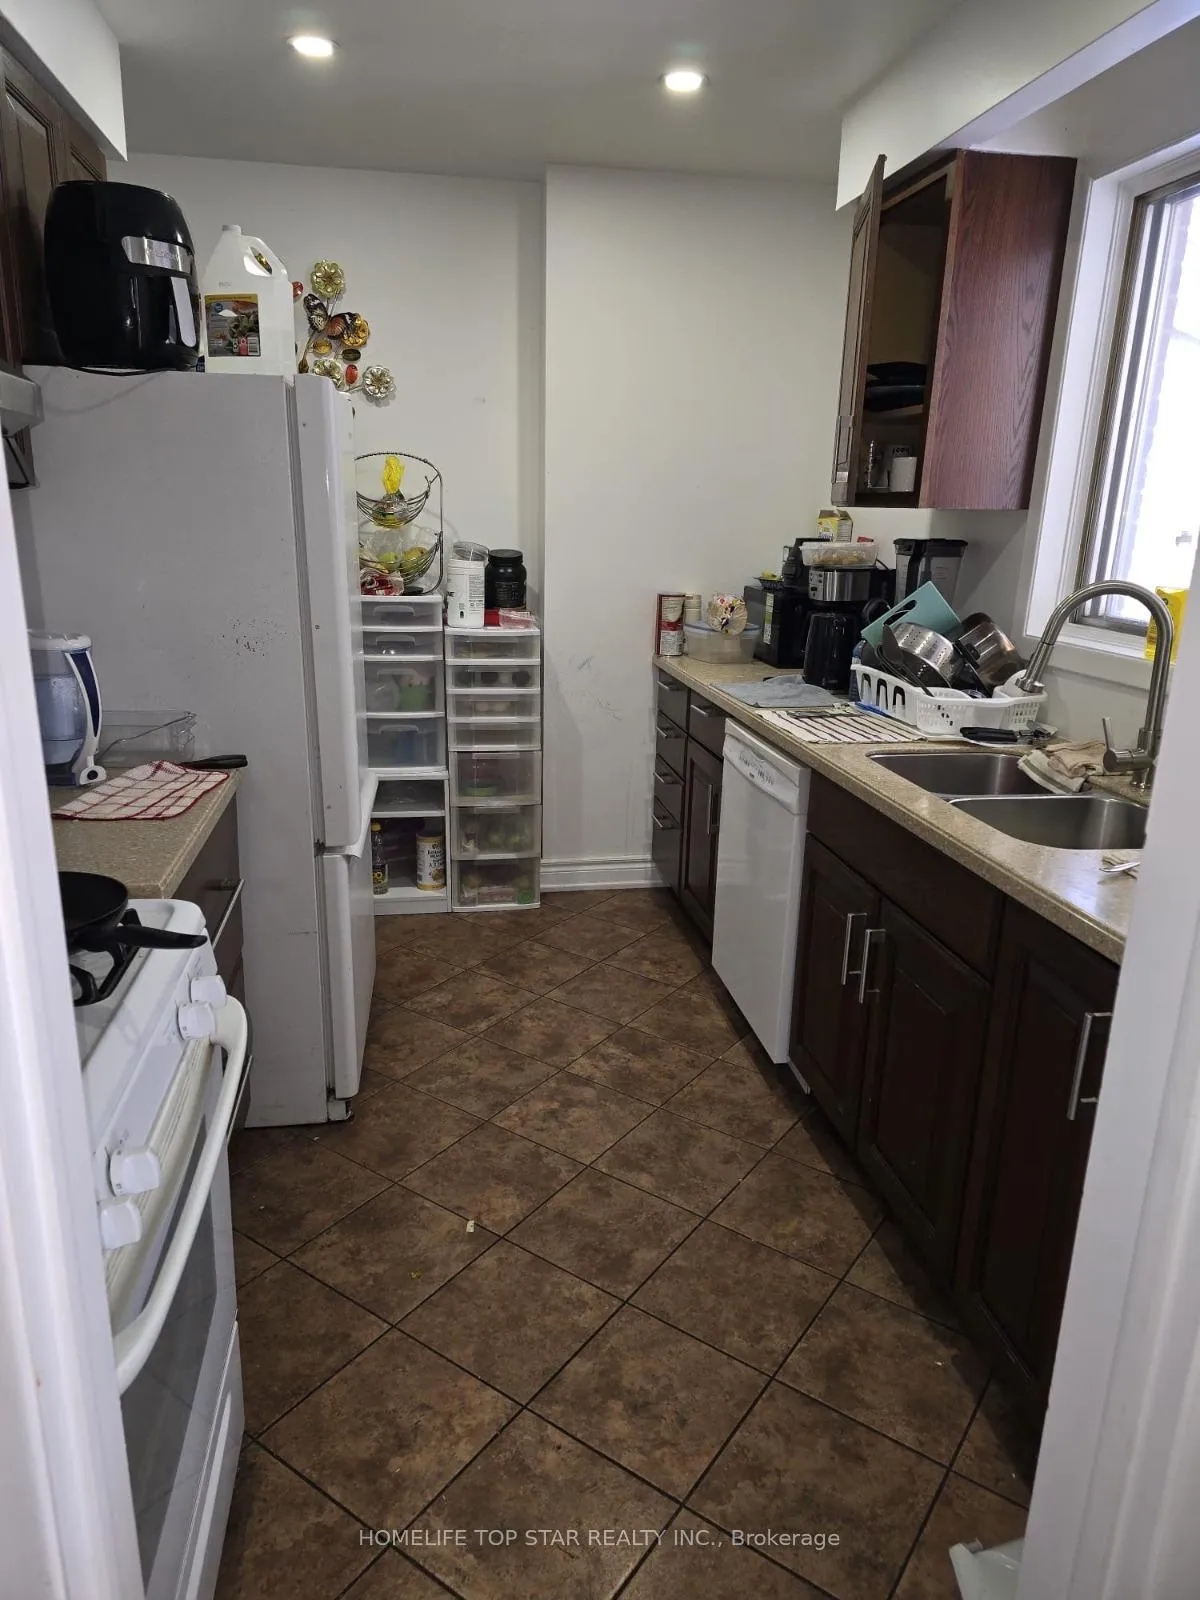
Great Location for Rent Main Floor! Fully Renovation Bright and Spacious detached 4 bedroom + 2 Full Bath Room + Separate Laundry at Main Floor. Kitchen was updated and has a large eating area. Good sized Living/Dining area with hardwood floors. Primary bedroom and second bedroom overlook spacious fully fenced backyard. Steps to schools, TTC and short drive to 401 and Scarborough Town Centre.
Read more
Ask about this home
A HOMEH agent will answer your questions about this home.
Ask a question
Around this home
East of Bellamy & North of Brimorton
Errands
Parks
Schools
Daily convenience, out of 100, from the distances below
ParkConfederation Park · 5 within 1 km5 min walk283 m
GroceryCircle K10 min walk615 m
SchoolBellmere Junior Public School2 min walk110 m
PharmacyRexall10 min walk633 m
Cafés & foodGwalia · 15 within 1 km8 min walk517 m
Gym & rec centreCentennial Recreation Centre - Scarborough7 min walk403 m
WalkDriveStraight-line distance, open map data
Grocery0.6 km
Park0.3 km
Coffee0.5 km
Dining0.5 km
Gym1.4 km
Schools nearby
School rating, out of 10.
Bellmere Junior Public Schoolelementary · Public · 0.1 km
6.2/10Fair
St Richard Catholic Schoolelementary · Catholic · 0.4 km
7.8/10Good
Talenta Academysecondary · Private · 0.6 km
—
Contact agent
Helpful calculators
Rent vs buy
Affordability
Mortgage
Down payment
Stress test
CMHC insurance
Your HOMEH agent

NimaHOMEH agent · Scarborough
"I would see it this week."
Ask Nima