

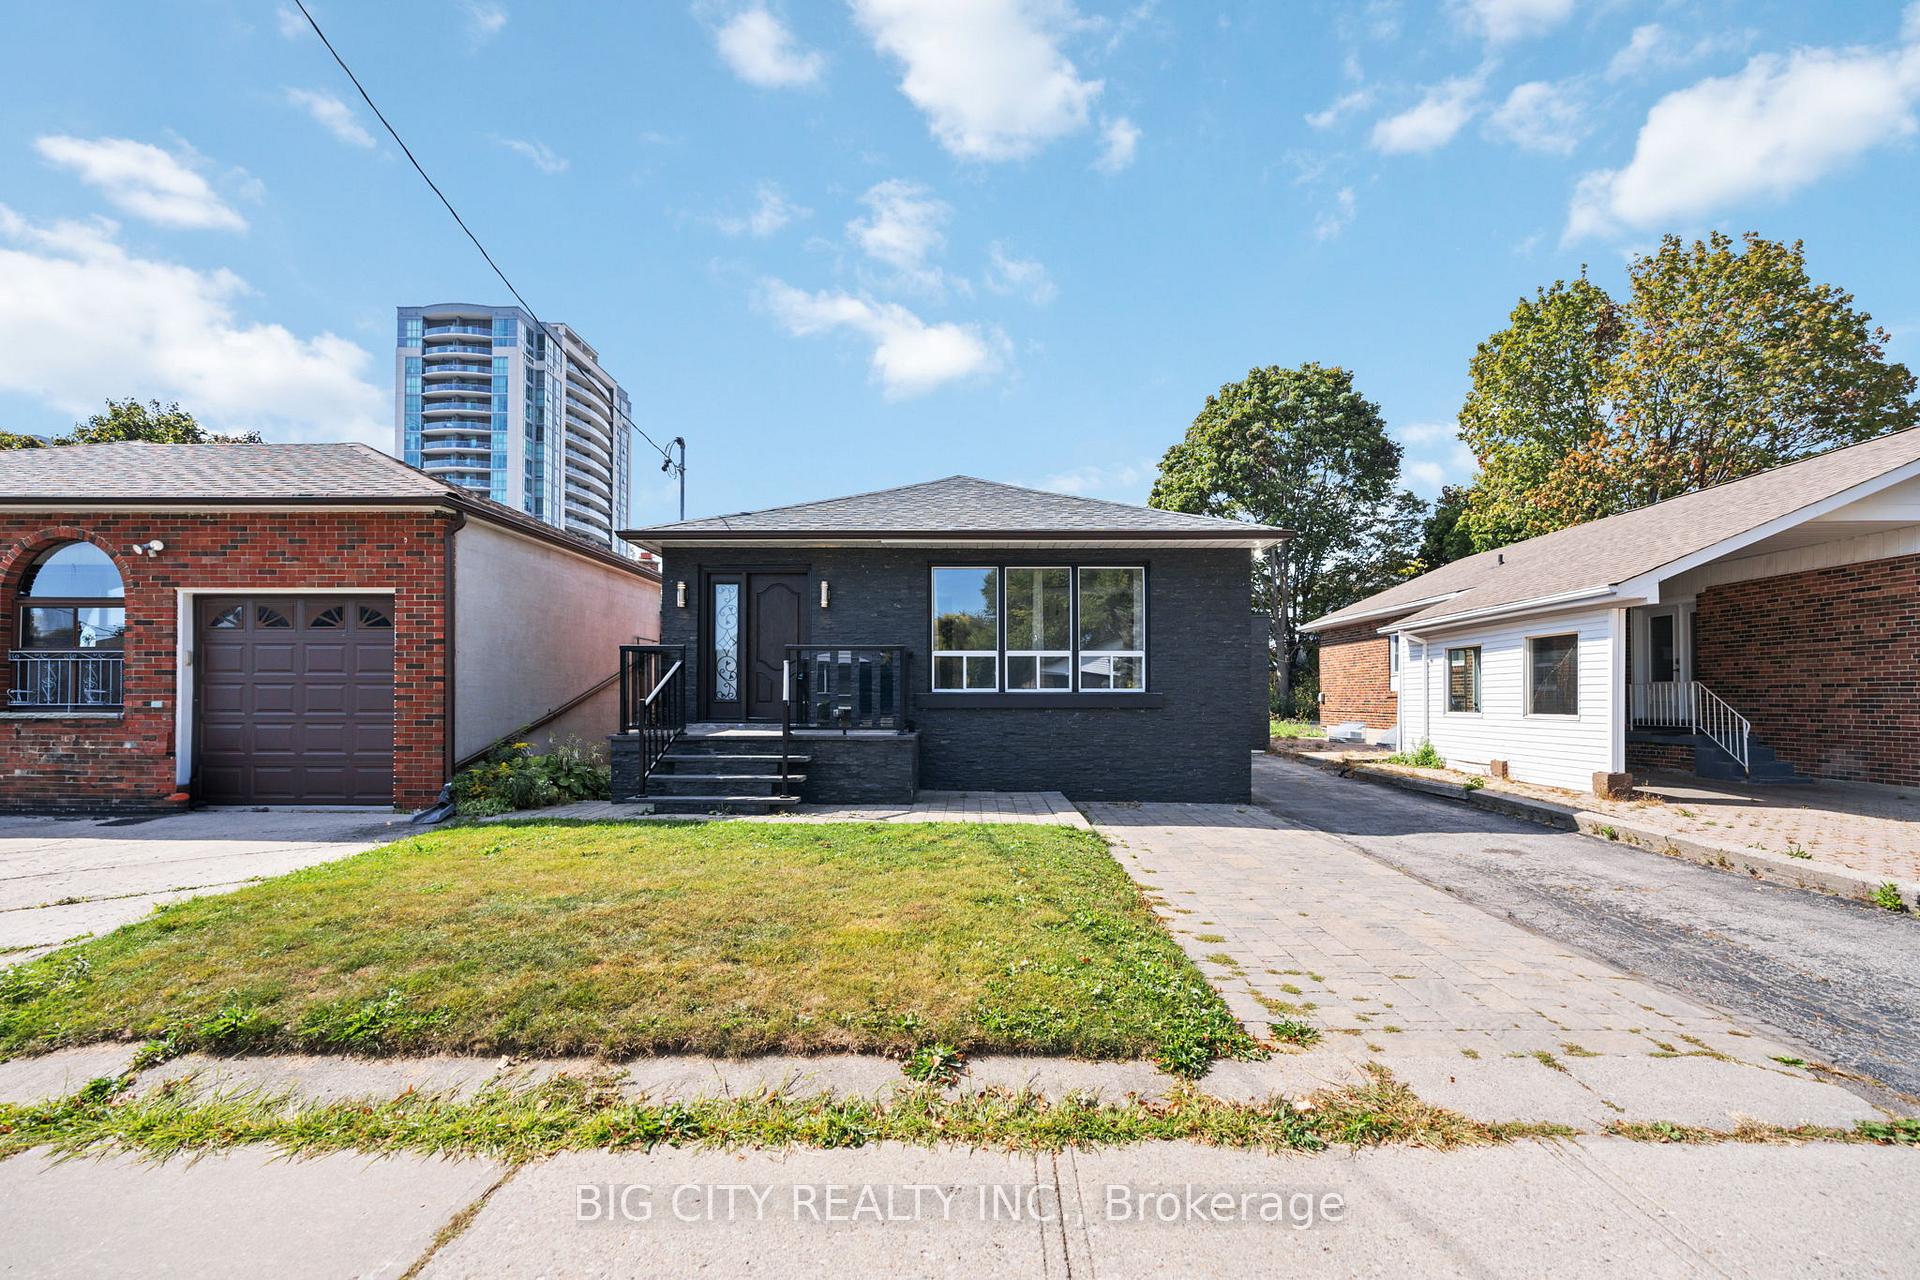
Lower, 16 Beacon Road
Detached Terminated
1/21Lower, 16 Beacon Road
Detached Terminated
 See all 21 photos
2 Bedrooms
1 Bathroom
0 Garage
— sq.ft
Basement
— Unit
Property history
- $2,200TerminatedList: 2025-03-03|End: 2025-03-13|10 daysE11997782
Facts and features
- BasementApartment
- Lease term12 months
- FurnishedUnfurnished
- LaundryEnsuite
What stands out
- Hardwood floors
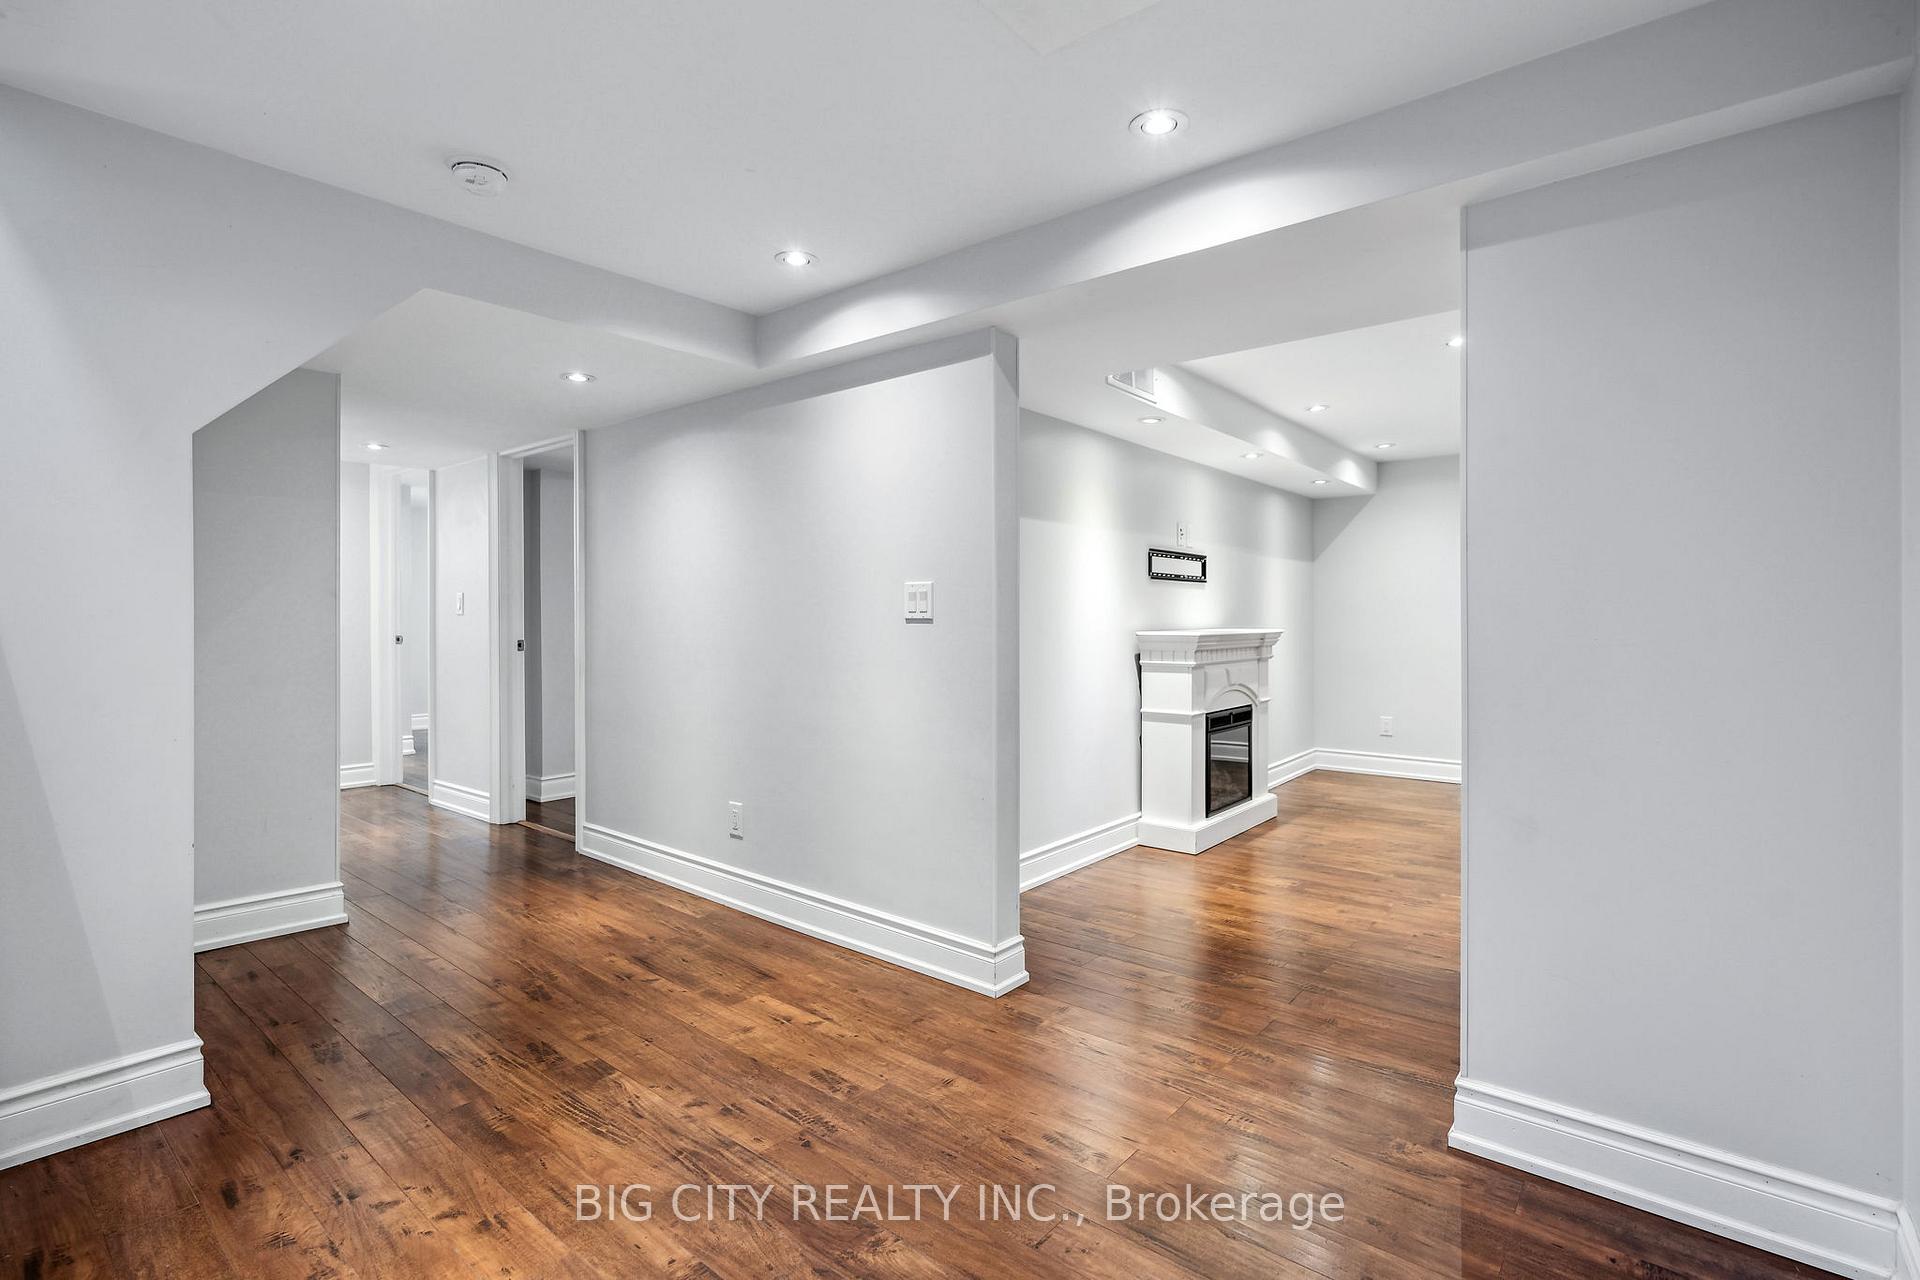
- Fireplace
- Central air
The homeDetached, Bungalow, Apartment, finished
- Type: Detached
- Style: Bungalow
- Basement: Apartment, finished
InsideFireplace Yes, Hardwood, Tile, Ensuite, lower level
- Fireplace: Yes
- Flooring: Hardwood, Tile
- Laundry: Ensuite, lower level
- Rooms above ground: 6
- Bedrooms: 2
- Bathrooms: 1
- Kitchens: 1
Outside and lotBrick, Shingles, Unknown
- Exterior: Brick
- Roof: Shingles
- Foundation: Unknown
Parking1 Parking, Attached, Available
- Spaces: 1 Parking
- Garage: Attached
- Driveway: Available
Heating, water and powerForced air, gas, Central air, Municipal water
- Heating: Forced air, gas
- Cooling: Central air
- Water: Municipal water
- Sewer: Municipal sewer
Rent and termsRent $2,200 a month, Basement, Unfurnished
- Rent: $2,200 a month
- Space for rent: Basement
- Furnished: Unfurnished
- Lease: 12 months
- Paid: Monthly
- Rent includes: None, parking
- Deposit: Required
- Credit check: Required
- Employment letter: Required
- Rental application: Required
- References: Required
NearbyFenced yard, public transit, school, school bus route, library, place of worship
- Close to: Fenced yard, public transit, school, school bus route, library, place of worship
Listing detailsE11997782, Terminated, Mar 3, 2025
- MLS® number: E11997782
- Status: Terminated
- Listed on: Mar 3, 2025
- Days on market: 10
- Updated: Mar 13, 2025
- Possession: Immediate
- Occupied by: Vacant
- Listing brokerage: BIG CITY REALTY INC.
About this home
Lower, 16 Beacon Road, Scarborough (Dorset Park), ON M1P 1G7
Fenced YardPublic TransitSchoolSchool Bus RouteLibraryPlace Of Worship
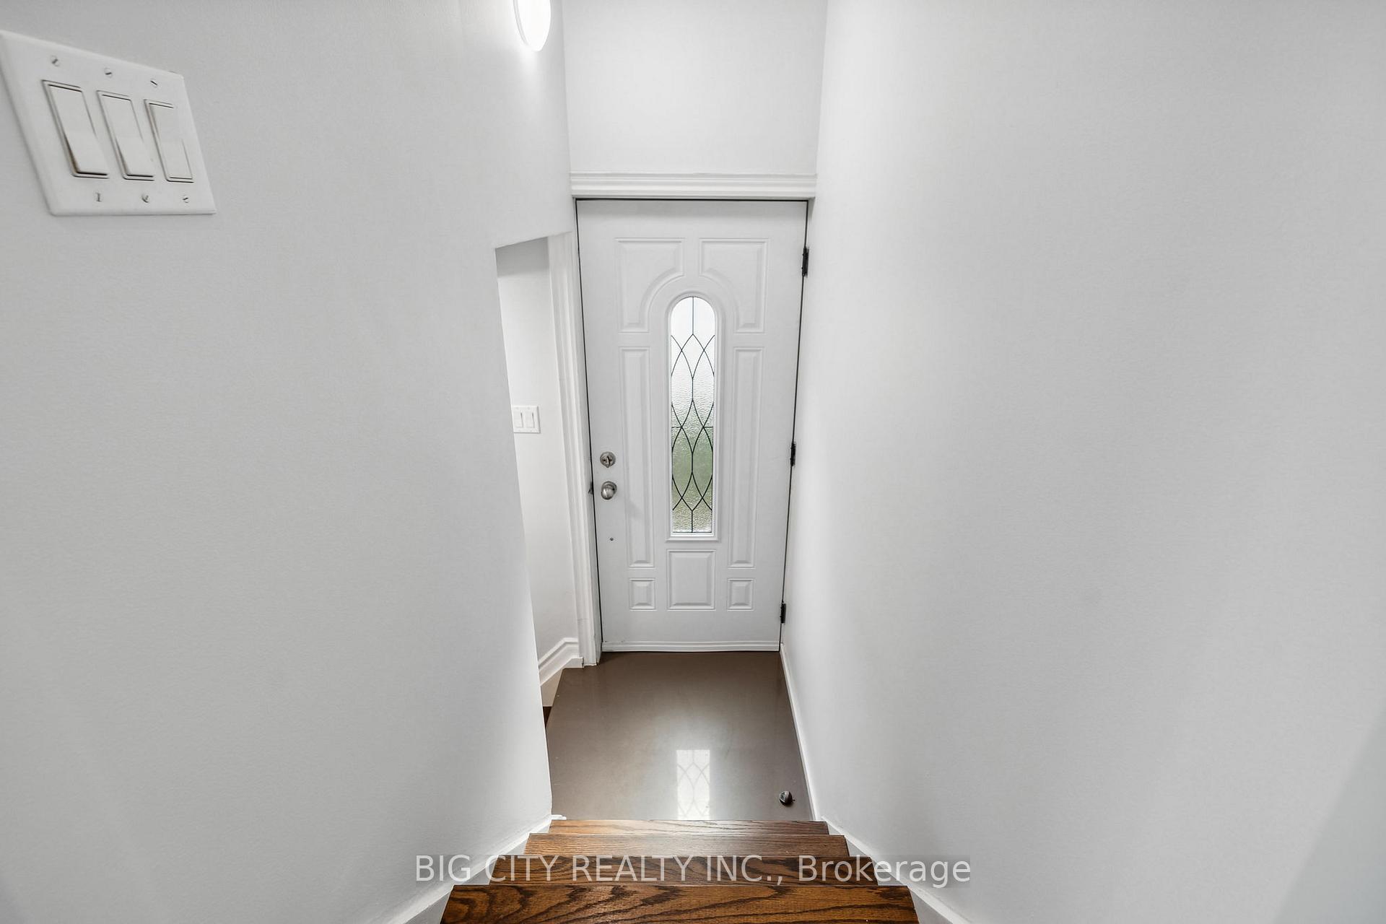
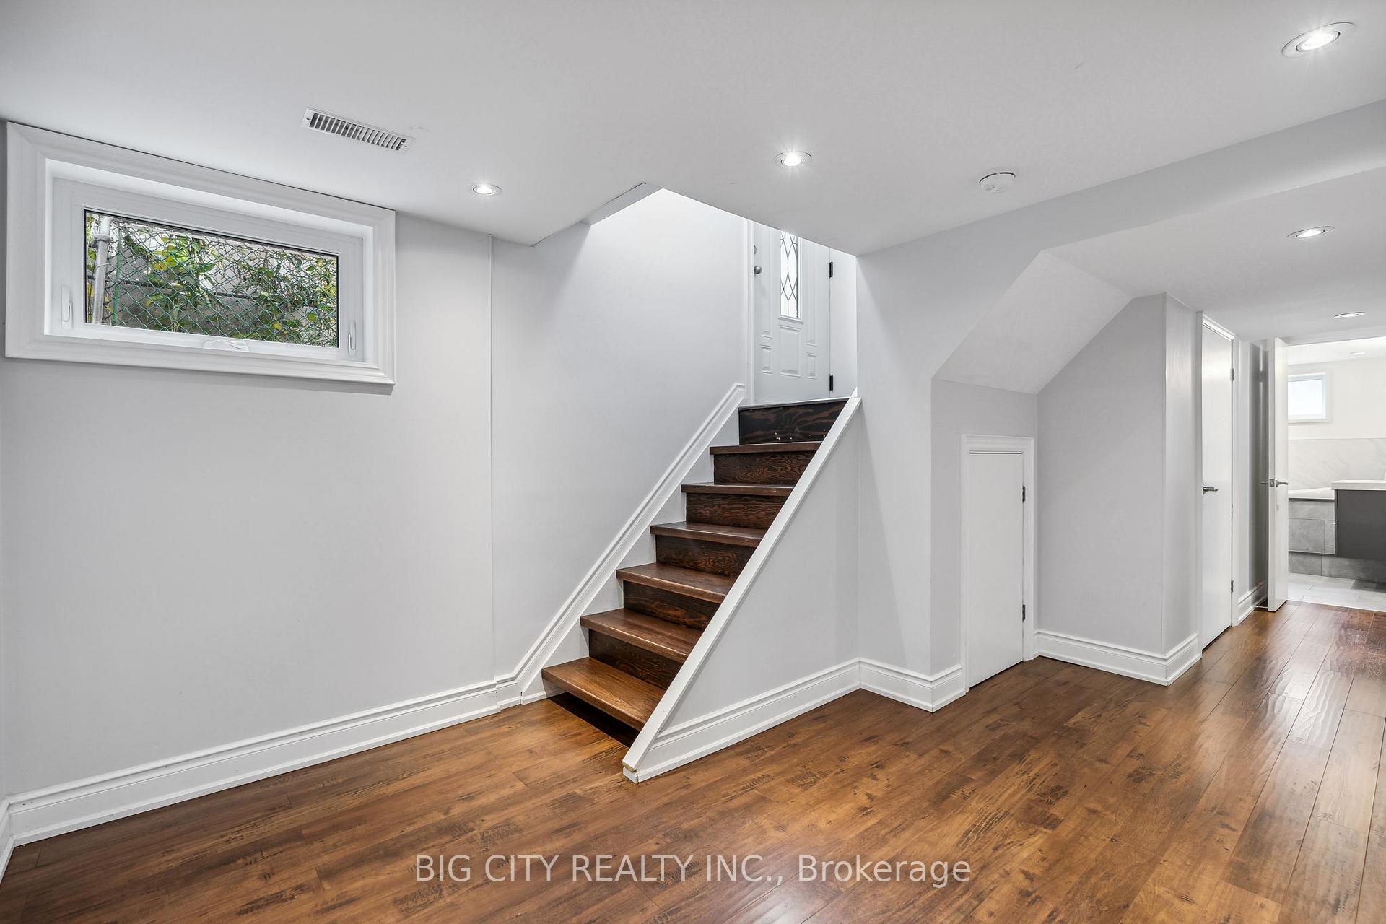
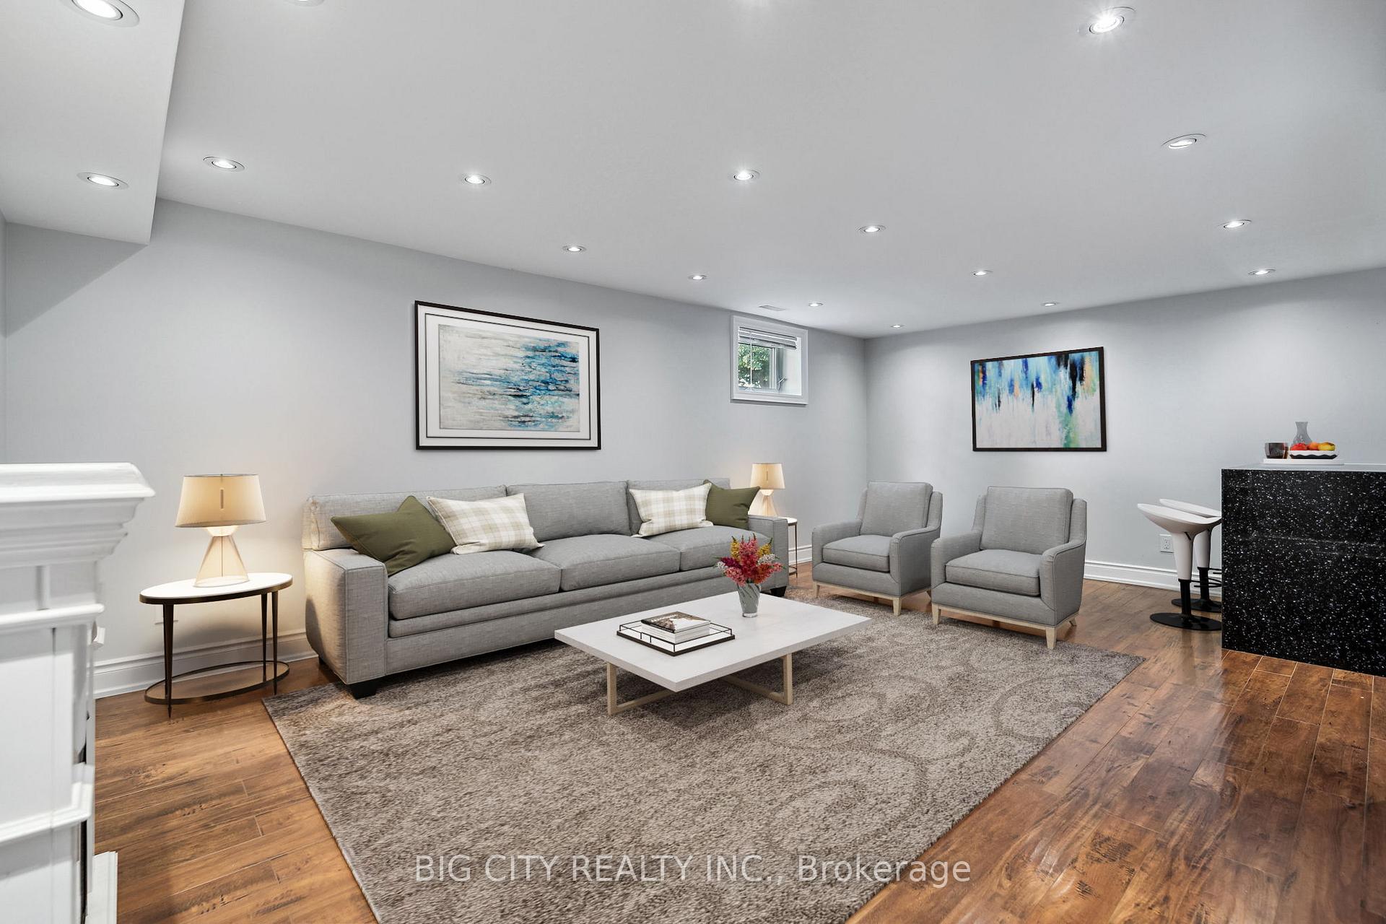
Welcome To This Beautiful & Spacious 2 Bed, 1 Bath Unit! With An Open Concept Living Room & Hardwood Flooring Throughout, This Home Is Both Cozy And Functional. Offers Private Ensuite Laundry With 1 Driveway Parking Space And Access To Backyard And Garden Shed. Great Location At The Sought After Dorset Park Neighbourhood, This Home Is Near Dorset Park Schools, Parks, And Winston Churchill Schools. Easy Access To Restaurants, Malls, Groceries, And 8 Minute Drive To Hwy 401.
Read more
Ask about this home
A HOMEH agent will answer your questions about this home.
Ask a question
Around this home
Birchmount/Lawrence
Errands
Parks
Schools
Daily convenience, out of 100, from the distances below
ParkManhattan Park · 2 within 1 km15 min walk900 m
GroceryAl-Quresh5 min walk297 m
SchoolSt Lawrence Catholic School7 min walk440 m
PharmacyExtra Care Pharmacy5 min walk286 m
Cafés & foodRuby’s Mediterranean Cuisine · 15 within 1 km5 min walk282 m
Gym & rec centreMcGregor Park Community Centre7 min walk455 m
LibraryToronto Public Library - McGregor Park7 min walk402 m
WalkDriveStraight-line distance, open map data
Grocery0.3 km
Park0.9 km
Coffee0.3 km
Dining0.3 km
Gym1.5 km
Schools nearby
School rating, out of 10.
St Lawrence Catholic Schoolelementary · Catholic · 0.4 km
6.2/10Fair
Dorset Park Public Schoolelementary · Public · 0.5 km
4.0/10Low
Strides-Churchill 2secondary · Public · 0.6 km
—
Contact agent
Helpful calculators
Rent vs buy
Affordability
Mortgage
Down payment
Stress test
CMHC insurance
Your HOMEH agent

NimaHOMEH agent · Scarborough
"I would see it this week."
Ask Nima