

Main, 36 Ilfracombe Crescent
Main, 36 Ilfracombe Crescent
 See all 29 photos
Property history
Facts and features
- BasementApartment
- Lease term12 months
- FurnishedUnfurnished
- LaundryShared
- 4 kitchens
- Separate entrance
- Fireplace
- Central air
- Inground pool
The homeDetached, Bungalow, Apartment, separate entrance
- Type: Detached
- Style: Bungalow
- Basement: Apartment, separate entrance
InsideFireplace Yes, electric, Tile, Shared
- Fireplace: Yes, electric
- Flooring: Tile
- Laundry: Shared
- Rooms above ground: 7
- Bedrooms: 3 + 1 in the basement
- Bathrooms: 1
- Kitchens: 4
Outside and lotBrick, Shingles, Block
- Exterior: Brick
- Roof: Shingles
- Foundation: Block
- Pool: Inground
Parking2 Parking, Attached, Mutual
- Spaces: 2 Parking
- Garage: Attached
- Driveway: Mutual
Heating, water and powerForced air, gas, Central air, Municipal water
- Heating: Forced air, gas
- Cooling: Central air
- Water: Municipal water
- Sewer: Municipal sewer
Rent and termsRent $2,900 a month, Main, Unfurnished
- Rent: $2,900 a month
- Space for rent: Main
- Furnished: Unfurnished
- Lease: 12 months
- Rent includes: Parking
- Deposit: Required
- Credit check: Required
- Employment letter: Required
- Rental application: Required
- References: Required
IncludedAll appliances (fridge, stove, dishwasher). parking for 2 cars in mutual drive. shared backyard access. shared pool access. shared garage for storage. shared laundry with lower unit tenants., Tenant responsible for 75% of utilities (heat, hydro, water and waste, hot water tank rental).
- Included: All appliances (fridge, stove, dishwasher). parking for 2 cars in mutual drive. shared backyard access. shared pool access. shared garage for storage. shared laundry with lower unit tenants.
- Not included: Tenant responsible for 75% of utilities (heat, hydro, water and waste, hot water tank rental).
Listing detailsE11922370, Rented, Jan 14, 2025
- MLS® number: E11922370
- Status: Rented
- Listed on: Jan 14, 2025
- Days on market: 70
- Updated: Mar 25, 2025
- Possession: Immediately/TBD
- Occupied by: Vacant
- Listing brokerage: KELLER WILLIAMS ADVANTAGE REALTY
About this home
Main, 36 Ilfracombe Crescent, Scarborough (Wexford-Maryvale), ON M1R 3R8
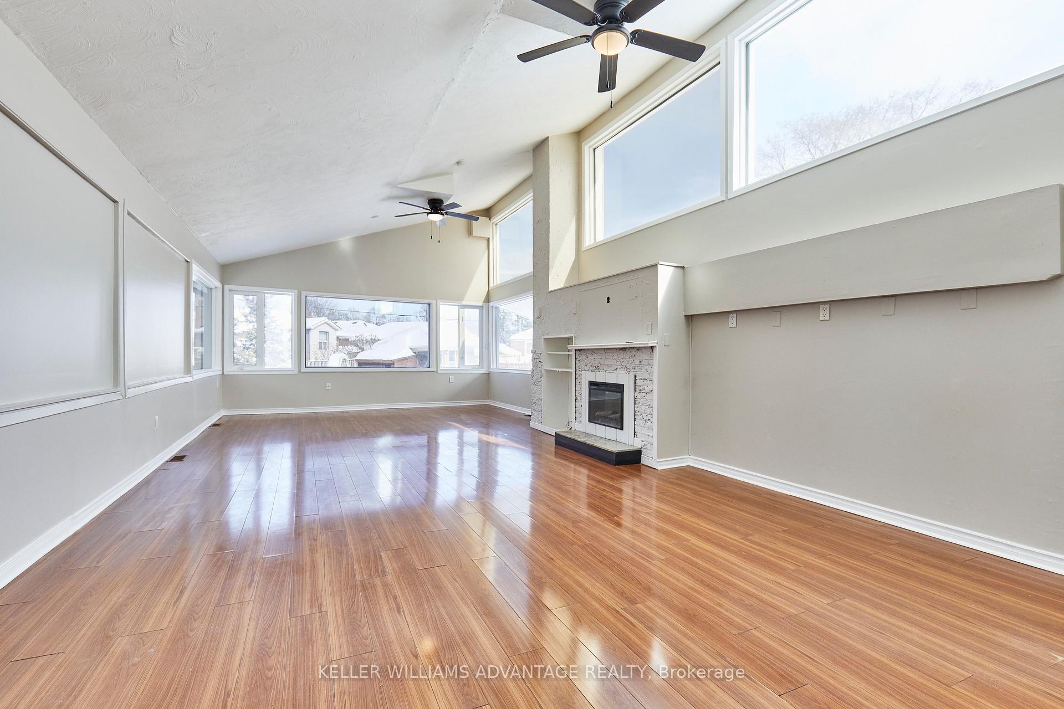
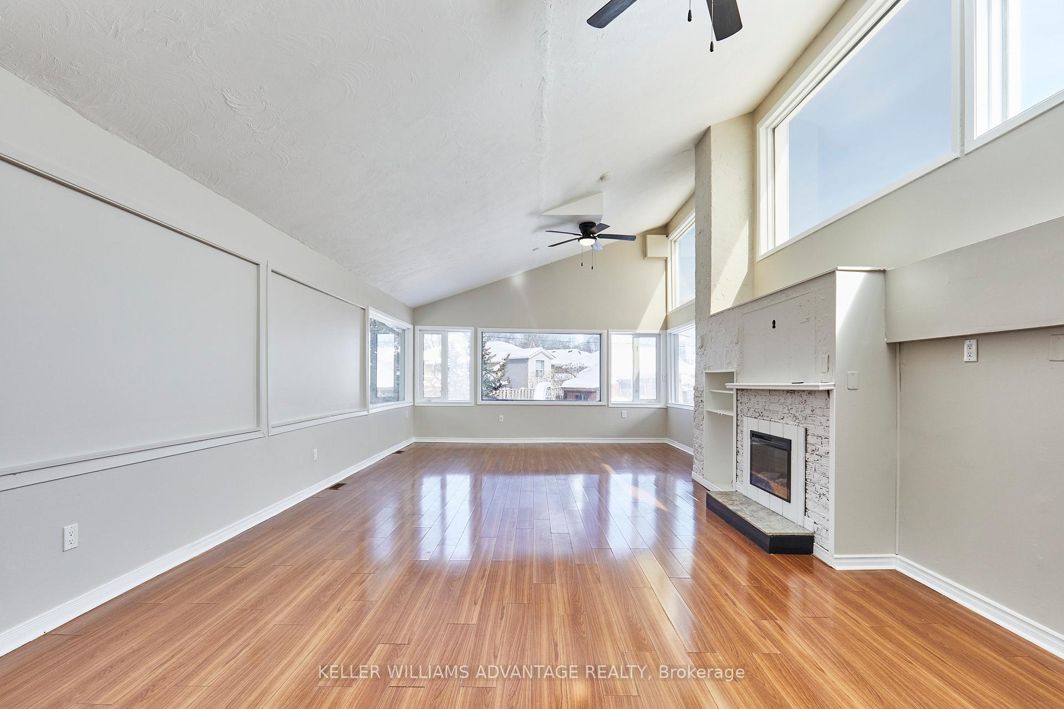
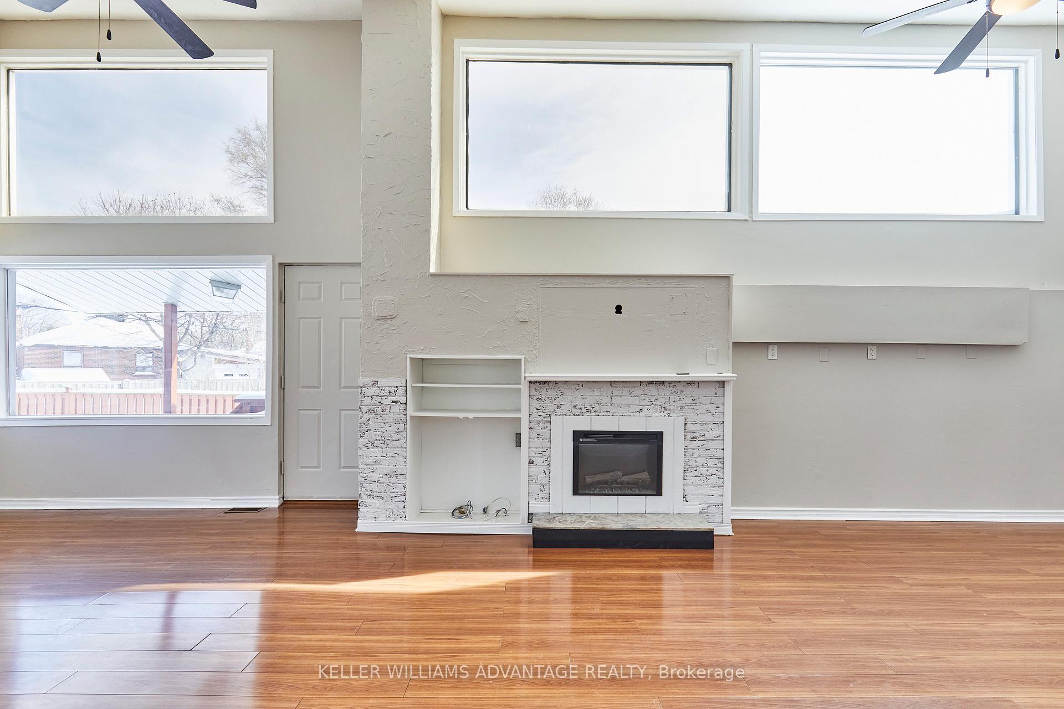
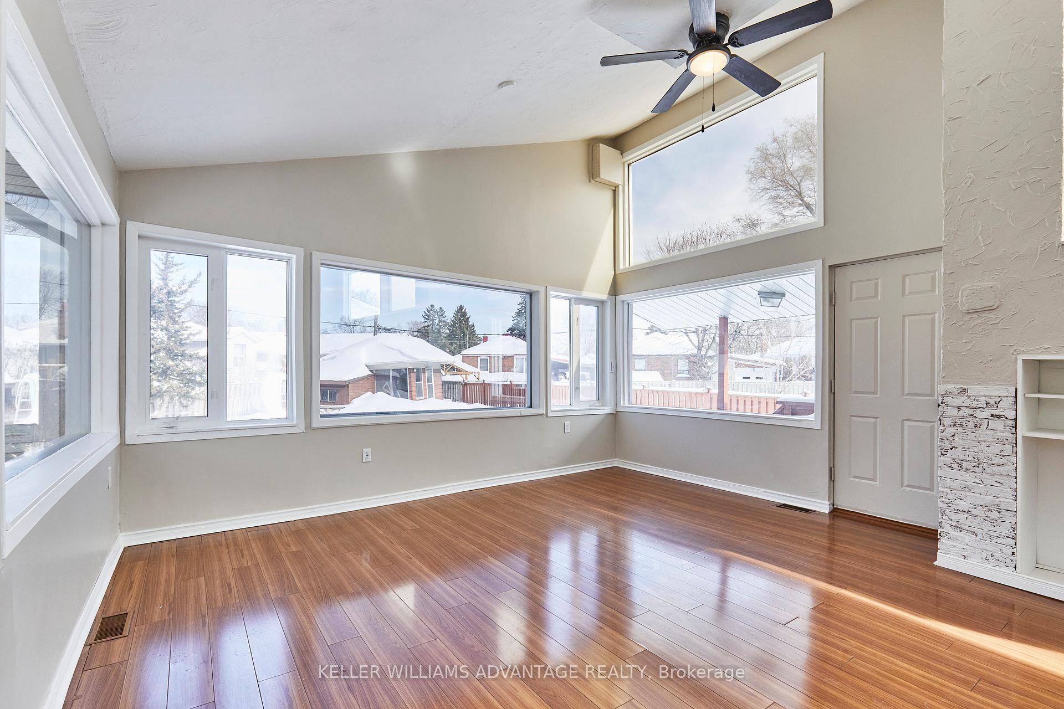
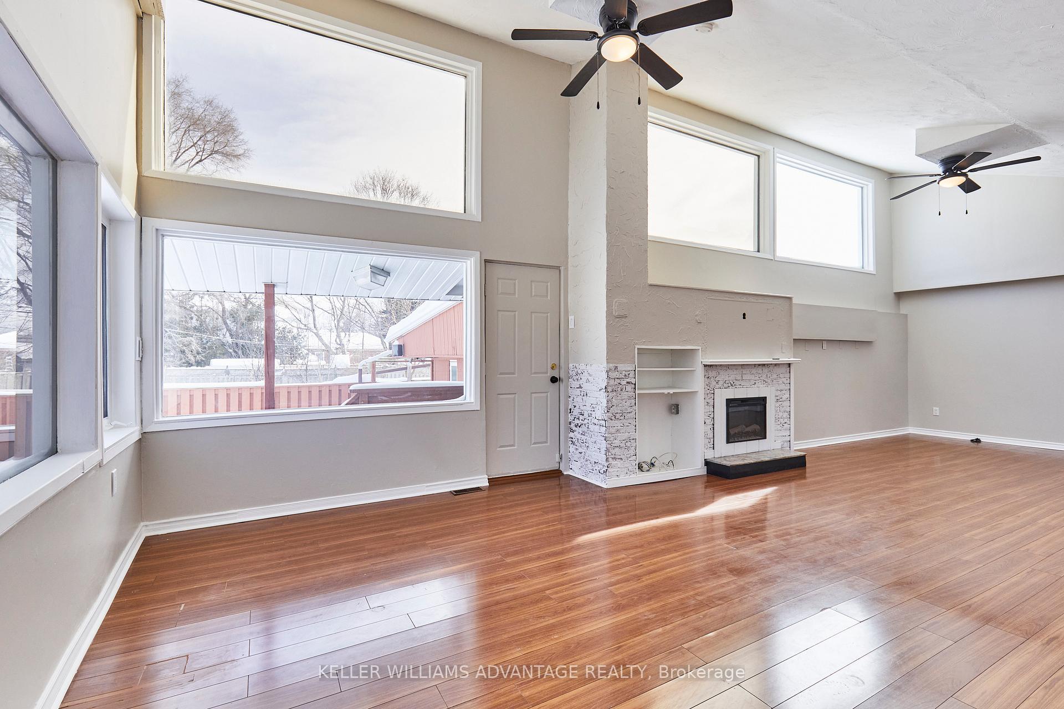
Discover this fantastic 3-bedroom plus den, 1-bath main floor unit that offers parking for 2 cars, shared garage storage, and access to a refreshing inground pool - all in a great location! You're just minutes from Hwy 401, steps away from Costco, and close to public transit on Warden Ave. Enjoy the convenience of nearby parks, schools, and the Ellesmere Community Centre, plus easy access to shopping plazas, restaurants, groceries, and Cineplex at the Golden Mile. Newly painted with new baseboards, step inside to a spacious living room with windows all around, featuring lofty ceilings and a cozy electric fireplace. The sleek kitchen boasts stainless steel appliances and overlooks a formal dining area. All bedrooms come with their own closet space and the bathroom is a full 4 pc. The den is great for a home office or study area. Relax in the enclosed sunporch or entertain in the shared backyard with the inground pool that's perfect for summer entertaining! With shared garage storage, parking for 2 vehicles in the mutual driveway, and shared laundry, this unit has it all. Don't miss out - book your showing today!
Ask about this home
A HOMEH agent will answer your questions about this home.
Around this home
Daily convenience, out of 100, from the distances below
Schools nearby
School rating, out of 10.
Helpful calculators
Your HOMEH agent

"I would see it this week."