

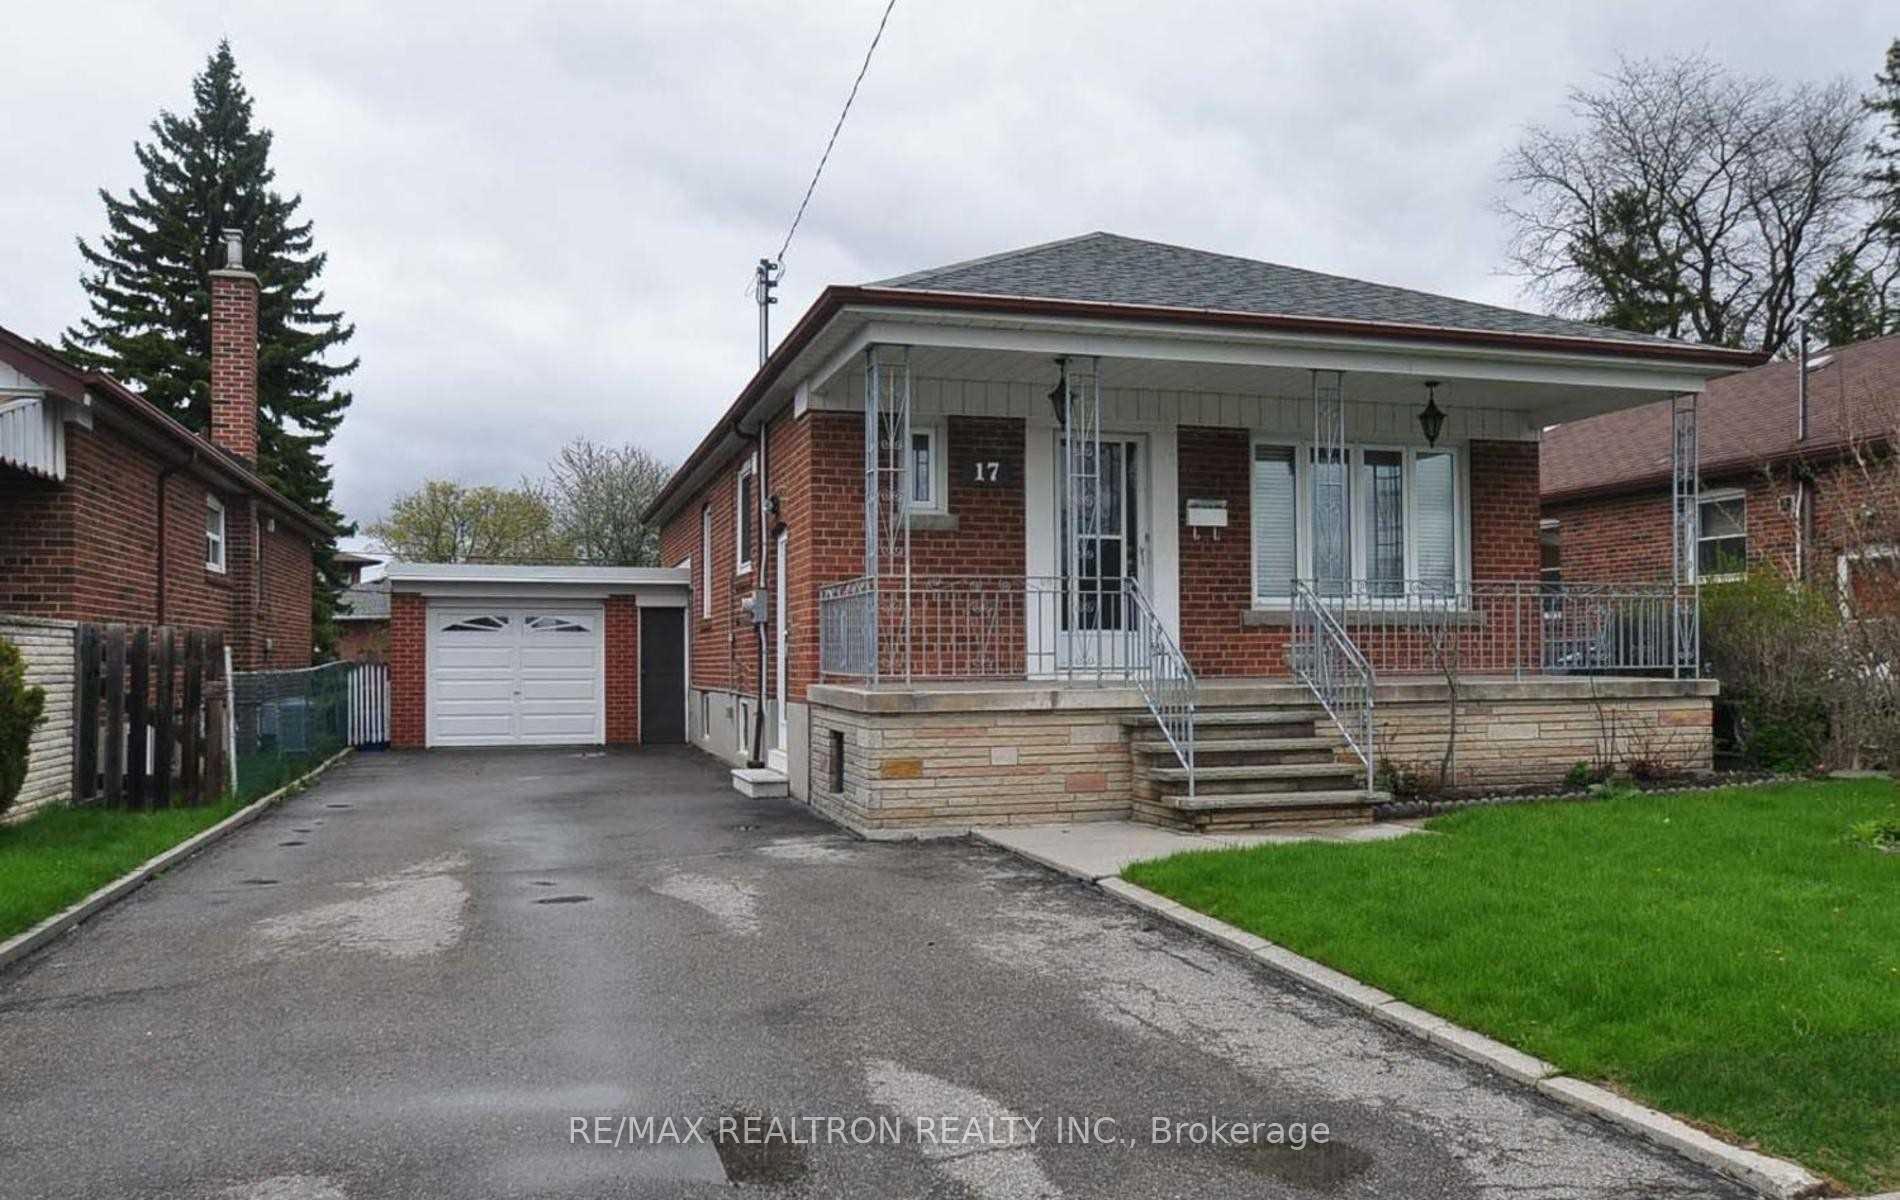
Bsmt, 17 Crosland Drive
Bsmt, 17 Crosland Drive
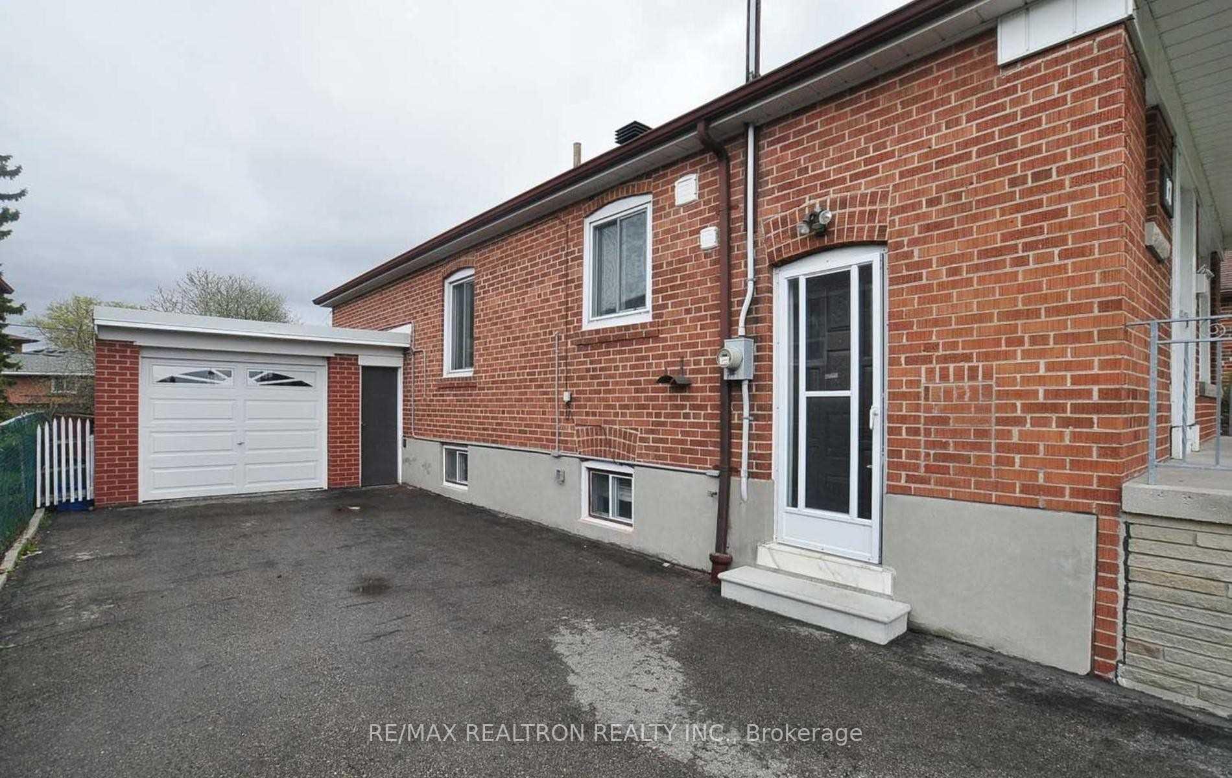
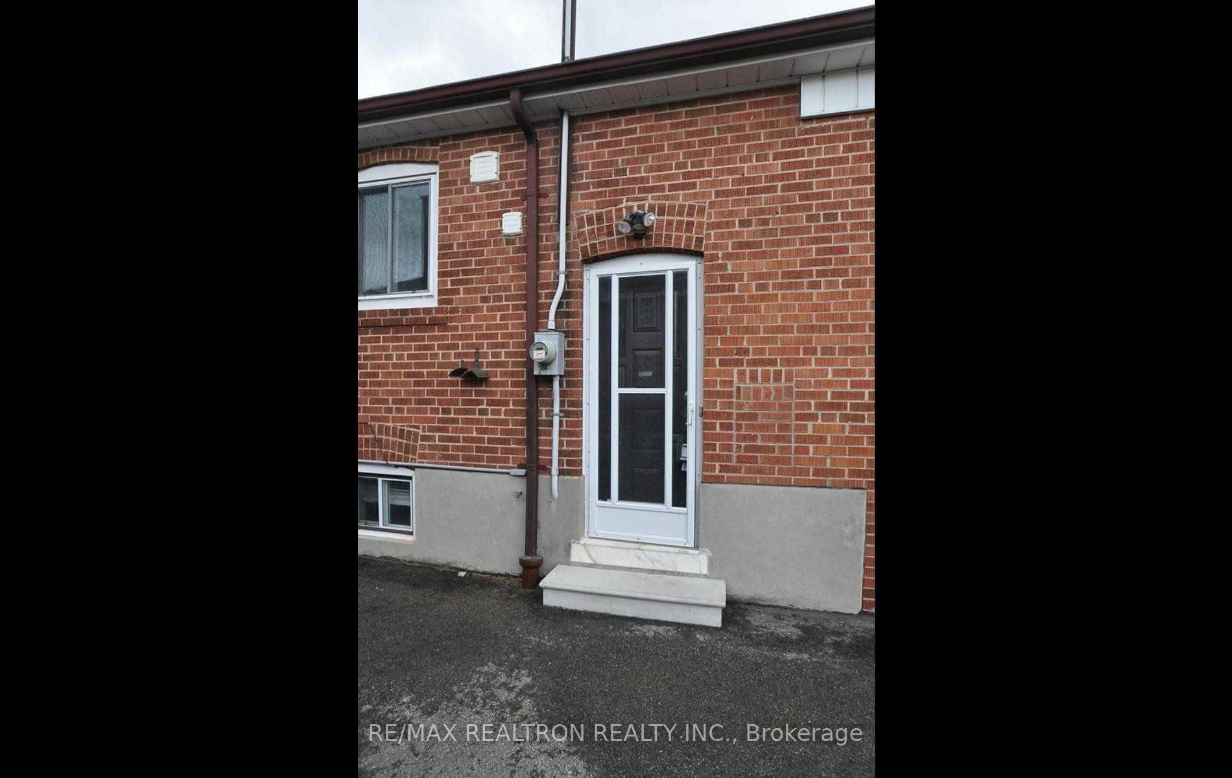
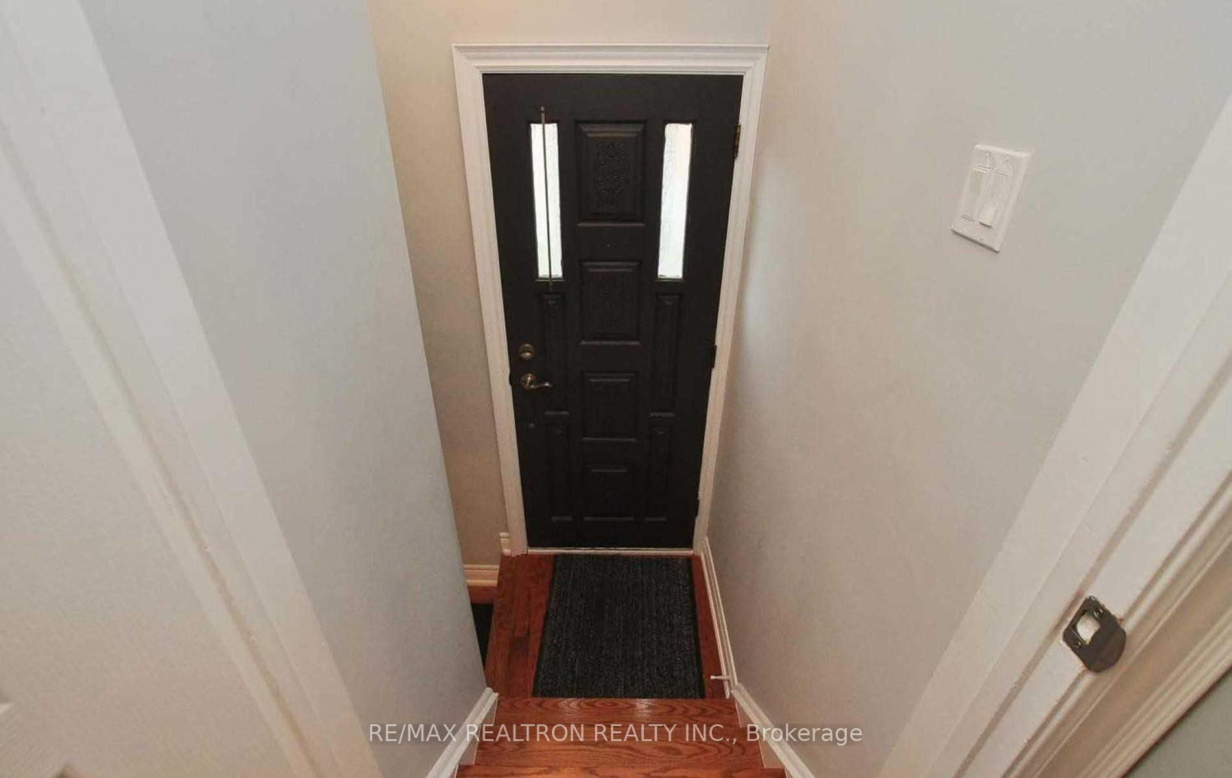
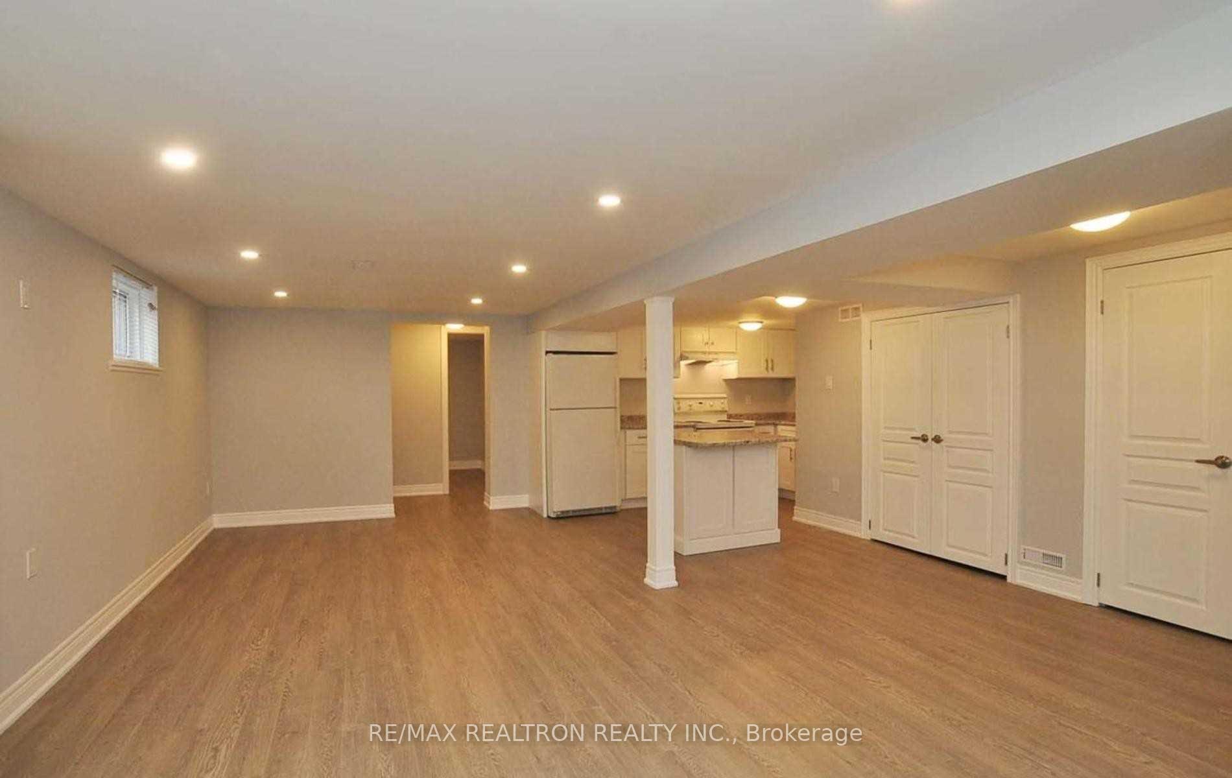 See all 17 photos
Property history
Facts and features
- BasementNone
- Lease term12 months
- FurnishedUnfurnished
- LaundryShared
- Central air
The homeDetached, Bungalow, Basement None
- Type: Detached
- Style: Bungalow
- Basement: None
InsideCeramic, Shared, lower level, Accessory apartment
- Flooring: Ceramic
- Laundry: Shared, lower level
- Features: Accessory apartment
- Rooms above ground: 6
- Bedrooms: 2
- Bathrooms: 1
- Kitchens: 1
Outside and lotBrick, Asphalt shingle, Poured concrete
- Exterior: Brick
- Roof: Asphalt shingle
- Foundation: Poured concrete
Parking1 Parking, Private
- Spaces: 1 Parking
- Driveway: Private
Heating, water and powerForced air, gas, Central air, Municipal water
- Heating: Forced air, gas
- Cooling: Central air
- Water: Municipal water
- Sewer: Municipal sewer
Rent and termsRent $2,000 a month, Basement, Unfurnished
- Rent: $2,000 a month
- Space for rent: Basement
- Furnished: Unfurnished
- Lease: 12 months
- Rent includes: Parking
- Deposit: Required
- Credit check: Required
- Employment letter: Required
- Rental application: Required
- References: Required
IncludedFridge, stove, washer & dryer (shared), all blinds & light fixtures. equifax credit rpt, emp letter, ref letter, rental app.2 recent pay stubs. photo id. tenant insurance, 10 post-dated cheques. key & utility depo.1st & last month rent. personal interview required.
- Included: Fridge, stove, washer & dryer (shared), all blinds & light fixtures. equifax credit rpt, emp letter, ref letter, rental app.2 recent pay stubs. photo id. tenant insurance, 10 post-dated cheques. key & utility depo.1st & last month rent. personal interview required.
Listing detailsE12004888, Rented, Mar 6, 2025
- MLS® number: E12004888
- Status: Rented
- Listed on: Mar 6, 2025
- Days on market: 12
- Updated: Mar 18, 2025
- Possession: 2025-04-01 / Immediate
- Occupied by: Tenant
- Listing brokerage: RE/MAX REALTRON REALTY INC.
About this home
Bsmt, 17 Crosland Drive, Scarborough (Wexford-Maryvale), ON M1R 4M6
Nice Bright and Specious Basement Apt of a Detached Bungalow. 2 Bedroom 1 Washroom & 1 Parking Plus Shared Laundry. Separate entrance to the basement. Open Concept Living, Dining W/ Kitchen W/Breakfast Bar, Hardwood Fl. Pot Lights, Very convenient location. Laminate Floor through out. Nice Kitchen, Woking professional or a couple preferred. Shared Responsibilities for snow cleaning, lawn care and garbage removal. Easy Access To TTC, Subway, Hwy 401/404 & Dvp. Steps To Parkway Mall, Costco & all the Amenities, Tenant Paid 40% Of The Utilities. No smokers & No pets. Attached Sch-A must be reviewed. AVAILABLE ON APRIL 01. House Living Experience Req. $400 utility deposit required.
Ask about this home
A HOMEH agent will answer your questions about this home.
Around this home
Daily convenience, out of 100, from the distances below
Schools nearby
School rating, out of 10.
Helpful calculators
Your HOMEH agent

"I would see it this week."