

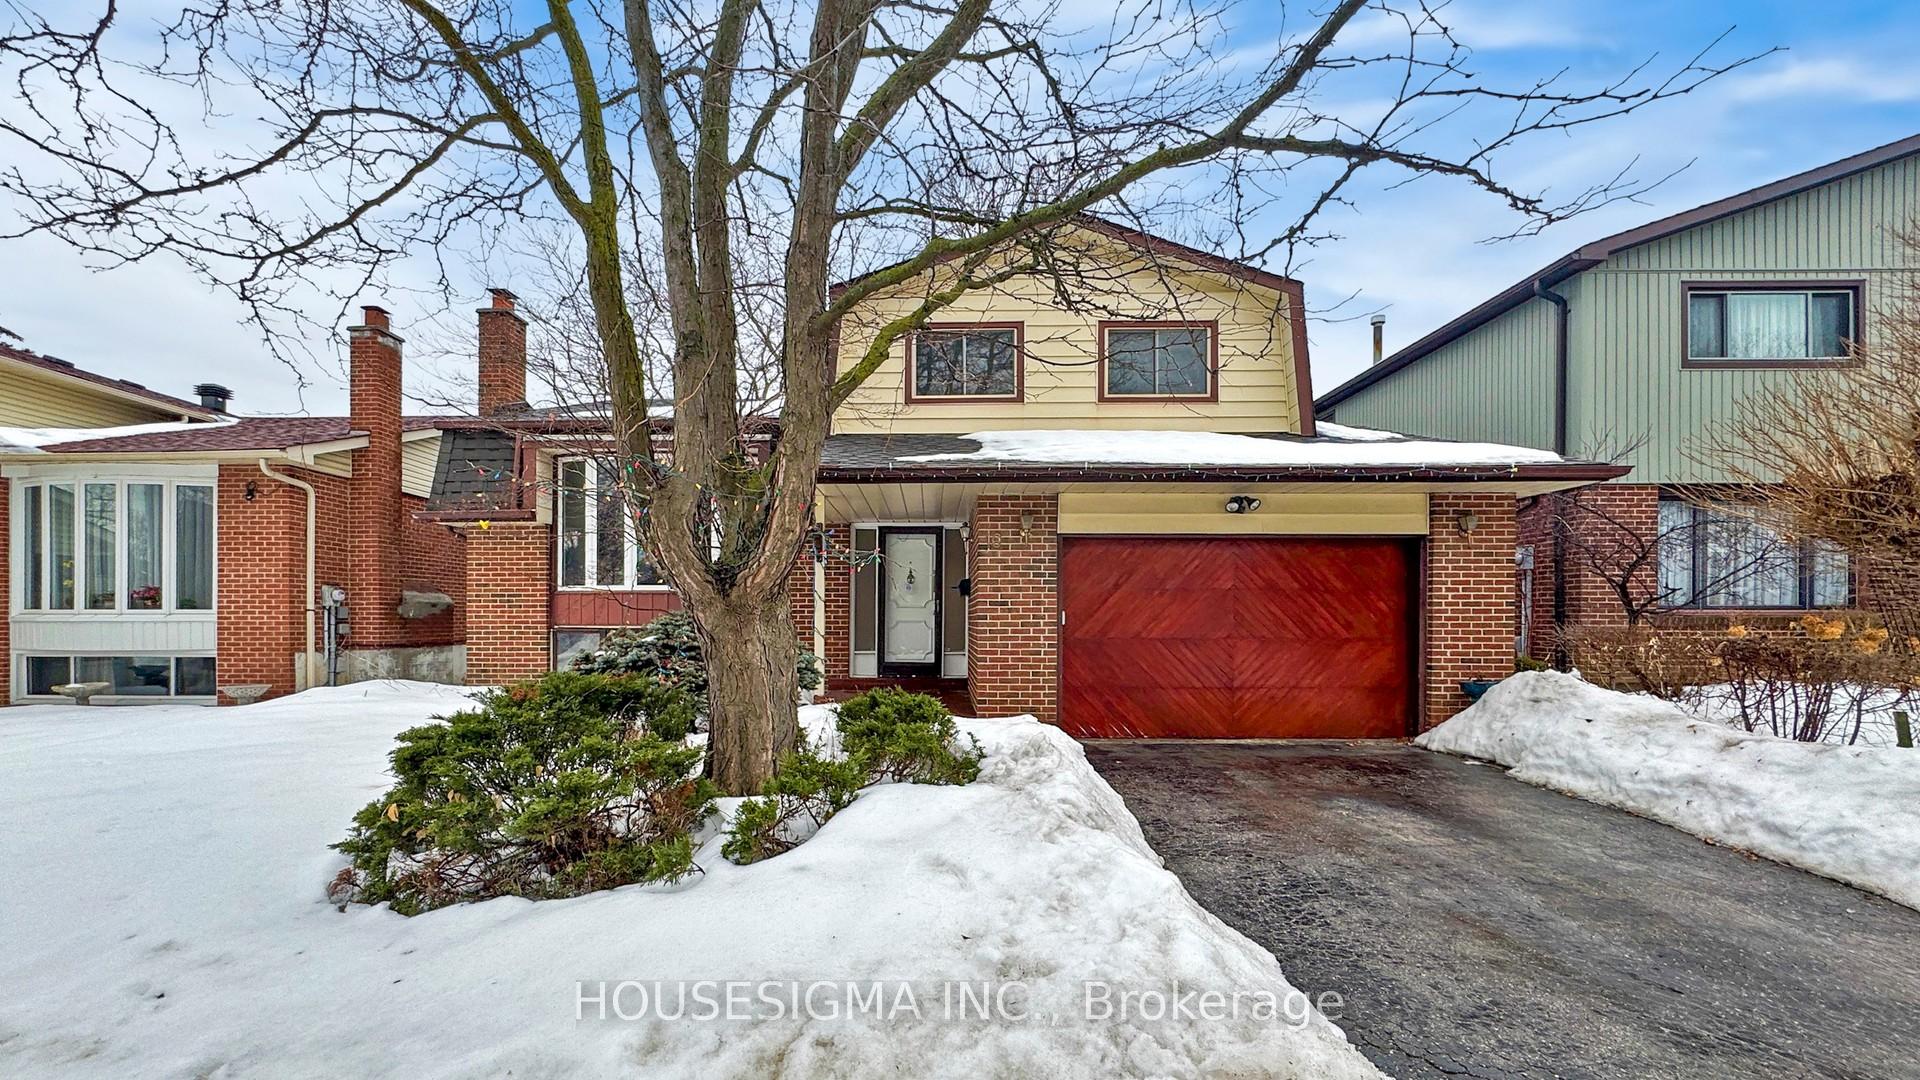
16 Dunmail Drive
16 Dunmail Drive
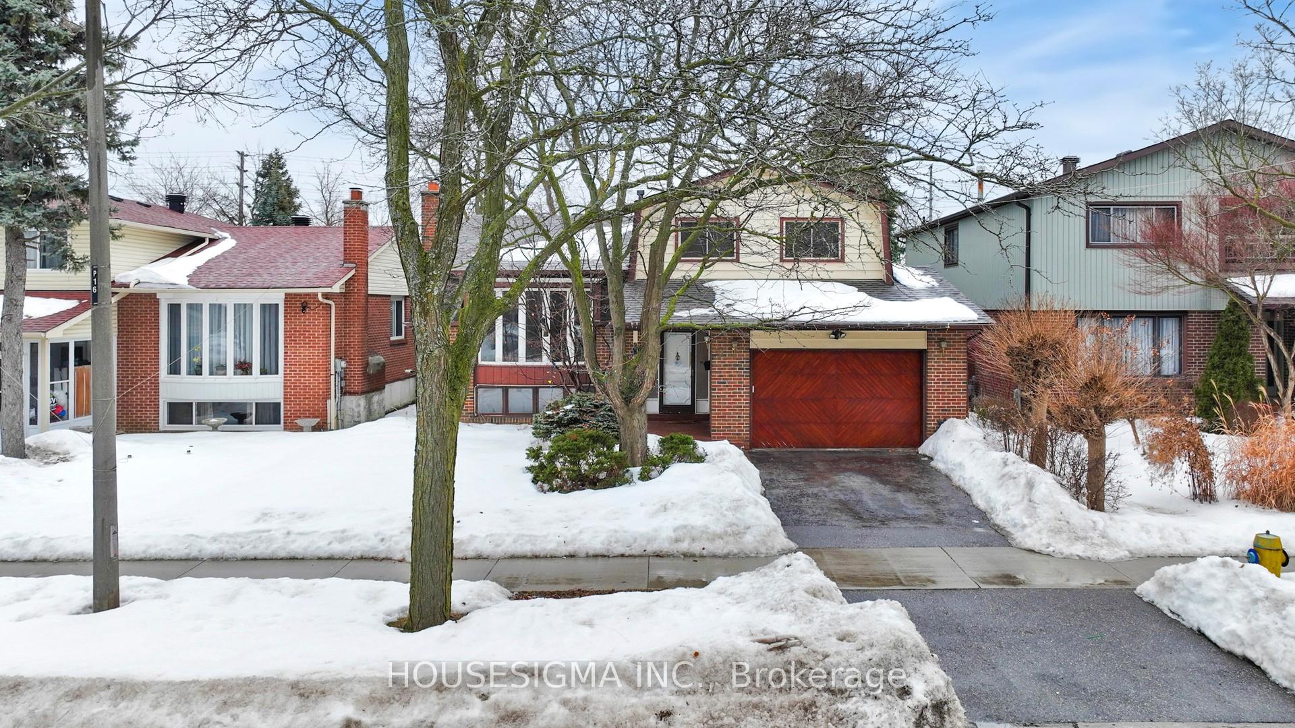
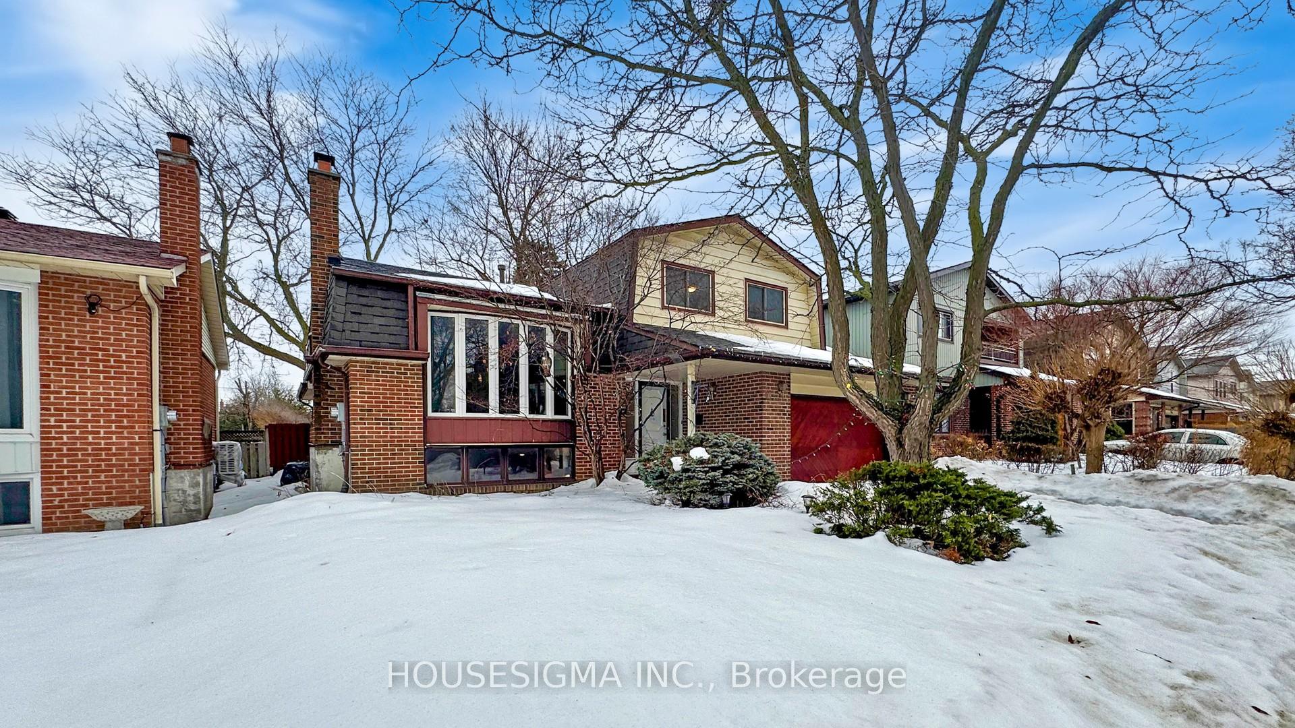
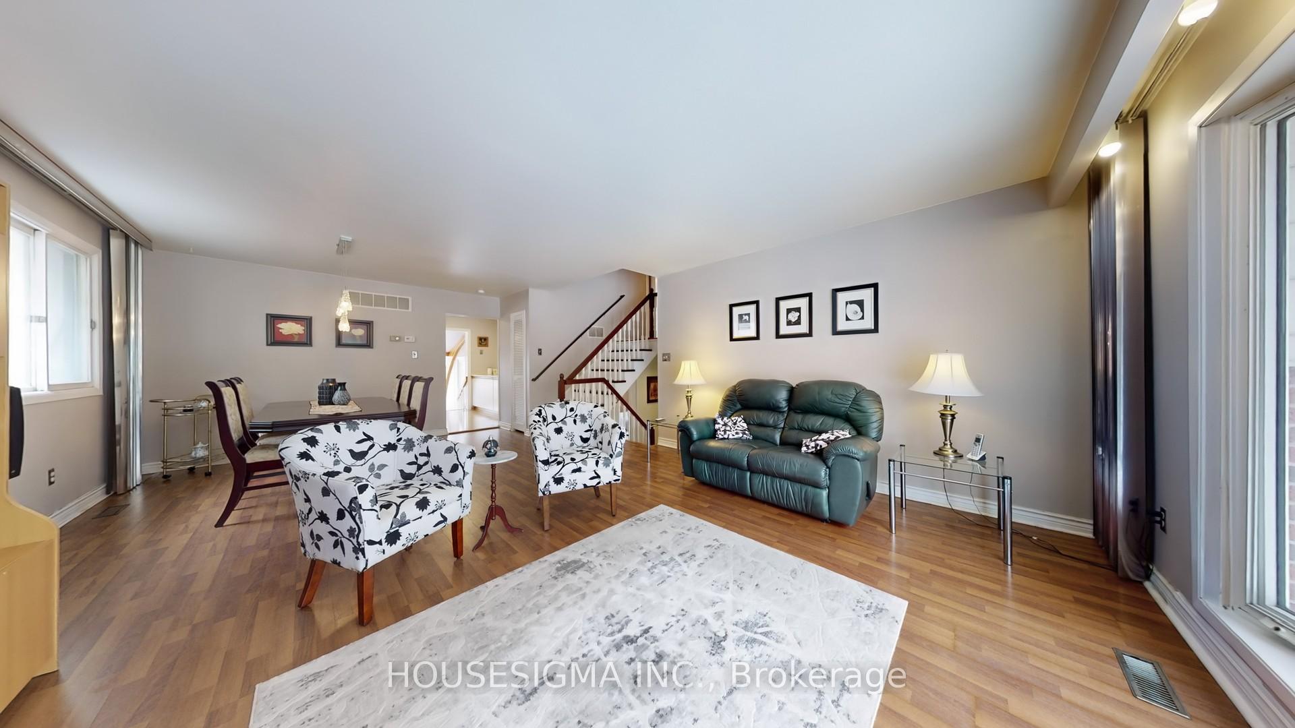
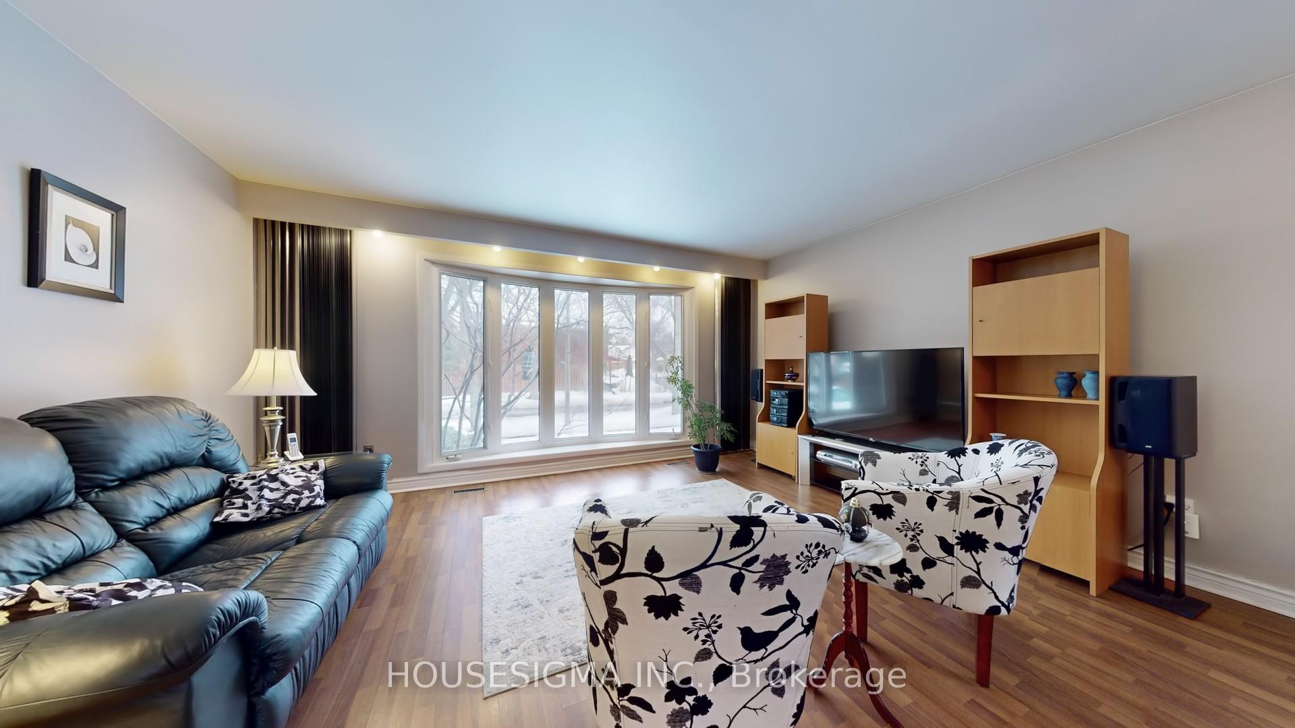 See all 50 photos
Property history
Facts and features
- BasementFinished
- Water, sewerMunicipal
- HeatingForced air
- CoolingCentral air
- Fireplace
- Central air
The homeDetached, Sidesplit 4, Finished
- Type: Detached
- Style: Sidesplit 4
- Basement: Finished
InsideFireplace Yes, wood, Main level, In-law capability
- Fireplace: Yes, wood
- Laundry: Main level
- Features: In-law capability
- Rooms above ground: 9
- Bedrooms: 4
- Bathrooms: 2
- Kitchens: 1
Outside and lotBrick, vinyl siding, Asphalt shingle, Concrete block
- Exterior: Brick, vinyl siding
- Roof: Asphalt shingle
- Foundation: Concrete block
- Size: 45 × 149 ft
Parking1 Garage, Attached
- Spaces: 1 Garage
- Garage: Attached
Heating, water and powerForced air, gas, Central air, Municipal water
- Heating: Forced air, gas
- Cooling: Central air
- Water: Municipal water
- Sewer: Municipal sewer
Costs and taxesTaxes $5,193 a year, HST included in the price, Hot water tank
- Taxes, 2024: $5,193 a year
- HST: HST included in the price
- Rental items: Hot water tank
Included in the saleStainless steel stove, stainless steel refrigerator, range hood, stainless steel dishwasher, washer, dryer, air conditioner, furnace, all existing light fixtures, all window coverings/rods, garage door opener/remote.
- Included: Stainless steel stove, stainless steel refrigerator, range hood, stainless steel dishwasher, washer, dryer, air conditioner, furnace, all existing light fixtures, all window coverings/rods, garage door opener/remote.
NearbyPublic transit, school, fenced yard
- Close to: Public transit, school, fenced yard
Listing detailsE12003645, Sold, Mar 6, 2025
- MLS® number: E12003645
- Status: Sold
- Listed on: Mar 6, 2025
- Days on market: 6
- Updated: Mar 12, 2025
- Possession: Flexible
- Occupied by: Owner
- Listing brokerage: HOUSESIGMA INC.
About this home
16 Dunmail Drive, Scarborough (Agincourt North), ON M1V 1J5
Discover this exceptional 4 bedroom detached home located in the highly sought-after Agincourt community. Same owner since 1993, very nicely maintained! The property features upgraded kitchen appliances (2024) and open kitchen space with lots of cabinets overlooking the sunshine solarium to the beautiful south facing back backyard - rare find with 2 access entry to the backyard! Laminate floors enhancing the living, dining, bedroom and hallway areas. The 4th bedroom offers versatility, serving as a potential 2nd family room, office space or potential for room rental. The huge, finished basement features open concept with fireplace and bar, making it ideal for as an in-law suite and comes with huge storage area must see! The home also boasts an oversized solid wood garage door with an expanded driveway accommodating 2 vehicles, all situated on a huge lot with a spacious backyard for summer BBQ's and family gatherings. Conveniently located just steps from 24-hour TTC service and in close proximity to shops, supermarkets, restaurants, schools, parks, libraries, and Woodside Square Mall, with easy access to highways 401 and 404. The furnace was updated in approx. 2017, AC approx. 2020, Roof 2024 and the property is equipped with 100 amps of electrical service. Come check it out and book your showings today!!
Ask about this home
A HOMEH agent will answer your questions about this home.
Around this home
Daily convenience, out of 100, from the distances below
Schools nearby
School rating, out of 10.
Helpful calculators
Your HOMEH agent

"I would see it this week."