

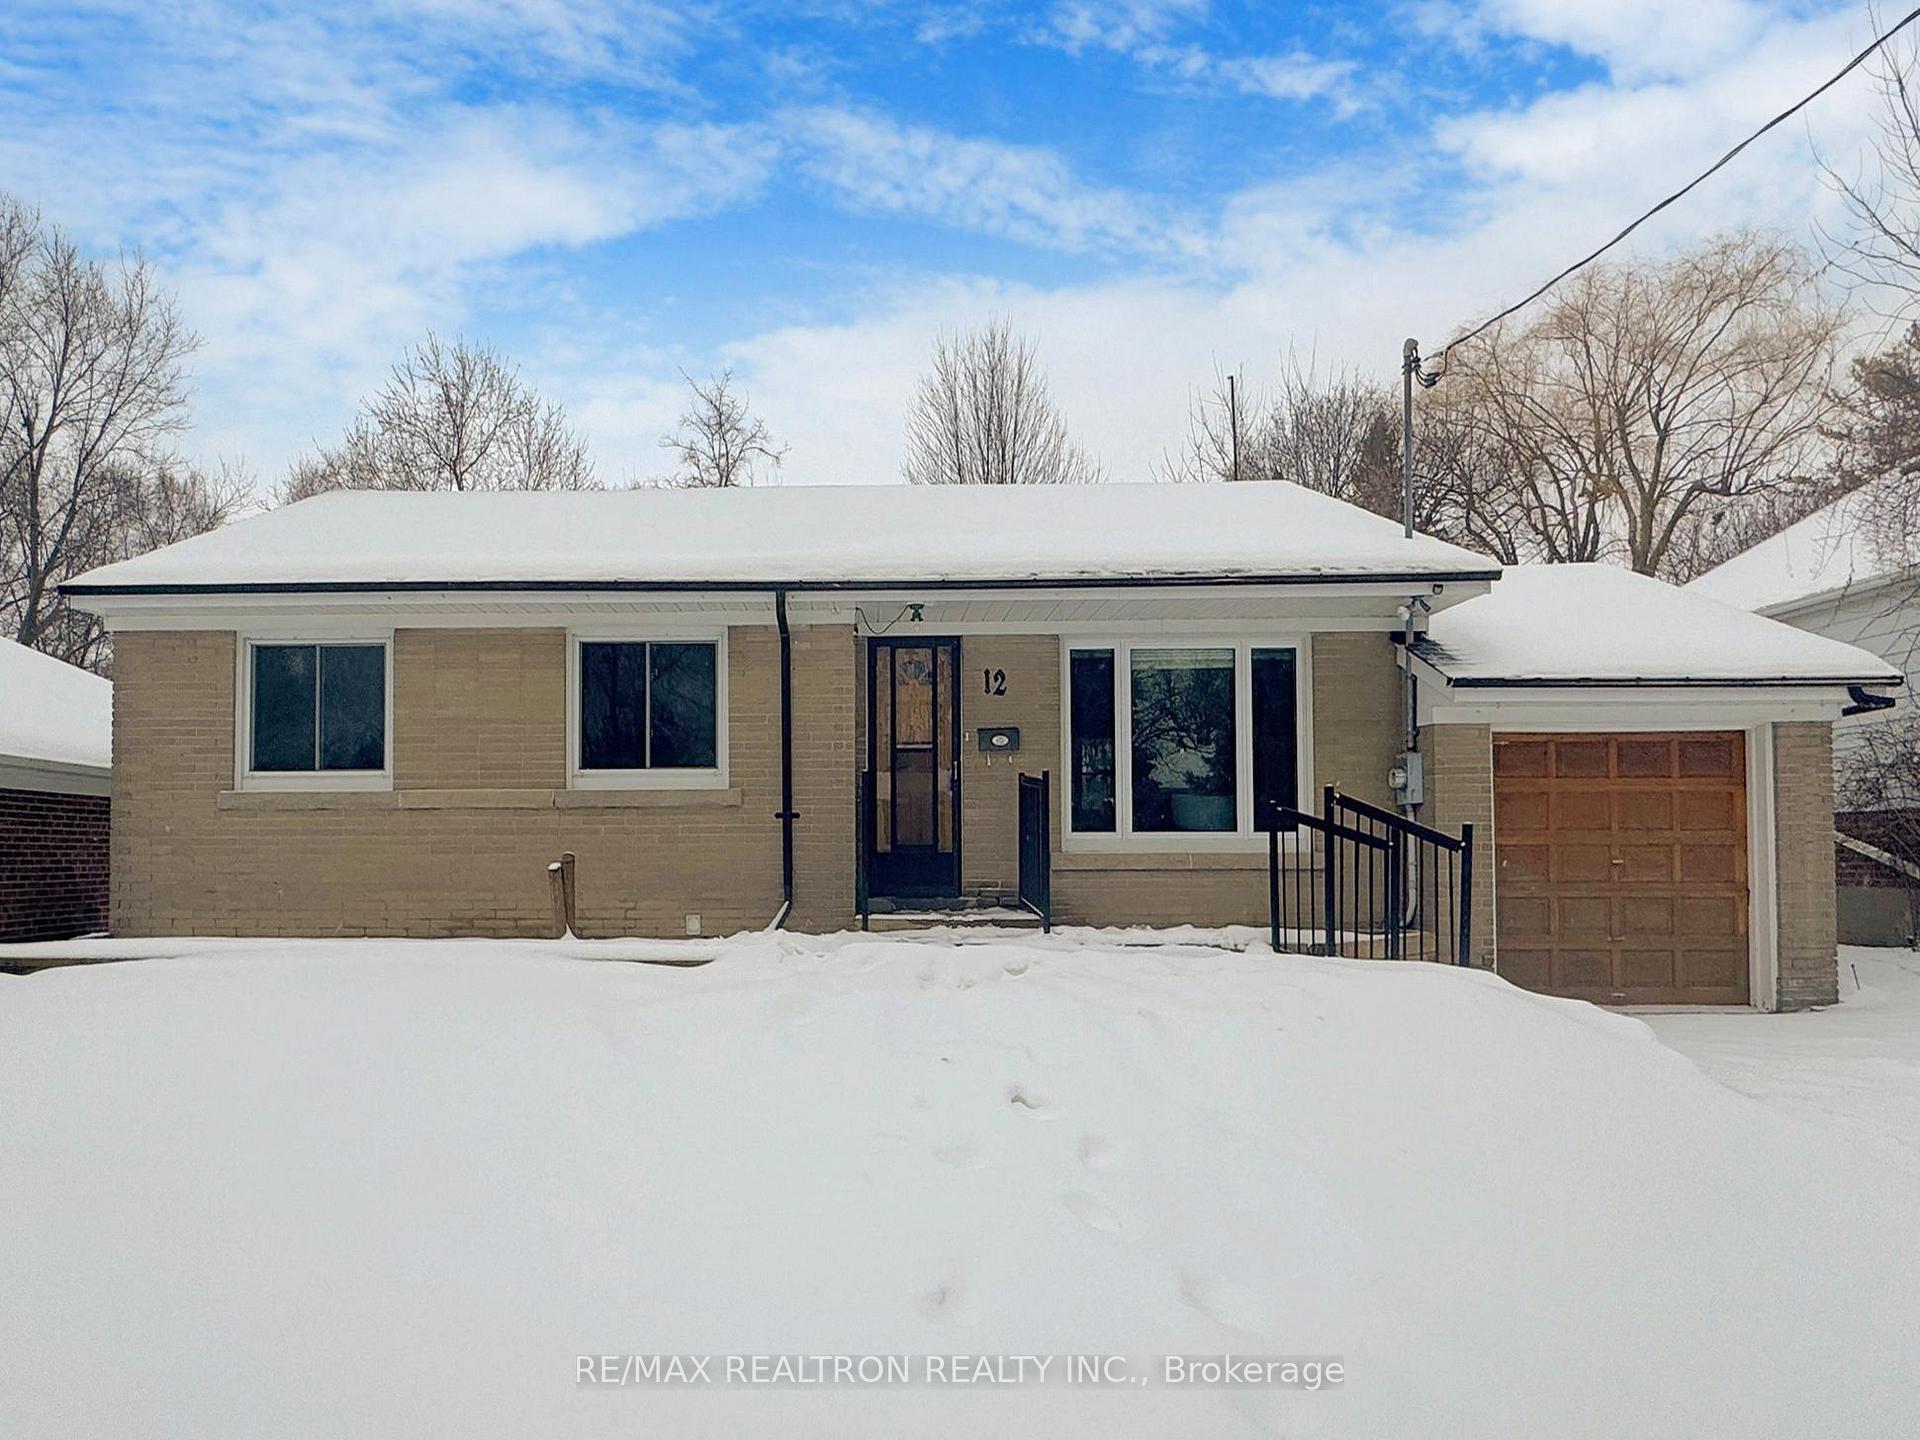
12 Marydon Crescent
12 Marydon Crescent
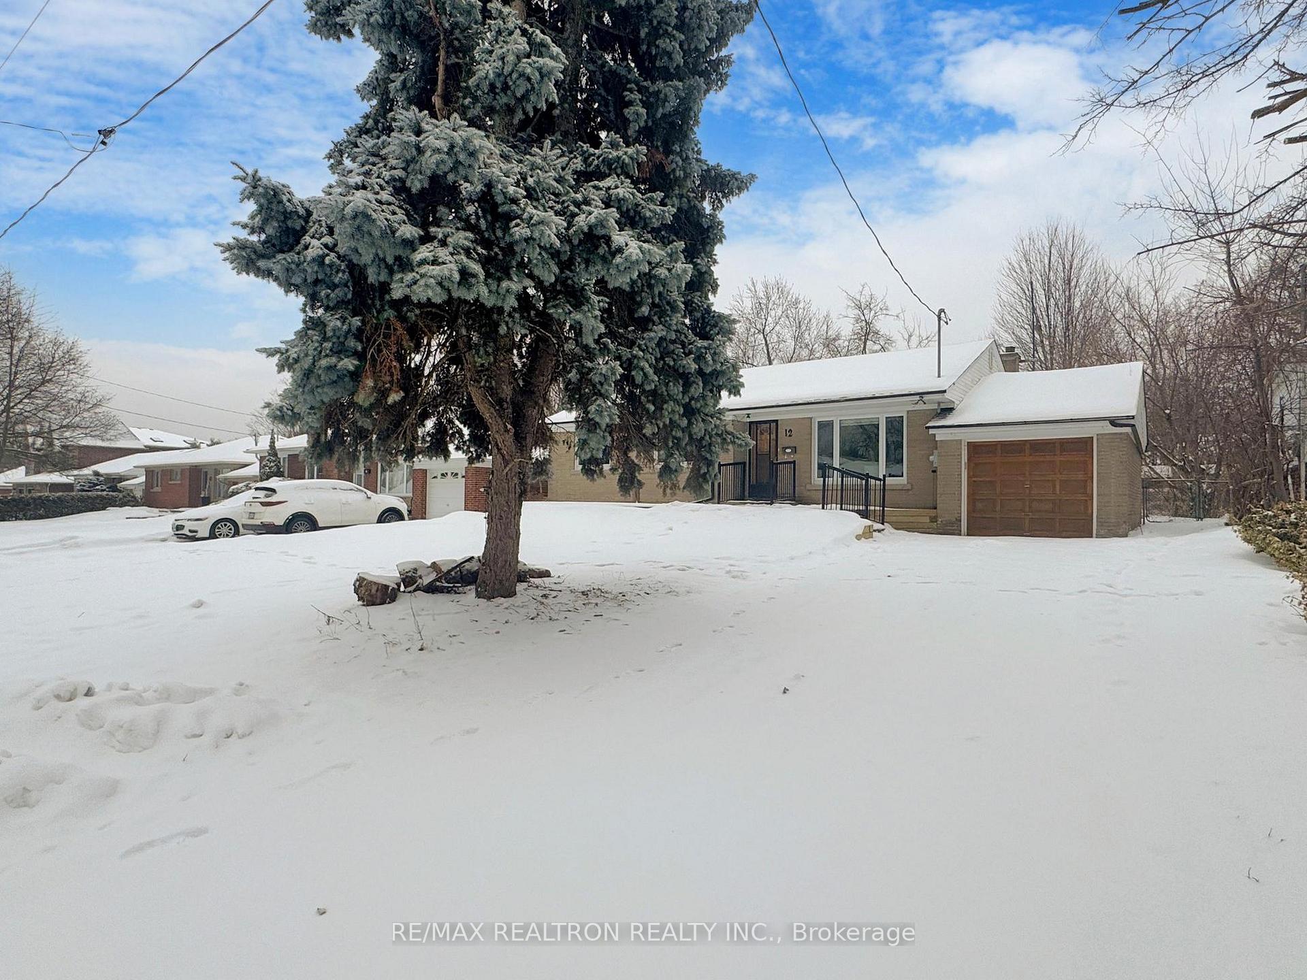
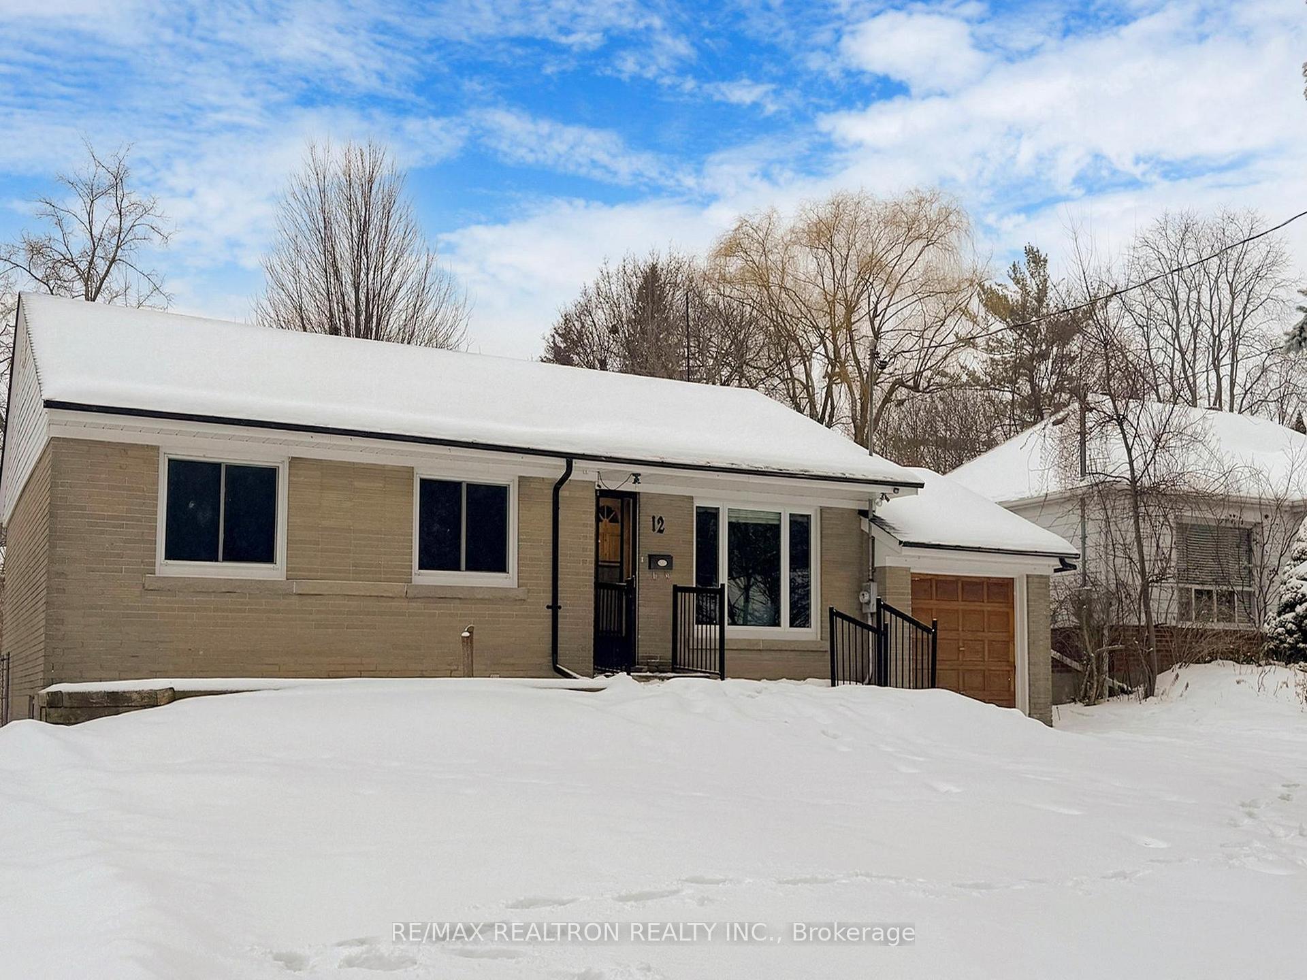
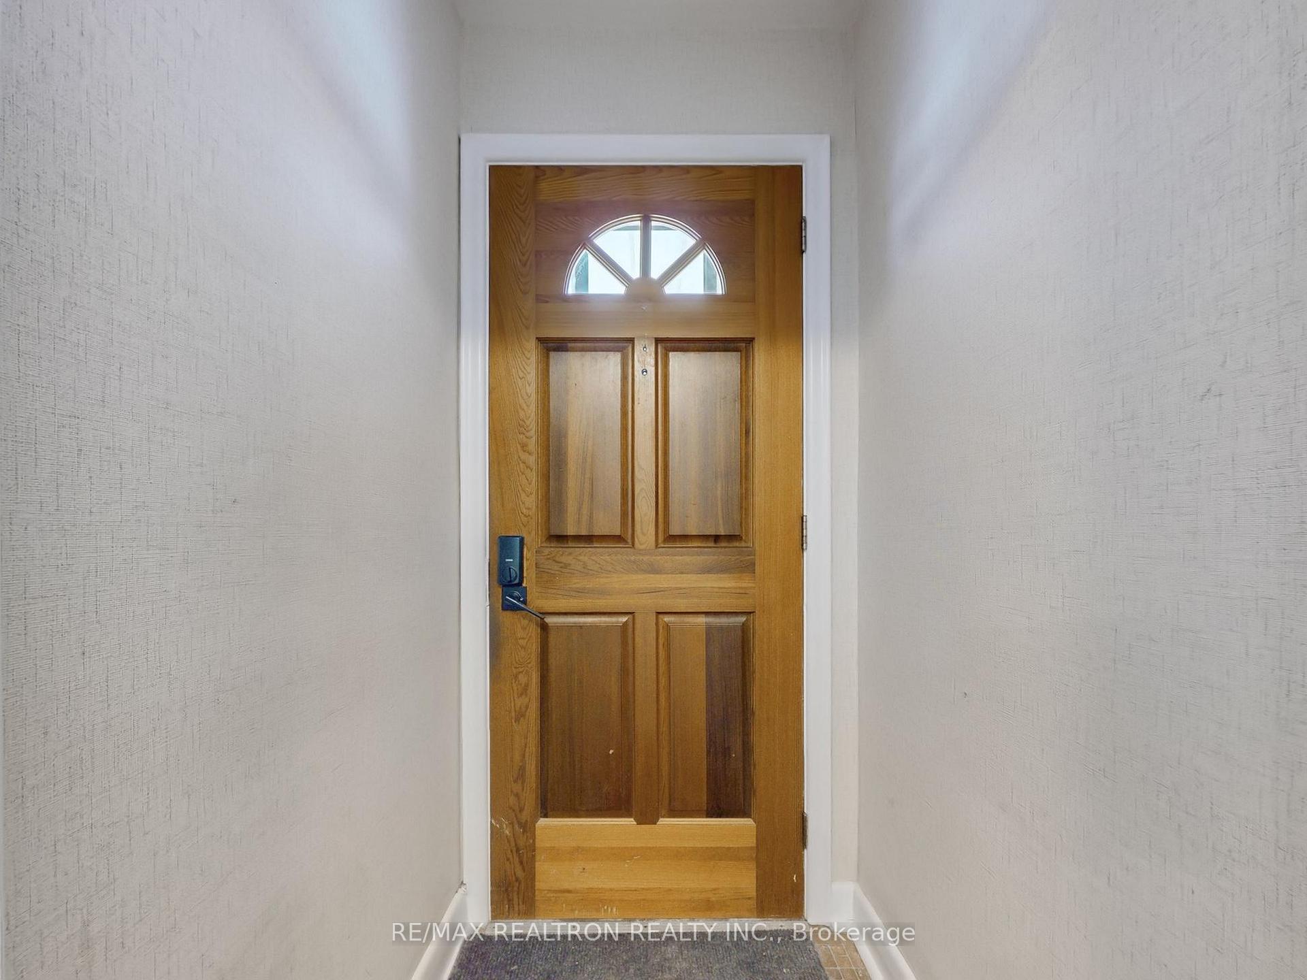
 See all 40 photos
Property history
Facts and features
- BasementFinished
- Water, sewerMunicipal
- HeatingForced air
- CoolingCentral air
- Fireplace
- Central air
The homeDetached, Bungalow, Finished
- Type: Detached
- Style: Bungalow
- Basement: Finished
InsideFireplace Yes, Other, Rooms above ground 7
- Fireplace: Yes
- Features: Other
- Rooms above ground: 7
- Bedrooms: 3
- Bathrooms: 2
- Kitchens: 1
Outside and lotBrick front, Other, Other, concrete block
- Exterior: Brick front
- Roof: Other
- Foundation: Other, concrete block
- Size: 60 × 150 ft
Parking1 Garage, Attached, Private
- Spaces: 1 Garage
- Garage: Attached
- Driveway: Private
Heating, water and powerForced air, gas, Central air, Municipal water
- Heating: Forced air, gas
- Cooling: Central air
- Water: Municipal water
- Sewer: Municipal sewer
Costs and taxesTaxes $5,472 a year, HST included in the price, Hot water tank
- Taxes, 2024: $5,472 a year
- HST: HST included in the price
- Rental items: Hot water tank
Included in the saleFridge, stove, vent hood, dishwasher, washer & dryer, all elfs, garage door opener&remote(1), hvac, cac, shed in backyard
- Included: Fridge, stove, vent hood, dishwasher, washer & dryer, all elfs, garage door opener&remote(1), hvac, cac, shed in backyard
Listing detailsE11959755, Sold, Feb 6, 2025
- MLS® number: E11959755
- Status: Sold
- Listed on: Feb 6, 2025
- Days on market: 40
- Updated: Mar 18, 2025
- Possession: Immediately
- Occupied by: Vacant
- Listing brokerage: RE/MAX REALTRON REALTY INC.
About this home
12 Marydon Crescent, Scarborough (Agincourt South-Malvern West), ON M1S 2G8
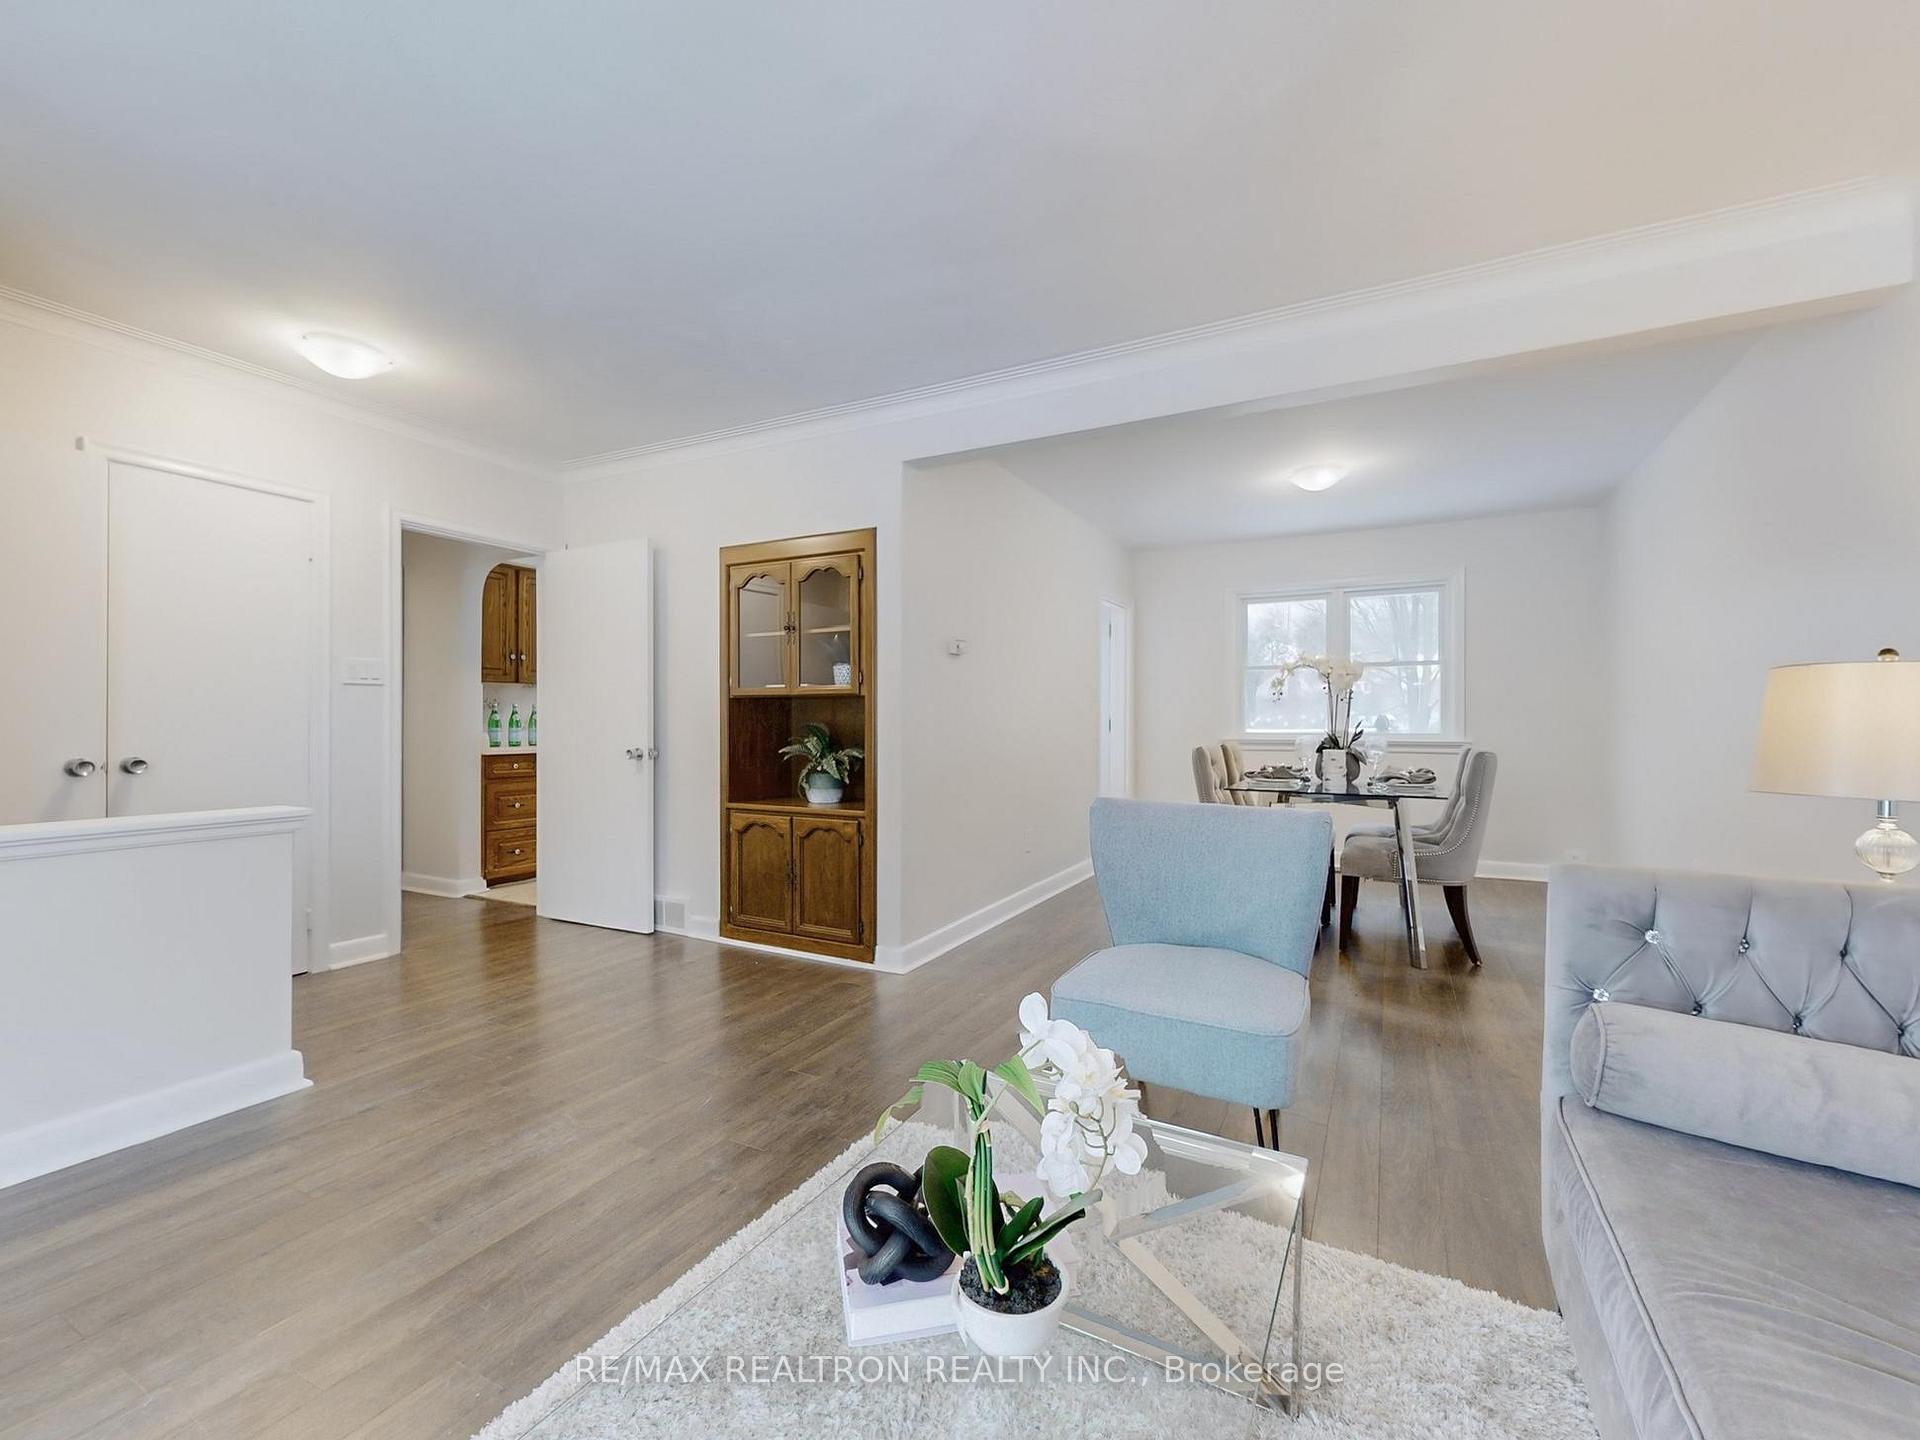
Welcome to this beautifully updated, open-concept home, situated on a generous 60 x 150 ft lot with a long driveway offering parking for up to 4 cars no sidewalk required! The bright and open concept creates a seamless flow between living spaces, providing an ideal setting for both relaxation and entertaining. The spacious interior has been freshly painted, and updated with laminate flooring throughout. The main floor offers an expansive living and dining area, perfect for family gatherings or hosting guests. Step outside to a private backyard with a large deck, offering a tranquil retreat or the ideal space for outdoor entertaining. The finished basement is an entertainers dream, with a large rec room, a 3-piece bath, and a stylish bar area perfect for enjoying time with friends and family. With plenty of storage space throughout and a thoughtful layout, this home combines comfort, convenience, and modern updates. *Newly Roof (4yrs)*, *Electrical Panel (4yrs)*, *Laminate floor(4yrs)*. *Minutes from schools, shopping, parks, recreational facilities, and all essential amenities.* Enjoy easy access to Highway 401 and TTC, making commuting a breeze. Just minutes from Scarborough Town Centre, this home is surrounded by parks and trails, offering the perfect blend of peace and city living. Dont miss out on this rare gem!
Ask about this home
A HOMEH agent will answer your questions about this home.
Around this home
Daily convenience, out of 100, from the distances below
Schools nearby
School rating, out of 10.
Helpful calculators
Your HOMEH agent

"I would see it this week."