

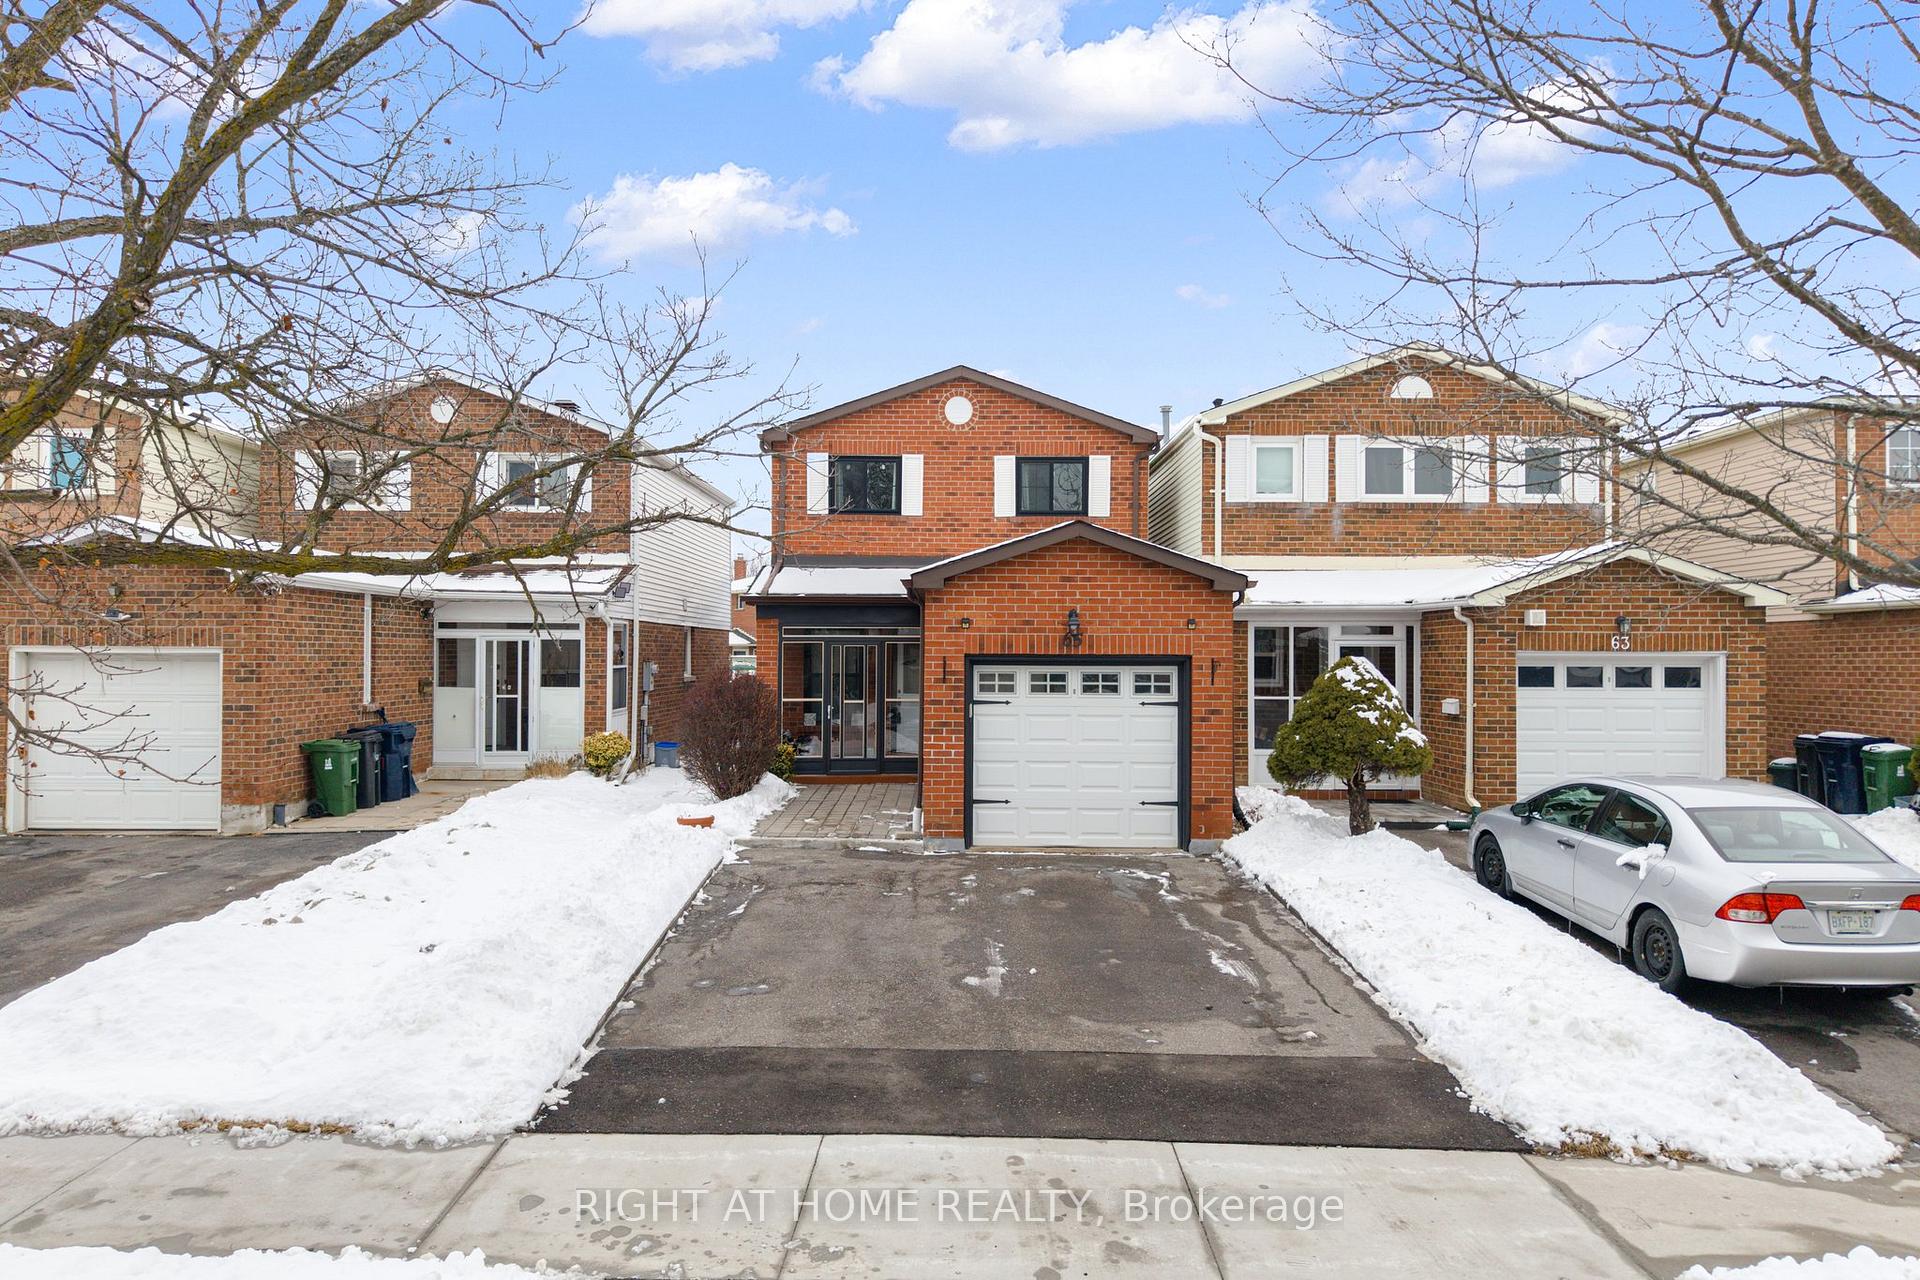
65 Longsword Drive
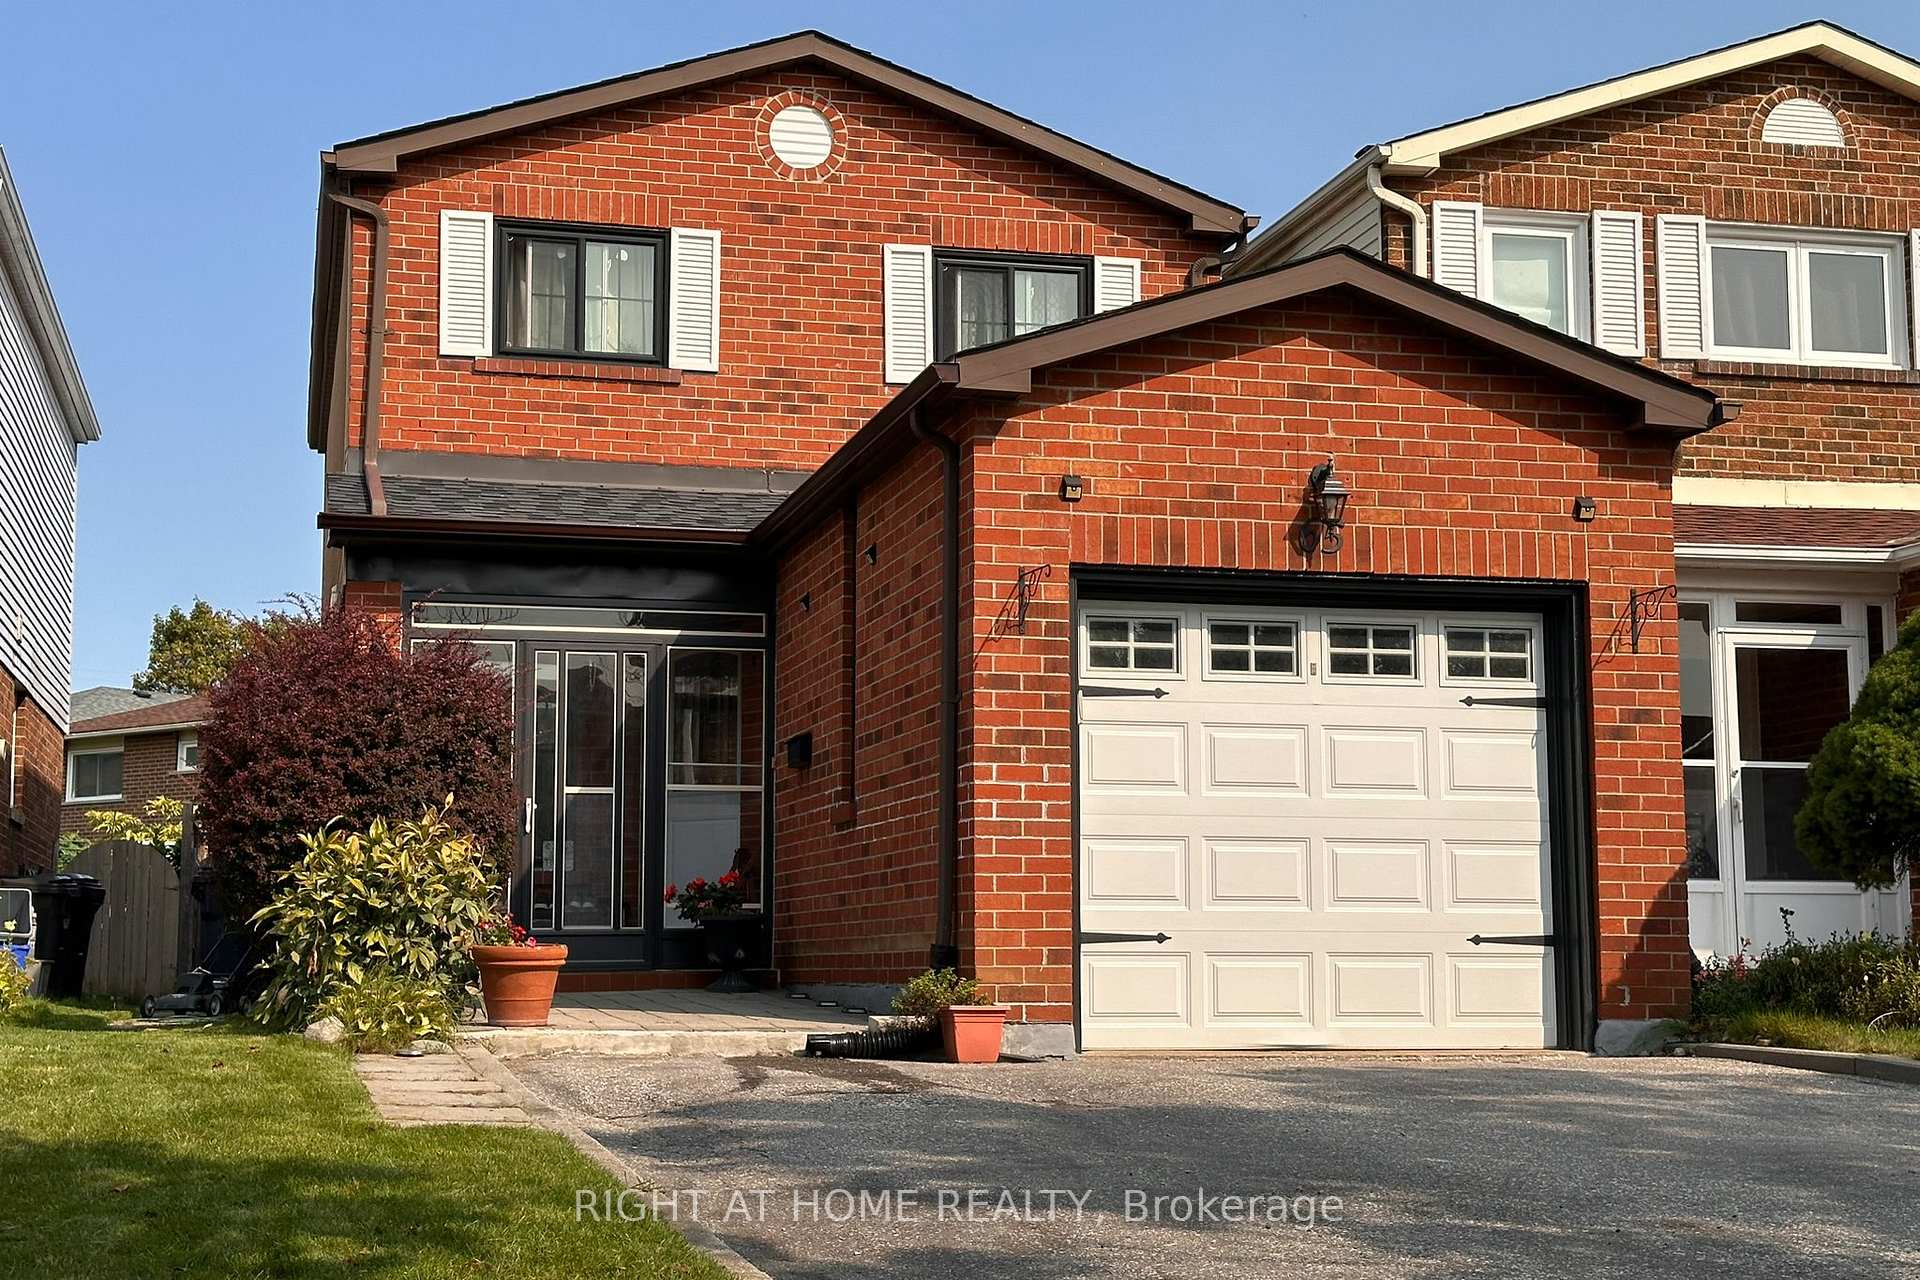
65 Longsword Drive
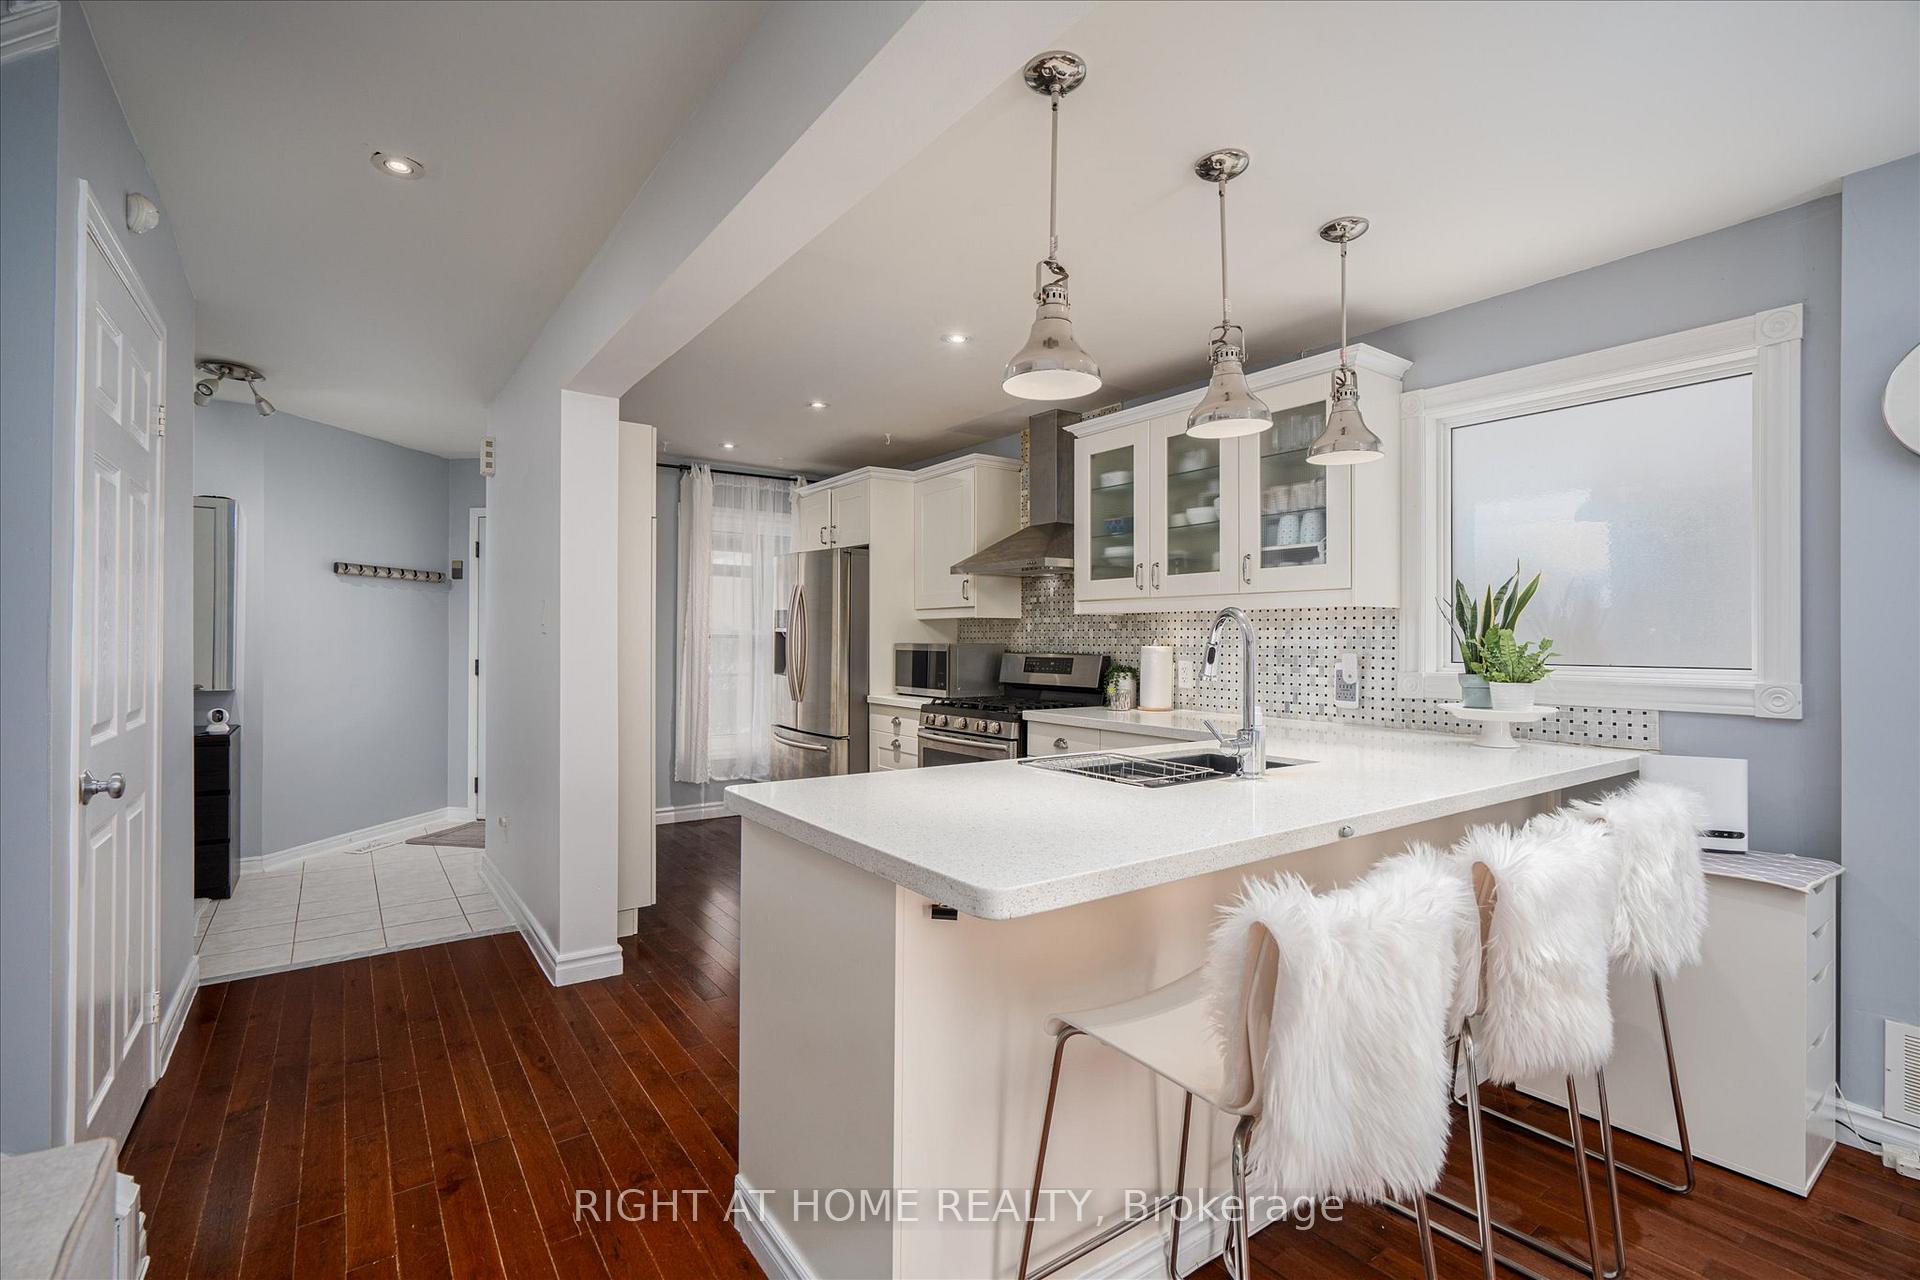 See all 23 photos
Property history
Facts and features
- BasementFinished
- Water, sewerMunicipal
- HeatingForced air
- CoolingCentral air
- Hardwood floors
- Fireplace
- Central air
The homeLink, 2-storey, Finished
- Type: Link
- Style: 2-storey
- Basement: Finished
InsideFireplace Yes, Hardwood, Rooms above ground 6
- Fireplace: Yes
- Flooring: Hardwood
- Rooms above ground: 6
- Rooms in the basement: 1
- Bedrooms: 3 + 1 in the basement
- Bathrooms: 3
- Kitchens: 1
Outside and lotBrick, Asphalt shingle, Concrete
- Exterior: Brick
- Roof: Asphalt shingle
- Foundation: Concrete
- Size: 25 × 110 ft
Parking1 Garage, Attached, Private
- Spaces: 1 Garage
- Garage: Attached
- Driveway: Private
Heating, water and powerForced air, gas, Central air, Municipal water
- Heating: Forced air, gas
- Cooling: Central air
- Water: Municipal water
- Sewer: Municipal sewer
Costs and taxesTaxes $4,027 a year, HST No HST, Hwt
- Taxes, 2024: $4,027 a year
- HST: No HST
- Rental items: Hwt
Included in the saleStainless steel fridge, stove, dishwasher, washer and dryer. all elfs, Mirror in hallway entrance, and mirror in dining room
- Included: Stainless steel fridge, stove, dishwasher, washer and dryer. all elfs
- Not included: Mirror in hallway entrance, and mirror in dining room
Listing detailsE11986273, Sold, Feb 24, 2025
- MLS® number: E11986273
- Status: Sold
- Listed on: Feb 24, 2025
- Days on market: 23
- Updated: Mar 19, 2025
- Possession: Other
- Occupied by: Owner
- Listing brokerage: RIGHT AT HOME REALTY
About this home
65 Longsword Drive, Scarborough (Agincourt North), ON M1V 3A1
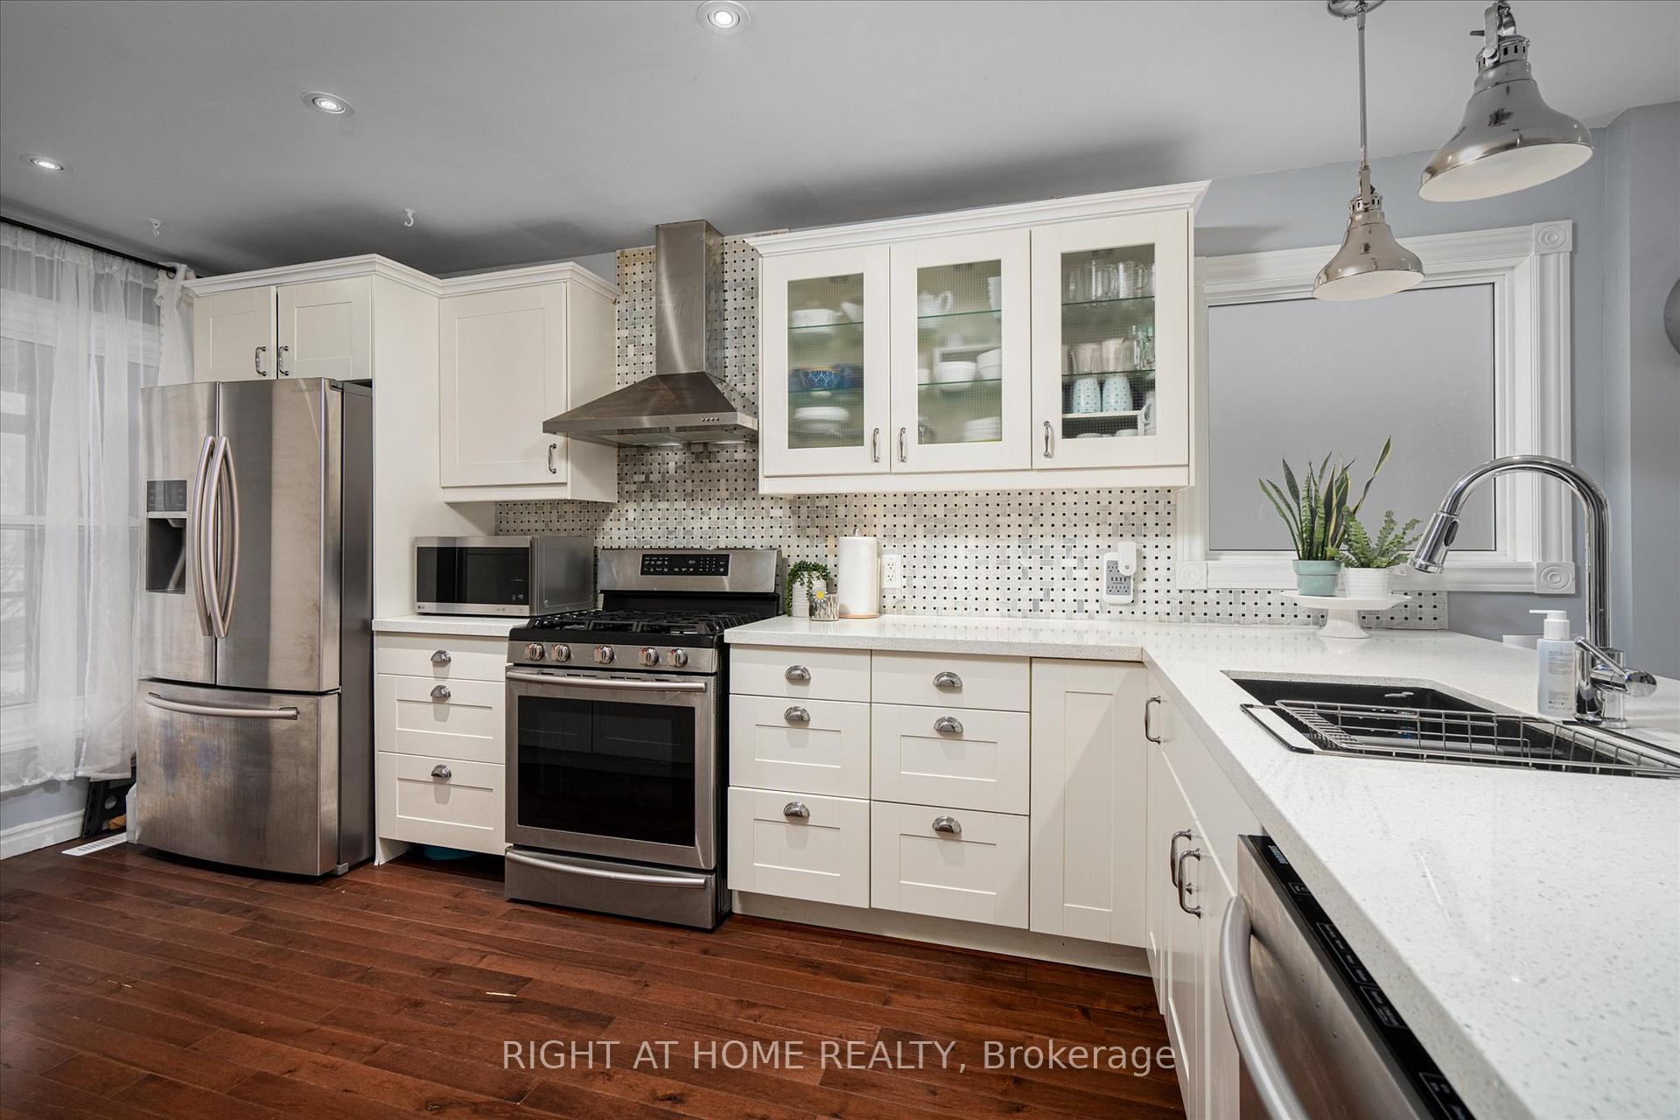
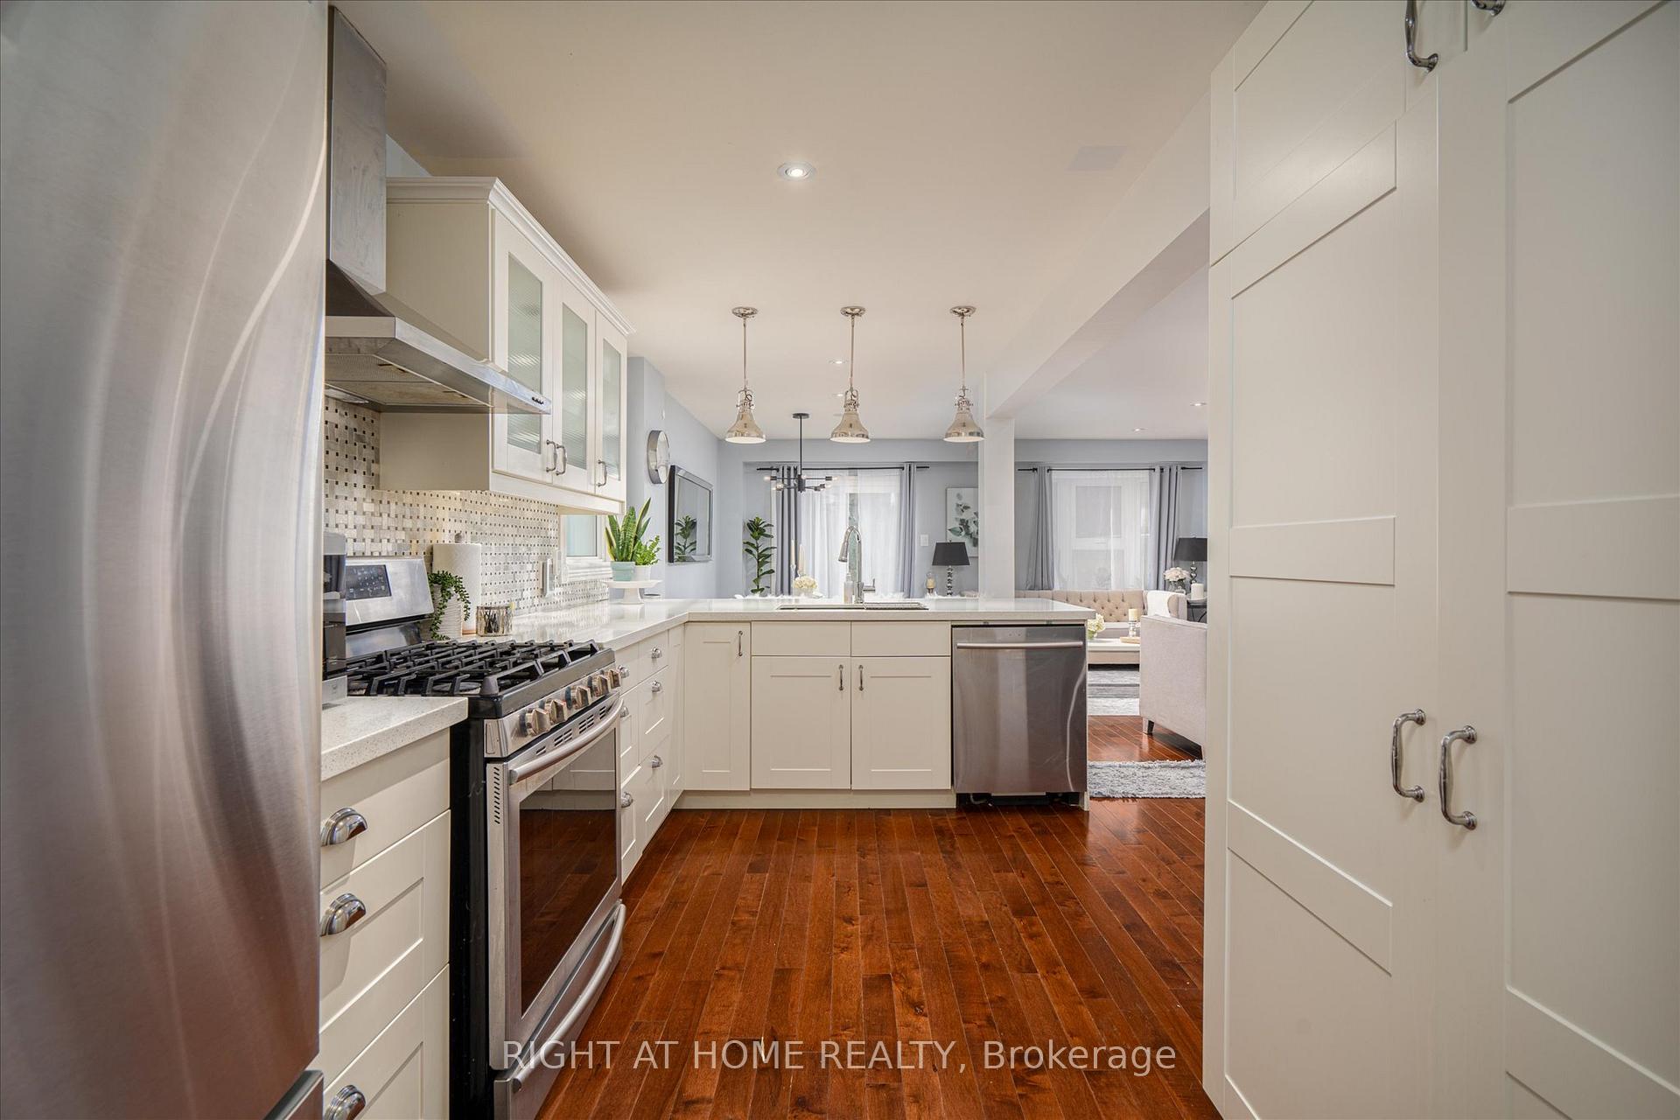
Welcome to 65 Longsword! Located in the highly desired Agincourt North community. This home features 3 Bedrooms and 1 Bedroom in the finished basement. The main floor offers an open concept kitchen, dinning room and family room. The open concept kitchen features stainless steel appliances, white cabinets and quartz countertops. The wood fireplace creates a warm and inviting family room. The finished basement features a large open concept recreational space with a bedroom and full bathroom. Major upgrades include: Furnace (2021), AC (2021), Roof (2021) and Windows (2021). The interlocked backyard is perfect for outdoor entertaining with mature trees, flowers, and a large shed. Just minutes away from Miliken Park, Cricket Grounds, L'Amoreaux Sports Complex, great restaurants, Transit, Highways and Walking trails. Located in a high-growth area, this home is just minutes from transit, highways, shopping centres, parks, and top-ranking schools (close to Mary Ward), making it an excellent choice for families and investors alike.
Ask about this home
A HOMEH agent will answer your questions about this home.
Around this home
Daily convenience, out of 100, from the distances below
Schools nearby
School rating, out of 10.
Helpful calculators
Your HOMEH agent

"I would see it this week."