

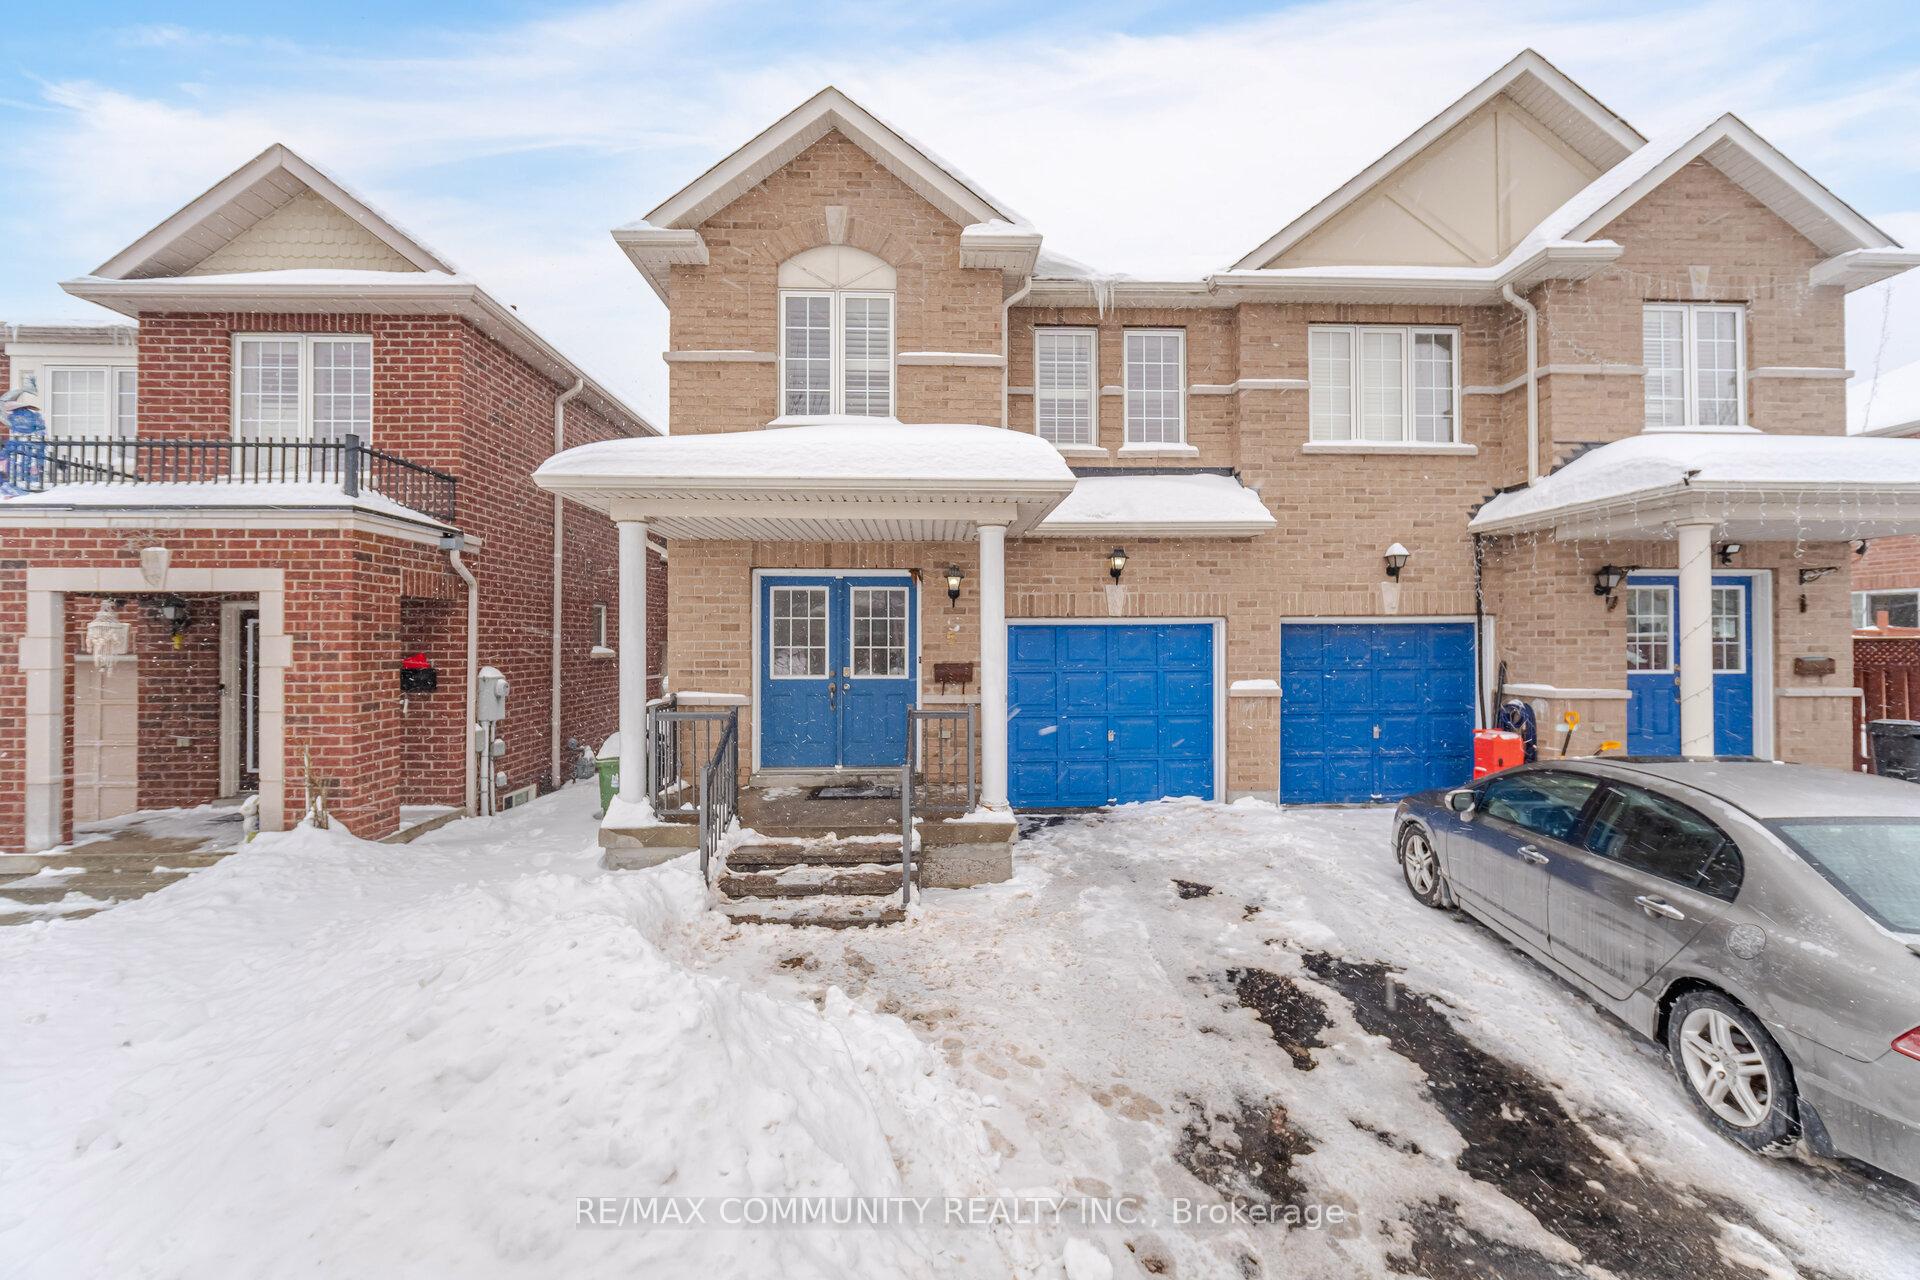
5 Brilliant Court
Semi-Detached Sold
1/215 Brilliant Court
Semi-Detached Sold
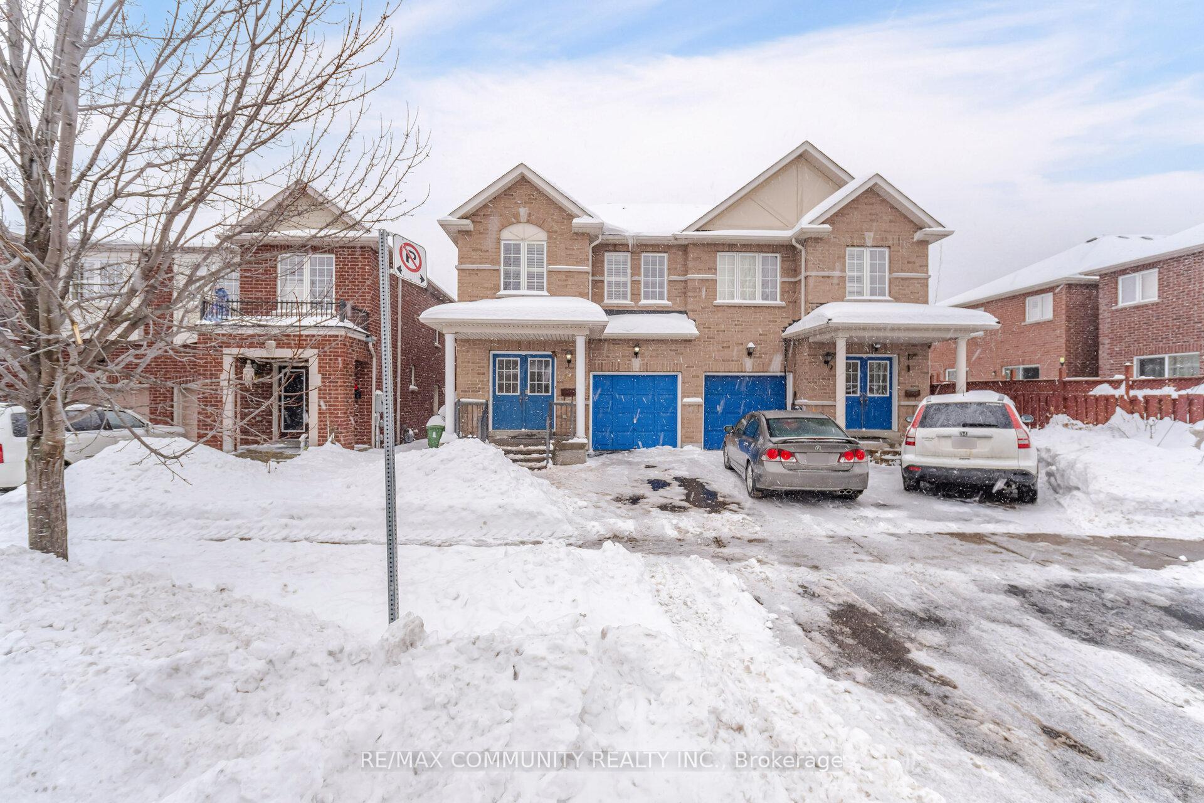
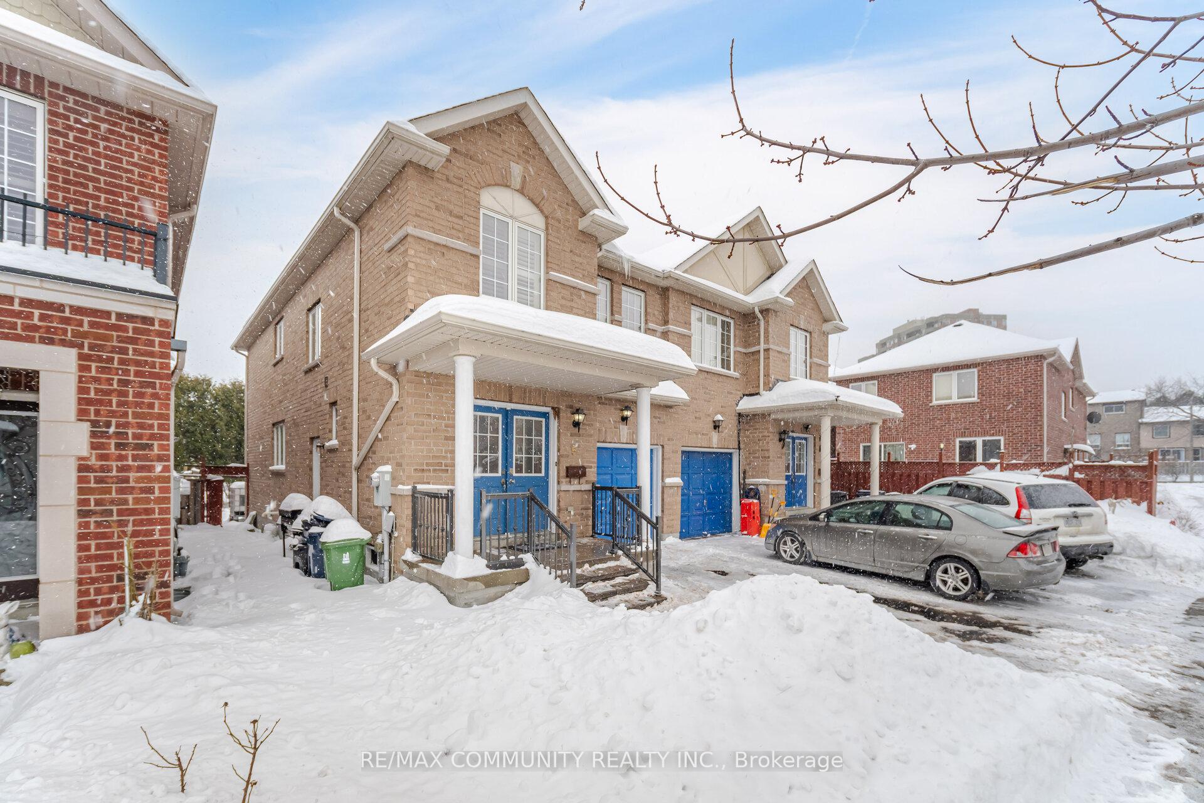
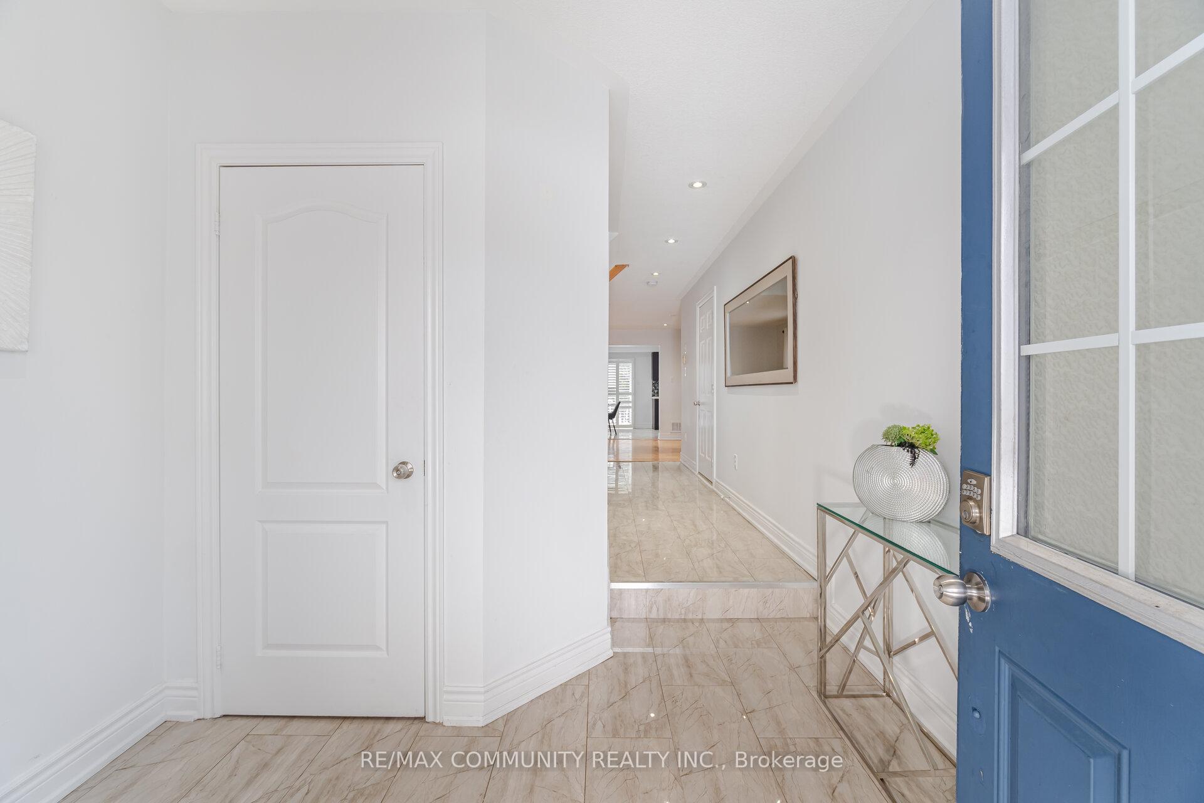
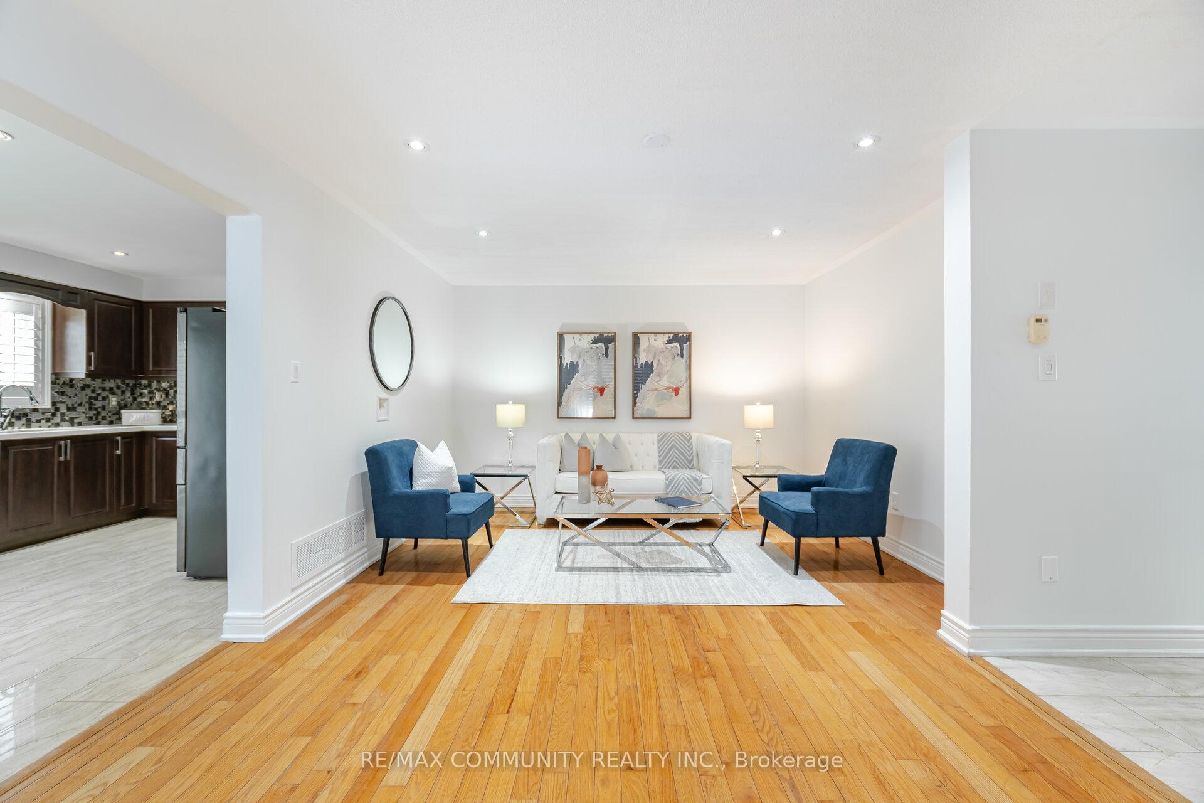 See all 21 photos
4+2 Bedrooms
4 Bathrooms
1 Garage
— sq.ft
24.8×112.67 ft
$4,642/yr
Property history
Facts and features
- BasementFinished
- Water, sewerMunicipal
- HeatingForced air
- CoolingCentral air
What stands out
- Second kitchen
- Separate entrance
- Hardwood floors
- Central air
The homeSemi-Detached, 2-storey, Finished, separate entrance
- Type: Semi-Detached
- Style: 2-storey
- Basement: Finished, separate entrance
InsideHardwood, Porcelain, Ceramic, Carpet free, Rooms above ground 8
- Flooring: Hardwood, Porcelain, Ceramic
- Features: Carpet free
- Rooms above ground: 8
- Rooms in the basement: 1
- Bedrooms: 4 + 2 in the basement
- Bathrooms: 4
- Kitchens: 2
Outside and lotBrick, Asphalt shingle, Concrete block
Outside
- Exterior: Brick
- Roof: Asphalt shingle
- Foundation: Concrete block
- Size: 24.8 × 112.67 ft
Parking1 Garage, Attached, Private
- Spaces: 1 Garage
- Garage: Attached
- Driveway: Private
Heating, water and powerForced air, gas, Central air, Municipal water
- Heating: Forced air, gas
- Cooling: Central air
- Water: Municipal water
- Sewer: Municipal sewer
Costs and taxesTaxes $4,642 a year, HST No HST
- Taxes, 2025: $4,642 a year
- HST: No HST
Included in the saleStainless steel fridge, stove & dishwasher. washer, dryer, stove in the basement, pot lights, california shutters (as is)
- Included: Stainless steel fridge, stove & dishwasher. washer, dryer, stove in the basement, pot lights, california shutters (as is)
Listing detailsE11978083, Sold, Feb 19, 2025
- MLS® number: E11978083
- Status: Sold
- Listed on: Feb 19, 2025
- Days on market: 28
- Updated: Mar 19, 2025
- Possession: 2025-03-31 / Immediate
- Occupied by: Owner
- Listing brokerage: RE/MAX COMMUNITY REALTY INC.
About this home
5 Brilliant Court, Scarborough (Agincourt North), ON M1V 0A8
Carpet Free
Welcome to this spacious 4+2 bedroom semi-detached home in a highly sought-after neighborhood! Featuring a finished basement with two additional bedrooms and a separate entrance, this home offers great potential. Enjoy elegant finishes, including an oak staircase, hardwood flooring throughout, pot lights, and California shutters. Conveniently located close to shopping centers, public transit (TTC), parks, schools, libraries, and more!
Read more
Ask about this home
A HOMEH agent will answer your questions about this home.
Ask a question
Thinking of selling your home?See what your home is worth today.
Around this home
McCowan & Finch
Errands
Parks
Schools
Daily convenience, out of 100, from the distances below
ParkRichmond Park · 4 within 1 km3 min walk188 m
GroceryCakewood Bakery6 min walk386 m
SchoolPercy Williams Junior Public School2 min walk140 m
PharmacyShoppers Drug Mart8 min walk483 m
Cafés & foodCasa Deluz Banquet Hall · 15 within 1 km5 min walk328 m
Gym & rec centreGoldhawk Public Library and Neighborhood Centre28 min walk1.7 km
LibraryToronto Public Library - Woodside Square8 min walk483 m
WalkDriveStraight-line distance, open map data
Grocery0.4 km
Park0.2 km
Coffee0.3 km
Dining0.3 km
Schools nearby
School rating, out of 10.
Percy Williams Junior Public Schoolelementary · Public · 0.1 km
8.4/10Excellent
Agincourt International Academysecondary · Private · 0.3 km
—
Ontario International Institutesecondary · Private · 0.3 km
—
Contact agent
Helpful calculators
Mortgage
Affordability
Closing costs
Land transfer tax
Property tax
Down payment
CMHC insurance
Stress test
Cashback Rebate
Your HOMEH agent

NimaHOMEH agent · Scarborough
"I would see it this week."
Ask Nima