

16 Lansbury Drive
16 Lansbury Drive
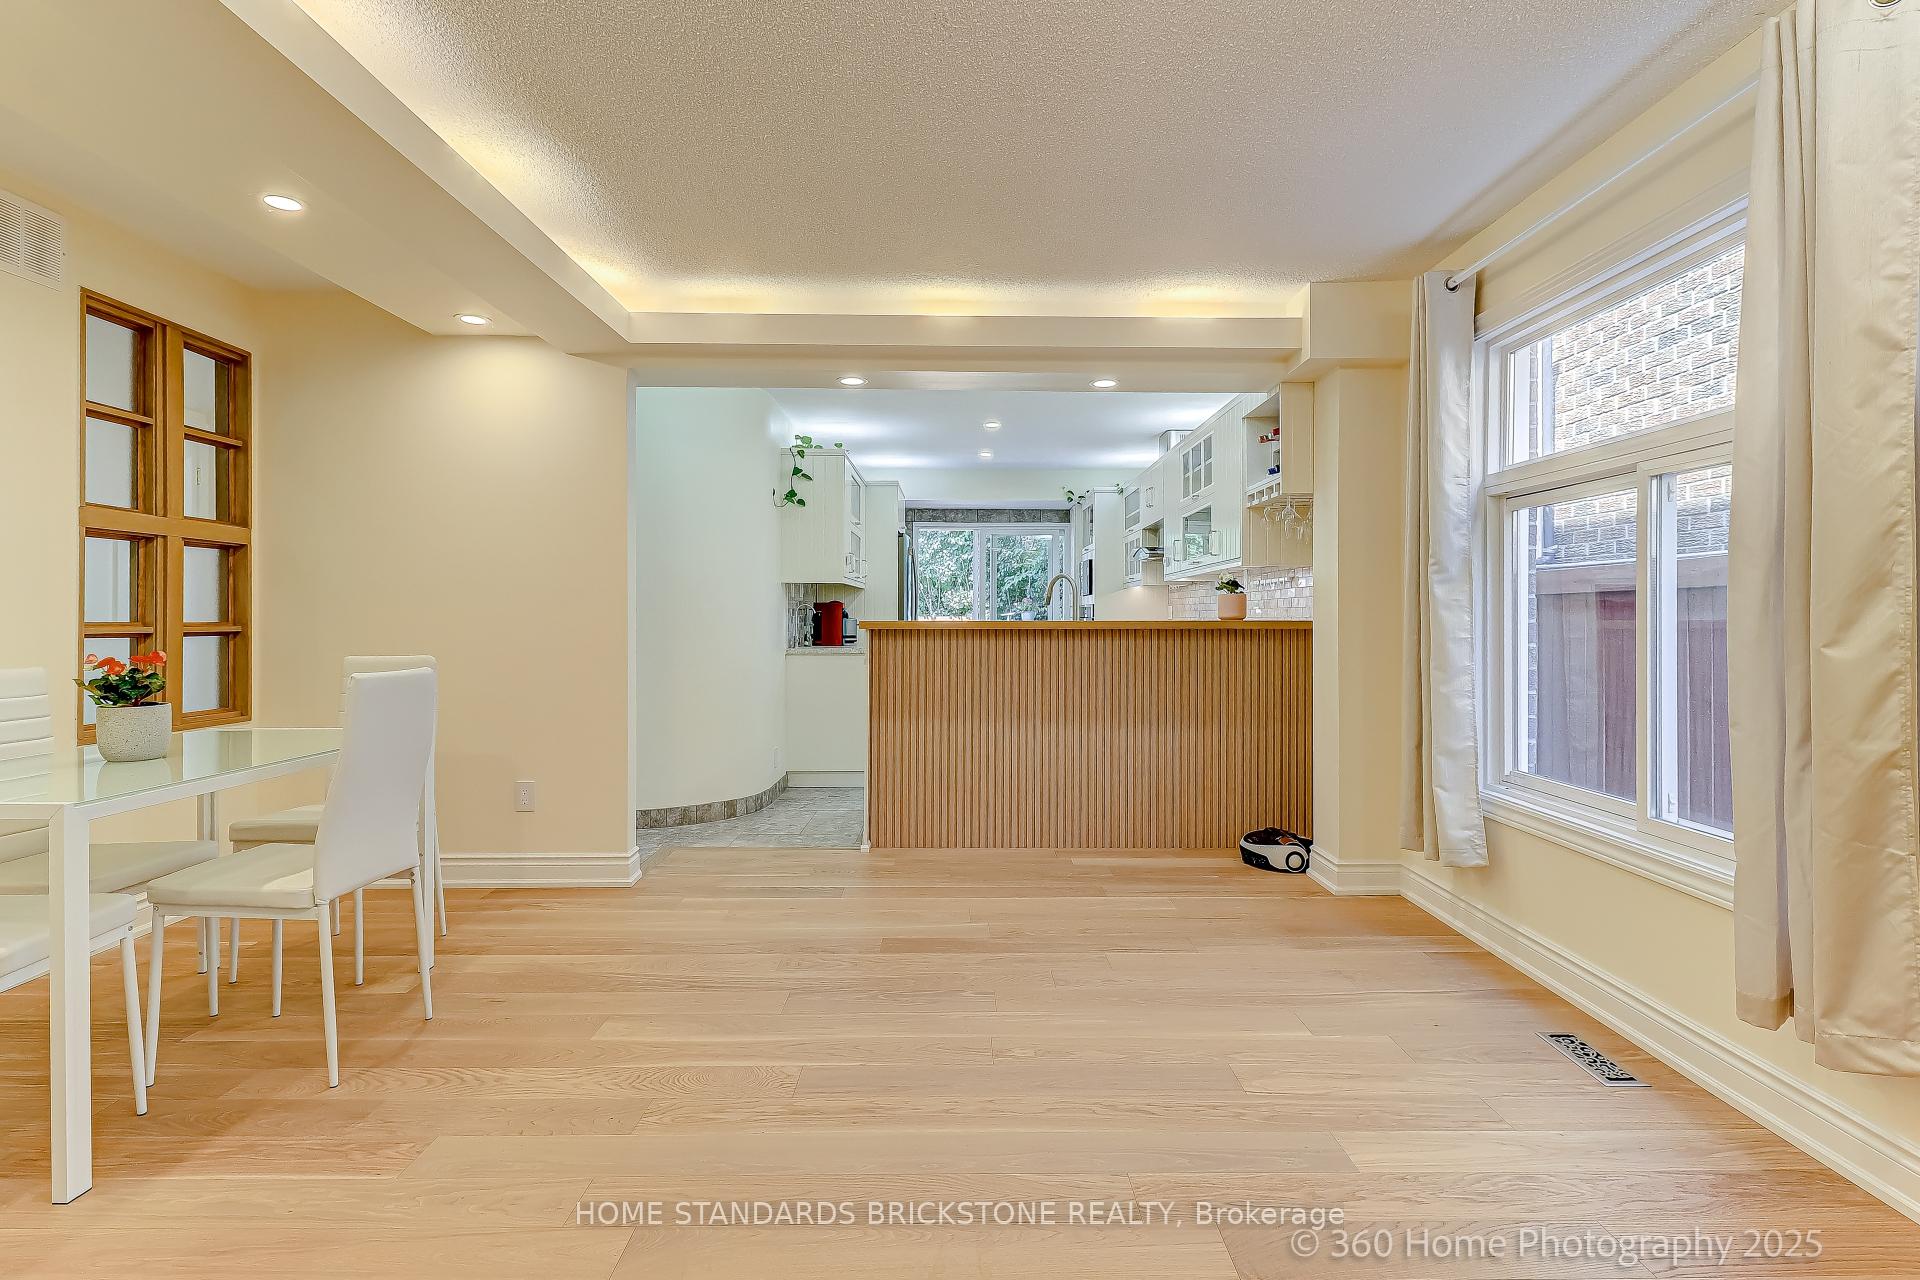 See all 32 photos
Property history
Facts and features
- BasementSeparate entrance
- Water, sewerMunicipal
- HeatingForced air
- CoolingCentral air
- Second kitchen
- Separate entrance
- Central air
The homeDetached, 2-storey, 1,500–2,000 sq ft
- Type: Detached
- Style: 2-storey
- Living space: 1,500–2,000 sq ft
- Basement: Separate entrance
InsideCarpet free, in-law capability, Rooms above ground 8, Rooms in the basement 3
- Features: Carpet free, in-law capability
- Rooms above ground: 8
- Rooms in the basement: 3
- Bedrooms: 4 + 1 in the basement
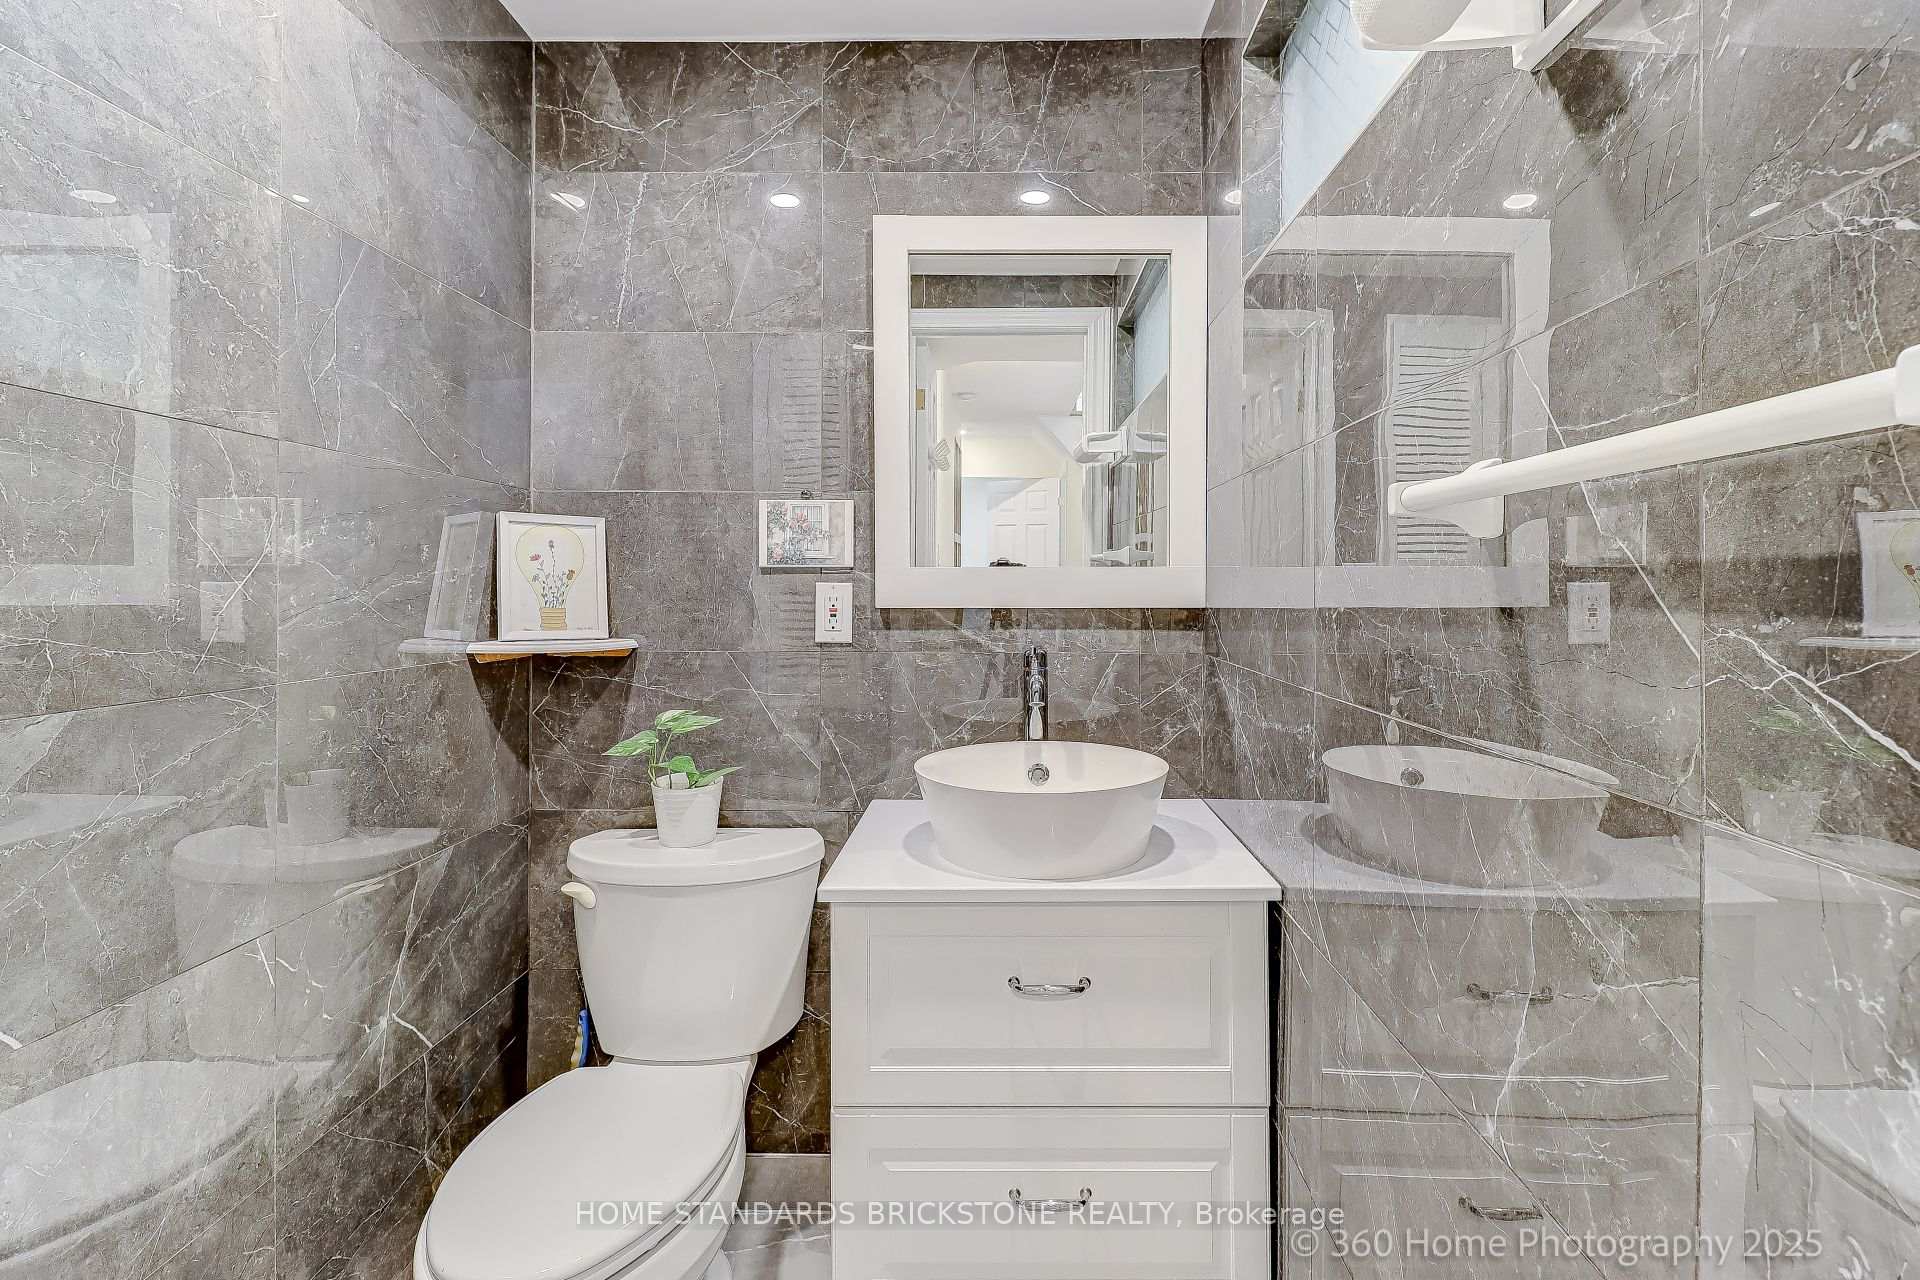
- Bathrooms: 5
- Kitchens: 2
- Family room: Yes
Outside and lotBrick, Shingles, Concrete block
- Exterior: Brick
- Roof: Shingles
- Foundation: Concrete block
- Size: 30 × 100 ft
Parking2 Garage, Attached, Private
- Spaces: 2 Garage
- Garage: Attached
- Driveway: Private
Heating, water and powerForced air, gas, Central air, Municipal water
- Heating: Forced air, gas
- Cooling: Central air
- Water: Municipal water
- Sewer: Municipal sewer
Costs and taxesTaxes $5,083 a year, HST No HST, Rental items None
- Taxes, 2025: $5,083 a year
- HST: No HST
- Rental items: None
Listing detailsE12268485, Sold, Jul 7, 2025
- MLS® number: E12268485
- Status: Sold
- Listed on: Jul 7, 2025
- Days on market: 15
- Updated: Jul 22, 2025
- Possession: 2025-08-08 / Flexible
- Occupied by: Owner
- Listing brokerage: HOME STANDARDS BRICKSTONE REALTY
About this home
16 Lansbury Drive, Scarborough (Agincourt North), ON M1V 3H6
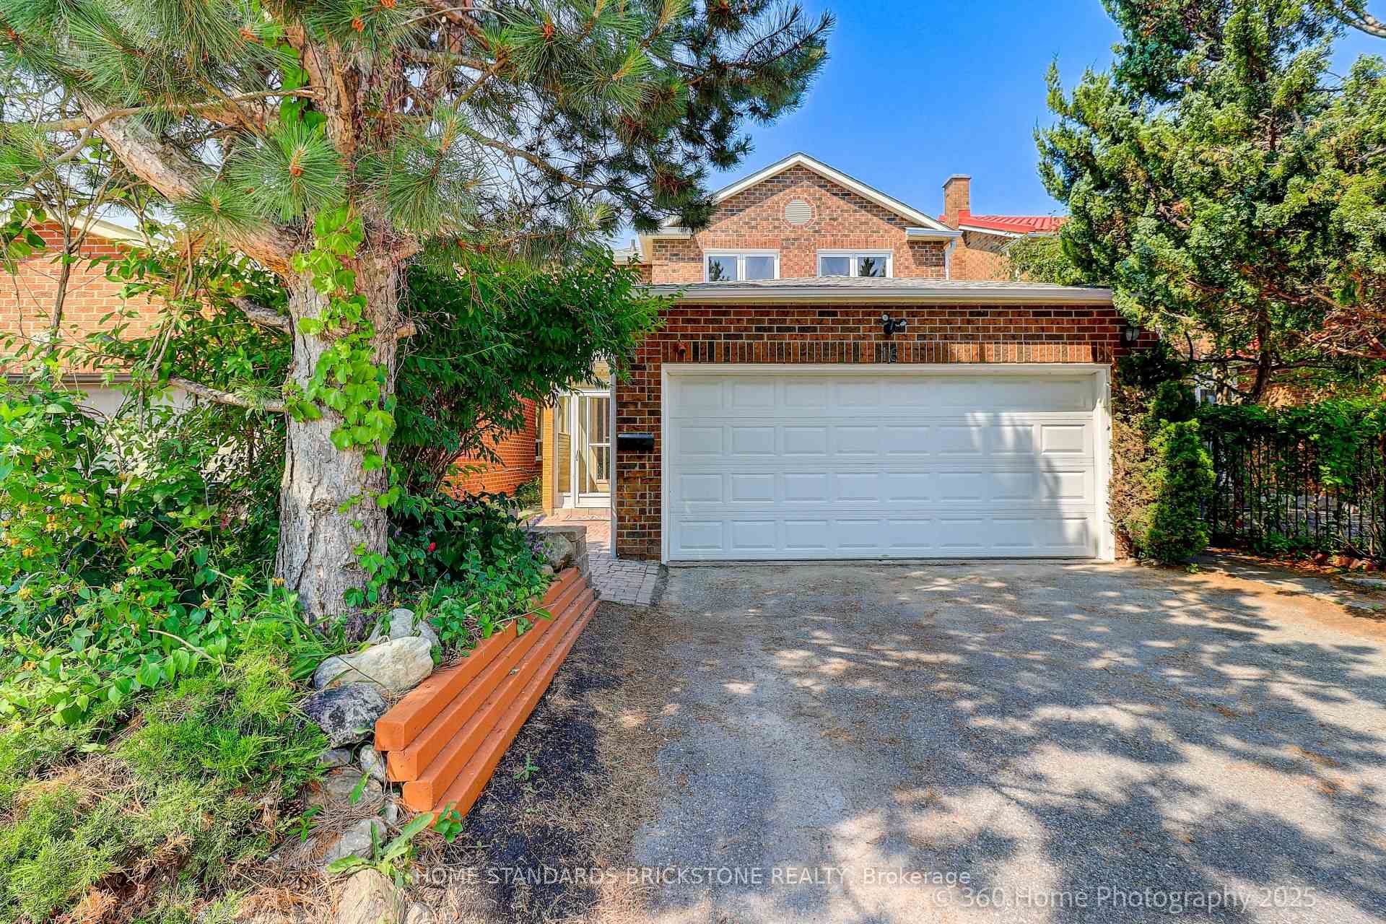
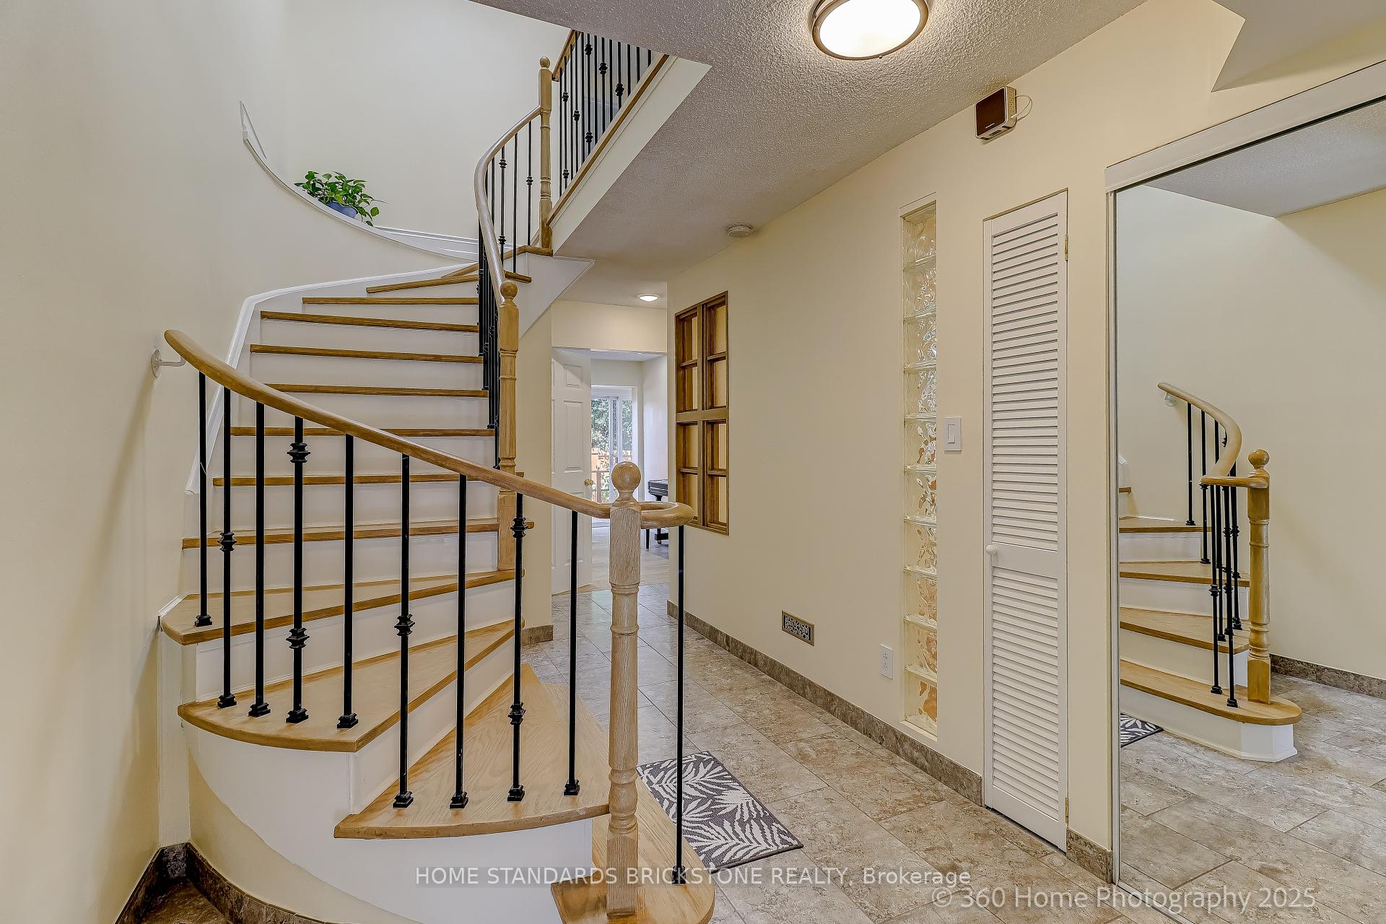
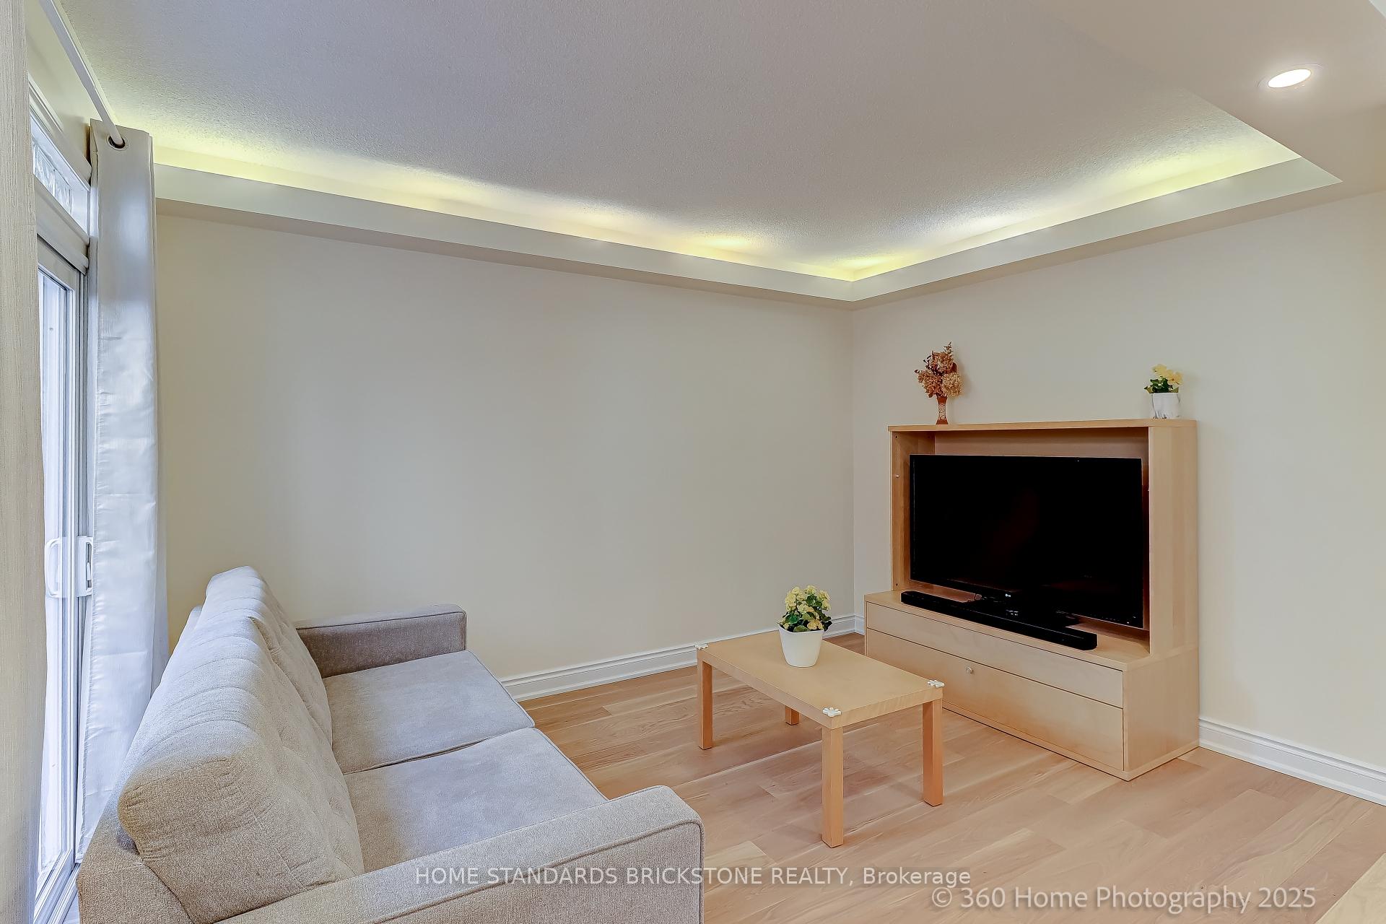
Welcome to this bright and versatile detached home nestled in a family-friendly neighbourhood. Thoughtfully designed and recently renovated (new windows and hardwood flooring in 2024) with everyday living in mind. The main floor features a functional layout with formal living and dining areas, a dedicated home office, and a spacious kitchen that offers seamless access to the outdoors. Upstairs, you'll find four generously sized bedrooms filled with natural light. The finished basement includes a separate entrance from the garage, a recreation room, additional bedroom, and kitchenette; perfect for in-law living or multi-generational families. Backyard backs to opens onto a quiet, tree-lined path offering both privacy and charm. Ideal for those seeking space, practicality, and long-term comfort in a well-established community.
Ask about this home
A HOMEH agent will answer your questions about this home.
Around this home
Daily convenience, out of 100, from the distances below
Schools nearby
School rating, out of 10.
Helpful calculators
Your HOMEH agent

"I would see it this week."