

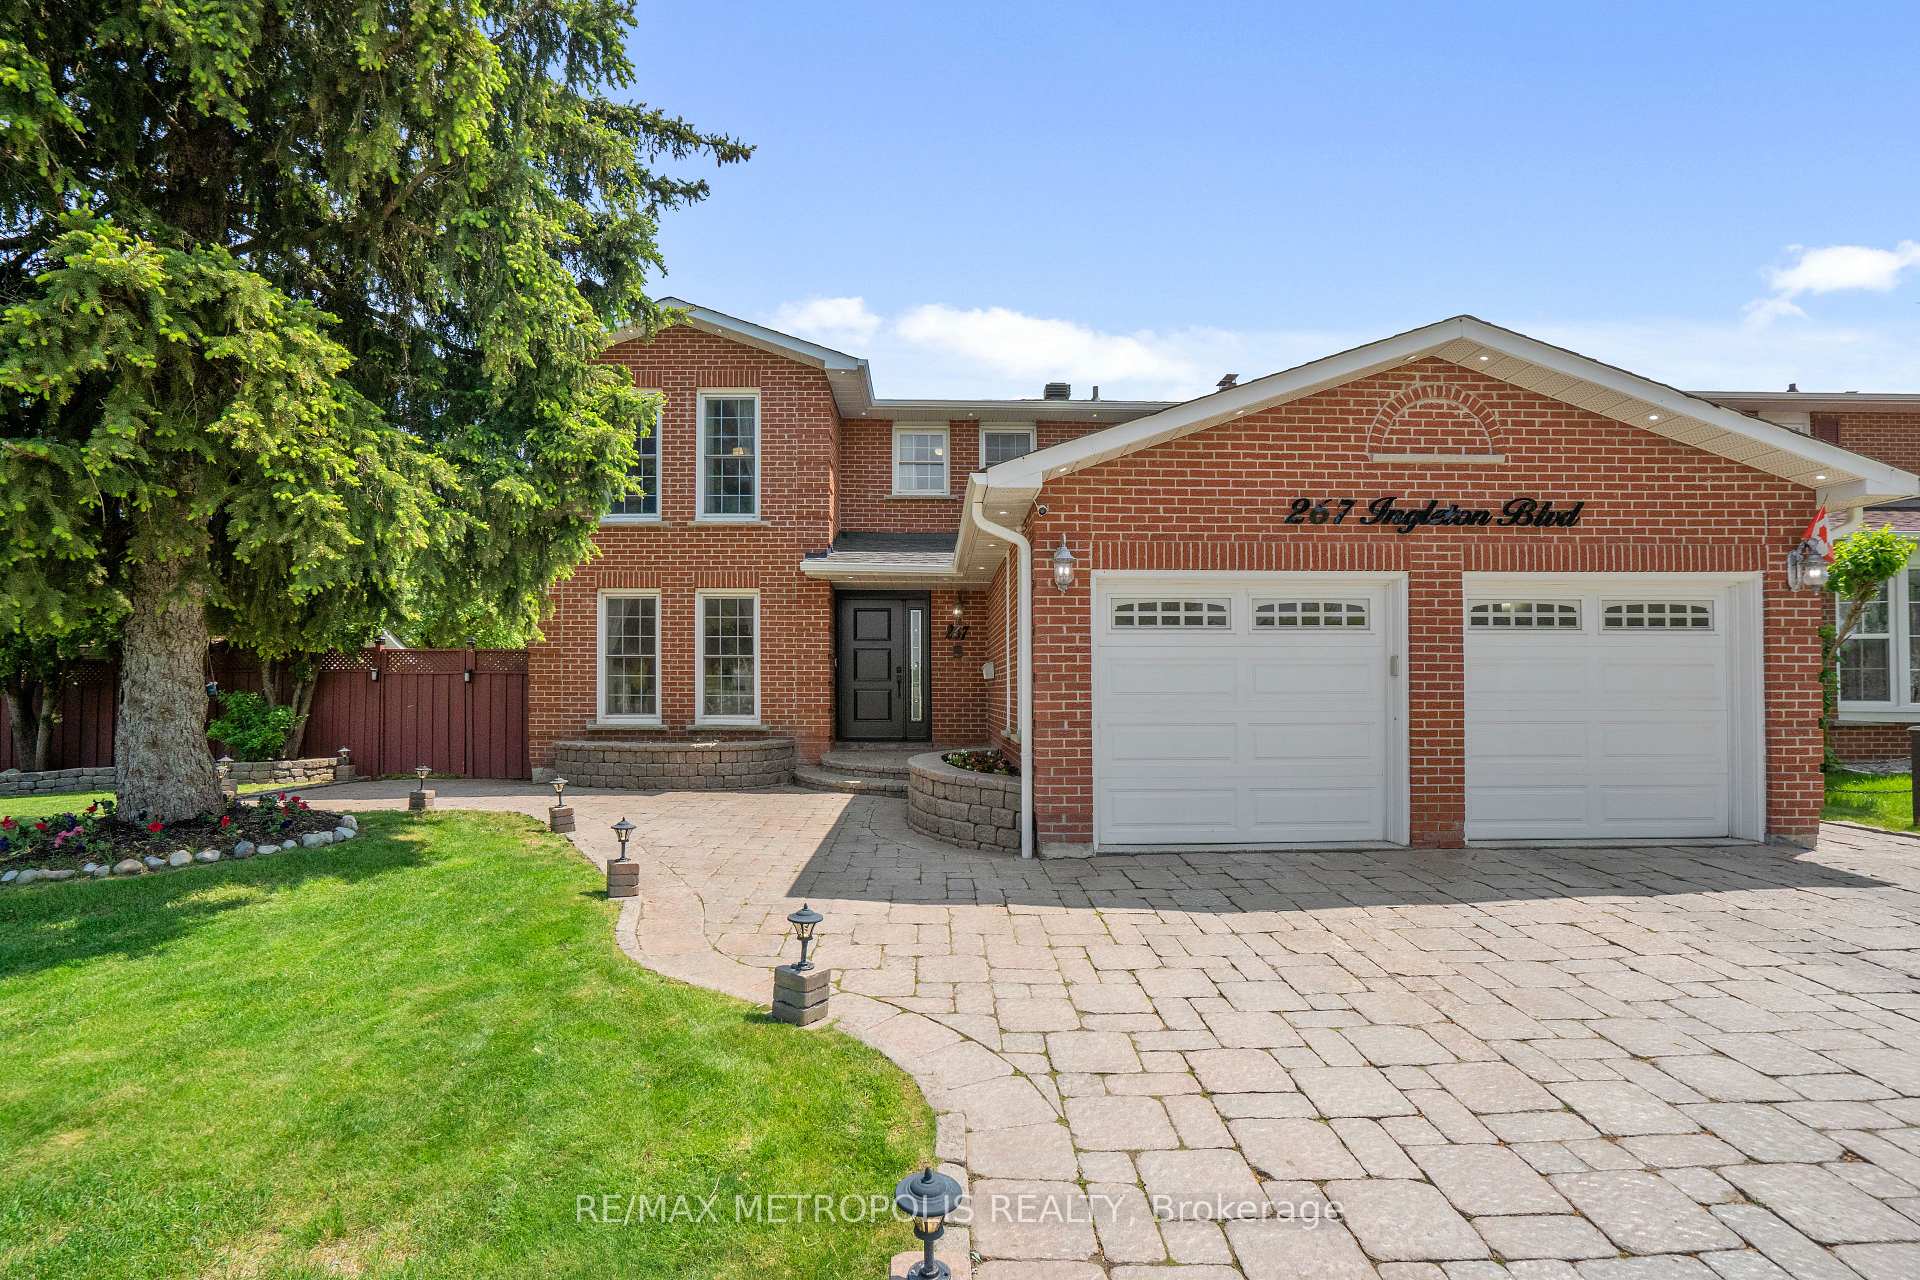
267 Ingleton Boulevard
267 Ingleton Boulevard
 See all 50 photos
Property history
Facts and features
- BasementFinished
- Water, sewerMunicipal
- Lot shapeIrregular
- HeatingForced air
- Second kitchen
- Separate entrance
- Hardwood floors
- Fireplace
- Central air
The homeDetached, 2-storey, 2,000–2,500 sq ft
- Type: Detached
- Style: 2-storey
- Living space: 2,000–2,500 sq ft
- Basement: Finished, separate entrance
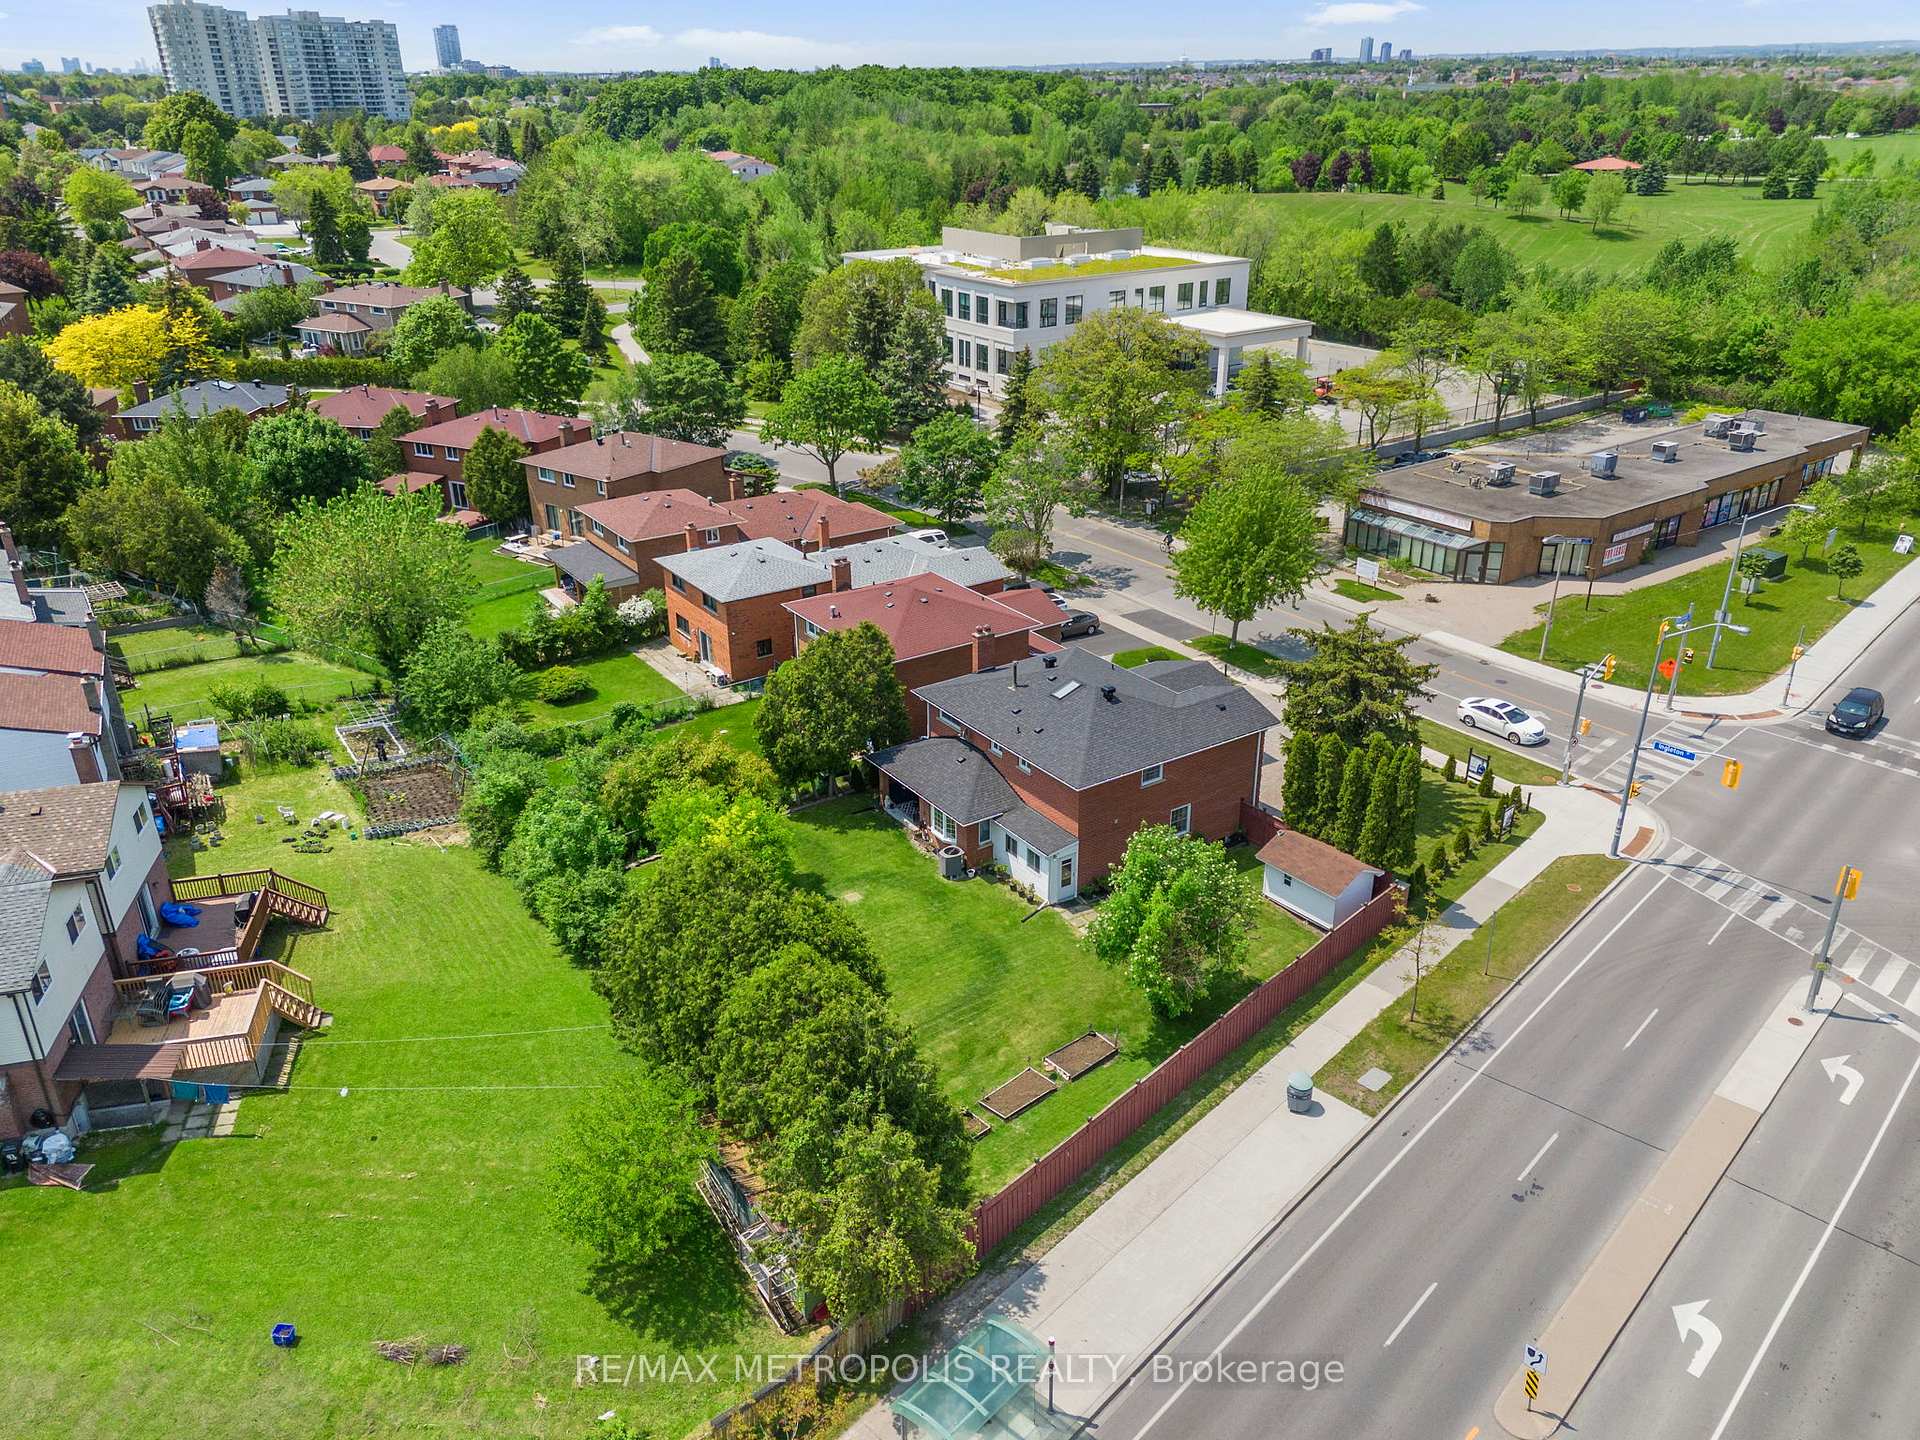
- View: Park/greenbelt, forest, trees/woods
InsideFireplace Yes, Granite, Hardwood, Porcelain, Lower level
- Fireplace: Yes
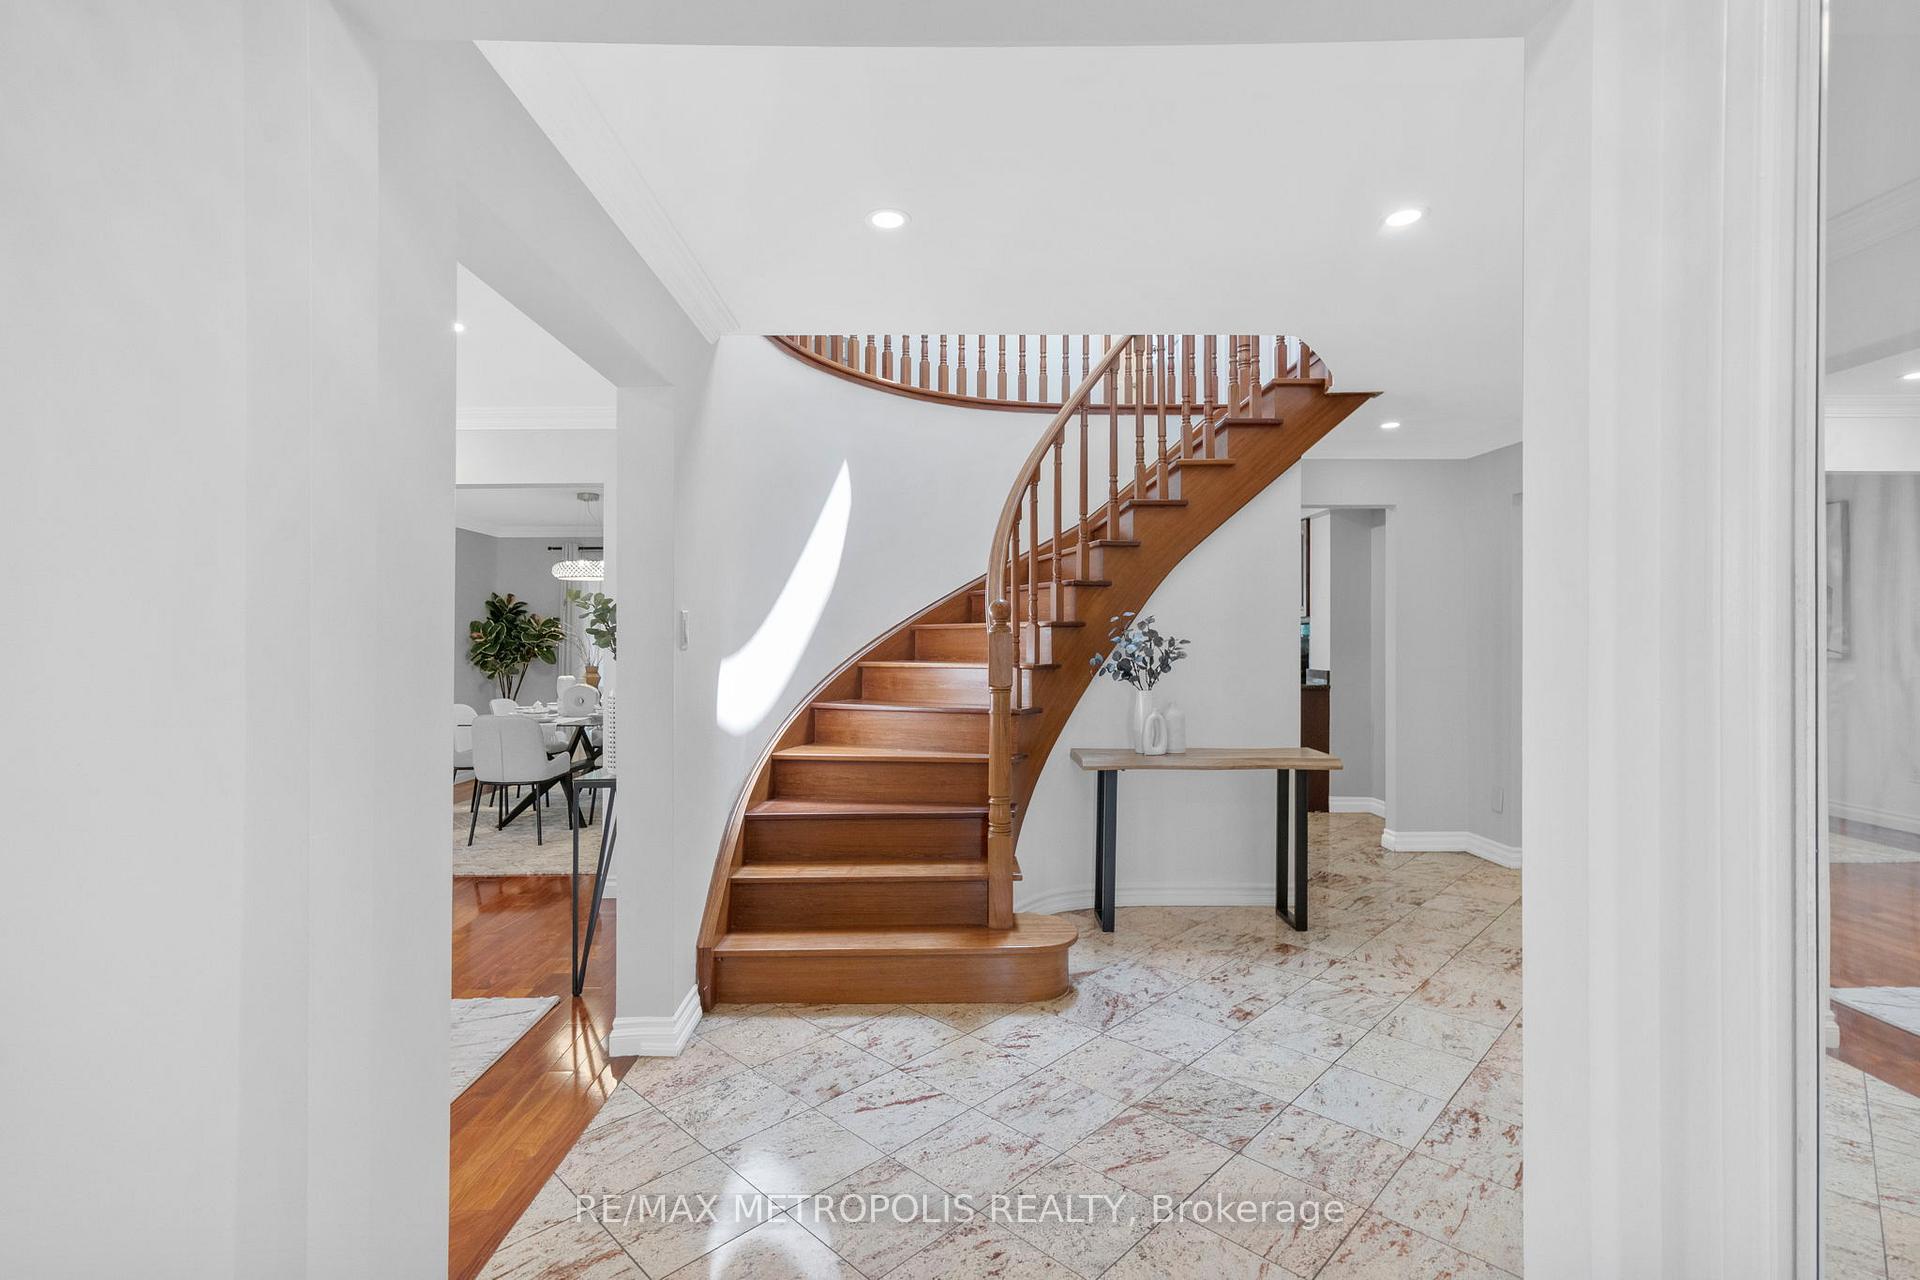
- Flooring: Granite, Hardwood, Porcelain
- Laundry: Lower level
- Features: Auto garage door remote, carpet free, guest accommodations
- Security: Smoke detector, carbon monoxide detectors, heat detector, security system
- Rooms above ground: 13
- Rooms in the basement: 3
- Bedrooms: 4 + 3 in the basement
- Bathrooms: 4
- Kitchens: 2
- Family room: Yes
Outside and lotBrick, Asphalt shingle, Concrete
- Exterior: Brick
- Roof: Asphalt shingle
- Foundation: Concrete
- Other structures: Fence - full, garden shed
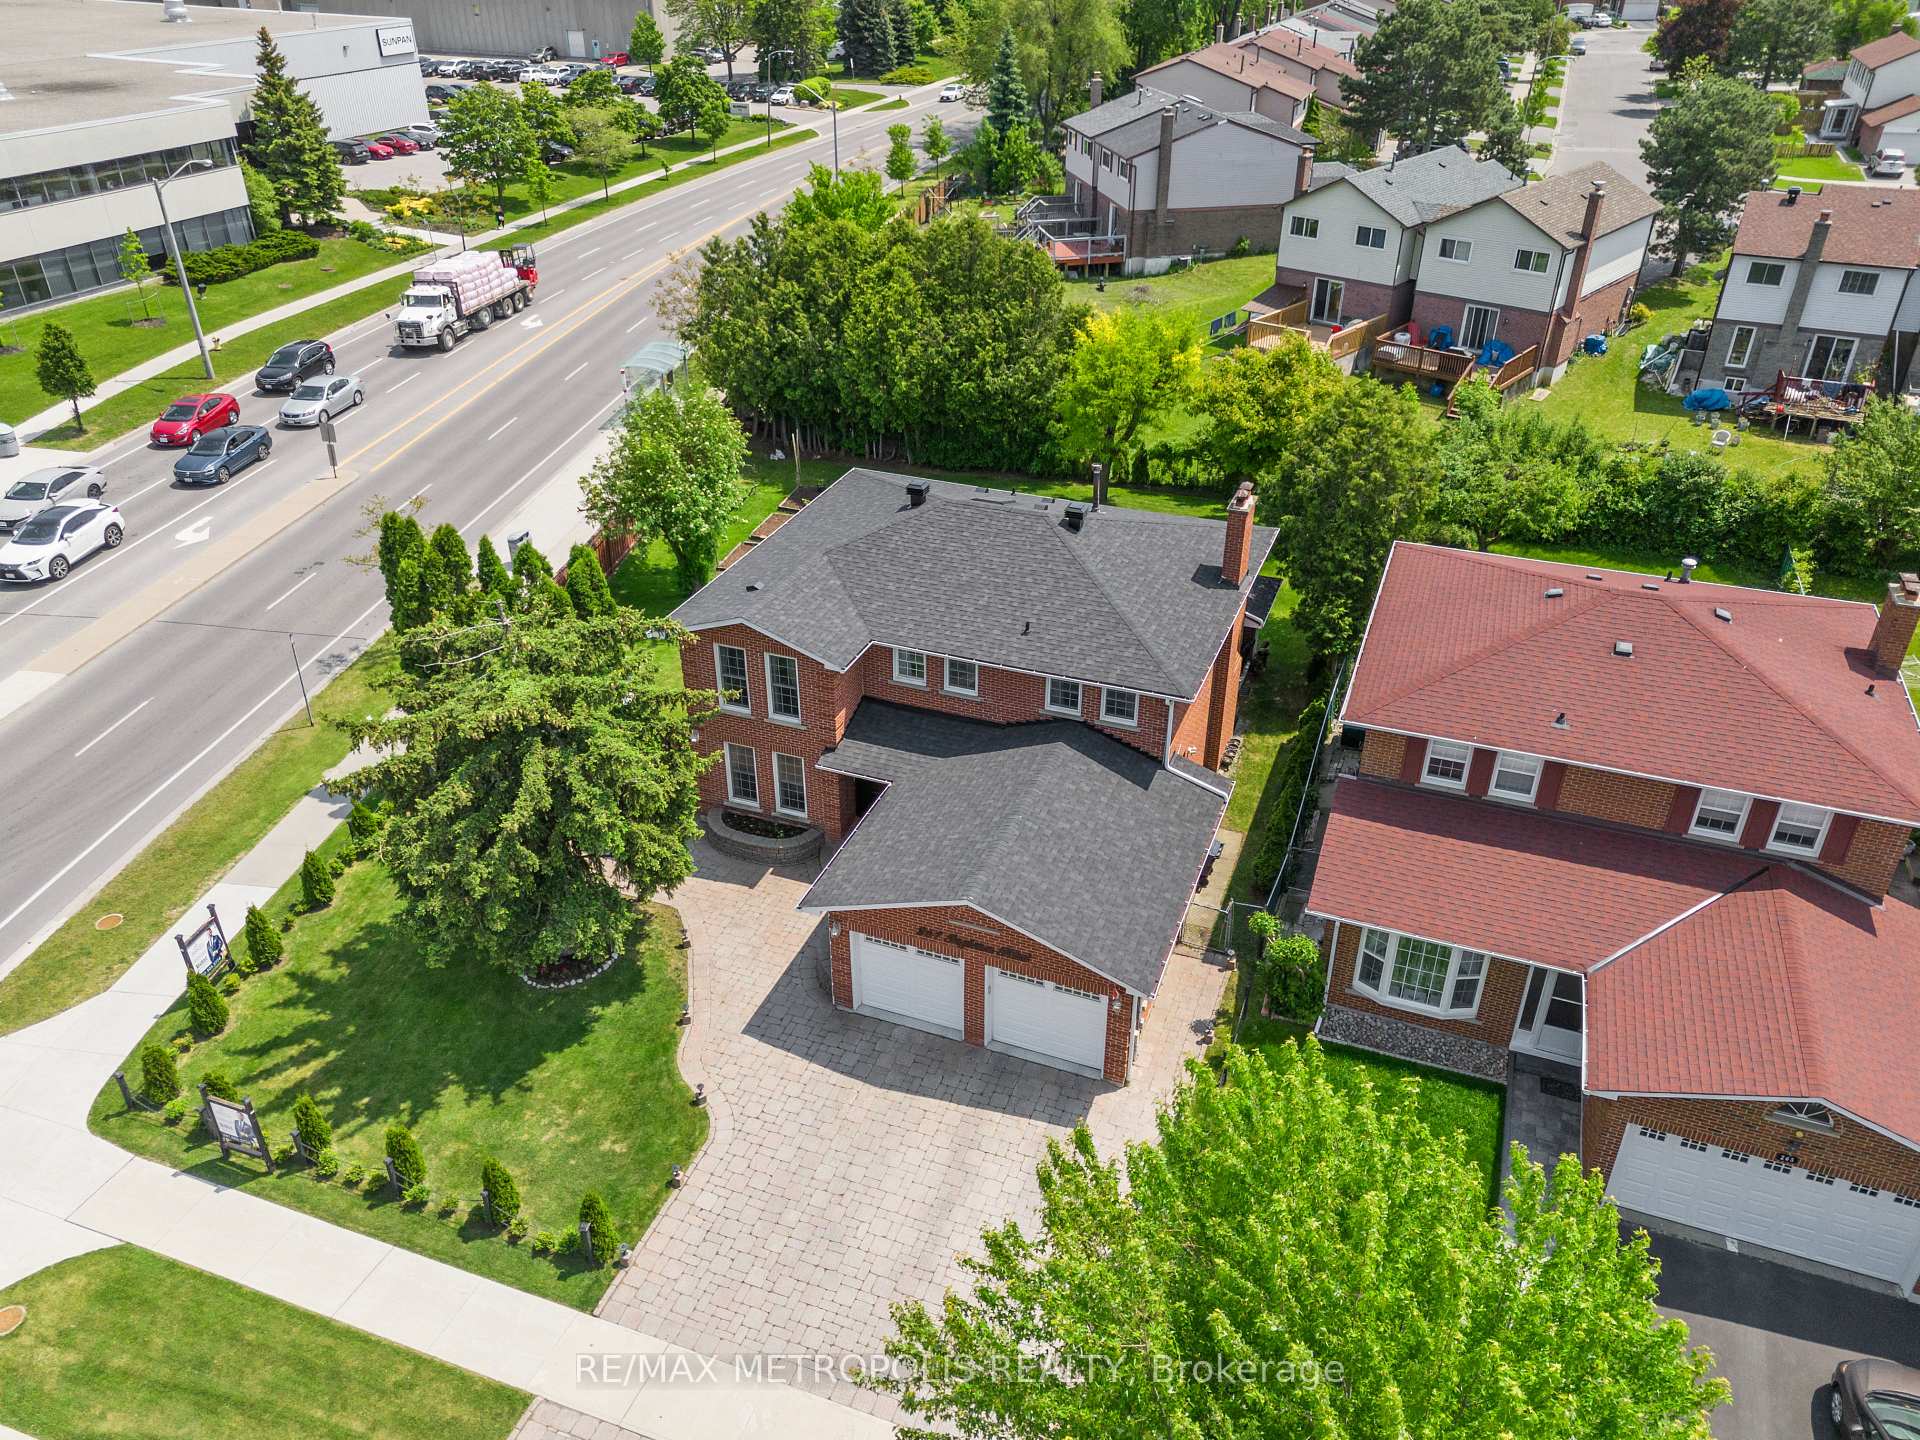
- Size: 75.74 × 111.39 ft
- Shape: Irregular
Parking2 Garage, Attached, Private double
- Spaces: 2 Garage
- Garage: Attached
- Driveway: Private double
Heating, water and powerForced air, gas, Central air, Municipal water
- Heating: Forced air, gas
- Cooling: Central air
- Water: Municipal water
- Sewer: Municipal sewer
Costs and taxesTaxes $6,146 a year, HST included in the price, Hot water tank
- Taxes, 2025: $6,146 a year
- HST: HST included in the price
- Rental items: Hot water tank
Included in the saleStainless steel fridge, dishwasher, cooktop, microwave. washer & dryer. basement fridge, stove and range hook. basement washer and dryer. owned heat pump (2024), garage door opener (2022), owned furnace (2024). roof replaced (2022) freshly painted (2023) epoxy garage floors and pot lights (2023) 27 sprinkler system (2022), front door replaced (2024) and basement windows replaced (2023)
- Included: Stainless steel fridge, dishwasher, cooktop, microwave. washer & dryer. basement fridge, stove and range hook. basement washer and dryer. owned heat pump (2024), garage door opener (2022), owned furnace (2024). roof replaced (2022) freshly painted (2023) epoxy garage floors and pot lights (2023) 27 sprinkler system (2022), front door replaced (2024) and basement windows replaced (2023)
NearbySchool, public transit, park, greenbelt/conservation, rec./commun.centre, hospital
- Close to: School, public transit, park, greenbelt/conservation, rec./commun.centre, hospital
Listing detailsE12268092, Sold, Jul 6, 2025
- MLS® number: E12268092
- Status: Sold
- Listed on: Jul 6, 2025
- Days on market: 33
- Updated: Aug 8, 2025
- Possession: Flexible
- Occupied by: Owner
- Listing brokerage: RE/MAX METROPOLIS REALTY
About this home
267 Ingleton Boulevard, Scarborough (Milliken), ON M1V 2A3
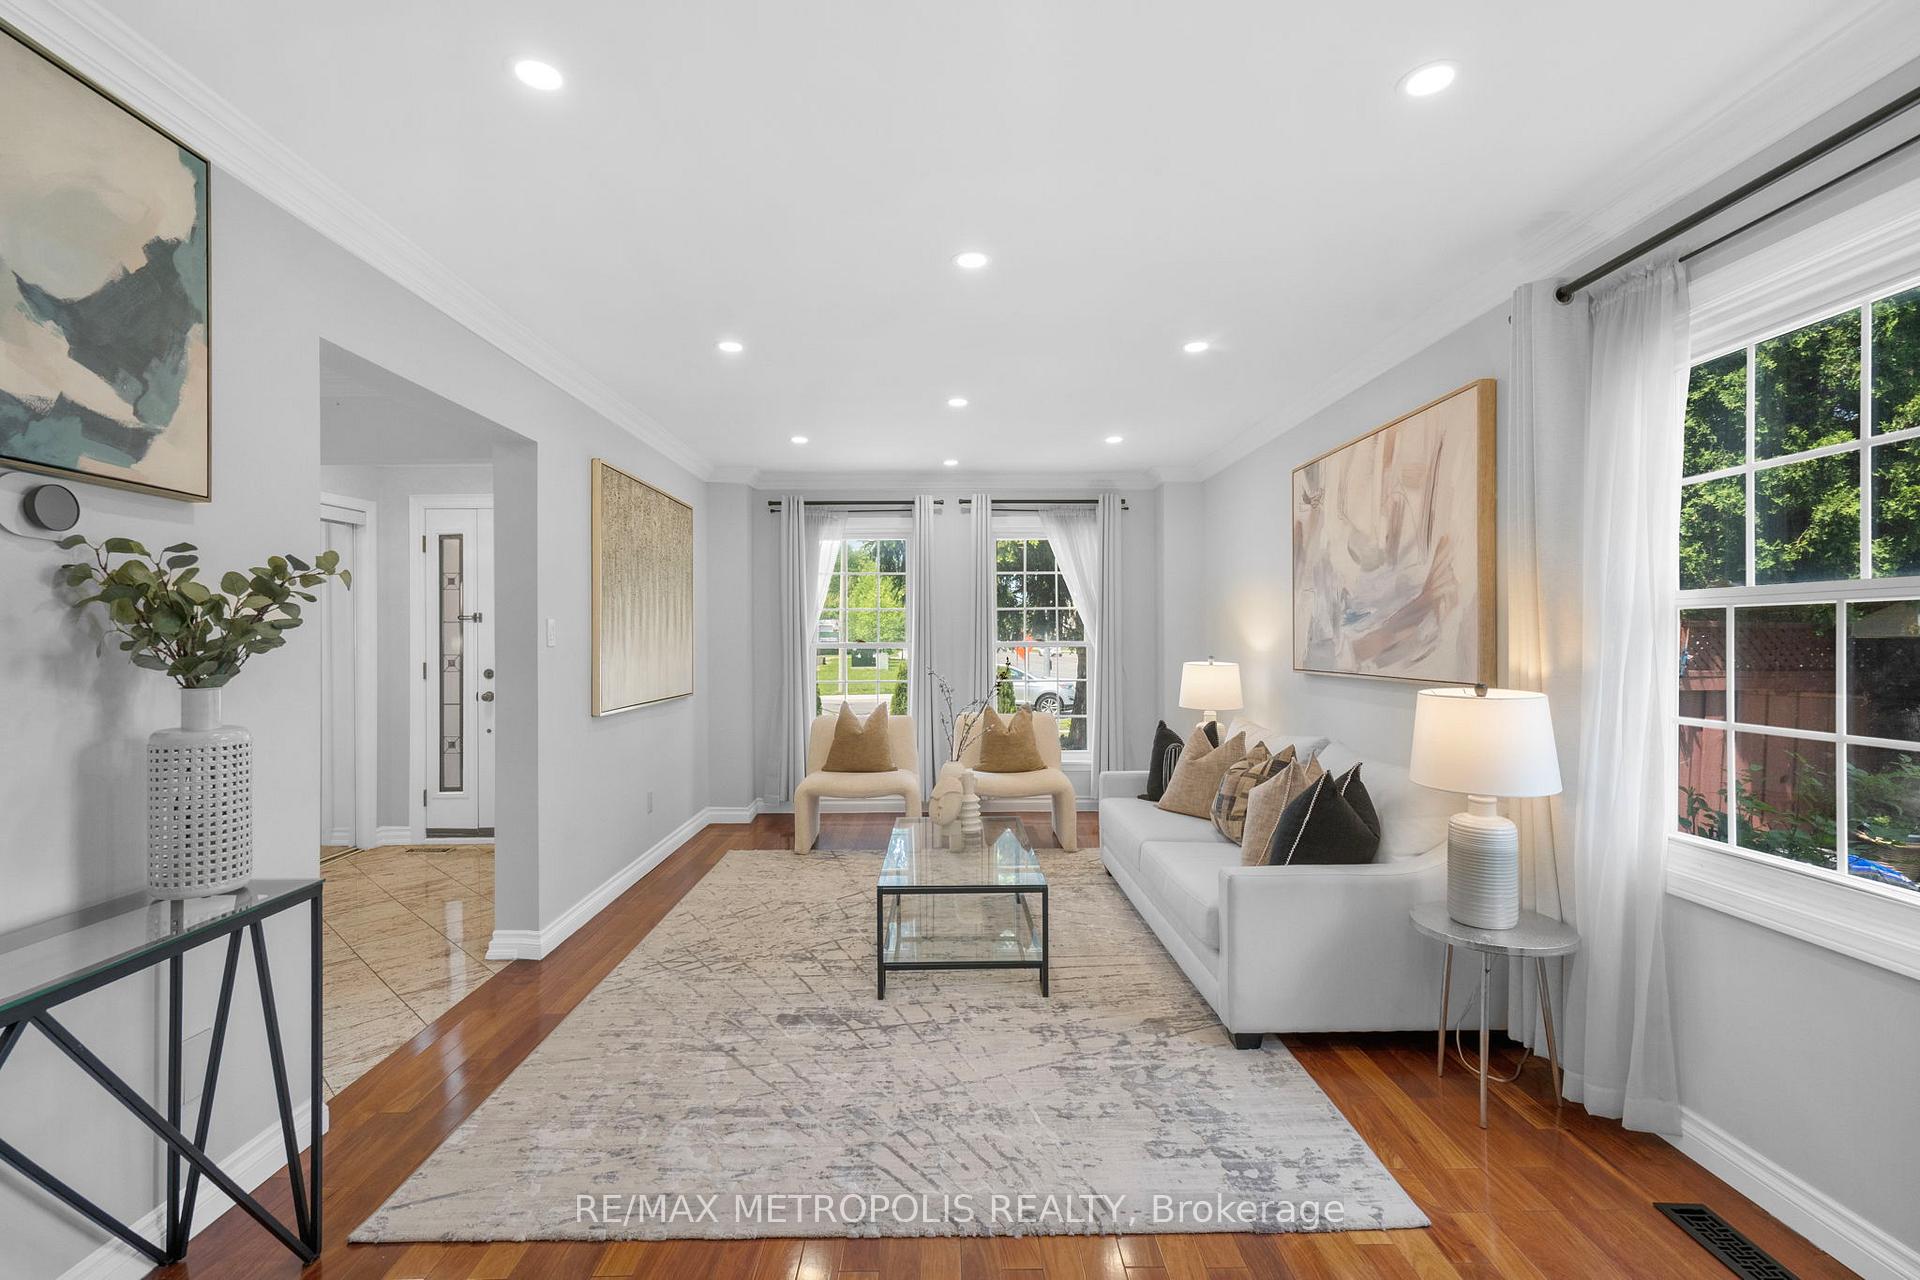
Welcome to this Exquisite home where timeless elegance meets modern luxury. This home sits on an impressive 75 x 130ft premium corner lot facing the scenic Milliken Park. This home offers unbeatable views, urban convenience and natural tranquility. This home is filled with character showcasing wonderful features that will make you fall in love. Offering over 4,000 Sq Ft of refined living space with its 4 + 3 bedrooms, 4 bathrooms, finished rentable basement with a separate entrance. As you walk in, you're instantly greeted with the grand foyer, circular oak staircase and breathtaking granite floors throughout. You'll then find the spacious living and dining area filled with tons of pot lights and large windows. The family room is equipped with a cozy fireplace, stylish pot lights, large windows and a walk-out to your backyard oasis. Stunning Chefs kitchen combined with the oversize breakfast area is equipped with sleek stainless-steel appliances, custom cabinets and granite countertop & backsplash. Upstairs, welcomes you with tons of natural lighting from the over-sized skylight showcasing the hardwood floors throughout. The spacious primary bedroom offers a large conversation area as well as a walk-in closet and spa like ensuite. Additional 3 generous size bedrooms equipped with large windows, closets and upgraded light fixtures. The finished basement offers a versatile separate living and recreational area. On one side you have a 2-bedroom unit with its own living room, bathroom, kitchen and laundry. On the other side you have a recreational area which is currently used as a salon and a separate private office. Step outside to the 130ft-deep backyard, big enough for a pool, garden suite or both. Enjoy a perfectly watered lawn without lifting a finger with the 27 built in sprinkler system. It does the work while you relax. This stunning property with its peaceful ambience and exclusive setting, surrounded by nature is a few minutes away from, Hwy 401,404 & 407.
Ask about this home
A HOMEH agent will answer your questions about this home.
Around this home
Daily convenience, out of 100, from the distances below
Schools nearby
School rating, out of 10.
Helpful calculators
Your HOMEH agent

"I would see it this week."