

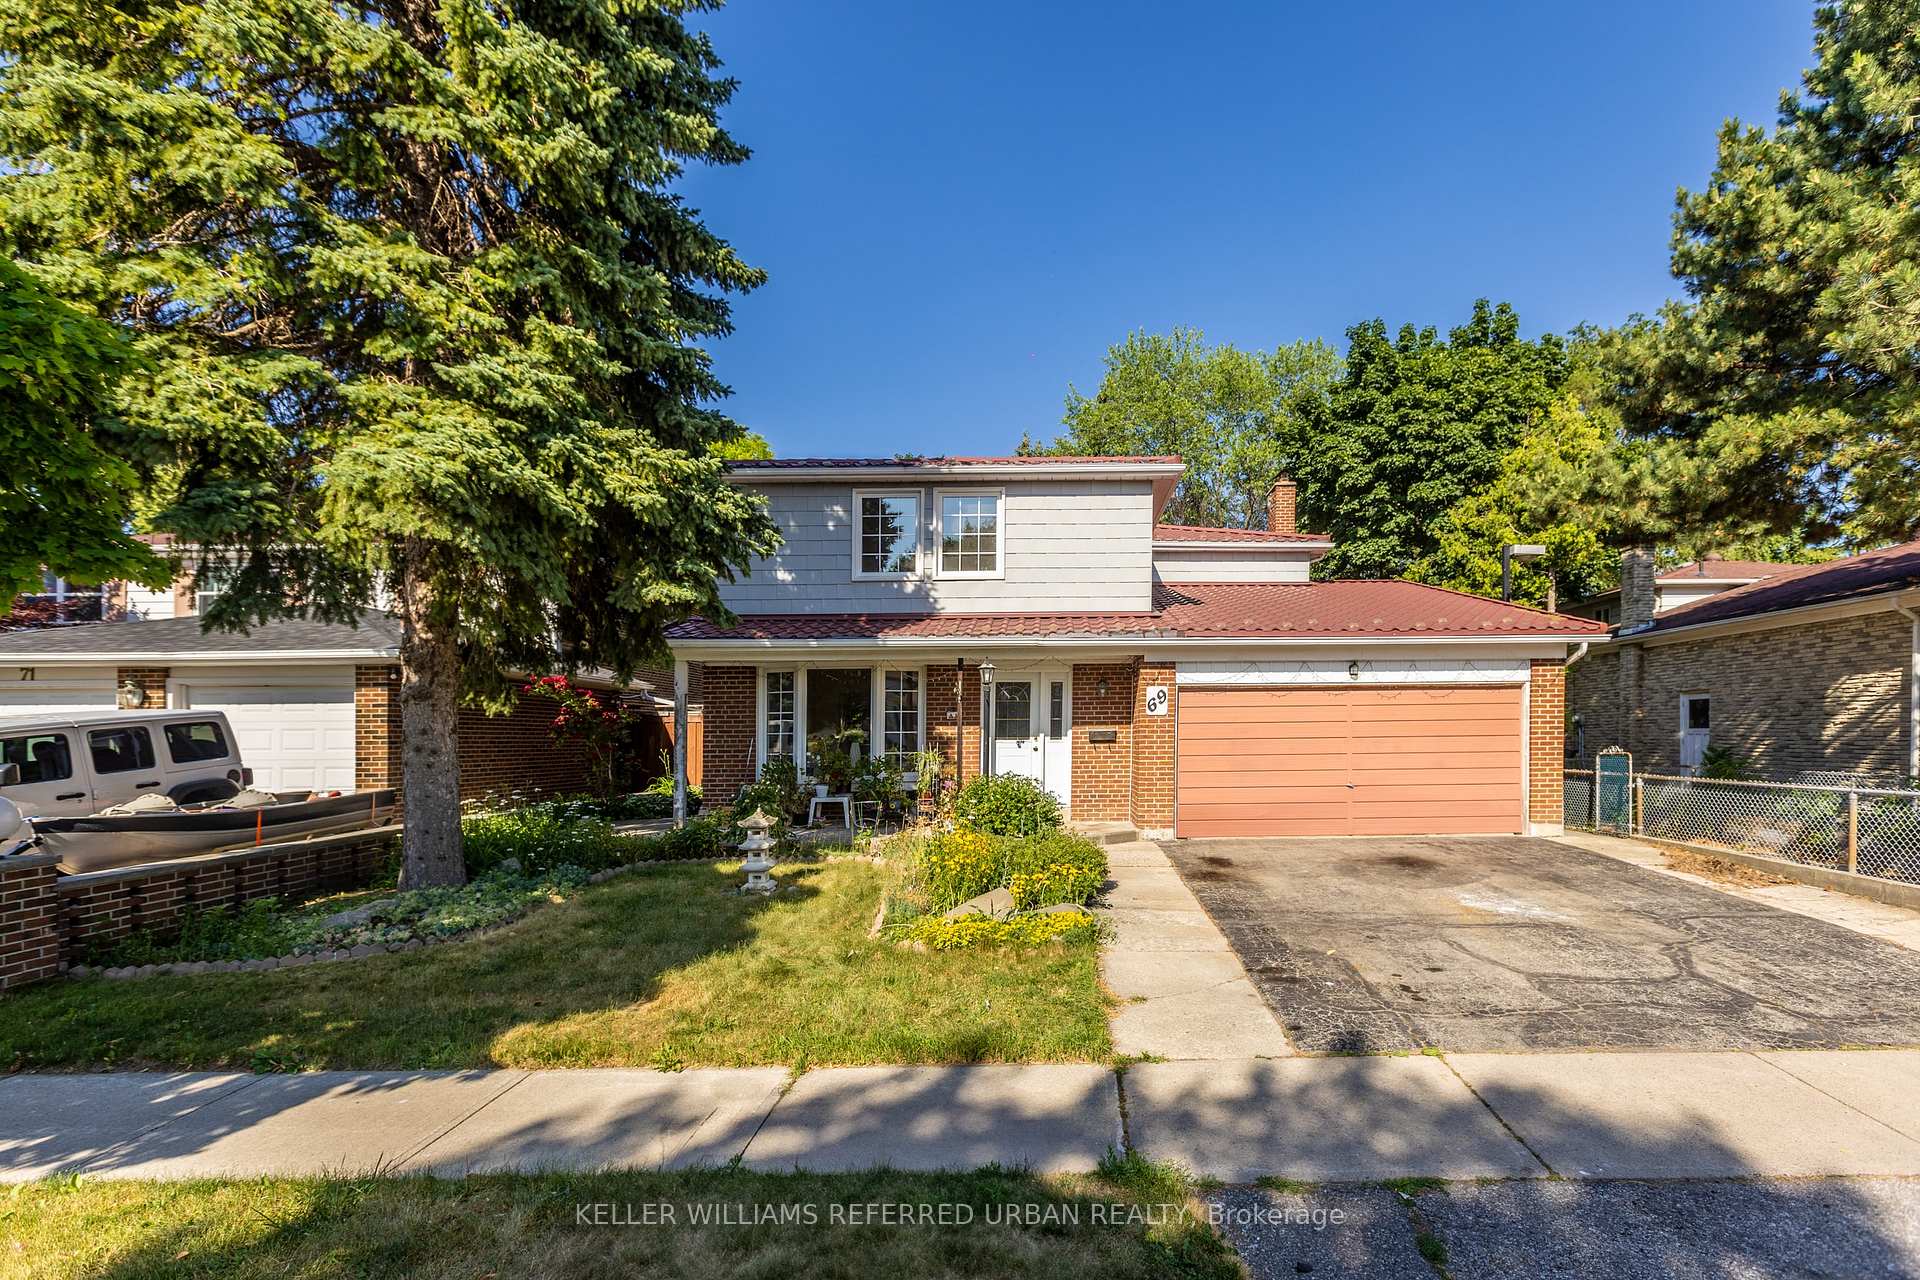
69 Silversted Drive
69 Silversted Drive
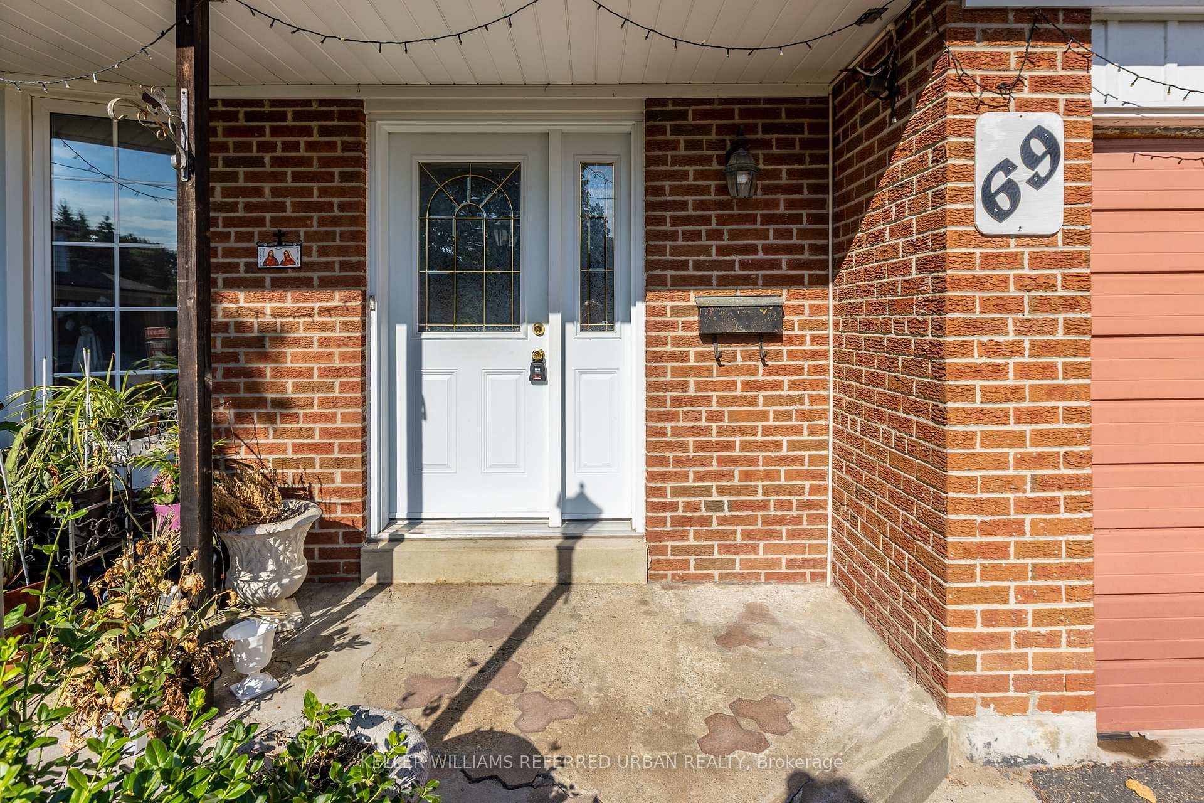
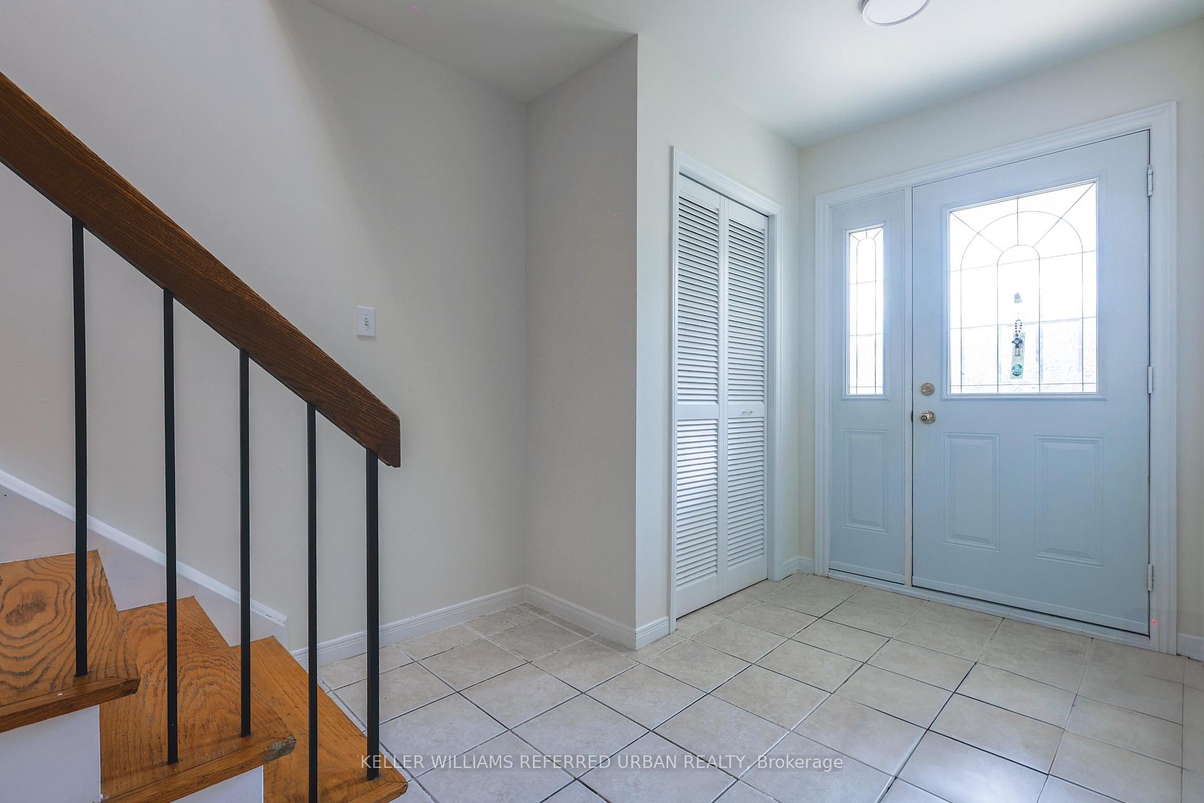
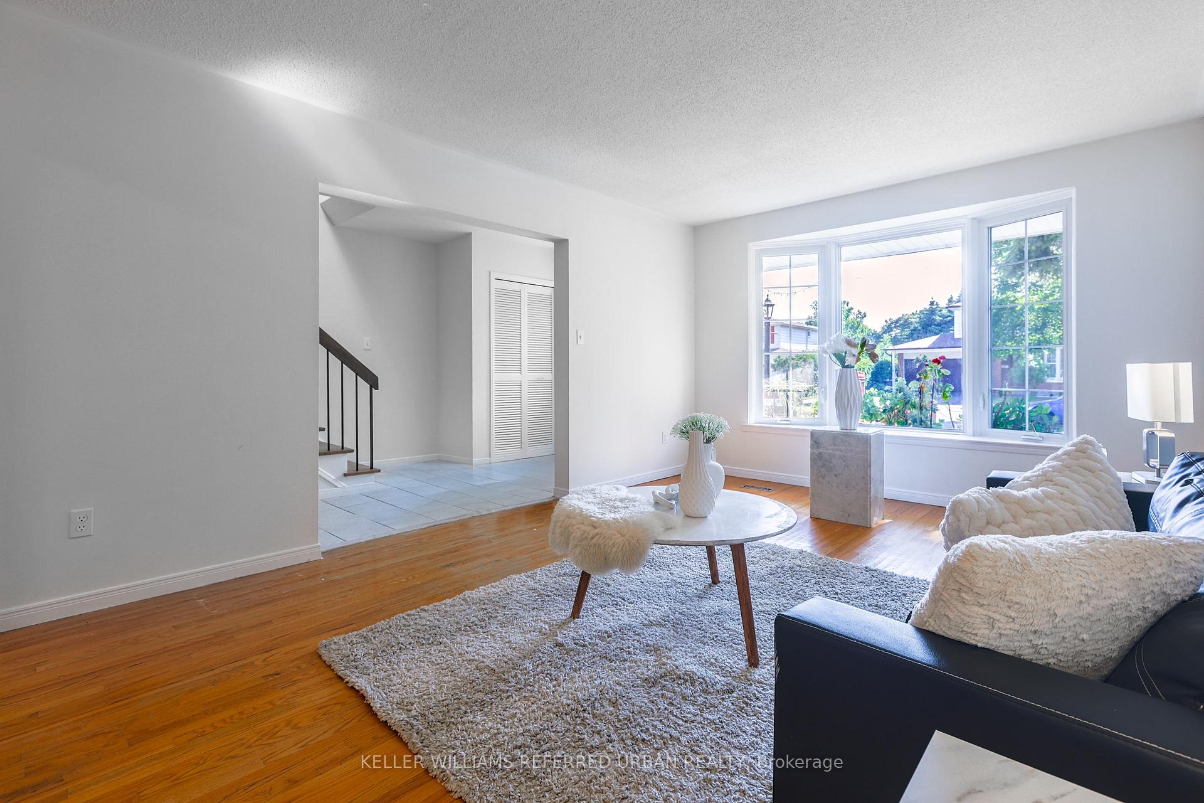
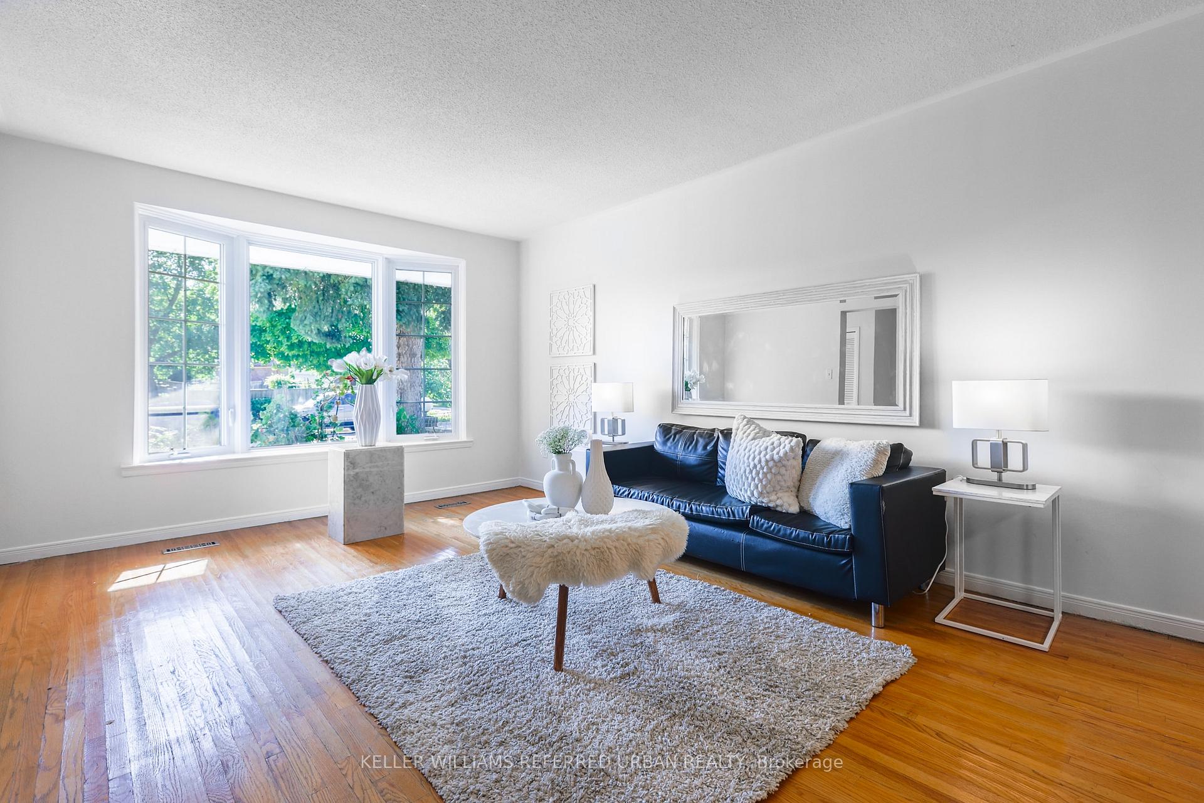 See all 44 photos
Property history
Facts and features
- BasementFull
- Water, sewerMunicipal
- HeatingForced air
- CoolingCentral air
- Fireplace
- Central air
The homeDetached, 2-storey, 2,000–2,500 sq ft
- Type: Detached
- Style: 2-storey
- Living space: 2,000–2,500 sq ft
- Basement: Full
InsideFireplace Yes, Broadloom, Water heater
- Fireplace: Yes
- Flooring: Broadloom
- Features: Water heater
- Rooms above ground: 8
- Rooms in the basement: 0
- Bedrooms: 4
- Bathrooms: 3
- Kitchens: 1
- Family room: Yes
Outside and lotAluminum siding, brick, Metal, Brick
- Exterior: Aluminum siding, brick
- Roof: Metal
- Foundation: Brick
- Features: Privacy
- Size: 50 × 120 ft
Parking2 Garage, Attached, Private double
- Spaces: 2 Garage
- Garage: Attached
- Driveway: Private double
Heating, water and powerForced air, gas, Central air, Municipal water
- Heating: Forced air, gas
- Cooling: Central air
- Water: Municipal water
- Sewer: Municipal sewer
Costs and taxesTaxes $6,214 a year, HST included in the price
- Taxes, 2025: $6,214 a year
- HST: HST included in the price
Included in the saleFridge, stove, washer, dryer, a/c (as is), dishwasher (as is), premium metal roof, all existing light fixtures, furnace, hot water tank, gazeboinbackyard
- Included: Fridge, stove, washer, dryer, a/c (as is), dishwasher (as is), premium metal roof, all existing light fixtures, furnace, hot water tank, gazeboinbackyard
Listing detailsE12248588, Sold, Jun 26, 2025
- MLS® number: E12248588
- Status: Sold
- Listed on: Jun 26, 2025
- Days on market: 7
- Updated: Jul 3, 2025
- Possession: Flexible
- Occupied by: Owner
- Listing brokerage: KELLER WILLIAMS REFERRED URBAN REALTY
About this home
69 Silversted Drive, Scarborough (Agincourt North), ON M1S 3G4
Make It Your Own! Lots Of Potential! Welcome to 69 Silversted Drive, A Wonderful 4-Bedroom, 2.5 Bath Detached Home Nestled On A Quiet, Family-Friendly street in Scarboroughs desirable Agincourt North community. This spacious detach offers a functional layout with a bright open-concept living and dining area, eat-in kitchen, and a cozy family room with a fireplace and walkout to a private backyard ravine lot. The upper level features generously sized bedrooms, including a primary suite with an ensuite bath and walk-in closet. Prime location with easy access to 401, transit, parks, shops - Scarborough Town Centre, Woodside Square, top ranking schools and more. This home combines the perfect blend of nature, space, and urban convenience - excellent choice for growing families or a savvy investor.
Ask about this home
A HOMEH agent will answer your questions about this home.
Around this home
Daily convenience, out of 100, from the distances below
Schools nearby
School rating, out of 10.
Helpful calculators
Your HOMEH agent

"I would see it this week."