

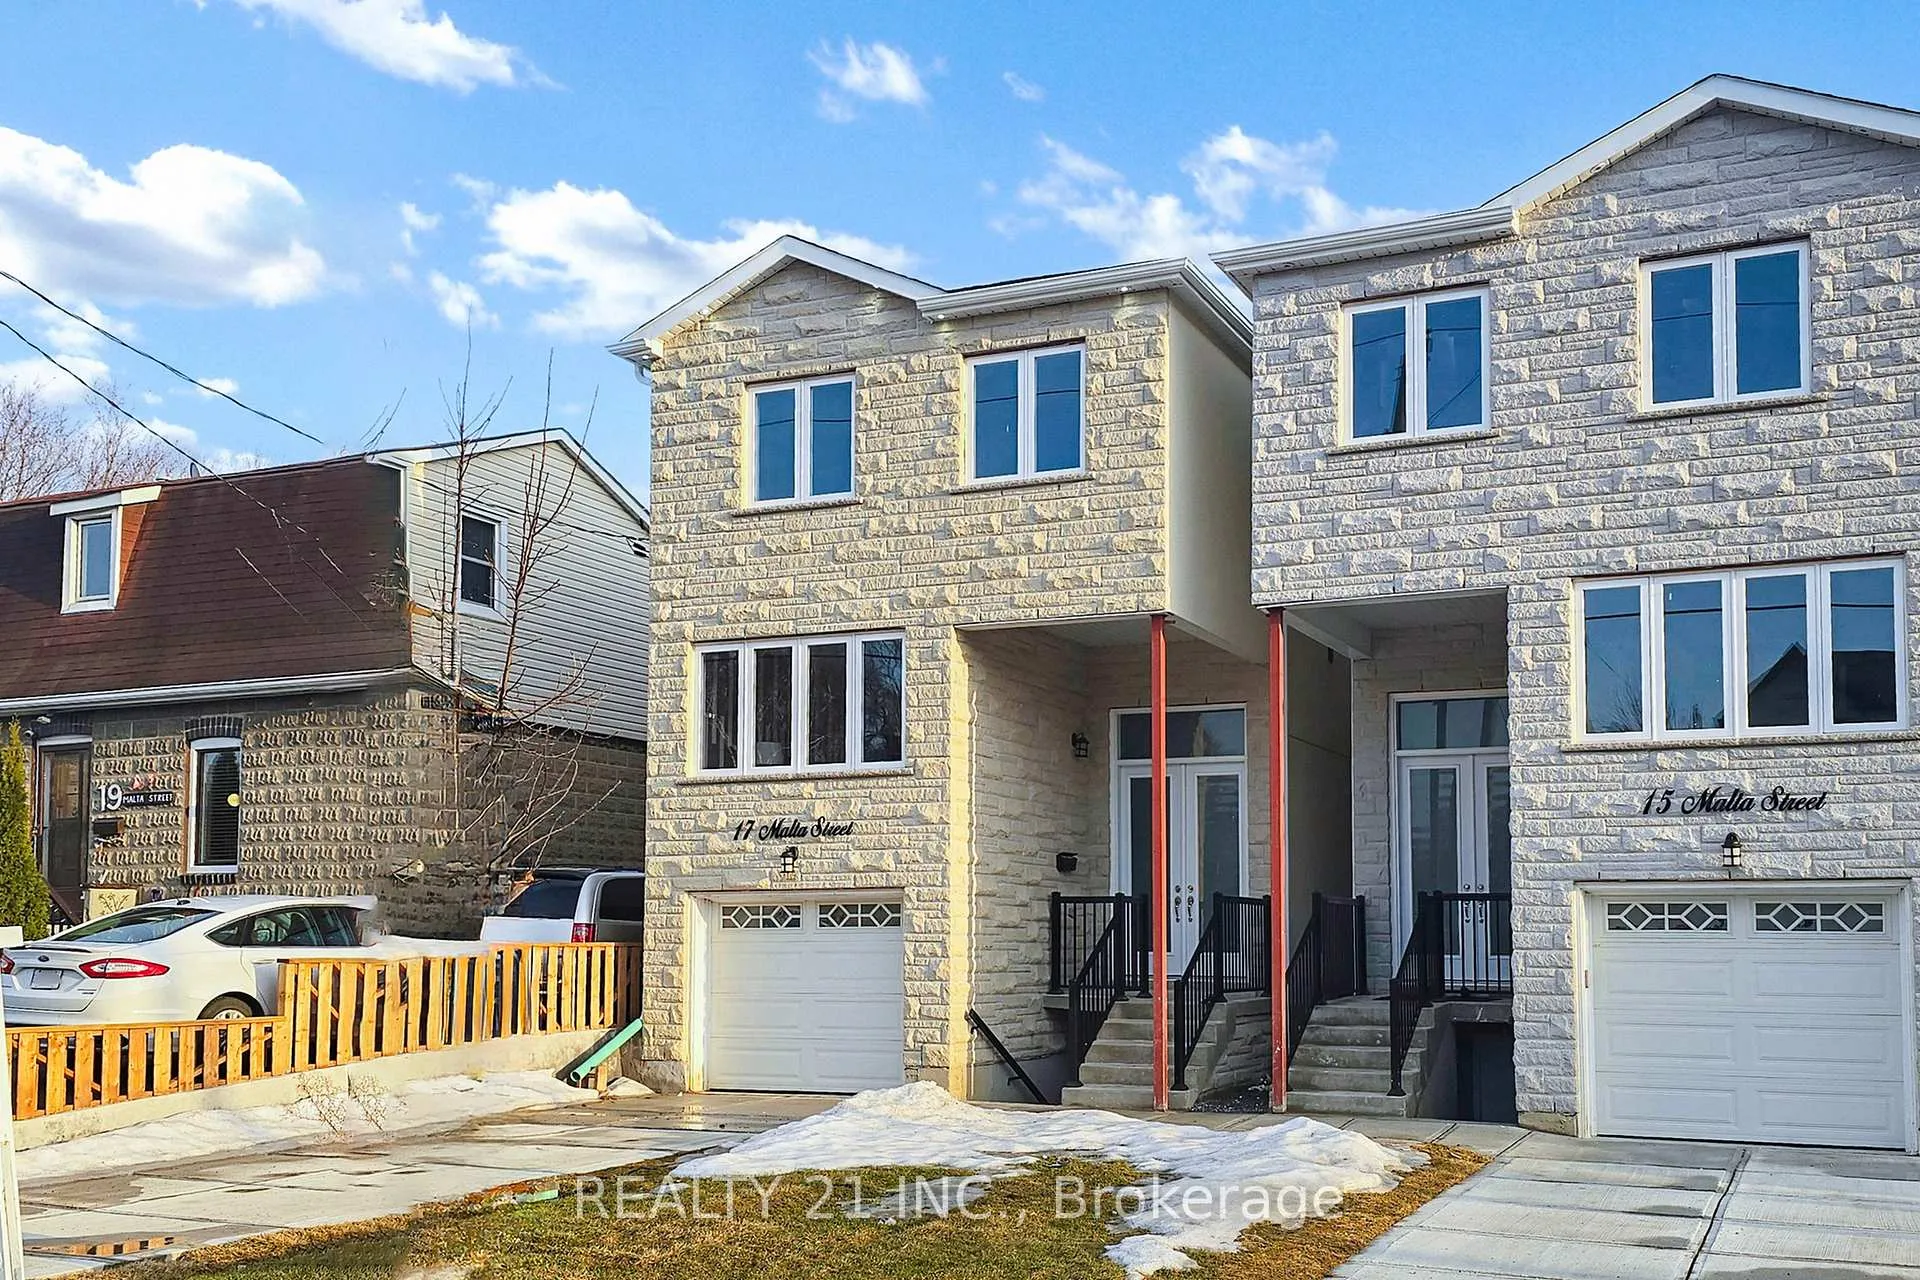
17 Malta Street
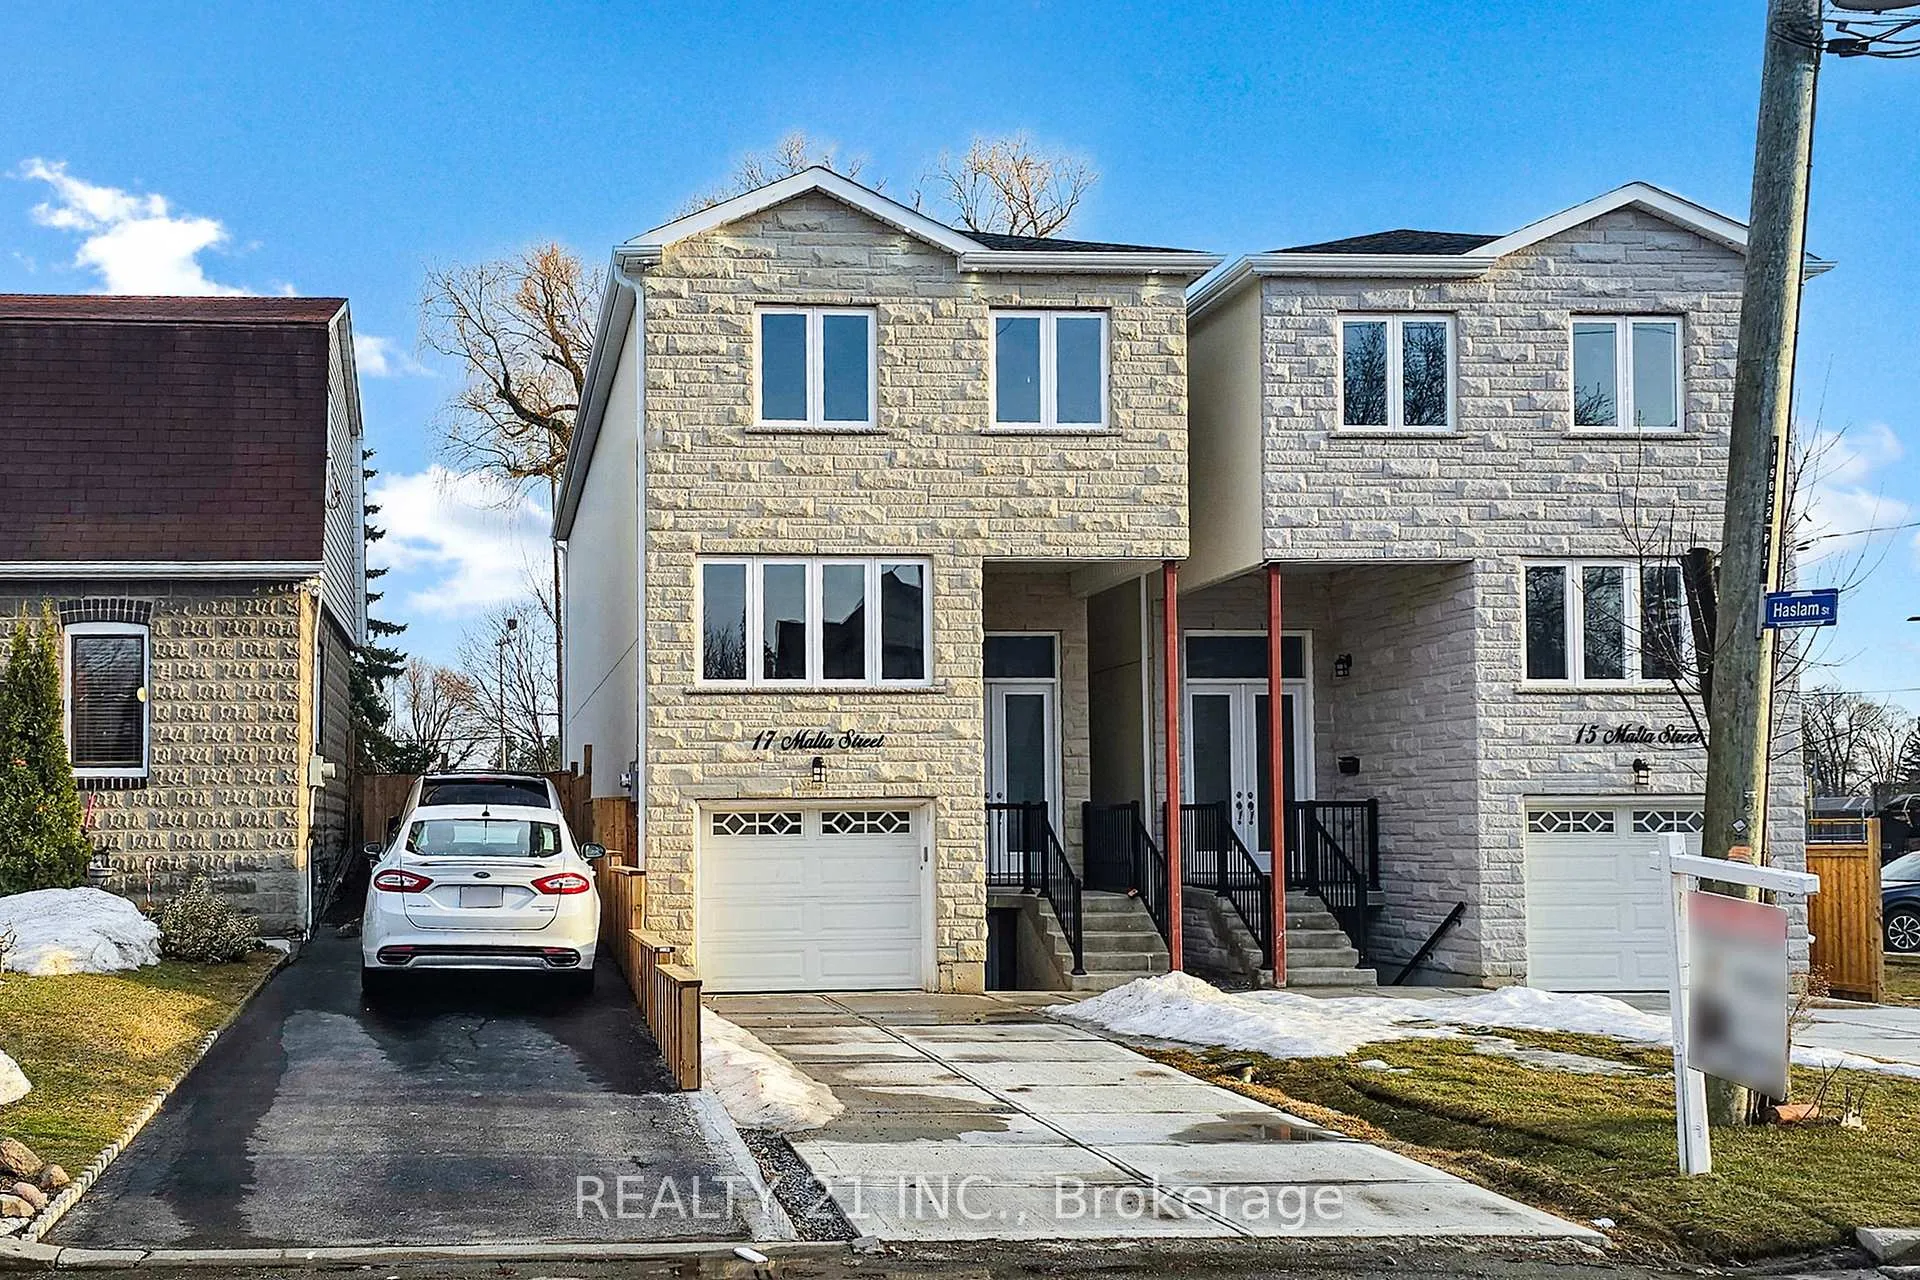
17 Malta Street
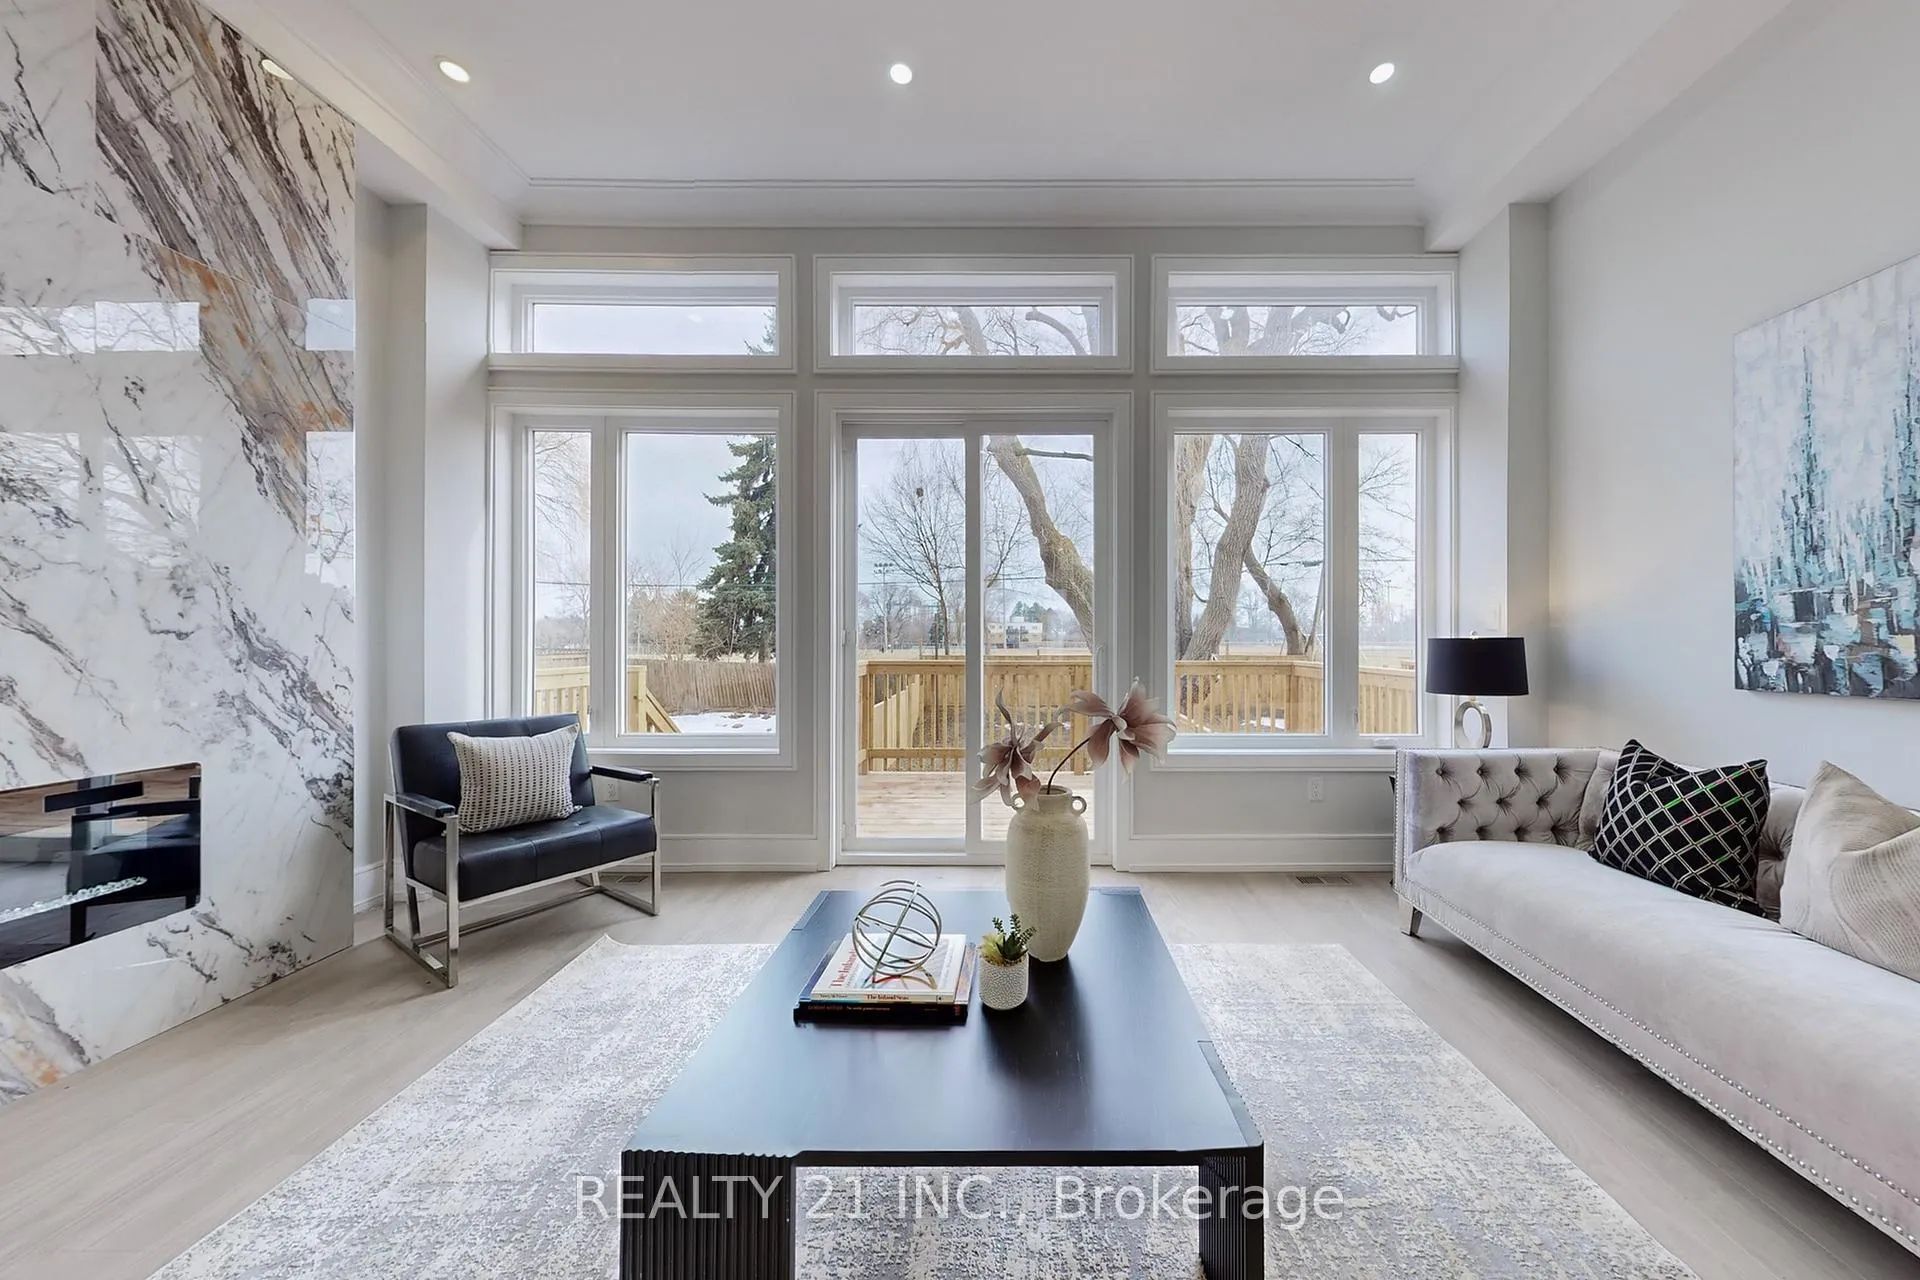 See all 50 photos
Property history
Facts and features
- BasementApartment
- Water, sewerMunicipal
- HeatingForced air
- CoolingCentral air
- Second kitchen
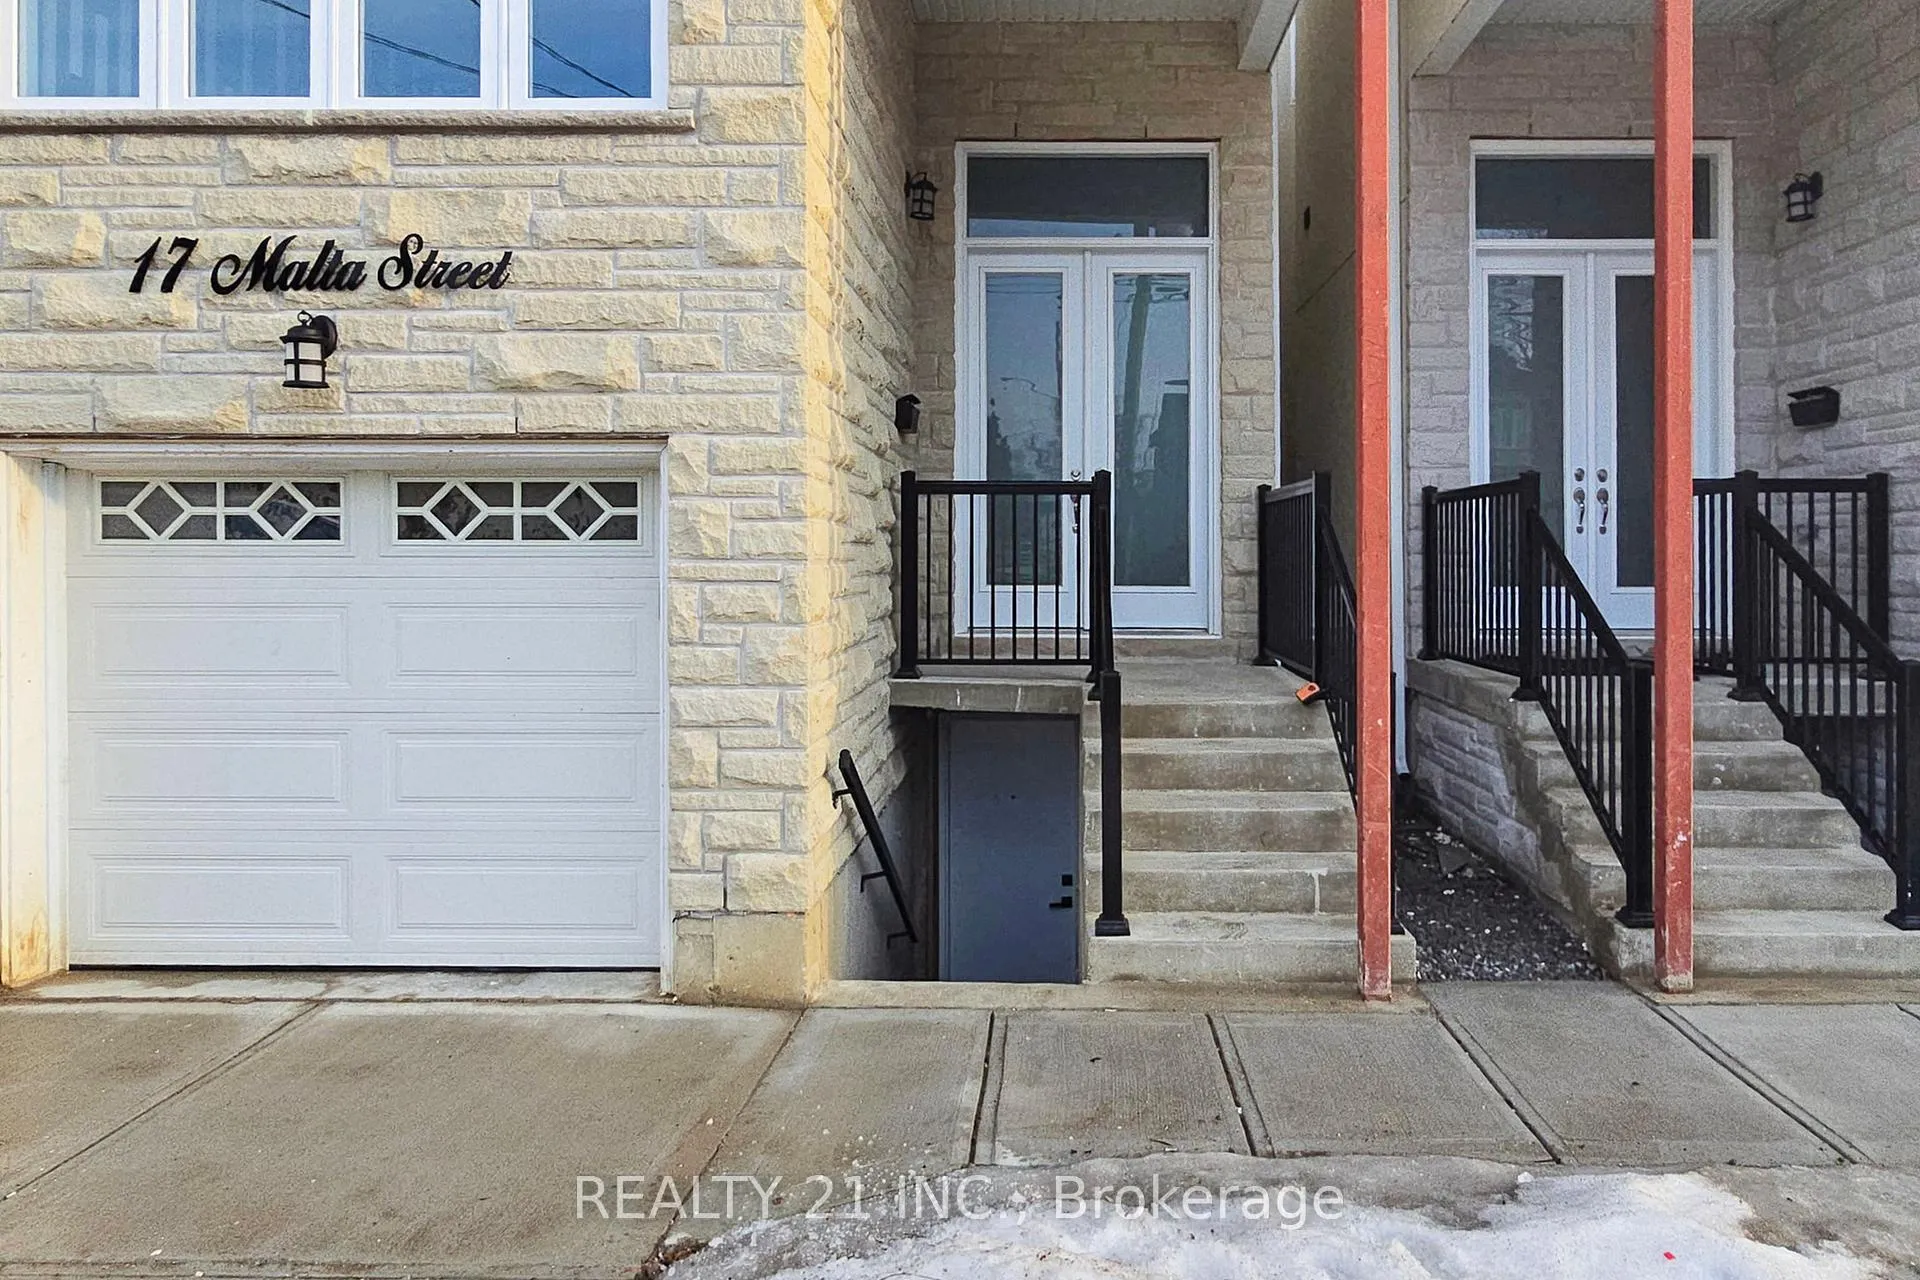
- Separate entrance
- Hardwood floors
- Fireplace
- Central air
The homeDetached, 2-storey, 2,000–2,500 sq ft
- Type: Detached
- Style: 2-storey
- Living space: 2,000–2,500 sq ft
- Basement: Apartment, separate entrance
InsideFireplace Yes, electric, Hardwood, Ceramic, Carpet free
- Fireplace: Yes, electric
- Flooring: Hardwood, Ceramic
- Features: Carpet free
- Rooms above ground: 8
- Rooms in the basement: 4
- Bedrooms: 4 + 2 in the basement
- Bathrooms: 6
- Kitchens: 2
- Family room: Yes
Outside and lotStone, stucco (plaster), Shingles, Concrete
- Exterior: Stone, stucco (plaster)
- Roof: Shingles
- Foundation: Concrete
- Size: 22 × 149 ft
Parking1 Garage, Built-in, Private
- Spaces: 1 Garage
- Garage: Built-in
- Driveway: Private
Heating, water and powerForced air, gas, Central air, Municipal water
- Heating: Forced air, gas
- Cooling: Central air
- Water: Municipal water
- Sewer: Municipal sewer
Costs and taxesTaxes $7,073 a year, HST included in the price
- Taxes, 2025: $7,073 a year
- HST: HST included in the price
Included in the saleS/s fridge, s/s gas stove, washer and dryer, built-in s/s dishwasher. in the basement 1 fridge, 1 stove, built-in dishwasher and stack washer/dryer for the legal kitchen. hot water tank is owned, which will save monthly $40/50.
- Included: S/s fridge, s/s gas stove, washer and dryer, built-in s/s dishwasher. in the basement 1 fridge, 1 stove, built-in dishwasher and stack washer/dryer for the legal kitchen. hot water tank is owned, which will save monthly $40/50.
Listing detailsE12513218, Sold, Nov 5, 2025
- MLS® number: E12513218
- Status: Sold
- Listed on: Nov 5, 2025
- Days on market: 52
- Updated: Dec 27, 2025
- Possession: 2025-11-28 / Immediate
- Occupied by: Vacant
- Listing brokerage: REALTY 21 INC.
About this home
17 Malta Street, Scarborough (Birchcliffe-Cliffside), ON M1N 2L2
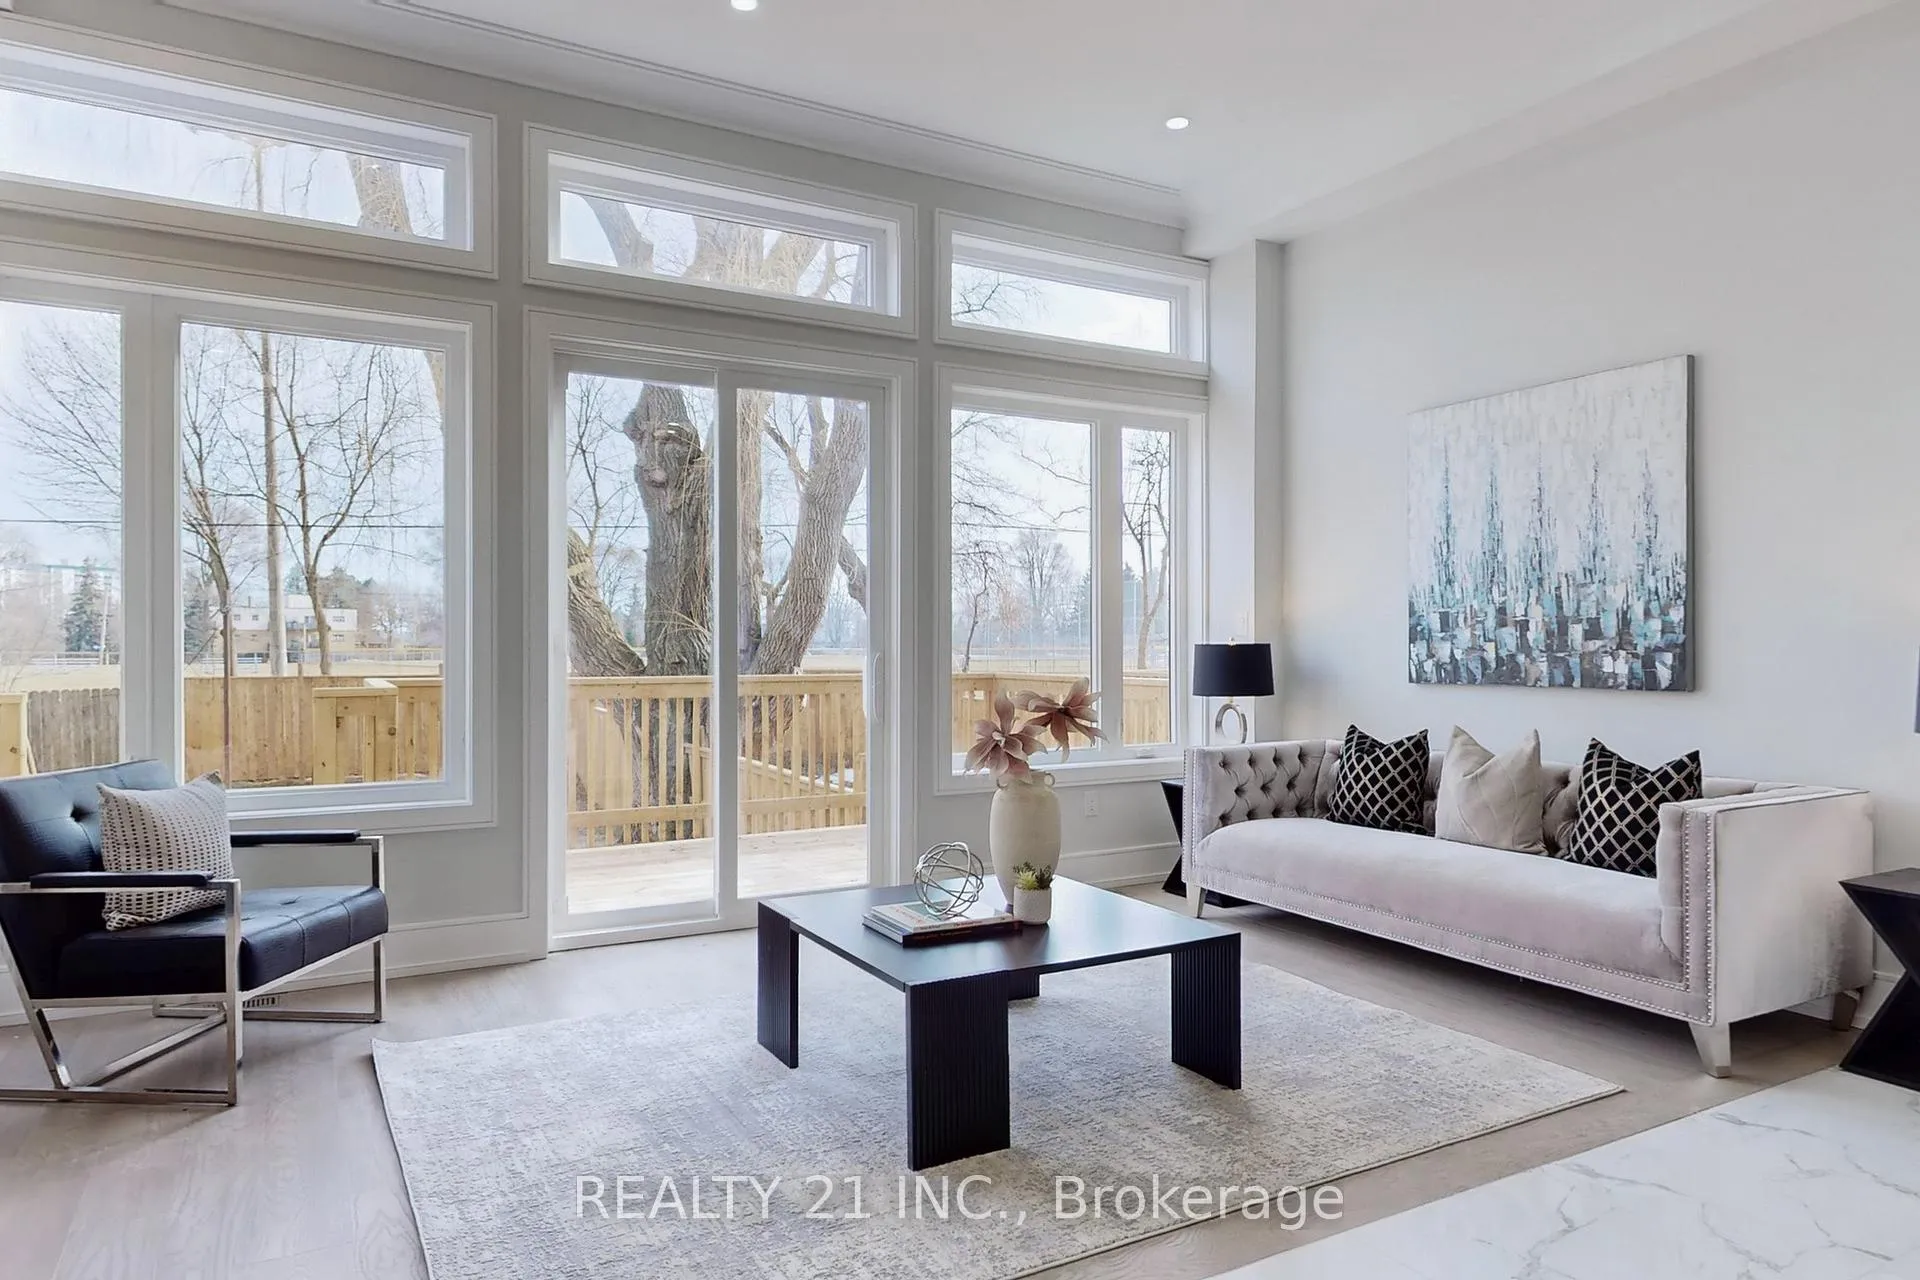
Custom Built Home in a matured area, Detached House With 4+2 Bedrooms & 5+1 Washrooms, almost 2300Sq ft. in main floor and 2nd floor. Modern kitchen with Quartz counter top, Water flow Quartz counter Island, all Stainless Steel Appliances, Huge separate living room on the top of the garage. It also has a separate family room with an electric fire place, at the back of the house with a patio door leading to large deck viewing large open field. Premium 150 feet long lot and a open field at the back, there no neighbour at the back. Another 700sq basement with 2 bedrooms with legal basement apartment which has a separate entrance huge 3 windows, 1 e-grace window. Each bedroom on second floor has 4 piece attached washroom. Eng-Hardwood Floors All Through, Modern Kitchen With Quartz Counter Top, With Waterfall Island, Kitchen, Dining And Family Room Have 12 Ft high ceiling with lots of windows. Filled with natural lights. Hot water tank is owned, which will save monthly $40/50.
Ask about this home
A HOMEH agent will answer your questions about this home.
Around this home
Daily convenience, out of 100, from the distances below
Schools nearby
School rating, out of 10.
Helpful calculators
Your HOMEH agent

"Priced 4% over the Hestimate. I would see it this week."