

26 Kalmar Avenue
26 Kalmar Avenue
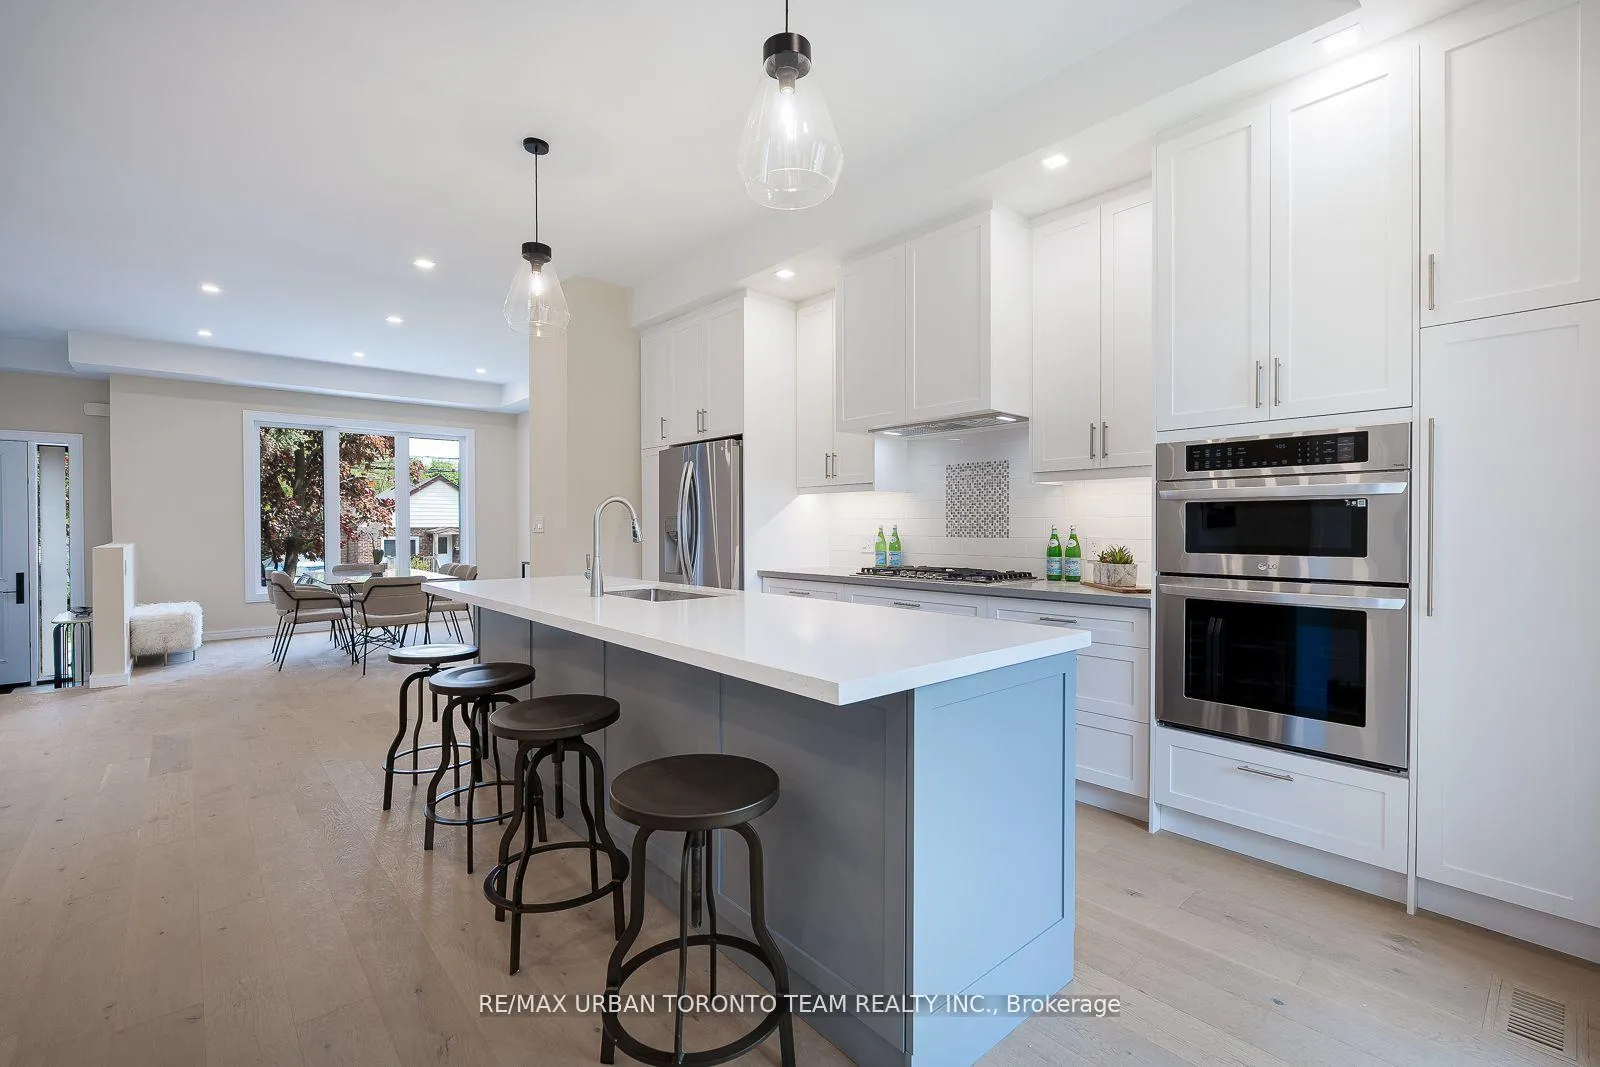 See all 38 photos
Property history
Facts and features
- BasementFinished
- Water, sewerMunicipal
- HeatingForced air
- CoolingCentral air
- Hardwood floors
- Central air
The homeDetached, 2-storey, 2,000–2,500 sq ft
- Type: Detached
- Style: 2-storey
- Living space: 2,000–2,500 sq ft
- Basement: Finished
InsideHardwood, Other, Rooms above ground 10
- Flooring: Hardwood
- Features: Other
- Rooms above ground: 10
- Bedrooms: 4 + 1 in the basement
- Bathrooms: 4
- Kitchens: 1
- Family room: Yes
Outside and lotStucco (plaster), Other, Other
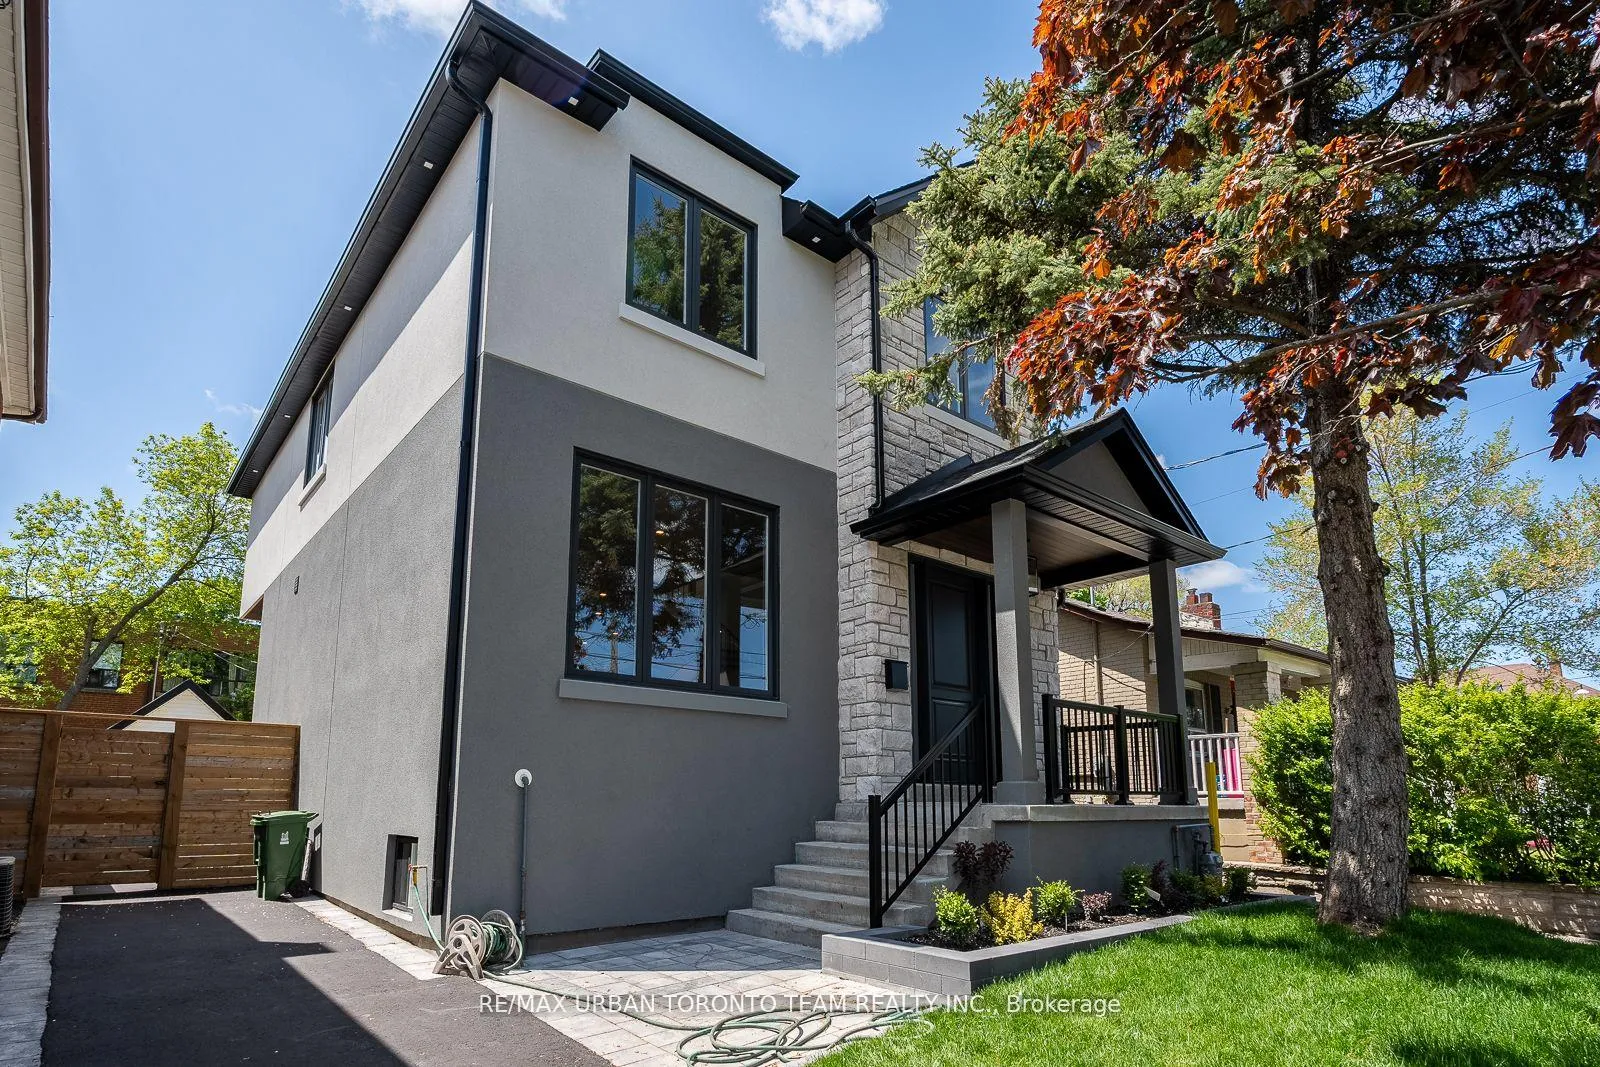
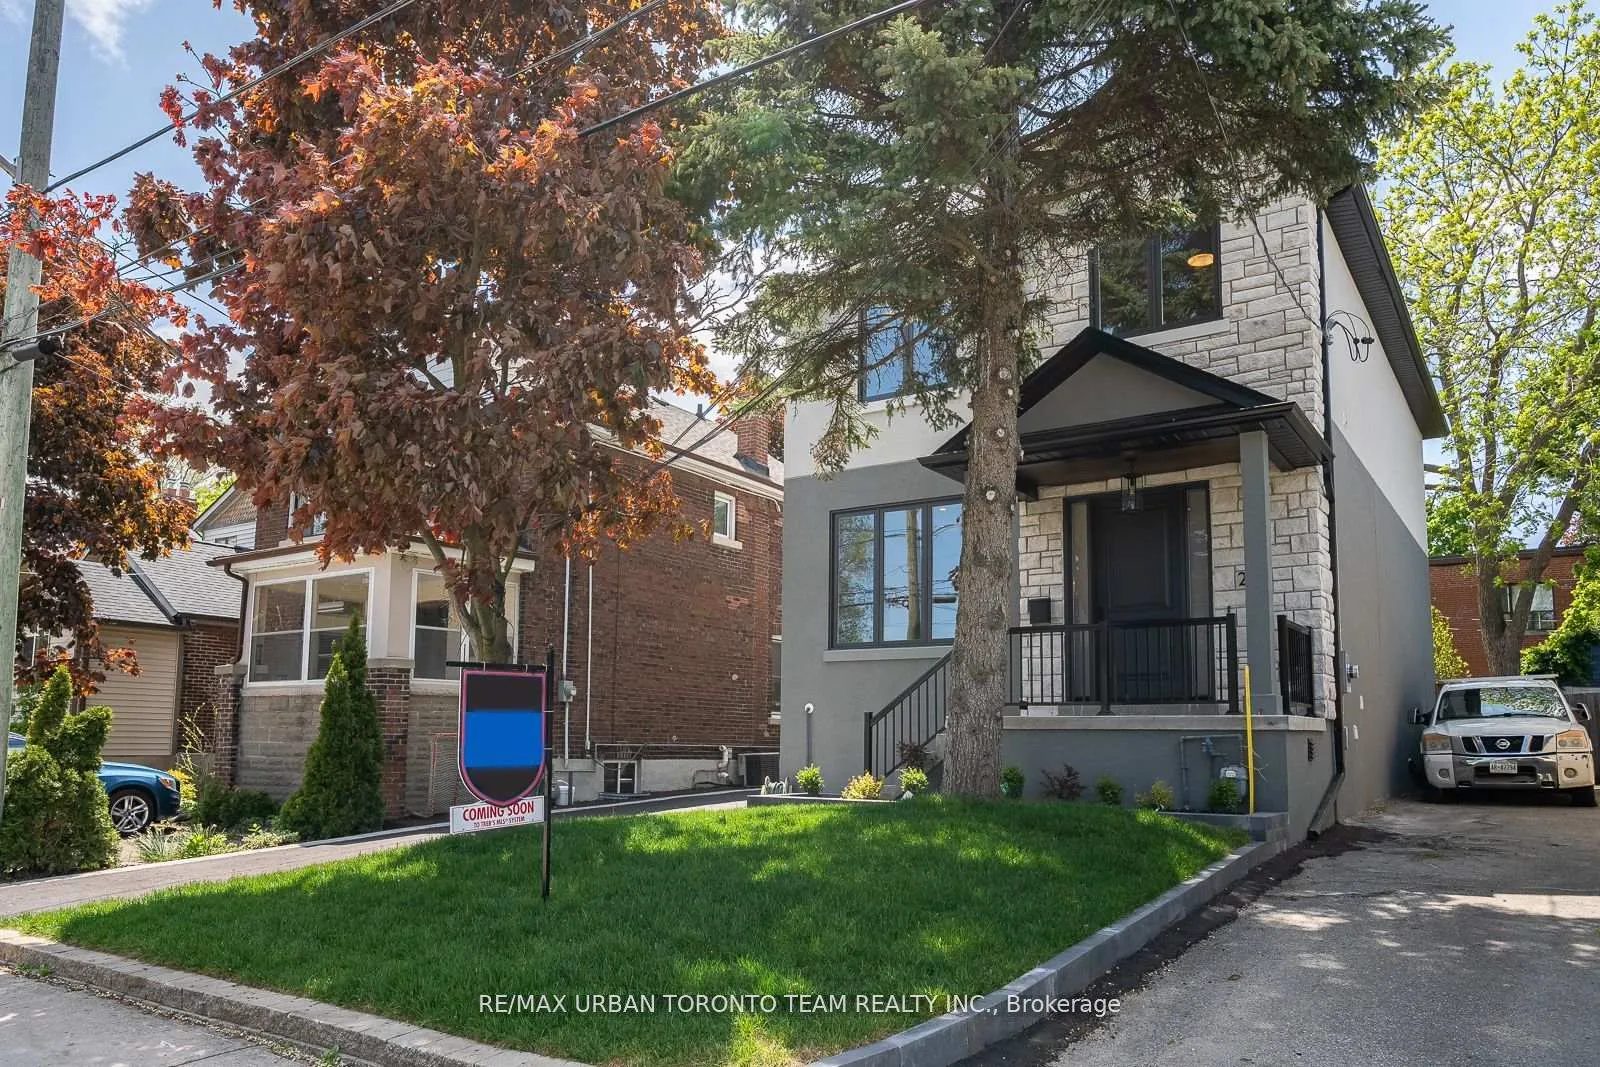
- Exterior: Stucco (plaster)
- Roof: Other
- Foundation: Other
- Other structures: Garden shed
- Size: 35 × 95 ft
Parking3 Parking, Private
- Spaces: 3 Parking
- Driveway: Private
Heating, water and powerForced air, gas, Central air, Municipal water
- Heating: Forced air, gas
- Cooling: Central air
- Water: Municipal water
- Sewer: Municipal sewer
Costs and taxesTaxes $8,740 a year, HST included in the price
- Taxes, 2024: $8,740 a year
- HST: HST included in the price
Included in the saleFridge, range, stove, dishwasher, washer dryer, microwave, wine fridge, electrical fixtures, built in cabinets, Hwt
- Included: Fridge, range, stove, dishwasher, washer dryer, microwave, wine fridge, electrical fixtures, built in cabinets
- Not included: Hwt
Listing detailsE12426022, Sold, Sep 25, 2025
- MLS® number: E12426022
- Status: Sold
- Listed on: Sep 25, 2025
- Days on market: 40
- Updated: Nov 4, 2025
- Possession: Immediate
- Occupied by: Vacant
- Listing brokerage: RE/MAX URBAN TORONTO TEAM REALTY INC.
About this home
26 Kalmar Avenue, Scarborough (Birchcliffe-Cliffside), ON M1N 3G3
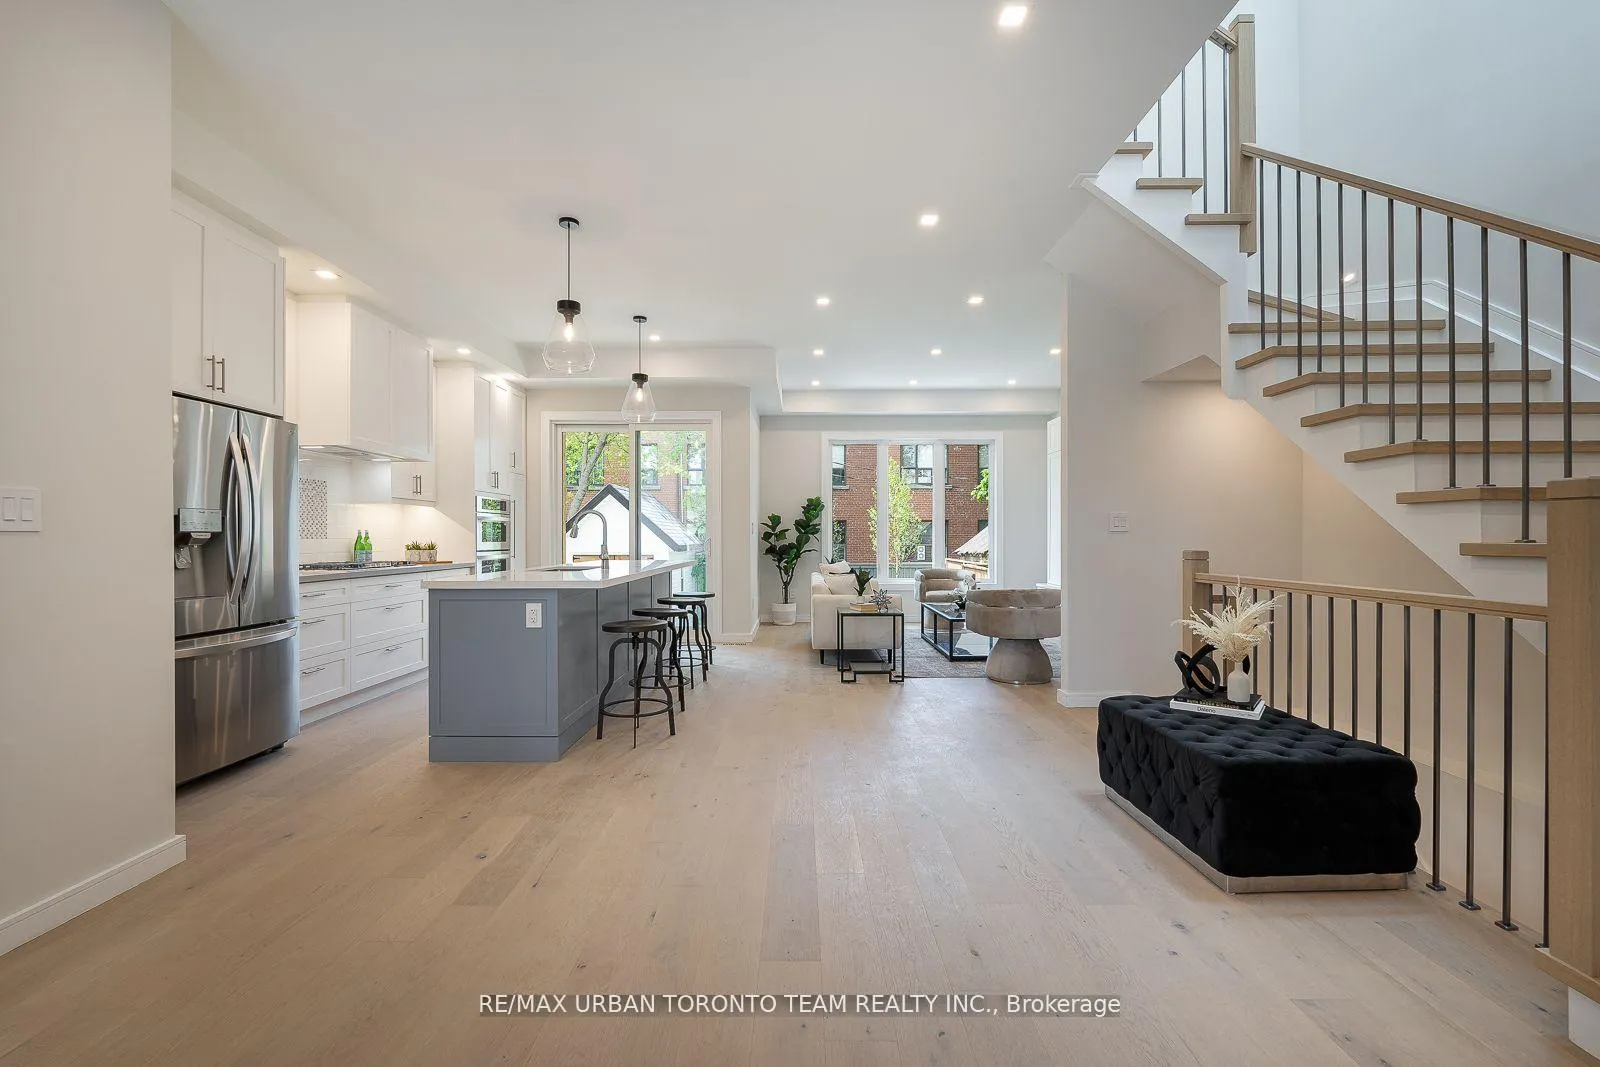
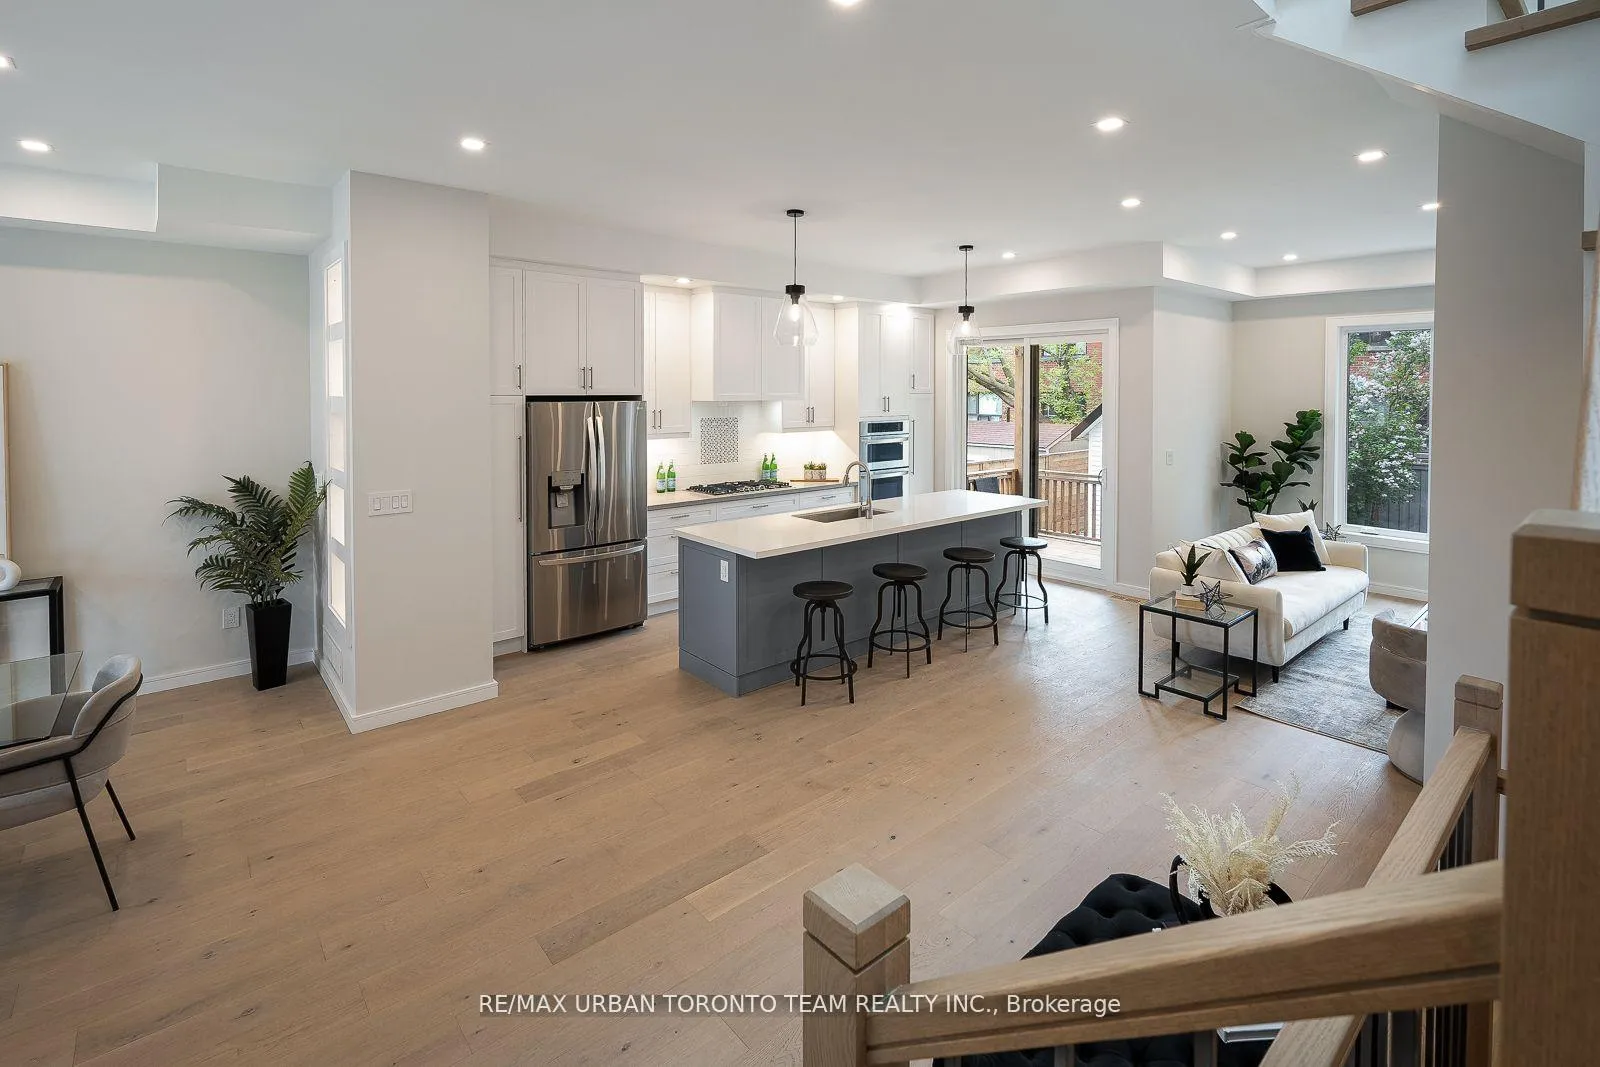
Newly Built Roughly 3100 Sqft Of Living Space. This Luxury Home Has 4 Plus 1 Bedrooms, 4 Bathrooms And A Private Drive In Birch Cliff Neighbourhood Of Toronto. Open Concept Main Floor Has A Bright And Functional Layout With Large Windows, 10 Foot Ceilings And Natural Hardwood Flooring Throughout, Includes A Custom Built In Entertainment Unit In The Living Room. Expansive Chef's Kitchen Featuring A Large Kitchen Island, Quartz Countertops, Upgraded Stainless Steel Appliances, A Wine Fridge And Ample Cabinetry. 4 Large Airy Bedrooms With Custom Built-In Closets And 8 Foot Ceilings With A 4 Piece Bathroom In The Hall. The Master Bedroom Includes A Walk-in Closet With Built In Organizers And A Spa Like 5-Piece Bathroom With Shower Room And A Gorgeous Soaker Tub. All The Bathrooms Of The House Are Equipped With Heated Floors. Fully Finished Basement Includes A Sitting Room Complete With Built In Wet Bar Gorgeous 4 Piece Bathroom, Additional Bedroom And A Full Sized Laundry Room. 14 Foot Hornbeam Trees Are being Planted In the Backyard For Extra Privacy.
Ask about this home
A HOMEH agent will answer your questions about this home.
Around this home
Daily convenience, out of 100, from the distances below
Schools nearby
School rating, out of 10.
Helpful calculators
Your HOMEH agent

"I would see it this week."