

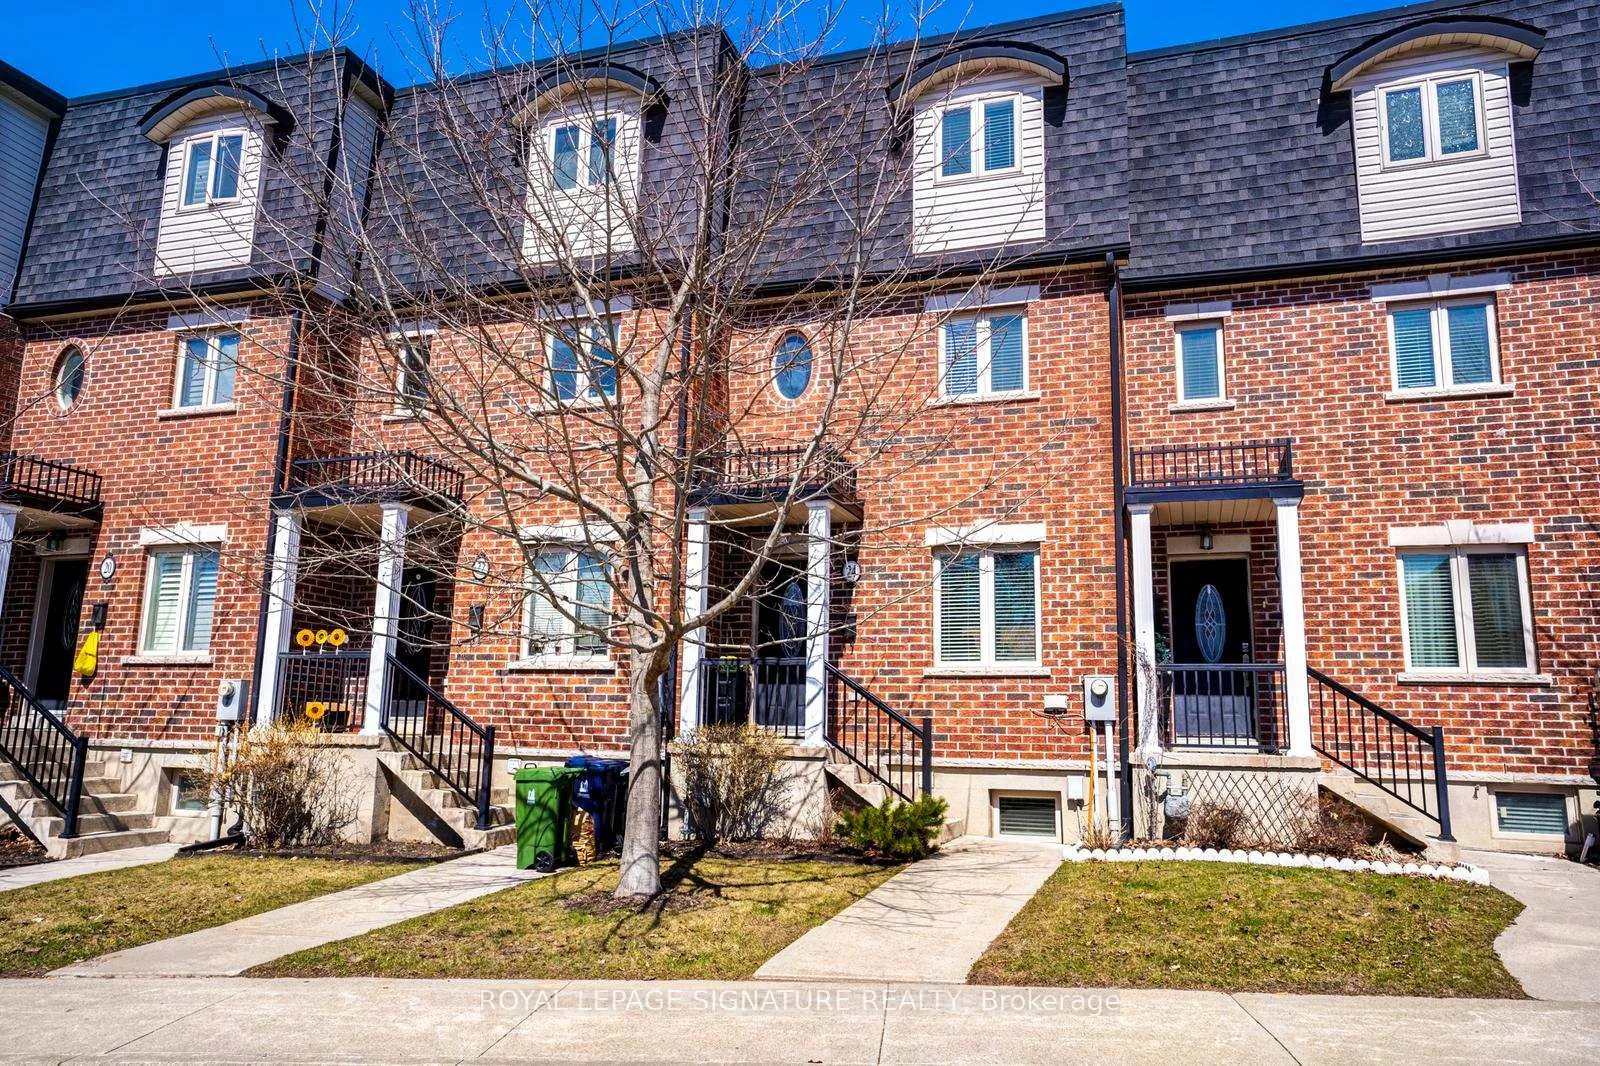
24 Coventry Street
24 Coventry Street
 See all 36 photos
Property history
Facts and features
- BasementHalf
- Water, sewerMunicipal
- Lot shapeIrregular
- HeatingForced air
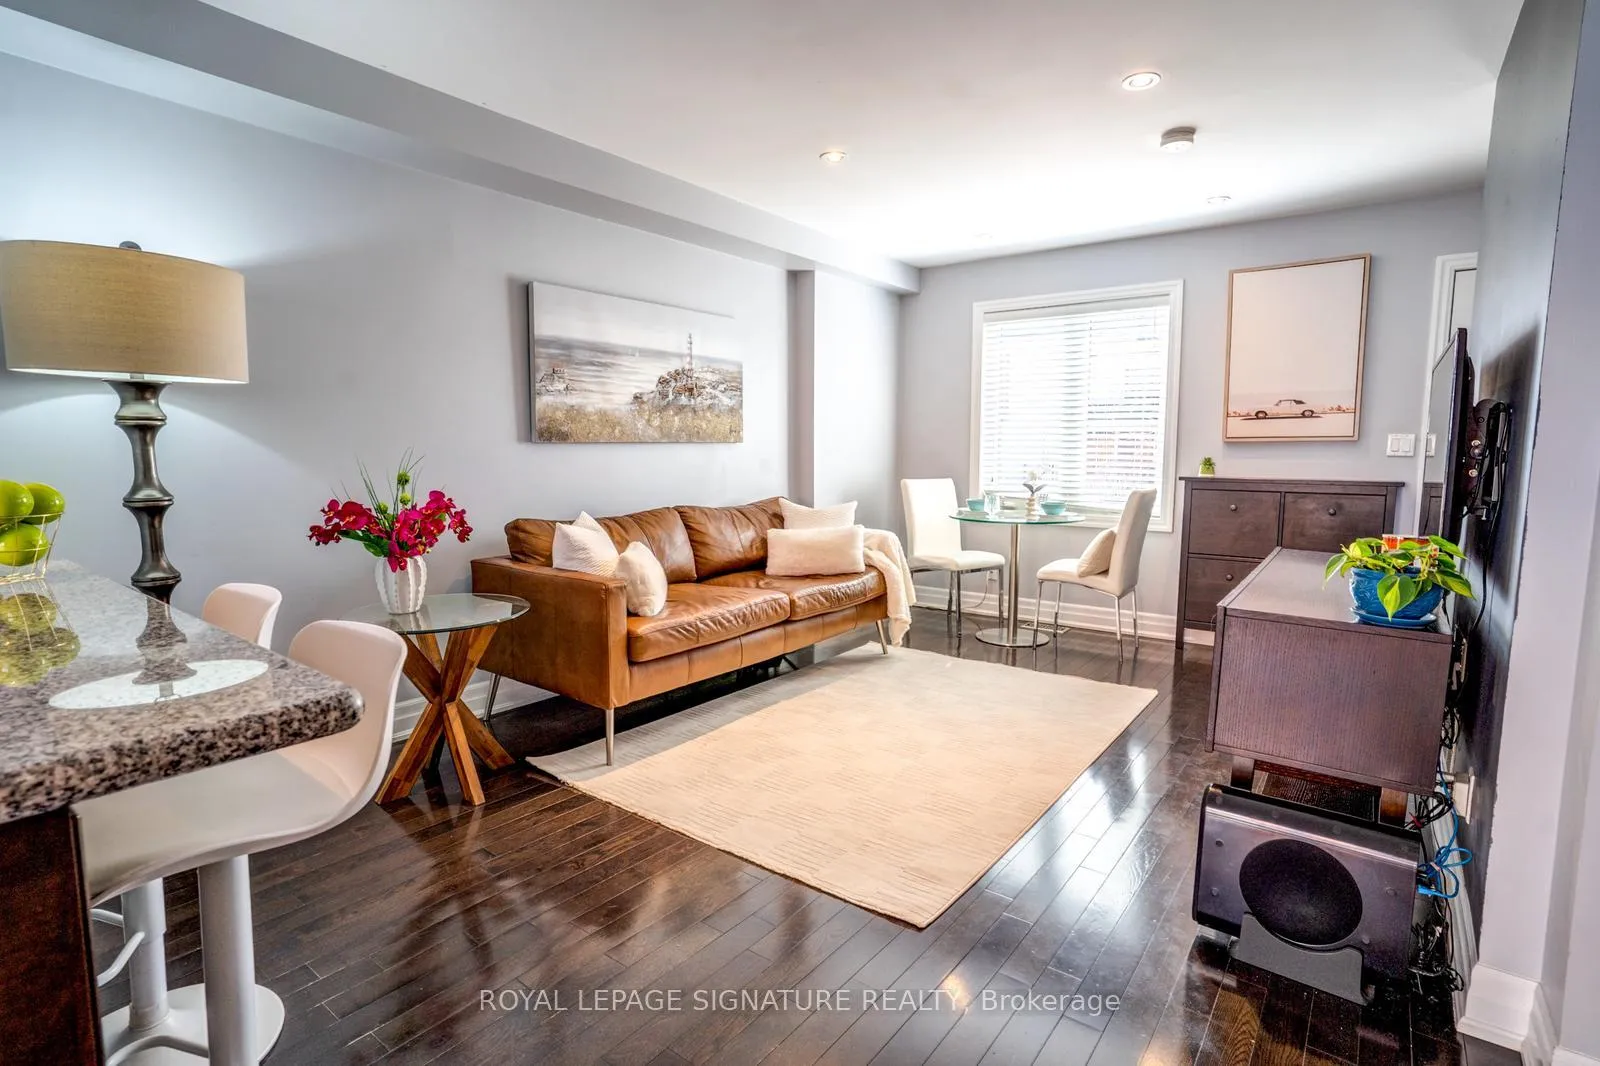
- Hardwood floors
- Central air
The homeFreehold Townhouse, 3-storey, 1,100–1,500 sq ft
- Type: Freehold Townhouse
- Style: 3-storey
- Living space: 1,100–1,500 sq ft
- Basement: Half
InsideHardwood, Auto garage door remote, Alarm system
- Flooring: Hardwood
- Features: Auto garage door remote
- Security: Alarm system
- Rooms above ground: 6
- Bedrooms: 3
- Bathrooms: 3
- Kitchens: 1
Outside and lotBrick, Asphalt shingle, Concrete
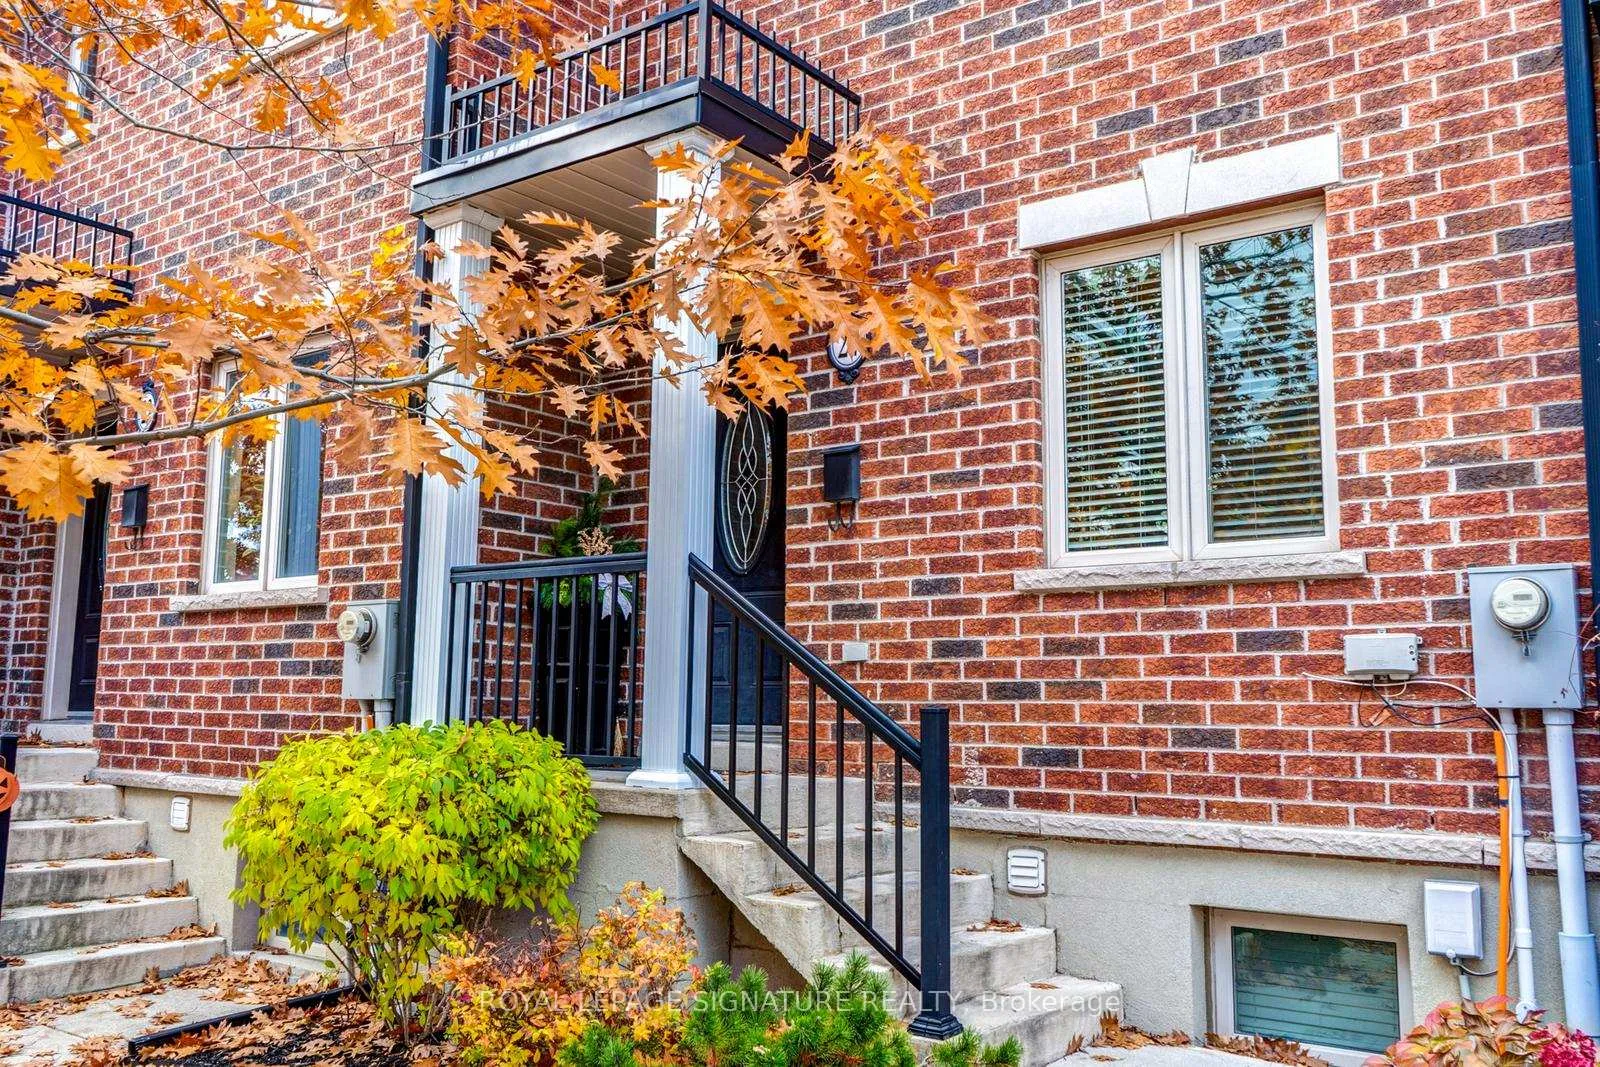
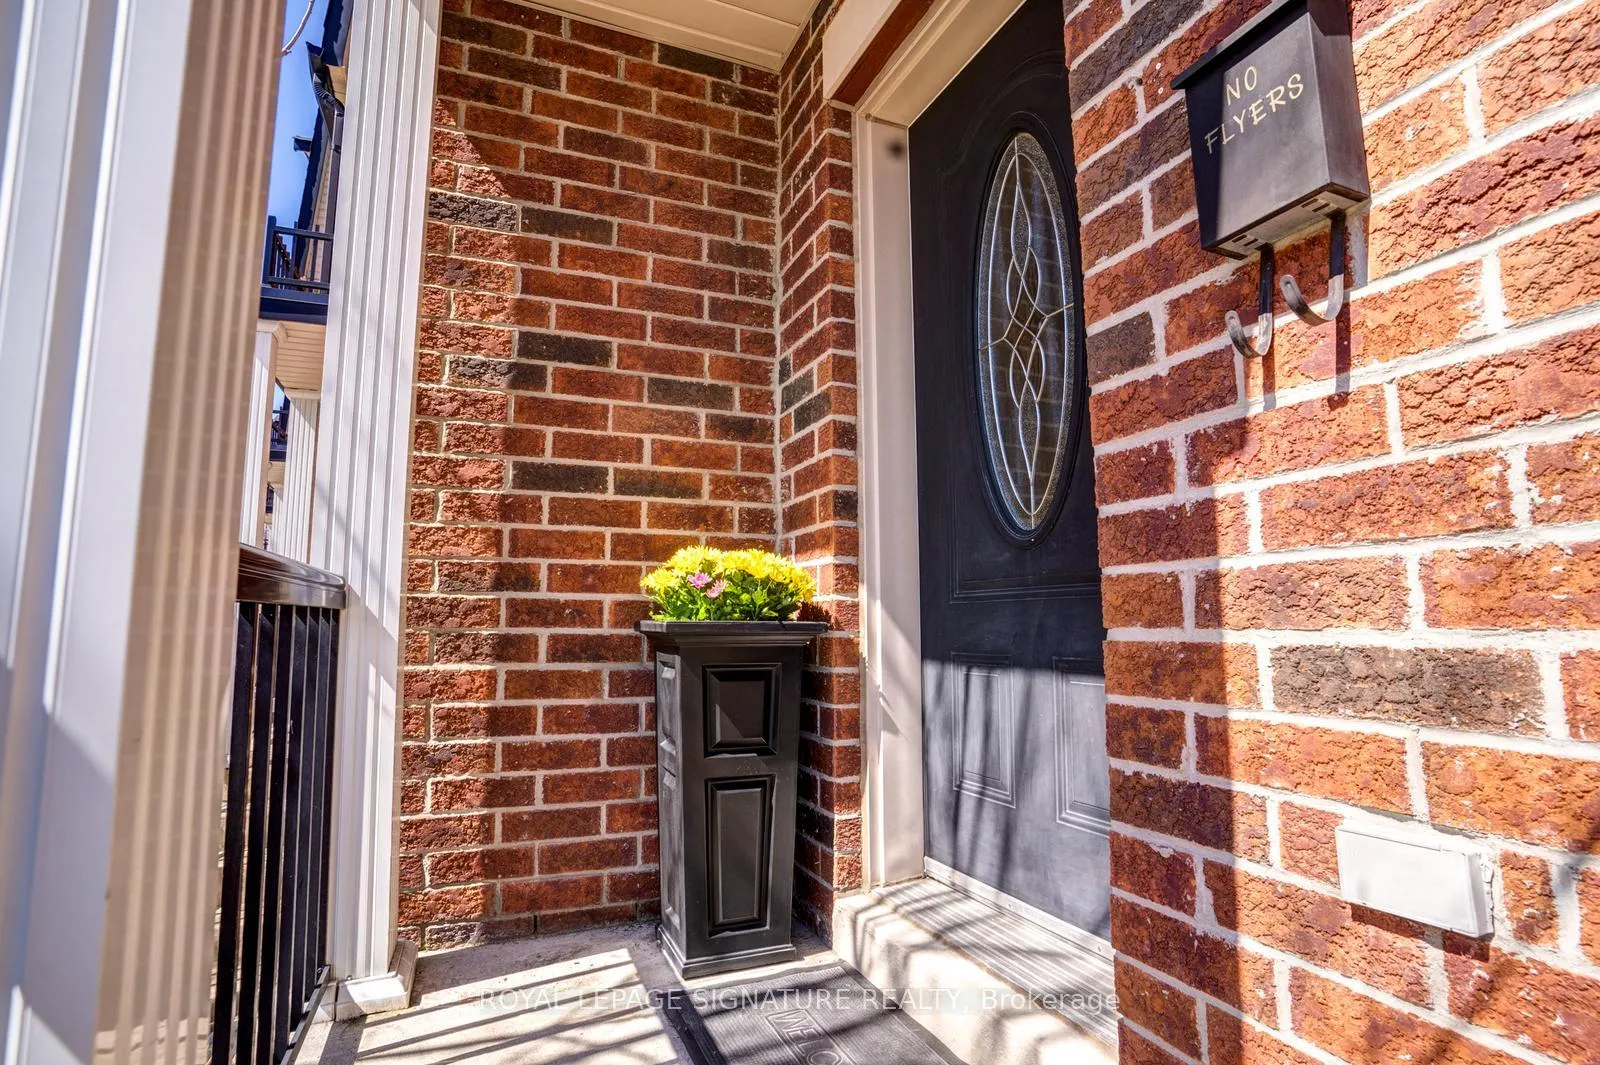
- Exterior: Brick
- Roof: Asphalt shingle
- Foundation: Concrete
- Size: 15.88 × 38.26 ft
- Shape: Irregular
Parking1 Garage, Built-in, Covered, lane
- Spaces: 1 Garage
- Garage: Built-in
- Driveway: Covered, lane
Heating, water and powerForced air, gas, Central air, Municipal water
- Heating: Forced air, gas
- Cooling: Central air
- Water: Municipal water
- Sewer: Municipal sewer
Costs and taxesTaxes $3,162 a year, HST included in the price
- Taxes, 2024: $3,162 a year
- HST: HST included in the price
Included in the saleS/s stove, fridge, dishwasher, washer/dryer. barbeque machine on back porch with gas line., Shoe cabinets on main & lower floor, one smaller metal shelf in garage, metal shelf in secondary room closet.
- Included: S/s stove, fridge, dishwasher, washer/dryer. barbeque machine on back porch with gas line.
- Not included: Shoe cabinets on main & lower floor, one smaller metal shelf in garage, metal shelf in secondary room closet.
Listing detailsE12165355, Sold, May 22, 2025
- MLS® number: E12165355
- Status: Sold
- Listed on: May 22, 2025
- Days on market: 34
- Updated: Jun 25, 2025
- Possession: 2025-07-02 / Flexible
- Occupied by: Owner
- Listing brokerage: ROYAL LEPAGE SIGNATURE REALTY
About this home
24 Coventry Street, Scarborough (Oakridge), ON M1L 0H1
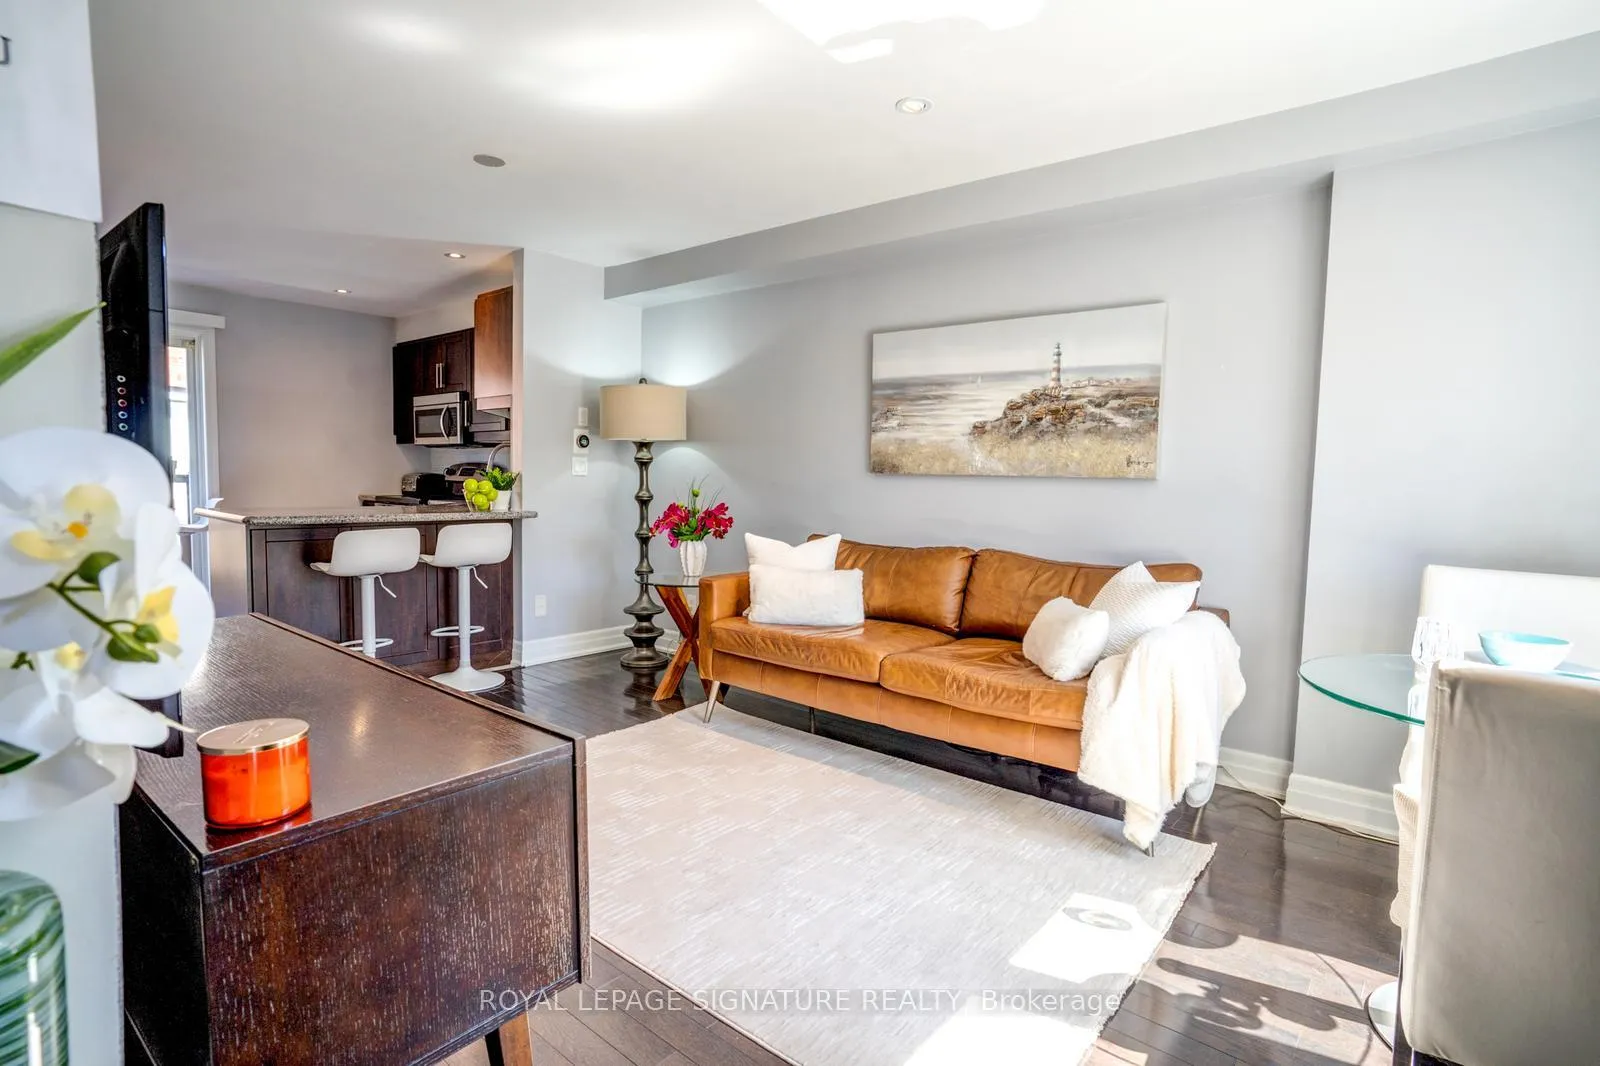
Welcome Home To This FREEHOLD 10 Years New, Three Bedroom Townhome! Just Off The Danforth On Quiet Coventry Street, This Is A Hidden Gem. Featuring 3 Bedrooms And 3 Bathrooms Spread Over 3 Floors, This Is The One! Third Floor Master Retreat With An Ensuite Bath, Walk-In Closet, And Balcony! Boasting A Chef's Kitchen With Granite Counter Tops, Tons Of Natural Light & And Two Balconies. Tons Of Storage And A Private Garage. Steps to TTC, Go Station, Shops, And More! Many Smart Home Features! Snow Removal And Lawn Care is Included.
Ask about this home
A HOMEH agent will answer your questions about this home.
Around this home
Daily convenience, out of 100, from the distances below
Schools nearby
School rating, out of 10.
Helpful calculators
Your HOMEH agent

"I would see it this week."