

16 Haig Avenue
16 Haig Avenue
 See all 34 photos
Property history
Facts and features
- BasementApartment
- Water, sewerMunicipal
- HeatingForced air
- CoolingCentral air
- Second kitchen
- Separate entrance
- Hardwood floors
- Fireplace
- Central air
The homeDetached, 2-storey, 1,500–2,000 sq ft
- Type: Detached
- Style: 2-storey
- Living space: 1,500–2,000 sq ft
- Basement: Apartment, separate entrance
InsideFireplace Yes, natural gas, Hardwood, Vinyl, Water heater owned
- Fireplace: Yes, natural gas
- Flooring: Hardwood, Vinyl
- Features: Water heater owned
- Rooms above ground: 8
- Rooms in the basement: 6
- Bedrooms: 4 + 2 in the basement
- Bathrooms: 3
- Kitchens: 2
Outside and lotBrick, Asphalt shingle, Brick
- Exterior: Brick
- Roof: Asphalt shingle
- Foundation: Brick
- Size: 46.76 × 92.41 ft
Parking2 Garage, Detached, Mutual
- Spaces: 2 Garage
- Garage: Detached
- Driveway: Mutual
Heating, water and powerForced air, gas, Central air, Municipal water
- Heating: Forced air, gas
- Cooling: Central air
- Water: Municipal water
- Sewer: Municipal sewer
Costs and taxesTaxes $8,438 a year, HST included in the price, Rental items None
- Taxes, 2025: $8,438 a year
- HST: HST included in the price
- Rental items: None
Included in the saleAll existing kitchen appliances on main floor and basement, 2 washers, 2 dryers, all elfs and window coverings, hot water tank (owned), garage door opener, backyard storage bin, new roof 2024., Front garden rose bush and blackberry bush
- Included: All existing kitchen appliances on main floor and basement, 2 washers, 2 dryers, all elfs and window coverings, hot water tank (owned), garage door opener, backyard storage bin, new roof 2024.
- Not included: Front garden rose bush and blackberry bush
Listing detailsE12379633, Sold, Sep 4, 2025
- MLS® number: E12379633
- Status: Sold
- Listed on: Sep 4, 2025
- Days on market: 2
- Updated: Sep 6, 2025
- Possession: 30-59 days
- Occupied by: Owner
- Listing brokerage: RE/MAX HALLMARK REALTY LTD.
About this home
16 Haig Avenue, Scarborough (Birchcliffe-Cliffside), ON M1N 2W1
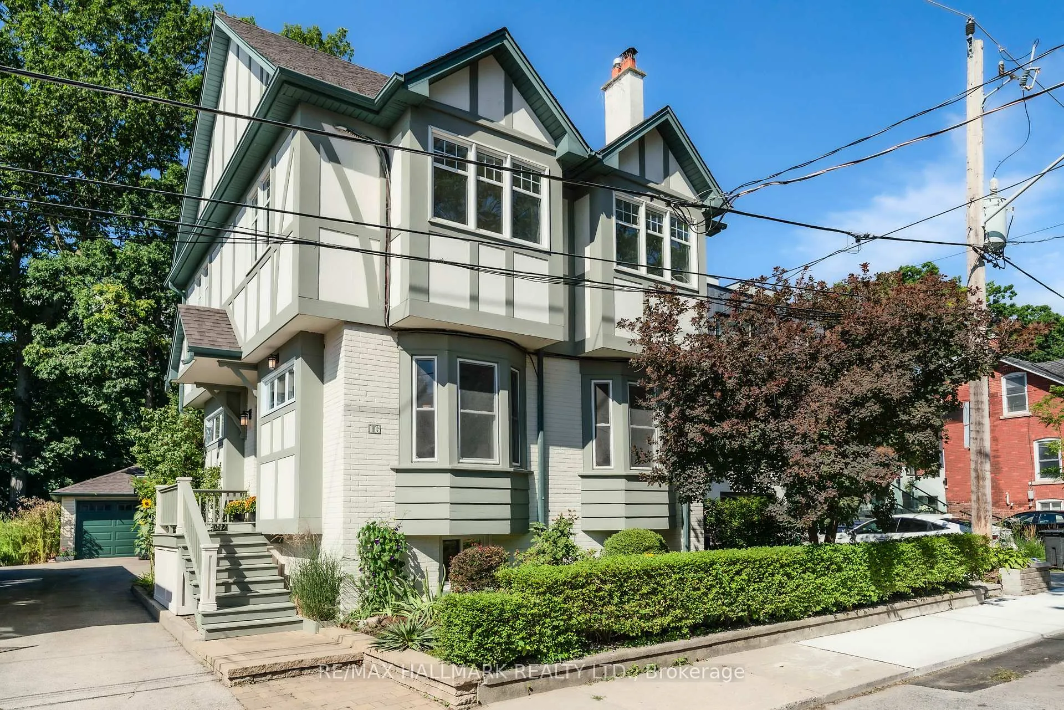
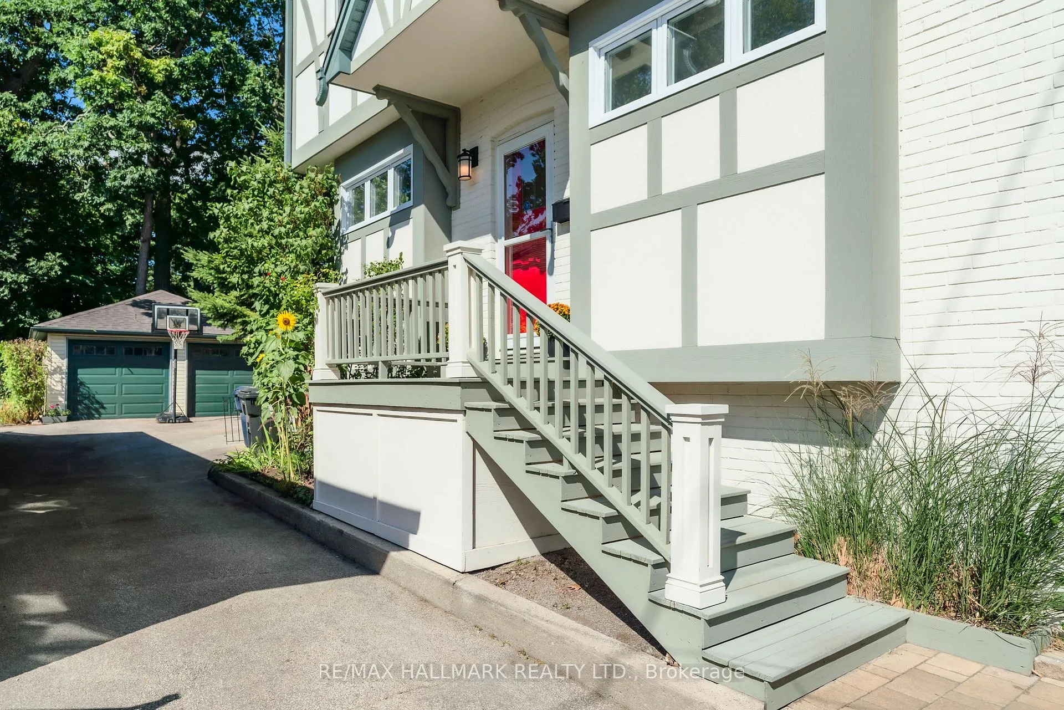
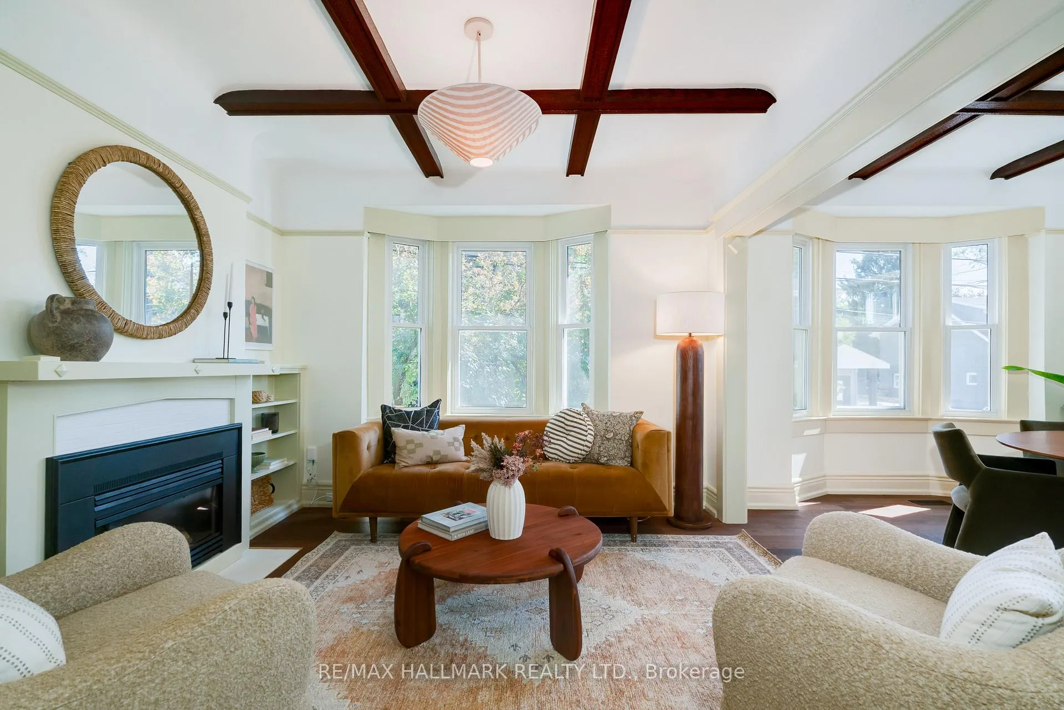
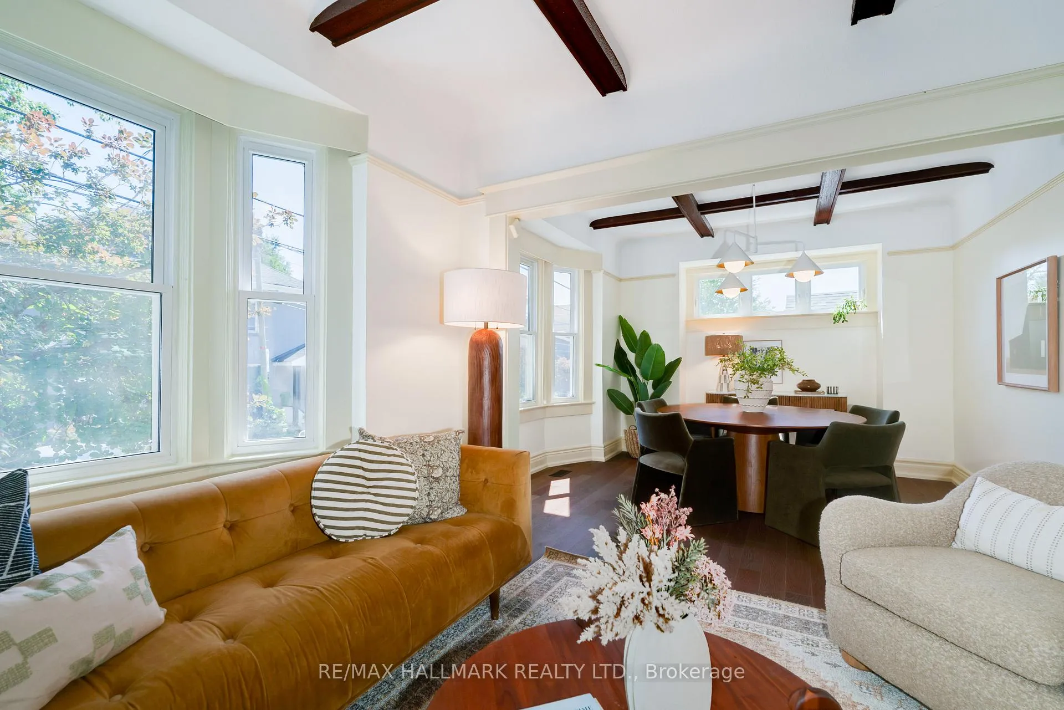
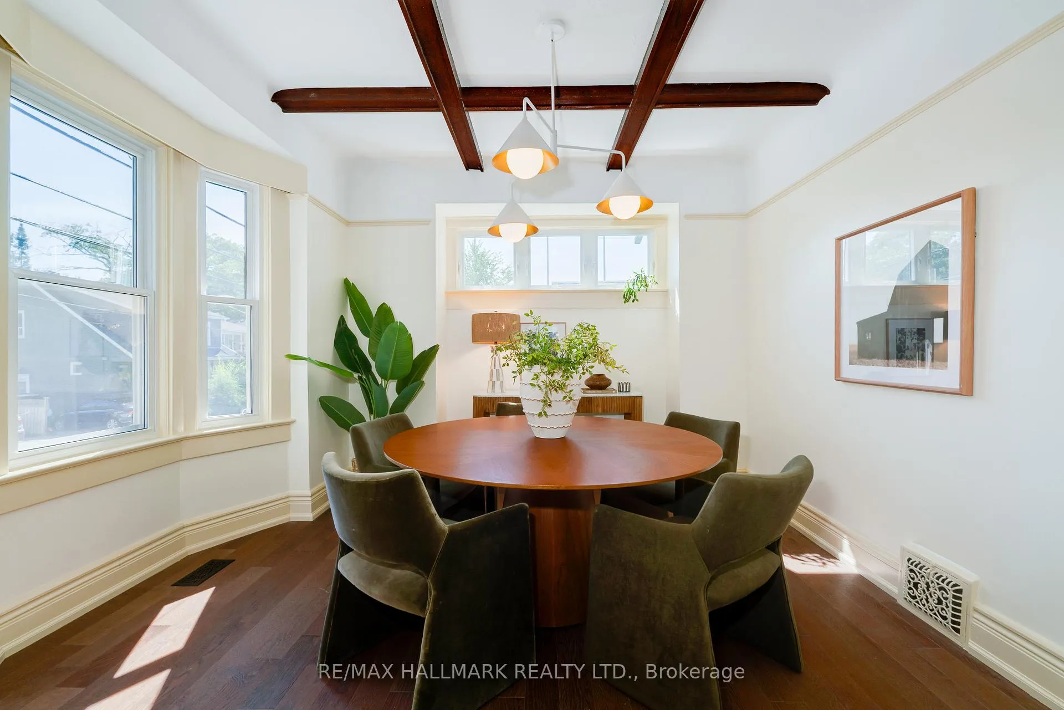
This exquisite Tudor-style 4+2 bedroom home backs onto the prestigious Toronto Hunt Club Golf Course, offering fairytale views you'll treasure forever. With more than 46 feet of frontage, the incredibly spacious lot boasts a rare detached 2-car garage, while timeless architecture meets modern design indoors. A centre foyer welcomes you into the elegant, sun-filled living and dining areas, complete with bay windows and a beautiful gas fireplace. The custom kitchen features panelled appliances, bespoke oak cabinetry, and refined finishes. Upstairs, discover generous bedrooms with sprawling golf course views, including an enormous primary retreat with a private sitting area, cathedral ceilings and sunlight spilling in from every corner. The basement apartment provides 2 extra bedrooms, a full kitchen, and a large living space ideal for extended family or guests. As a bonus - the large usable attic with an easily accessible new pull down ladder offers extra storage space. Retreat to your tranquil backyard, with a fish pond and several seating areas to snuggle up and savour epic sunsets every evening.
Ask about this home
A HOMEH agent will answer your questions about this home.
Around this home
Daily convenience, out of 100, from the distances below
Schools nearby
School rating, out of 10.
Helpful calculators
Your HOMEH agent

"I would see it this week."