

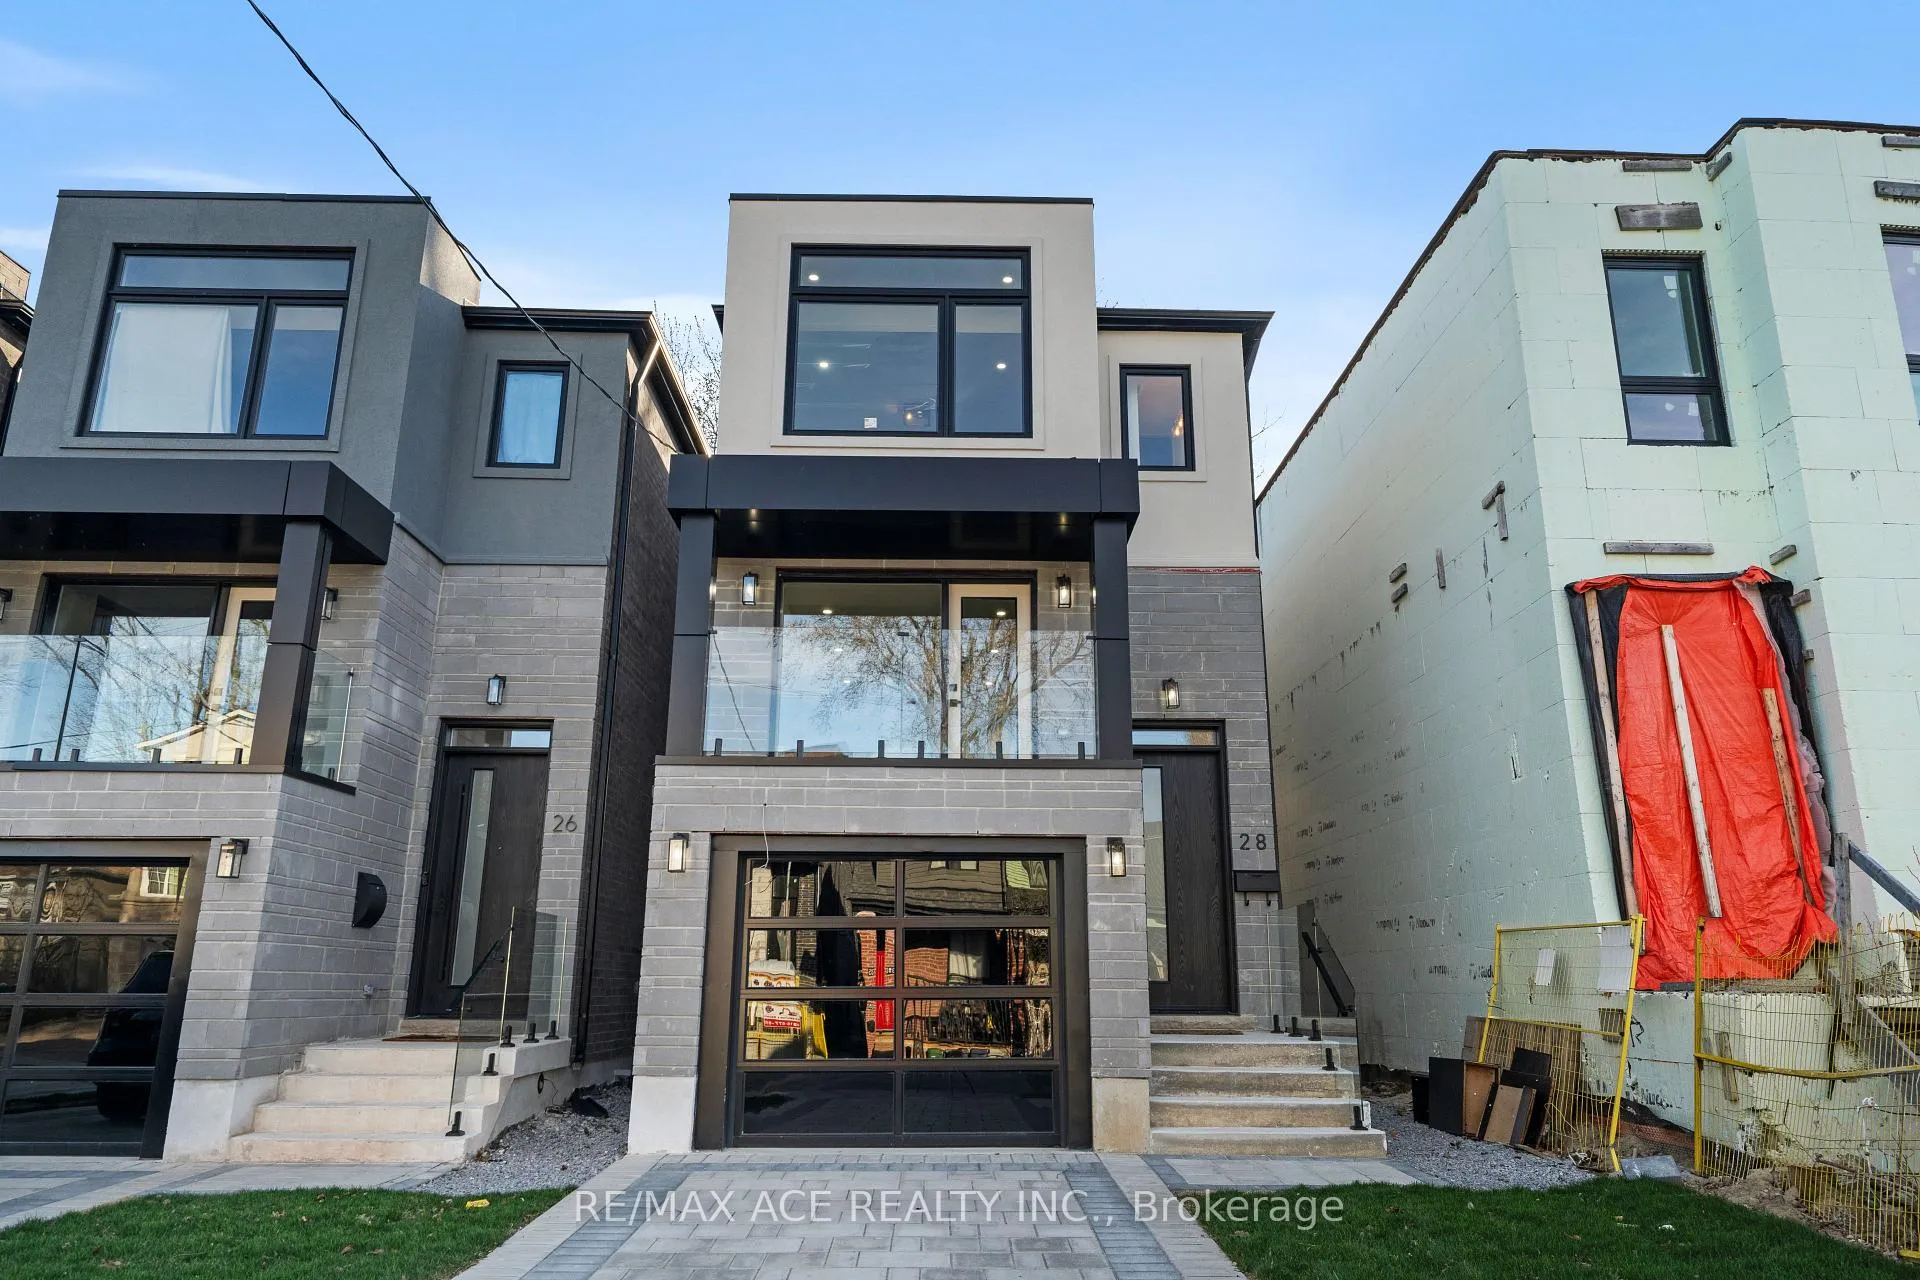
28 August Avenue
28 August Avenue
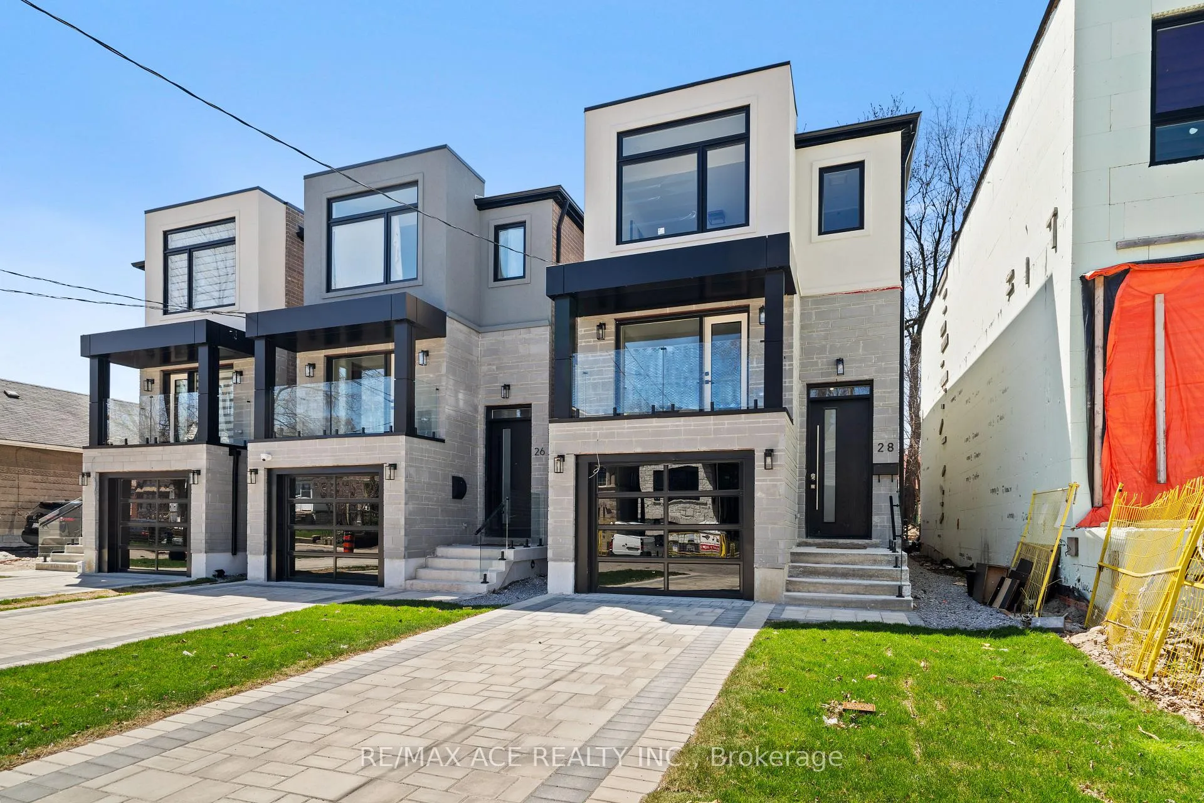
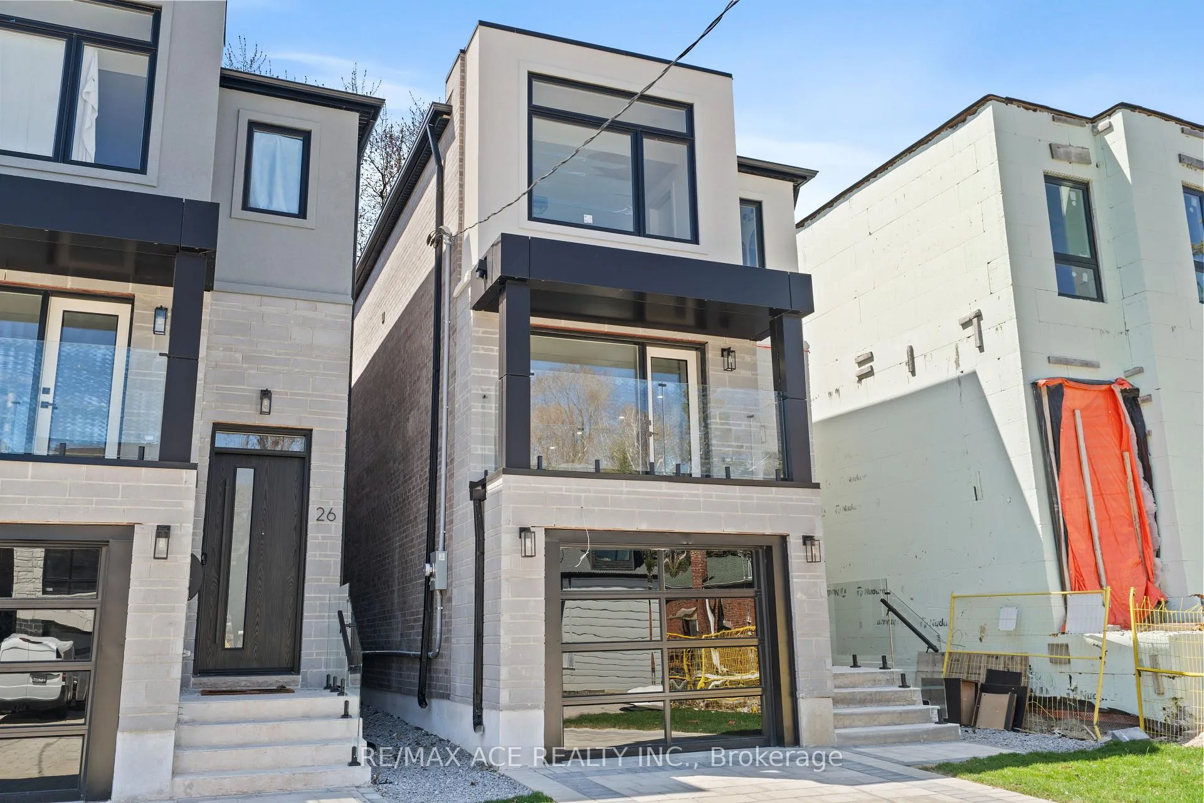
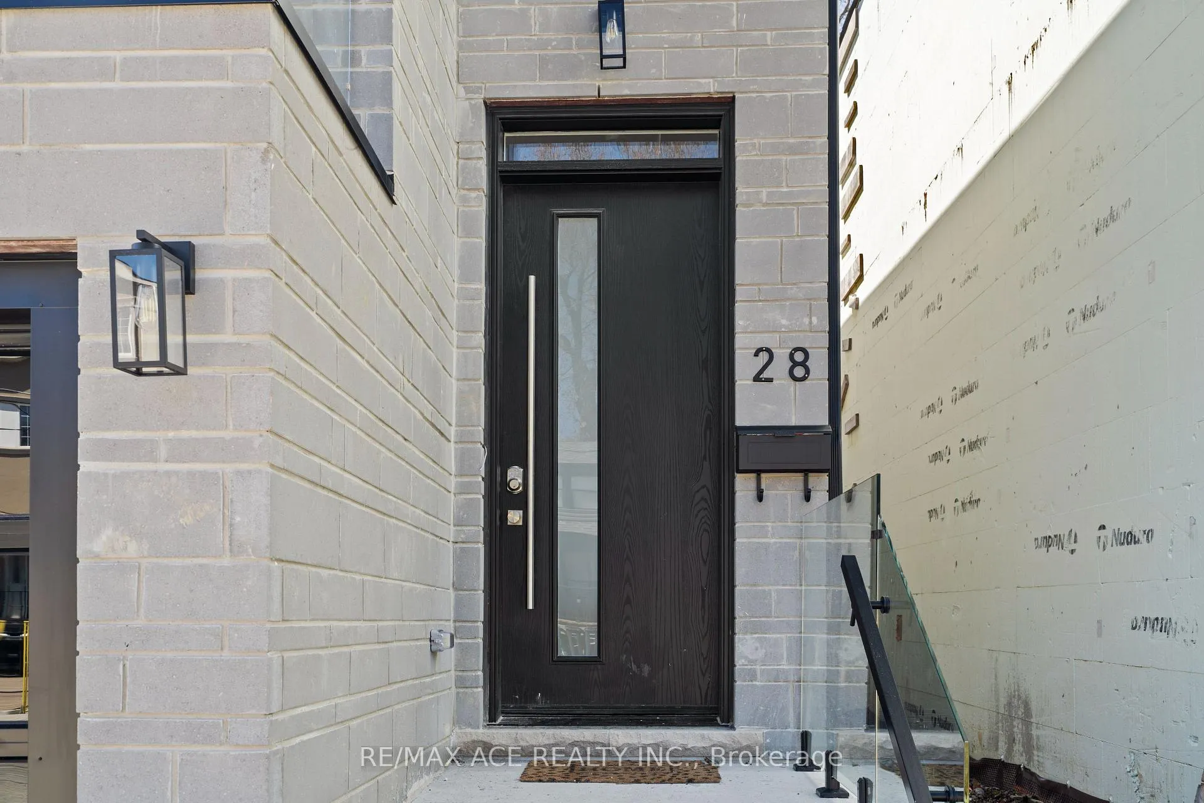
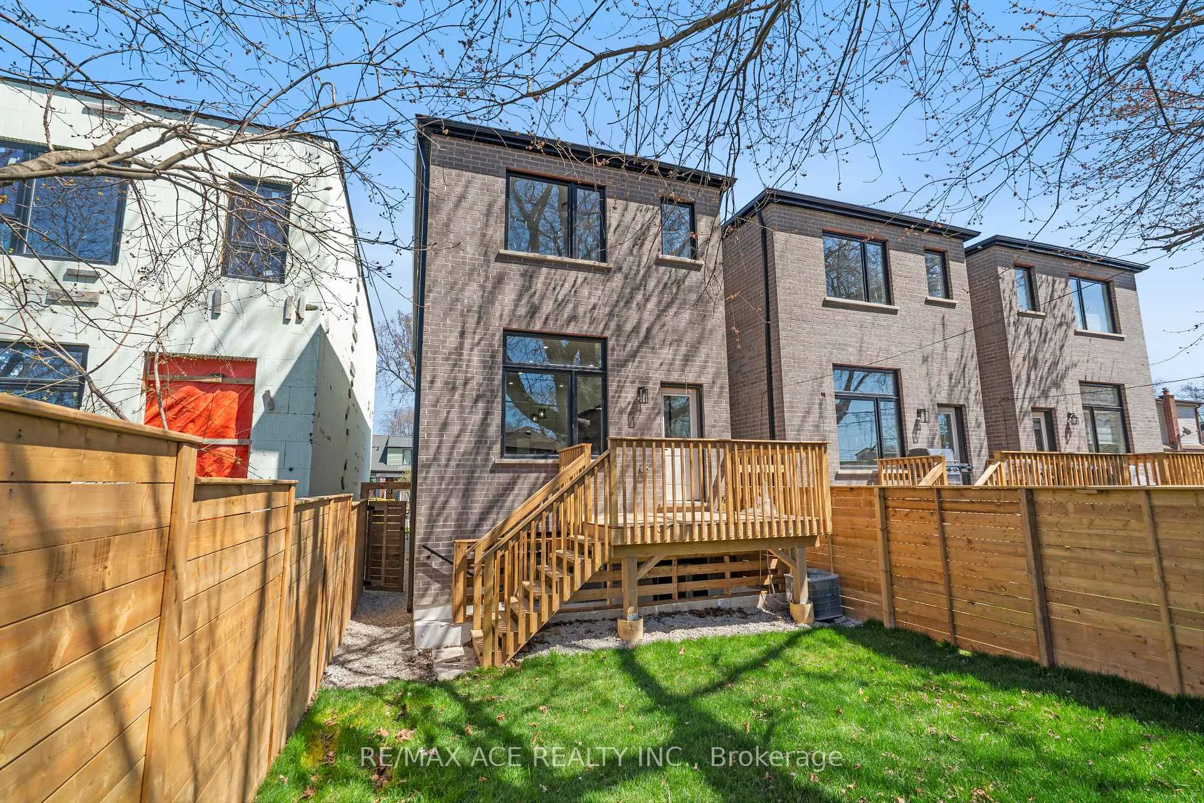 See all 38 photos
Property history
Facts and features
- BasementWalk-out
- Age of home0–5 years
- Water, sewerMunicipal
- HeatingForced air
- Fireplace
- Central air
The homeDetached, 2-storey, Age 0–5 years
- Type: Detached
- Style: 2-storey
- Age: 0–5 years
- Living space: 1,500–2,000 sq ft
- Basement: Finished with walk-out
InsideFireplace Yes, electric, Upper level, Air exchanger, auto garage door remote, brick & beam, carpet free, countertop range, floor drain, on demand water heater, sump pump, water heater
- Fireplace: Yes, electric
- Laundry: Upper level
- Features: Air exchanger, auto garage door remote, brick & beam, carpet free, countertop range, floor drain, on demand water heater, sump pump, water heater
- Security: Carbon monoxide detectors, smoke detector
- Rooms above ground: 7
- Rooms in the basement: 2
- Bedrooms: 4 + 1 in the basement
- Bathrooms: 5
- Kitchens: 1
- Family room: Yes
Outside and lotBrick, Asphalt shingle, Concrete
- Exterior: Brick
- Roof: Asphalt shingle
- Foundation: Concrete
- Size: 23.18 × 107.22 ft
Parking1 Garage, Built-in, Available
- Spaces: 1 Garage
- Garage: Built-in
- Driveway: Available
Heating, water and powerForced air, gas, Central air, Municipal water
- Heating: Forced air, gas
- Cooling: Central air
- Water: Municipal water
- Sewer: Municipal sewer
- Natural gas: Yes
- Hydro: Available
- Cable: Available
- Telephone: Available
Costs and taxesTaxes $2,754 a year, HST included in the price, Hwt.
- Taxes, 2024: $2,754 a year
- HST: HST included in the price
- Rental items: Hwt.
Included in the saleAll appliances.
- Included: All appliances.
Listing detailsE12144590, Sold, May 13, 2025
- MLS® number: E12144590
- Status: Sold
- Listed on: May 13, 2025
- Days on market: 23
- Updated: Jun 5, 2025
- Possession: Immediate
- Occupied by: Vacant
- Listing brokerage: RE/MAX ACE REALTY INC.
About this home
28 August Avenue, Scarborough (Oakridge), ON M1L 3M9
This exquisite home effortlessly combines modern design with timeless elegance. Featuring spacious, light-filled open-concept living areas, it offers both sophistication and comfort in every detail. The chef-inspired kitchen is adorned with high-end finishes, perfectly complementing the thoughtfully curated interiors that flow seamlessly throughout the home. The luxurious primary suite serves as a peaceful sanctuary, while the private outdoor space is ideal for both entertaining and unwinding. Perfectly situated just moments from upscale dining, boutique shopping, and reputable schools, this home also enjoys close proximity to parks, recreational facilities, and convenient public transit. A rare opportunity to enjoy refined living in a location that balances convenience with an exceptional lifestyle.
Ask about this home
A HOMEH agent will answer your questions about this home.
Around this home
Daily convenience, out of 100, from the distances below
Schools nearby
School rating, out of 10.
Helpful calculators
Your HOMEH agent

"I would see it this week."