

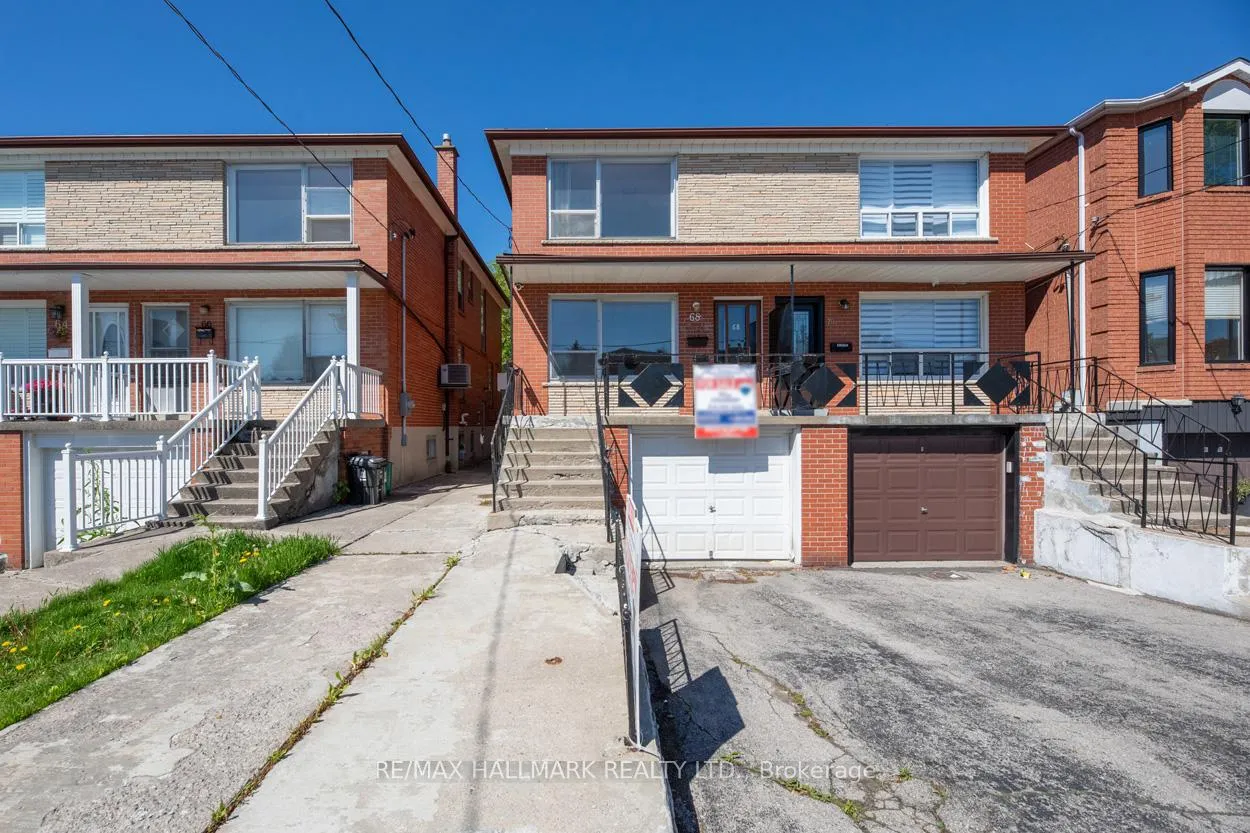
68 August Avenue
68 August Avenue
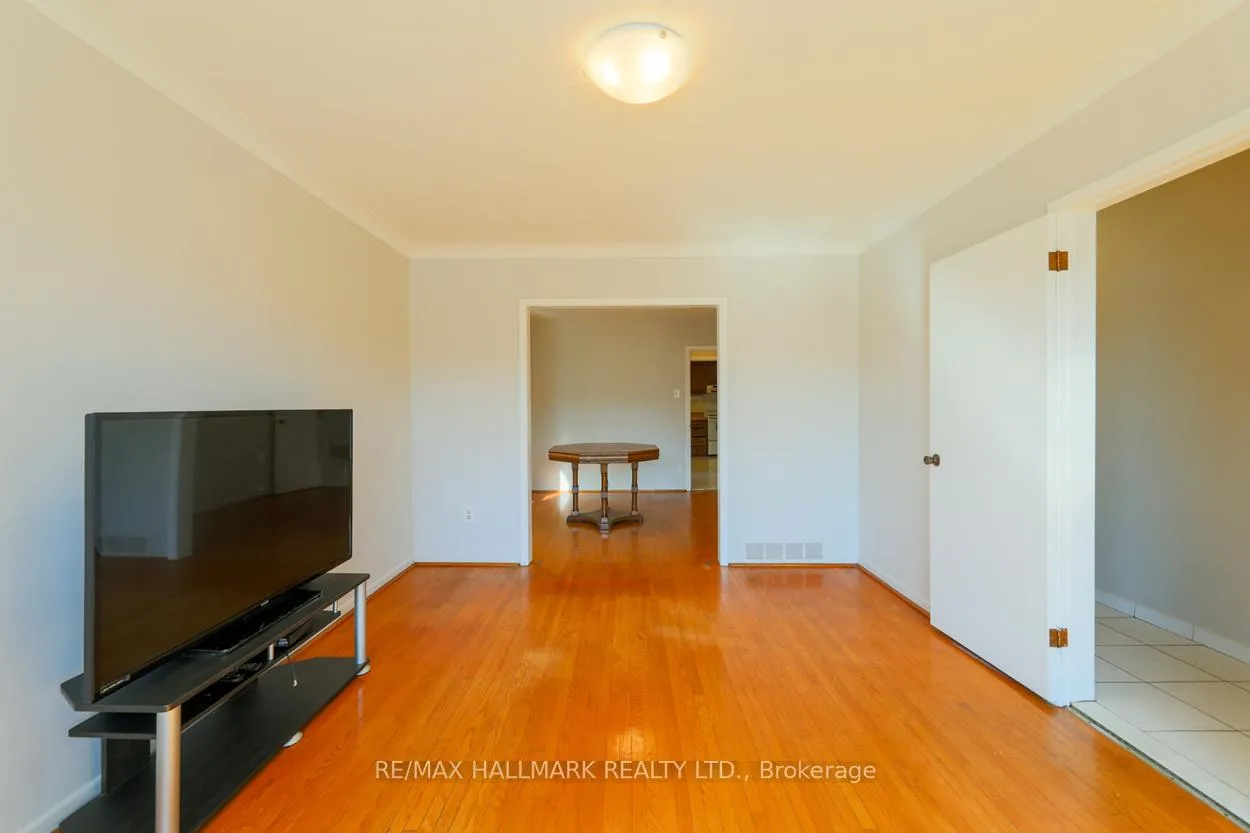 See all 21 photos
Property history
Facts and features
- BasementFinished
- Water, sewerMunicipal
- HeatingForced air
- CoolingCentral air
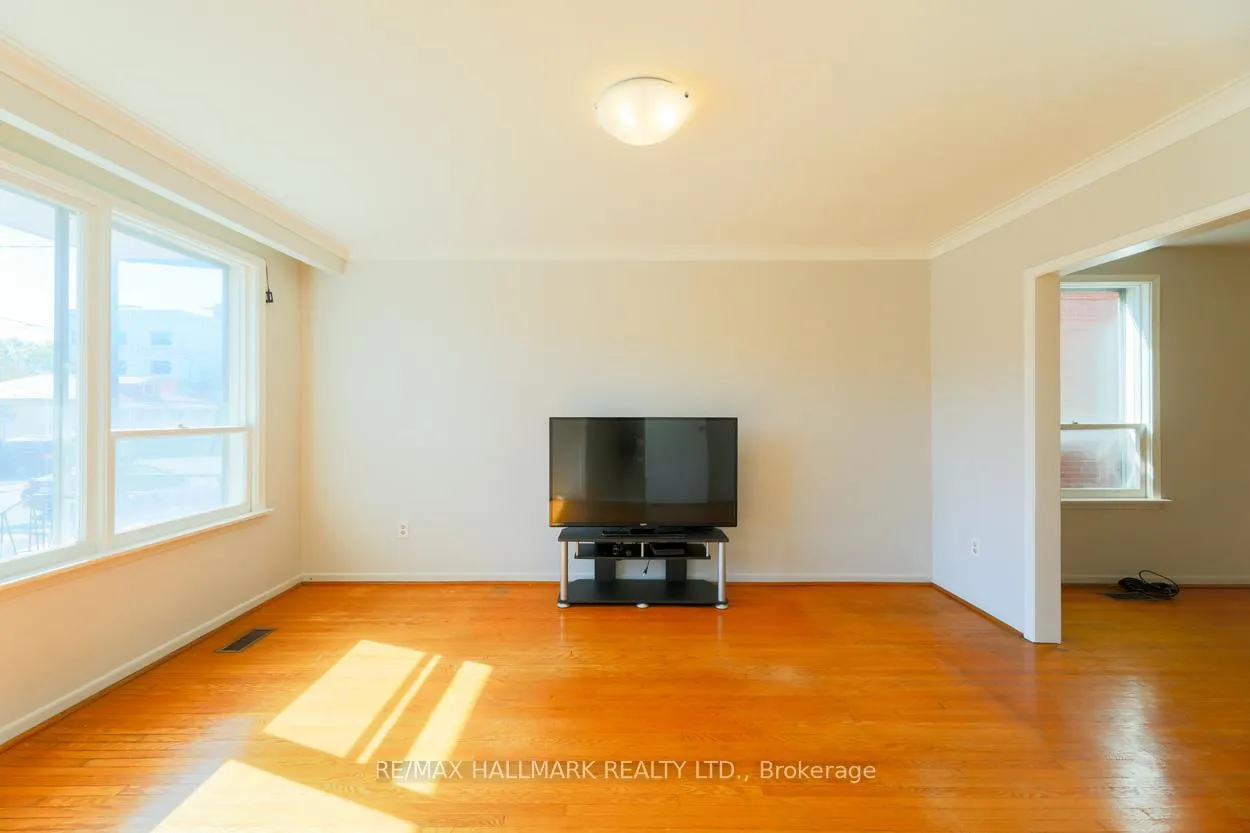
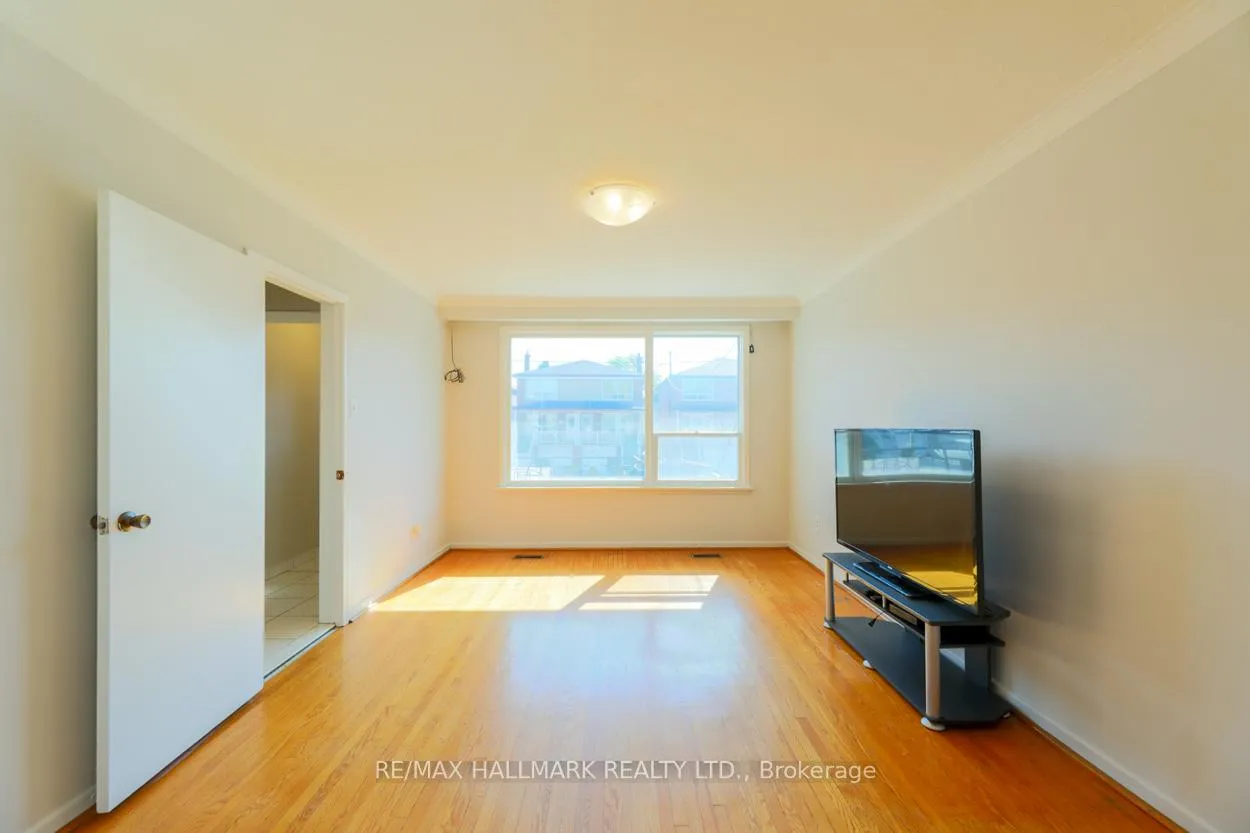
- Hardwood floors
- Central air
The homeSemi-Detached, 2-storey, 1,100–1,500 sq ft
- Type: Semi-Detached
- Style: 2-storey
- Living space: 1,100–1,500 sq ft
- Basement: Finished
InsideHardwood, Tile, Lower level, Carpet free
- Flooring: Hardwood, Tile
- Laundry: Lower level
- Features: Carpet free
- Rooms above ground: 6
- Rooms in the basement: 2
- Bedrooms: 3
- Bathrooms: 2
- Kitchens: 1
Outside and lotBrick, Asphalt shingle, Block
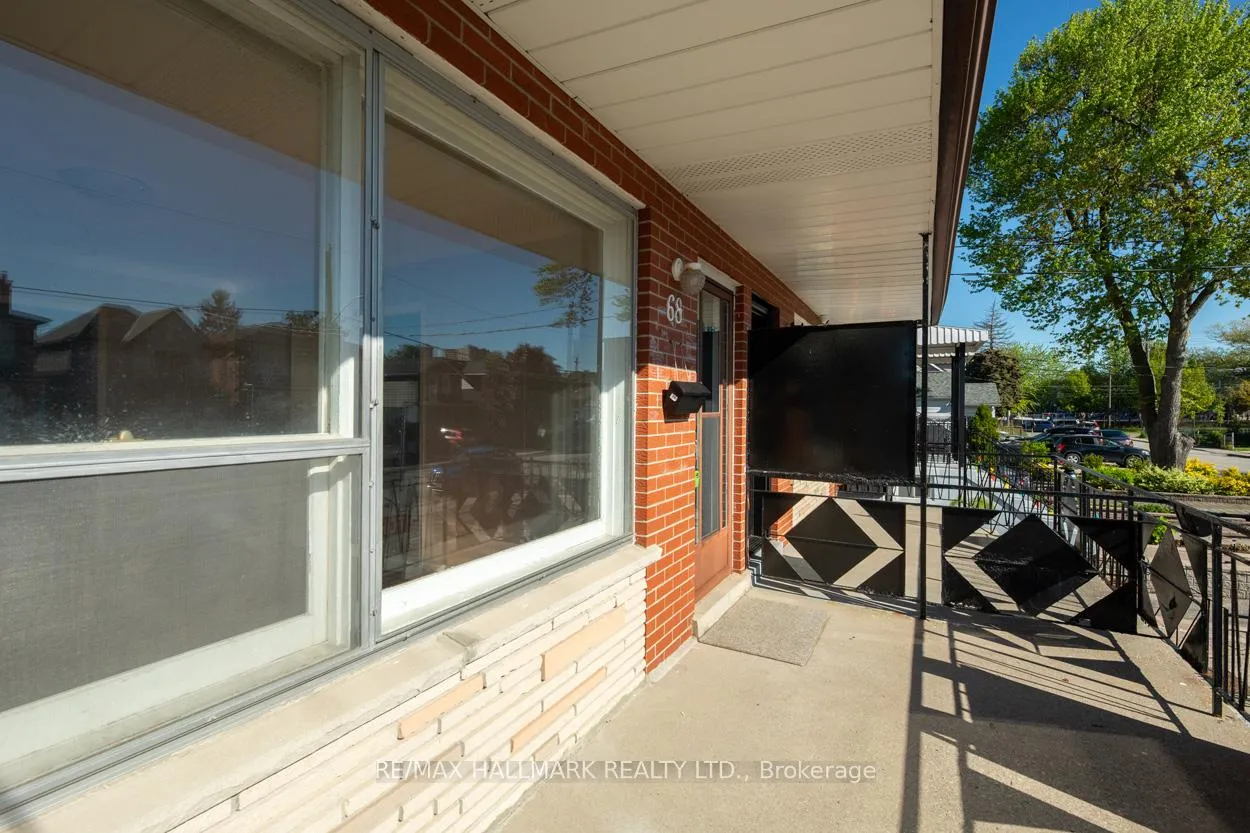
- Exterior: Brick
- Roof: Asphalt shingle
- Foundation: Block
- Size: 20 × 122.75 ft
Parking1 Garage, Built-in, Private
- Spaces: 1 Garage
- Garage: Built-in
- Driveway: Private
Heating, water and powerForced air, gas, Central air, Municipal water
- Heating: Forced air, gas
- Cooling: Central air
- Water: Municipal water
- Sewer: Municipal sewer
Costs and taxesTaxes $3,483 a year, HST included in the price, Hwt rental & furnace
- Taxes, 2024: $3,483 a year
- HST: HST included in the price
- Rental items: Hwt rental & furnace
- Under contract: Hot water heater
Included in the saleFridge, stove, hood fan, all electrical light fixtures, all window coverings/blinds, gas burner and equipment, hwt rental and central air- all in "as is" condition.
- Included: Fridge, stove, hood fan, all electrical light fixtures, all window coverings/blinds, gas burner and equipment, hwt rental and central air- all in "as is" condition.
Listing detailsE12176884, Sold, May 27, 2025
- MLS® number: E12176884
- Status: Sold
- Listed on: May 27, 2025
- Days on market: 23
- Updated: Jun 19, 2025
- Possession: Immediate
- Occupied by: Vacant
- Listing brokerage: RE/MAX HALLMARK REALTY LTD.
About this home
68 August Avenue, Scarborough (Oakridge), ON M1L 3N2
Discover a charming and meticulously maintained 3-bedroom family home nestled in the desirable Oakridge neighbourhood. This welcoming residence, cherished by the same family for over half a century, boasts a warm and inviting atmosphere, perfect for creating lasting memories. Bathed in natural light, this delightful home boasts bright and airy rooms that perfectly blend comfort with practicality, creating an inviting haven where families can truly thrive. The expansive eat-in kitchen serves as the heart of the home, offering generous space for culinary creativity and family gatherings, while also ensuring a seamless flow for everyday functionality. The completed basement provides an expansive area ideal for family gatherings and entertaining. It also includes convenient access to the garage, making it easy for everyday activities, as well as a separate side entrance that enhances accessibility. This thoughtful design ensures that the basement serves not only as an additional space but also as a functional and welcoming hub for family interactions and social gatherings. The private, lush backyard provides the perfect space to host those family BBQs or relax and enjoy the nature around you. This home is steps away from the TTC, Shoppers World, schools, and parks.
Ask about this home
A HOMEH agent will answer your questions about this home.
Around this home
Daily convenience, out of 100, from the distances below
Schools nearby
School rating, out of 10.
Helpful calculators
Your HOMEH agent

"I would see it this week."