

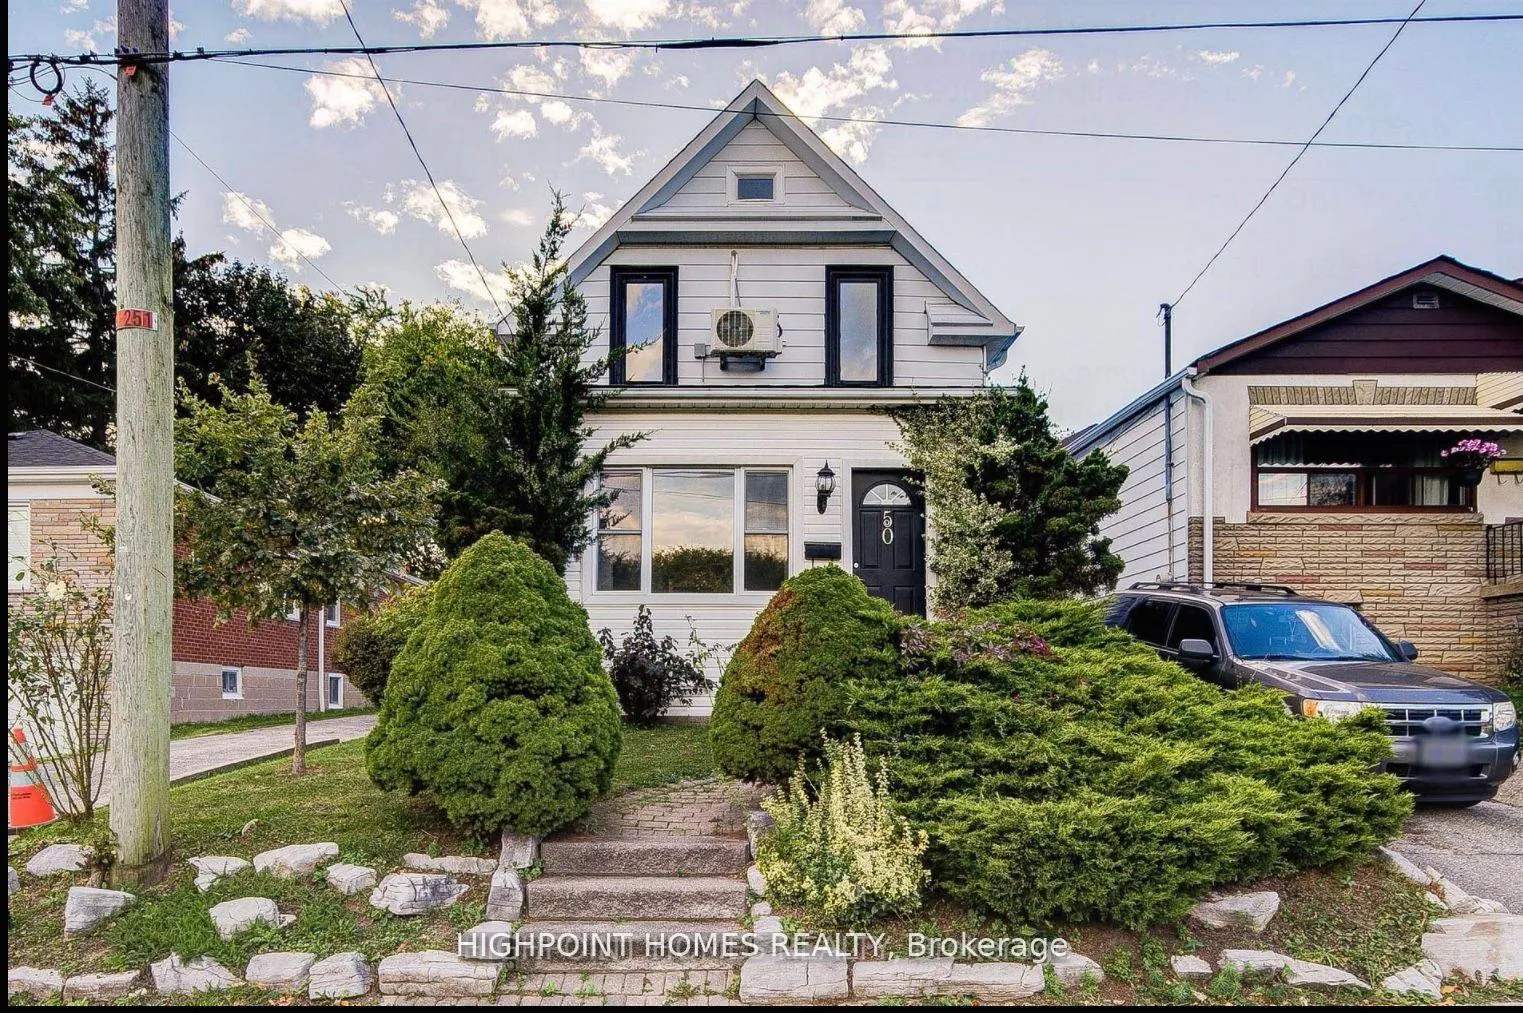
50 South Woodrow Boulevard
Detached Sold
1/3550 South Woodrow Boulevard
Detached Sold
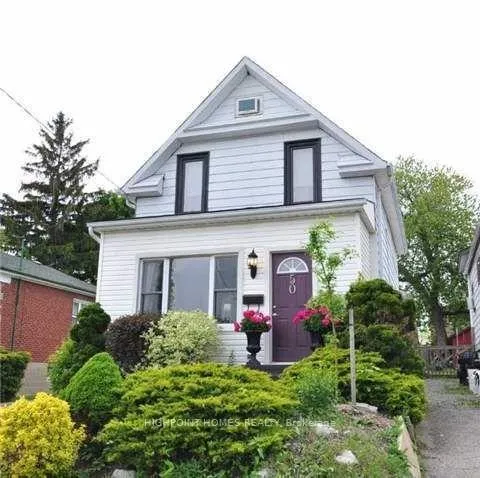
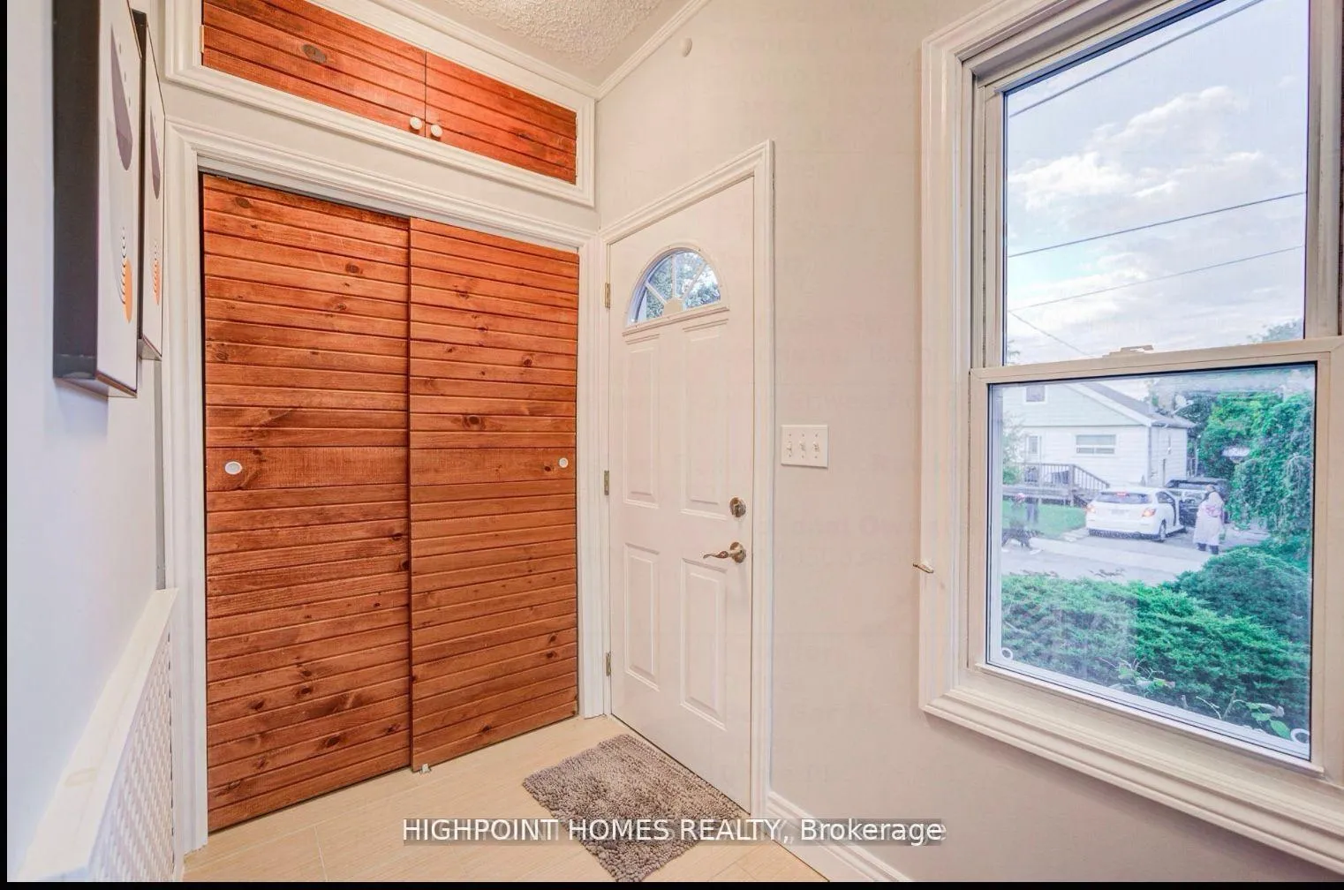
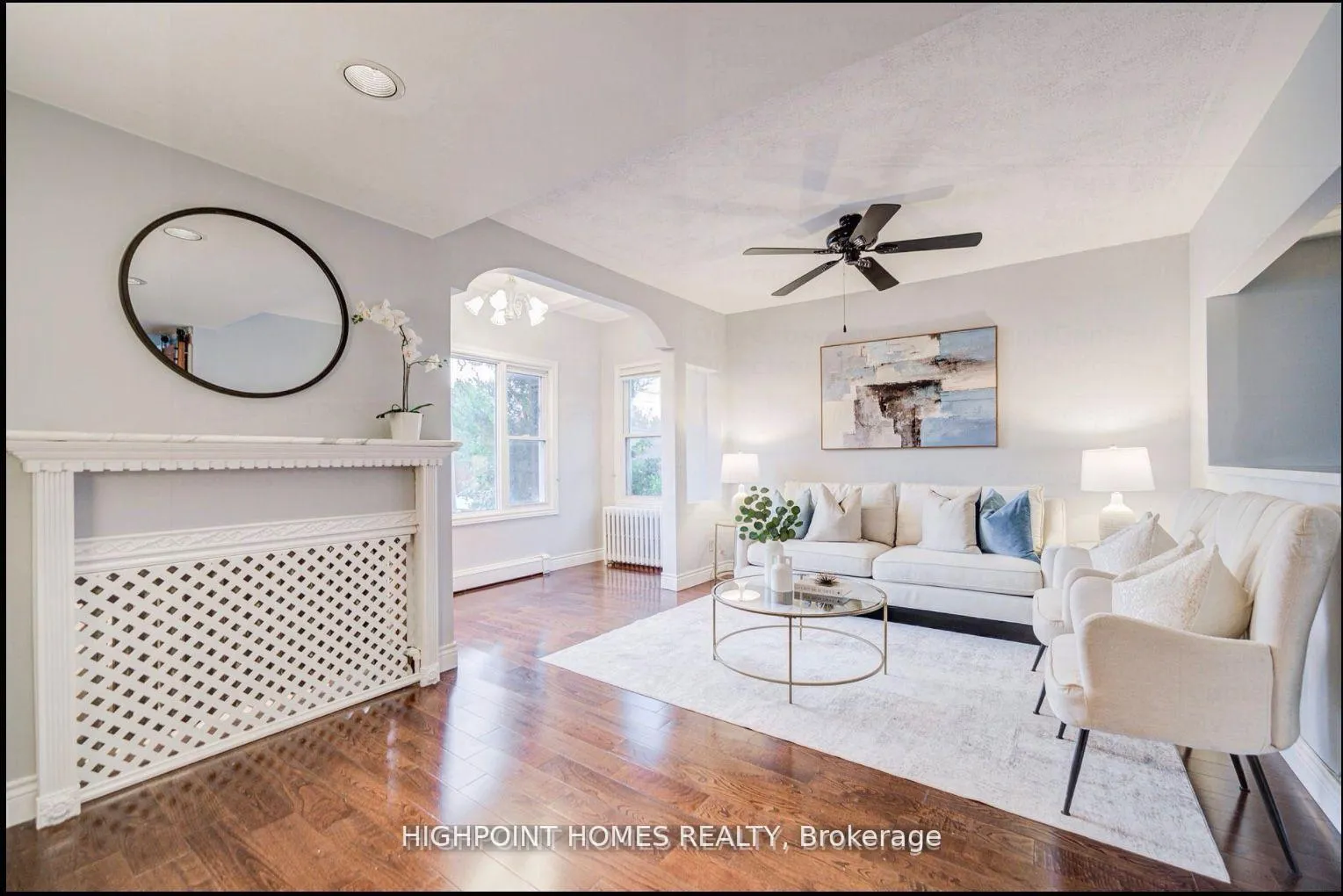
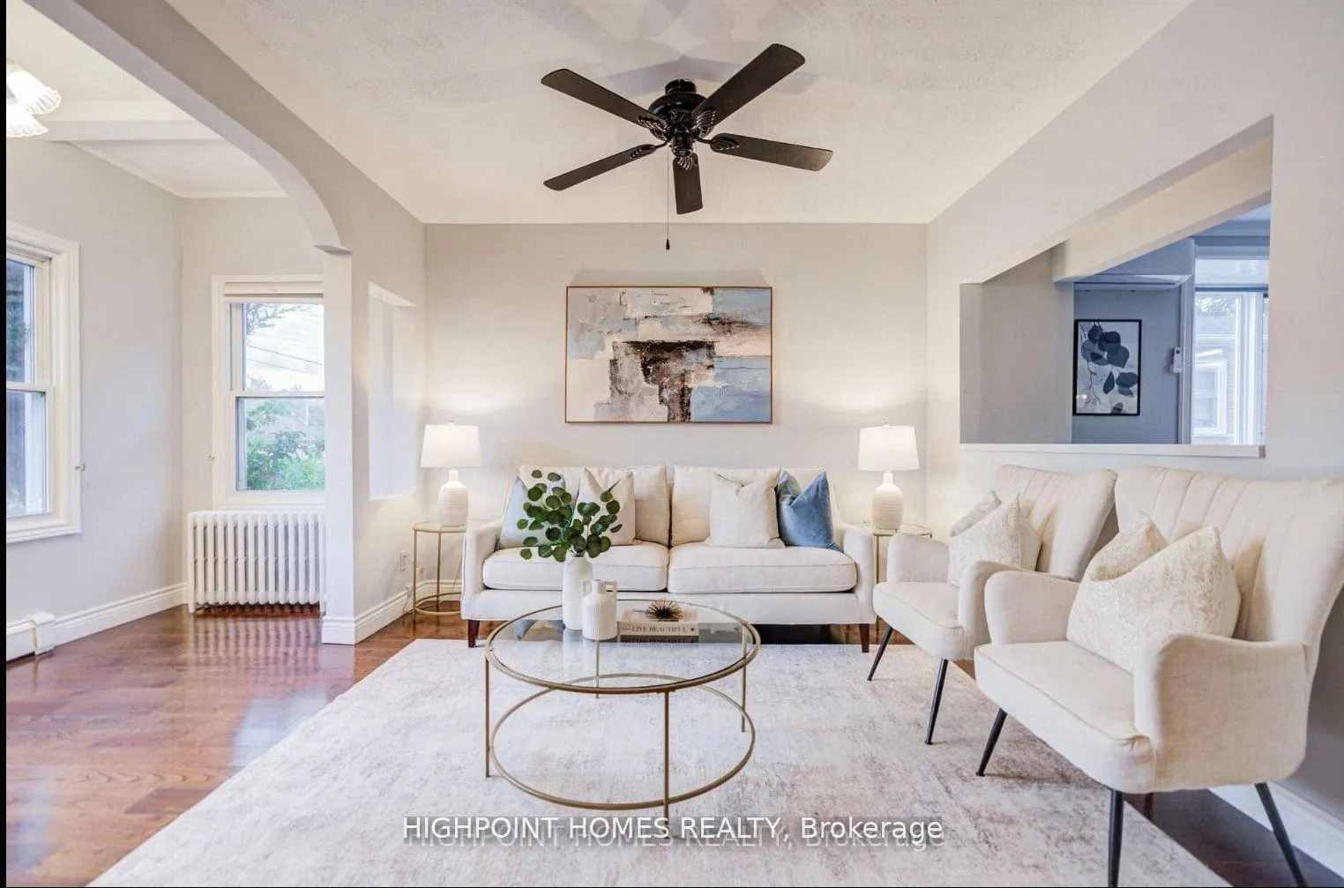 See all 35 photos
Asked for: $949,000Sold Jan 16, 2026
3+2 Bedrooms
3 Bathrooms
1 Garage
1.1K–1.5K sq.ft
40.01×125 ft
$4,193/yr
Facts and features
- BasementFinished
- Water, sewerMunicipal
- HeatingRadiant
- CoolingWall unit(s)
What stands out
- Hardwood floors
The homeDetached, 1 1/2 storey, 1,100–1,500 sq ft
- Type: Detached
- Style: 1 1/2 storey
- Living space: 1,100–1,500 sq ft
- Basement: Finished
InsideHardwood, Lower level, Carpet free
- Flooring: Hardwood
- Laundry: Lower level
- Features: Carpet free
- Rooms above ground: 6
- Rooms in the basement: 2
- Bedrooms: 3 + 2 in the basement
- Bathrooms: 3
- Kitchens: 1
Outside and lotAluminum siding, Shingles, Brick
Outside
- Exterior: Aluminum siding
- Roof: Shingles
- Foundation: Brick
- Size: 40.01 × 125 ft
Parking1 Garage, Detached
- Spaces: 1 Garage
- Garage: Detached
Heating, water and powerRadiant, gas, Wall unit(s), Municipal water
- Heating: Radiant, gas
- Cooling: Wall unit(s)
- Water: Municipal water
- Sewer: Municipal sewer
- Hydro: Yes
- Cable: Yes
- Telephone: Available
Costs and taxesTaxes $4,193 a year, HST included in the price, Hot water tank
- Taxes, 2025: $4,193 a year
- HST: HST included in the price
- Rental items: Hot water tank
Included in the saleFridge, stove, dishwasher, washer and dryer.
- Included: Fridge, stove, dishwasher, washer and dryer.
Listing detailsE12679310, Sold, Jan 9, 2026
- MLS® number: E12679310
- Status: Sold
- Listed on: Jan 9, 2026
- Days on market: 7
- Updated: Jan 16, 2026
- Possession: 2026-02-01 / Immediate
- Occupied by: Vacant
- Listing brokerage: HIGHPOINT HOMES REALTY
About this home
50 South Woodrow Boulevard, Scarborough (Birchcliffe-Cliffside), ON M1N 3L6
Carpet Free
Gorgeous And Cozy Detached Home On Big Beautiful Landscape Lot. Sun-Filled Kitchen With Skylight & S/S Appliances. Main Floor Bedroom With Walk Out To Garden. The Absolute Best Of Western Exposure, Traditional Layout With Big Living Room, Dining Room And Front Foyer. Basement Finished With Bedrooms, Laundry And Washroom. There Are Many Things With New Renovation.
Read more
Ask about this home
A HOMEH agent will answer your questions about this home.
Ask a question
Thinking of selling your home?See what your home is worth today.
Around this home
Birchmount/ Danforth
Errands
Parks
Schools
Daily convenience, out of 100, from the distances below
ParkHighview Park · 9 within 1 km6 min walk380 m
GroceryRoyal Young Market15 min walk947 m
SchoolBirch Cliff Heights Public School3 min walk200 m
PharmacyGuardian16 min walk1.0 km
Cafés & foodPizzaville · 15 within 1 km13 min walk791 m
Gym & rec centreBirchmount Stadium8 min walk488 m
LibraryToronto Public Library - Albert Campbell18 min walk1.1 km
WalkDriveStraight-line distance, open map data
Grocery0.9 km
Park0.4 km
Coffee0.9 km
Dining0.8 km
Gym0.5 km
Schools nearby
School rating, out of 10.
Birch Cliff Heights Public Schoolelementary · Public · 0.2 km
5.2/10Fair
Birchmount Park Collegiate Institutesecondary · Public · 0.3 km
4.3/10Low
Immaculate Heart of Mary Catholic Schoolelementary · Catholic · 0.6 km
5.4/10Fair
Contact agent
Helpful calculators
Mortgage
Affordability
Closing costs
Land transfer tax
Property tax
Down payment
CMHC insurance
Stress test
Cashback Rebate
Your HOMEH agent

NimaHOMEH agent · Scarborough
"Priced 9% under the Hestimate. I would see it this week."
Ask Nima