

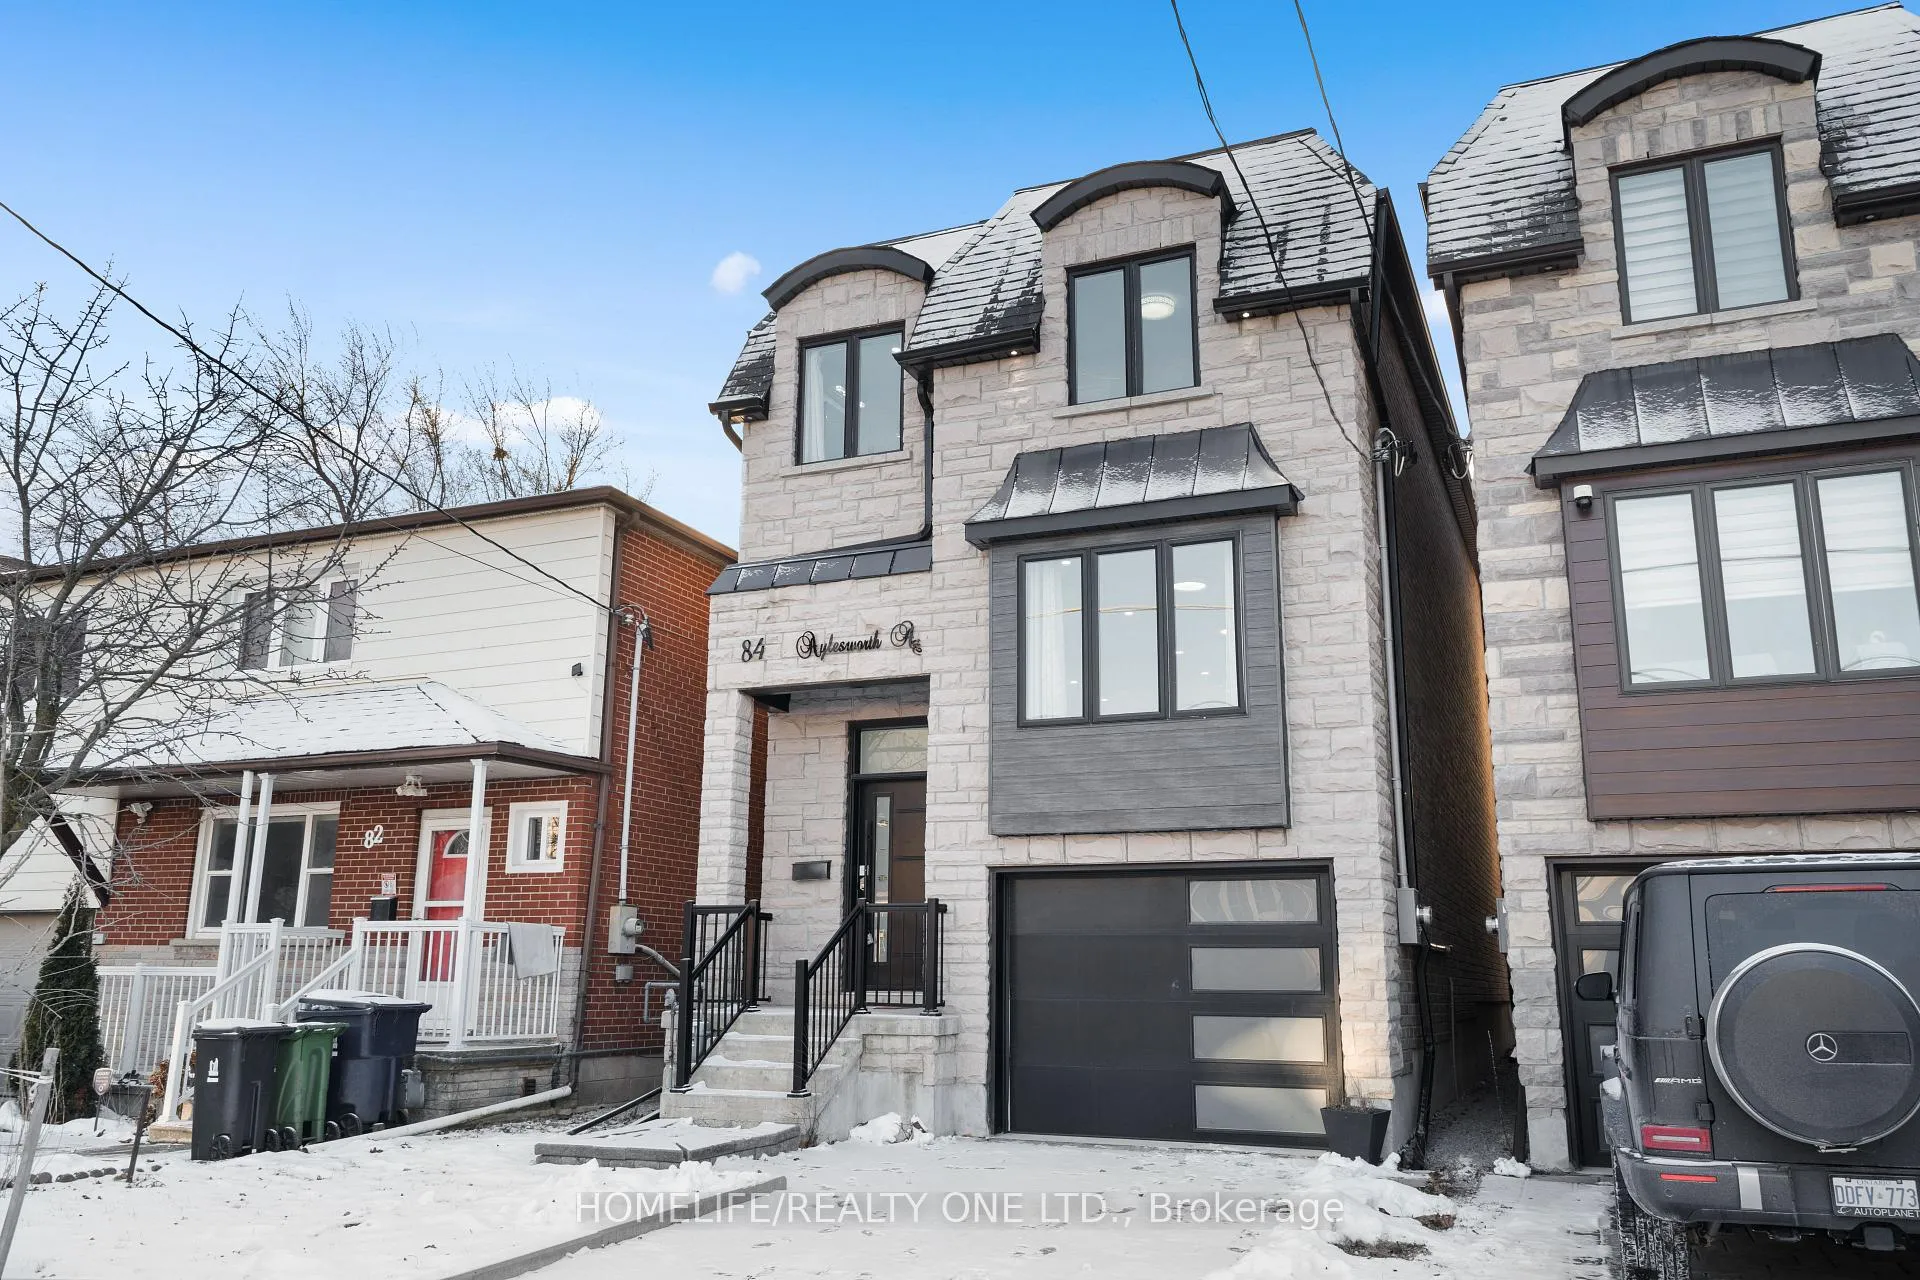
84A Aylesworth Avenue
84A Aylesworth Avenue
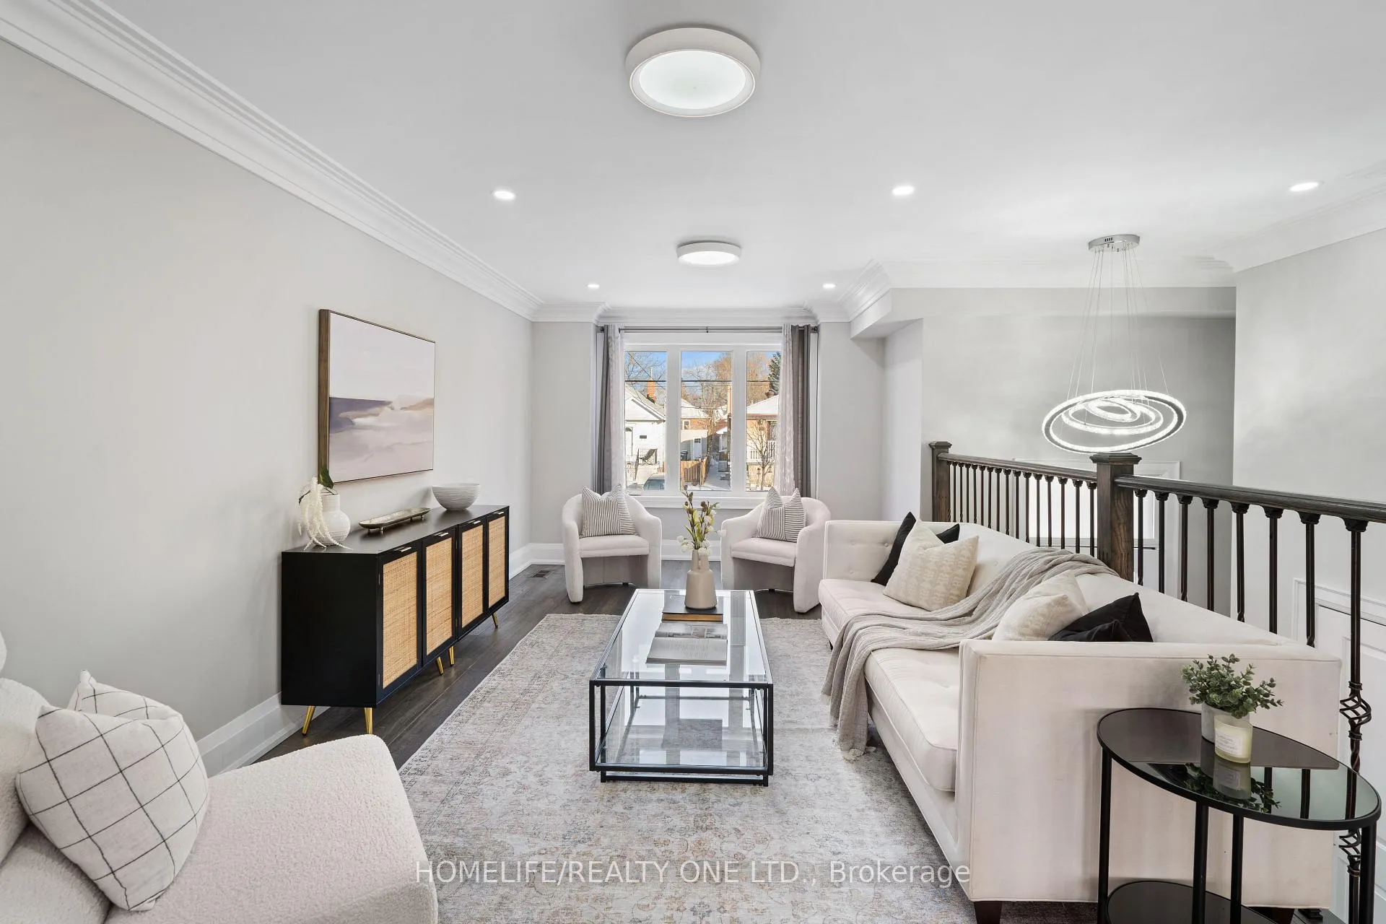
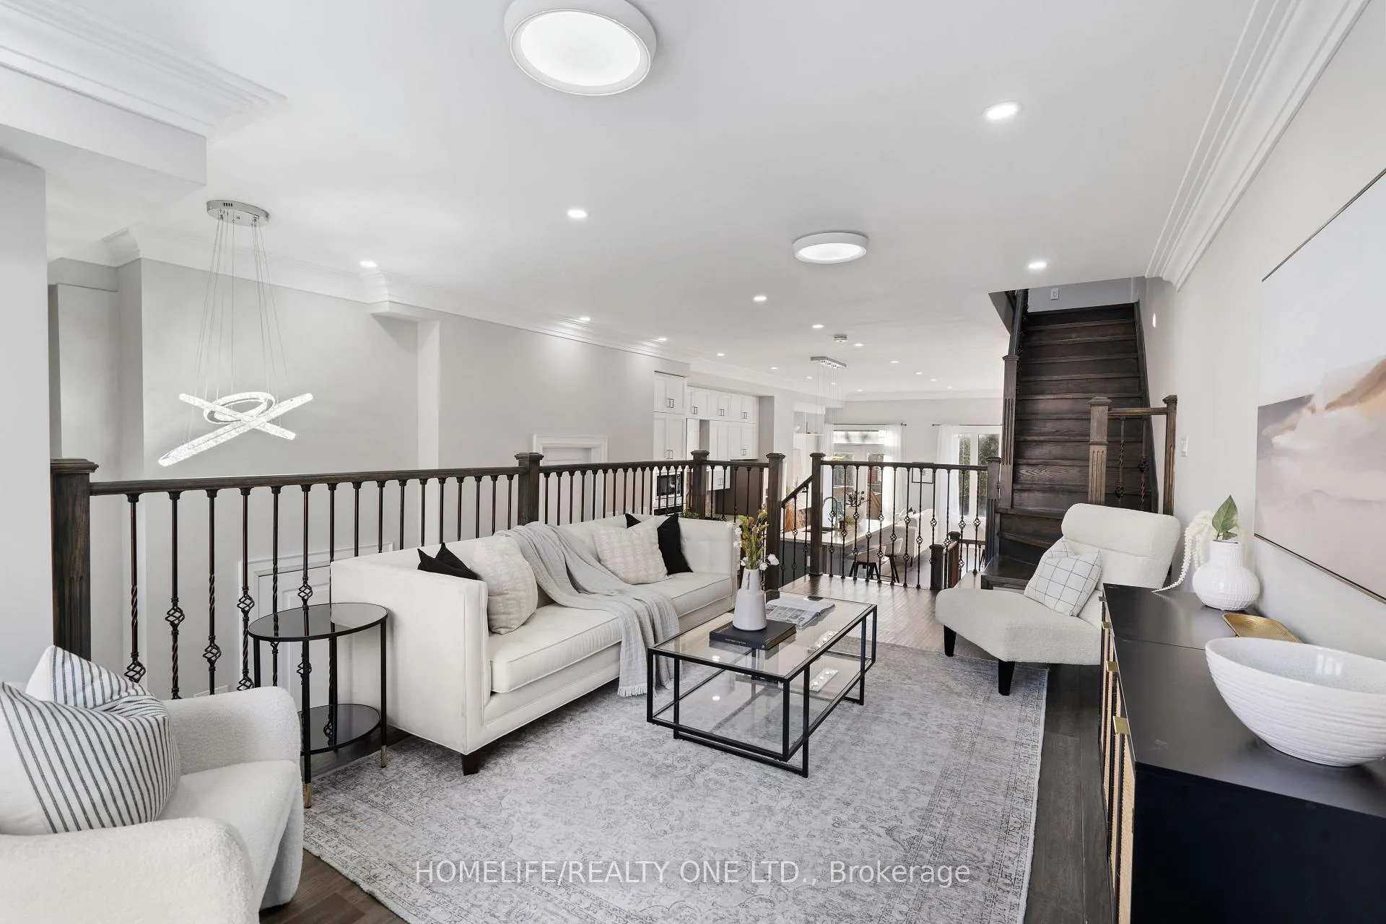
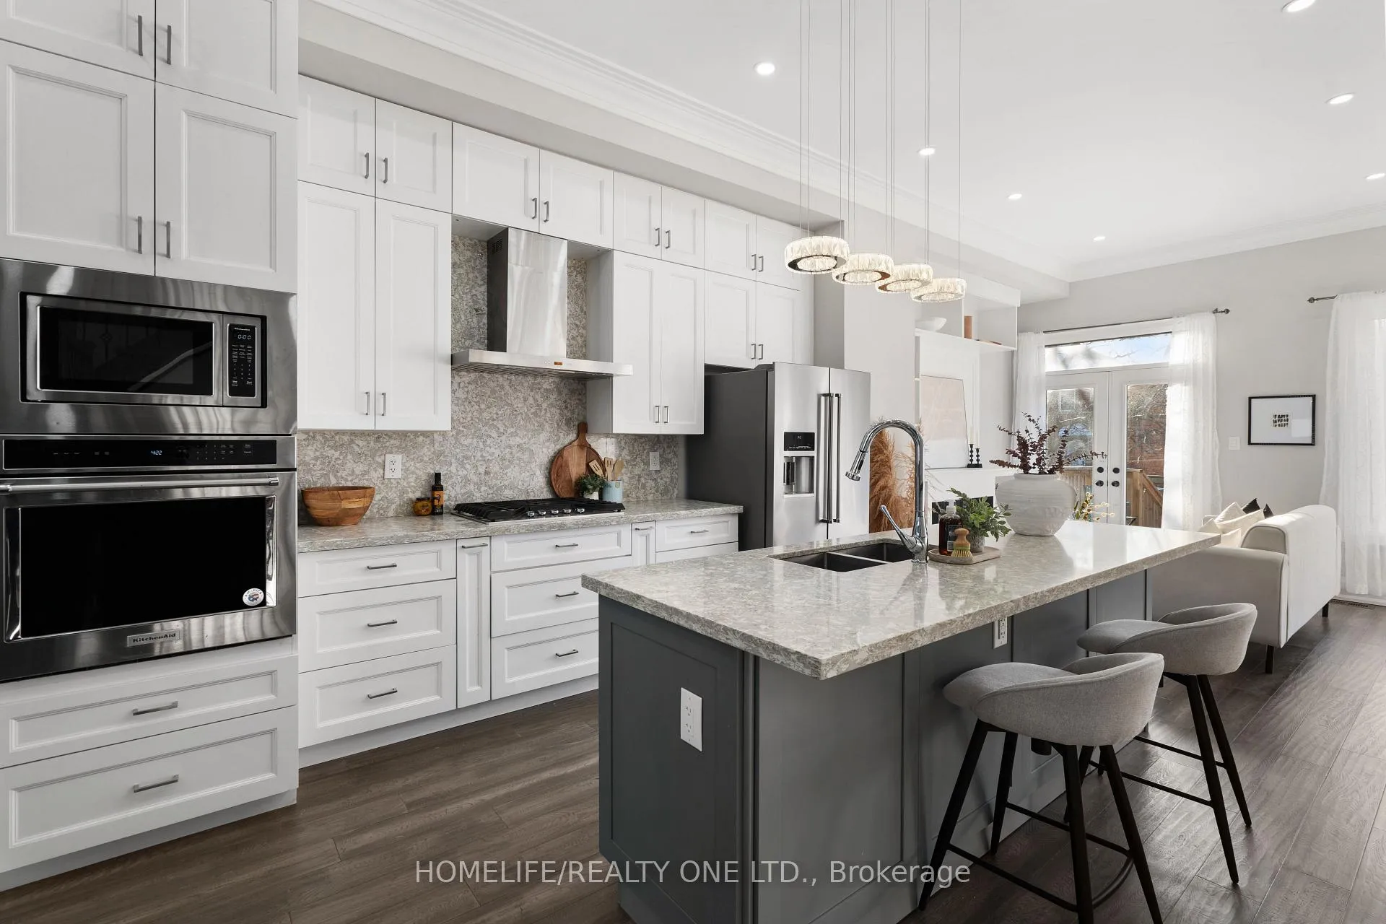
 See all 37 photos
Property history
Facts and features
- BasementWalk-out
- Water, sewerMunicipal
- HeatingForced air
- CoolingCentral air
- Hardwood floors
- Fireplace
- Central air
The homeDetached, 2-storey, Finished with walk-out
- Type: Detached
- Style: 2-storey
- Basement: Finished with walk-out
InsideFireplace Yes, electric, Hardwood, Carpet free, in-law capability
- Fireplace: Yes, electric
- Flooring: Hardwood
- Features: Carpet free, in-law capability
- Rooms above ground: 9
- Rooms in the basement: 1
- Bedrooms: 4
- Bathrooms: 5
- Kitchens: 1
- Family room: Yes
Outside and lotOther, stone, Shingles, Poured concrete
- Exterior: Other, stone
- Roof: Shingles
- Foundation: Poured concrete
- Features: Porch
- Size: 23.56 × 100 ft
Parking1 Garage, Built-in, Private
- Spaces: 1 Garage
- Garage: Built-in
- Driveway: Private
Heating, water and powerForced air, gas, Central air, Municipal water
- Heating: Forced air, gas
- Cooling: Central air
- Water: Municipal water
- Sewer: Municipal sewer
Costs and taxesTaxes $5,958 a year, HST included in the price, Hwt
- Taxes, 2024: $5,958 a year
- HST: HST included in the price
- Rental items: Hwt
- Under contract: Hot water heater
Included in the saleS/s: fridge, stove, oven, dishwasher, microwave. washer, dryer. b/i electric fireplace. all elfs, all window coverings.
- Included: S/s: fridge, stove, oven, dishwasher, microwave. washer, dryer. b/i electric fireplace. all elfs, all window coverings.
Listing detailsE11939783, Sold, Jan 24, 2025
- MLS® number: E11939783
- Status: Sold
- Listed on: Jan 24, 2025
- Days on market: 18
- Updated: Feb 11, 2025
- Possession: 2025-02-05 / February 5, 2025
- Occupied by: Vacant
- Listing brokerage: HOMELIFE/REALTY ONE LTD.
About this home
84A Aylesworth Avenue, Scarborough (Birchcliffe-Cliffside), ON M1N 2J6
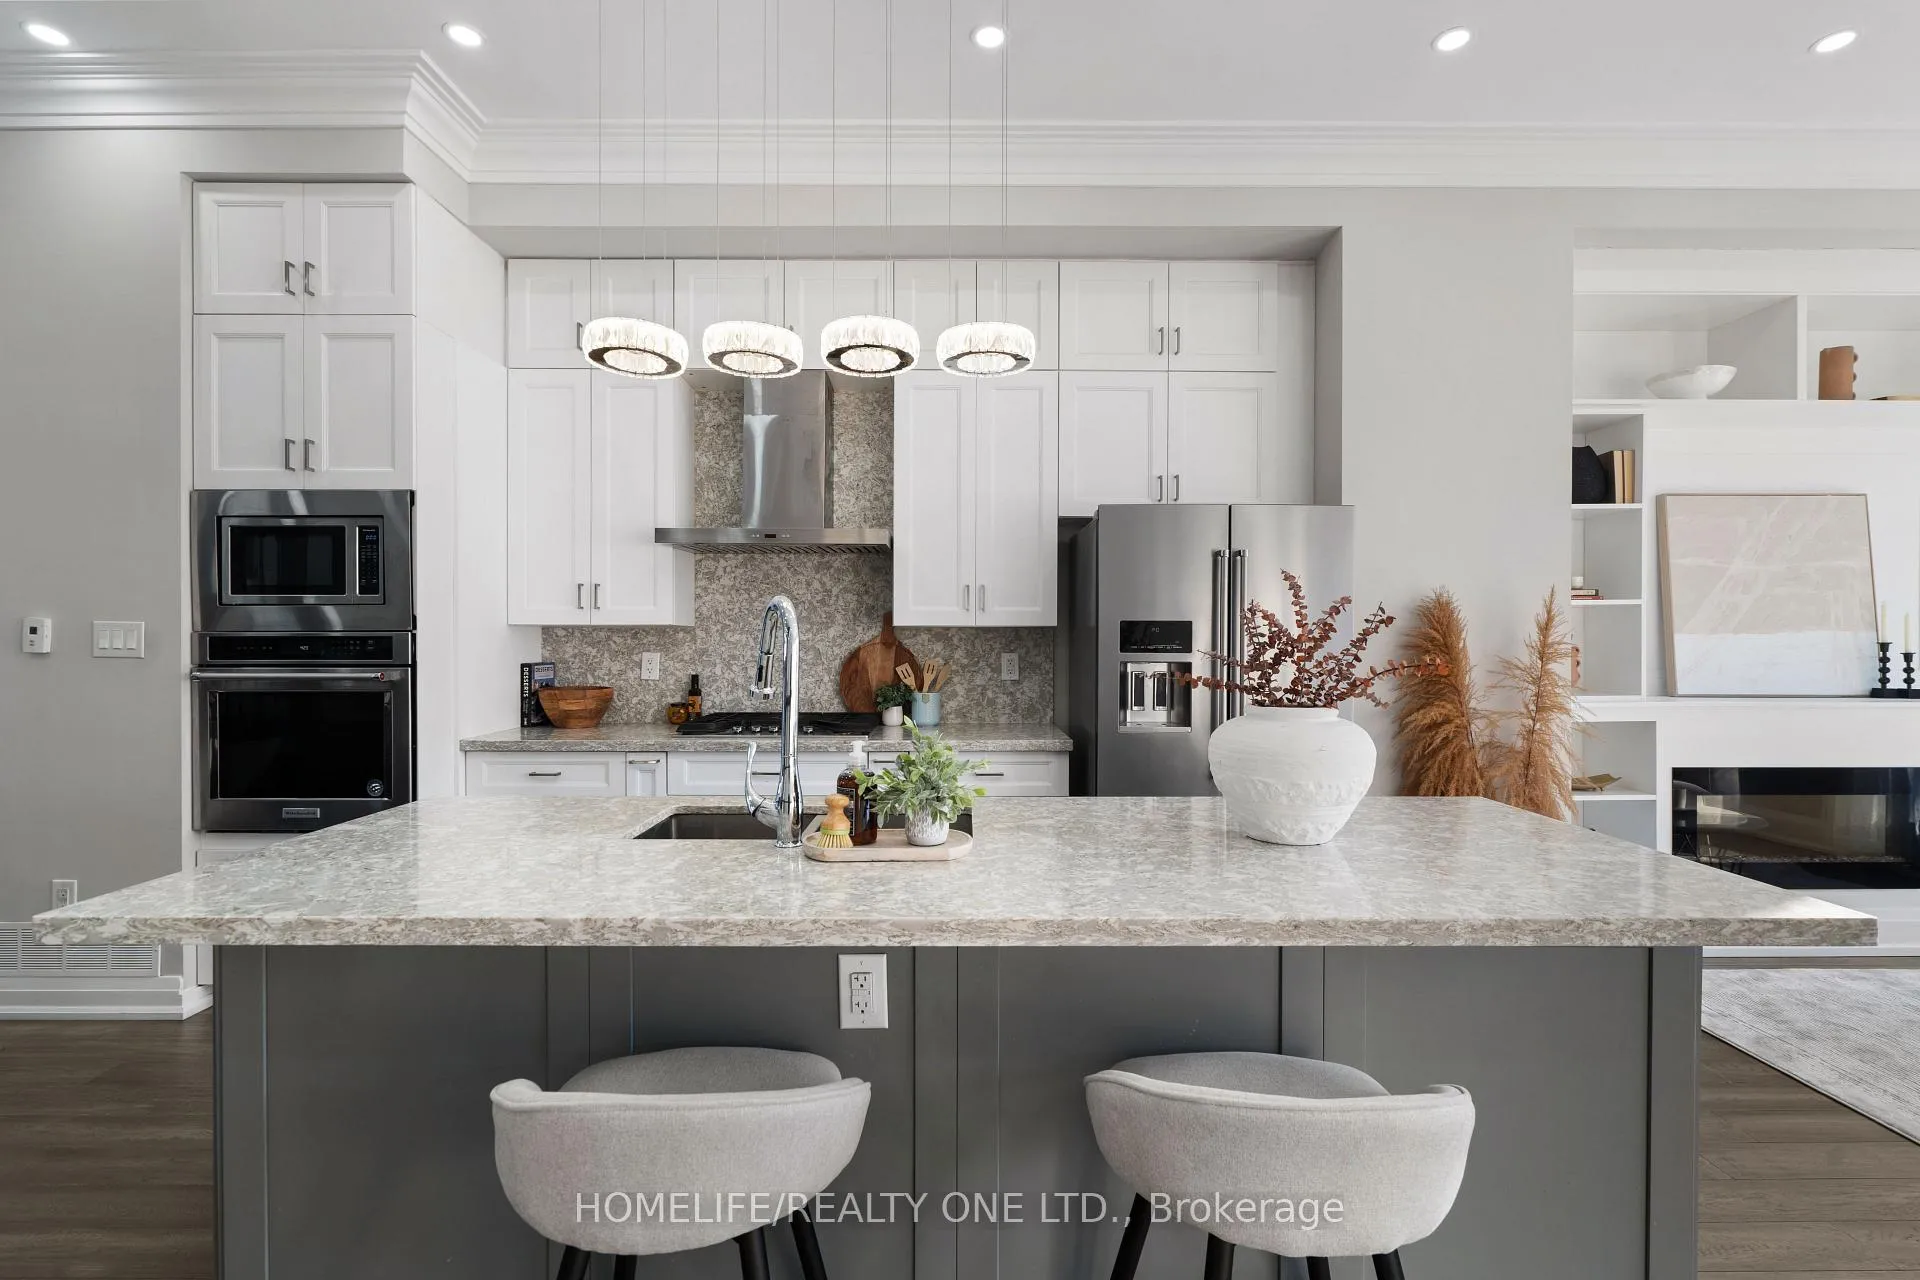
Luxury, detached custom-built 4 bed + 5 bths + finished basement in Birchcliffe-Cliffside.Steps to TTC, rec centre w/pool, park, shopping. Modern open concept split-level layout, hardwood floors, pot-lights throughout main level, crown mouldings, high ceilings. Eat-in kitchen with 10' centre island, stone counters, gas stove. Family room features 12' ceil, walk-out to deck, build-in fireplace, skylight. Main bedroom includes 4-pc ensuite with Soaker Tub & glass Shower, Walk-In Closet, Tray ceiling. Second Bdrm features 3-pc bathroom w/window. Finished basement with walk-out to garden, 9' ceil, laminate flooring & 3-Pc bath makes a great in-law or nanny suite. Minutes drive to Main, Warden, Kennedy stations, 5 mins to Go station, Bluffs parks, 30 min to downtown TO.
Ask about this home
A HOMEH agent will answer your questions about this home.
Around this home
Daily convenience, out of 100, from the distances below
Schools nearby
School rating, out of 10.
Helpful calculators
Your HOMEH agent

"I would see it this week."