

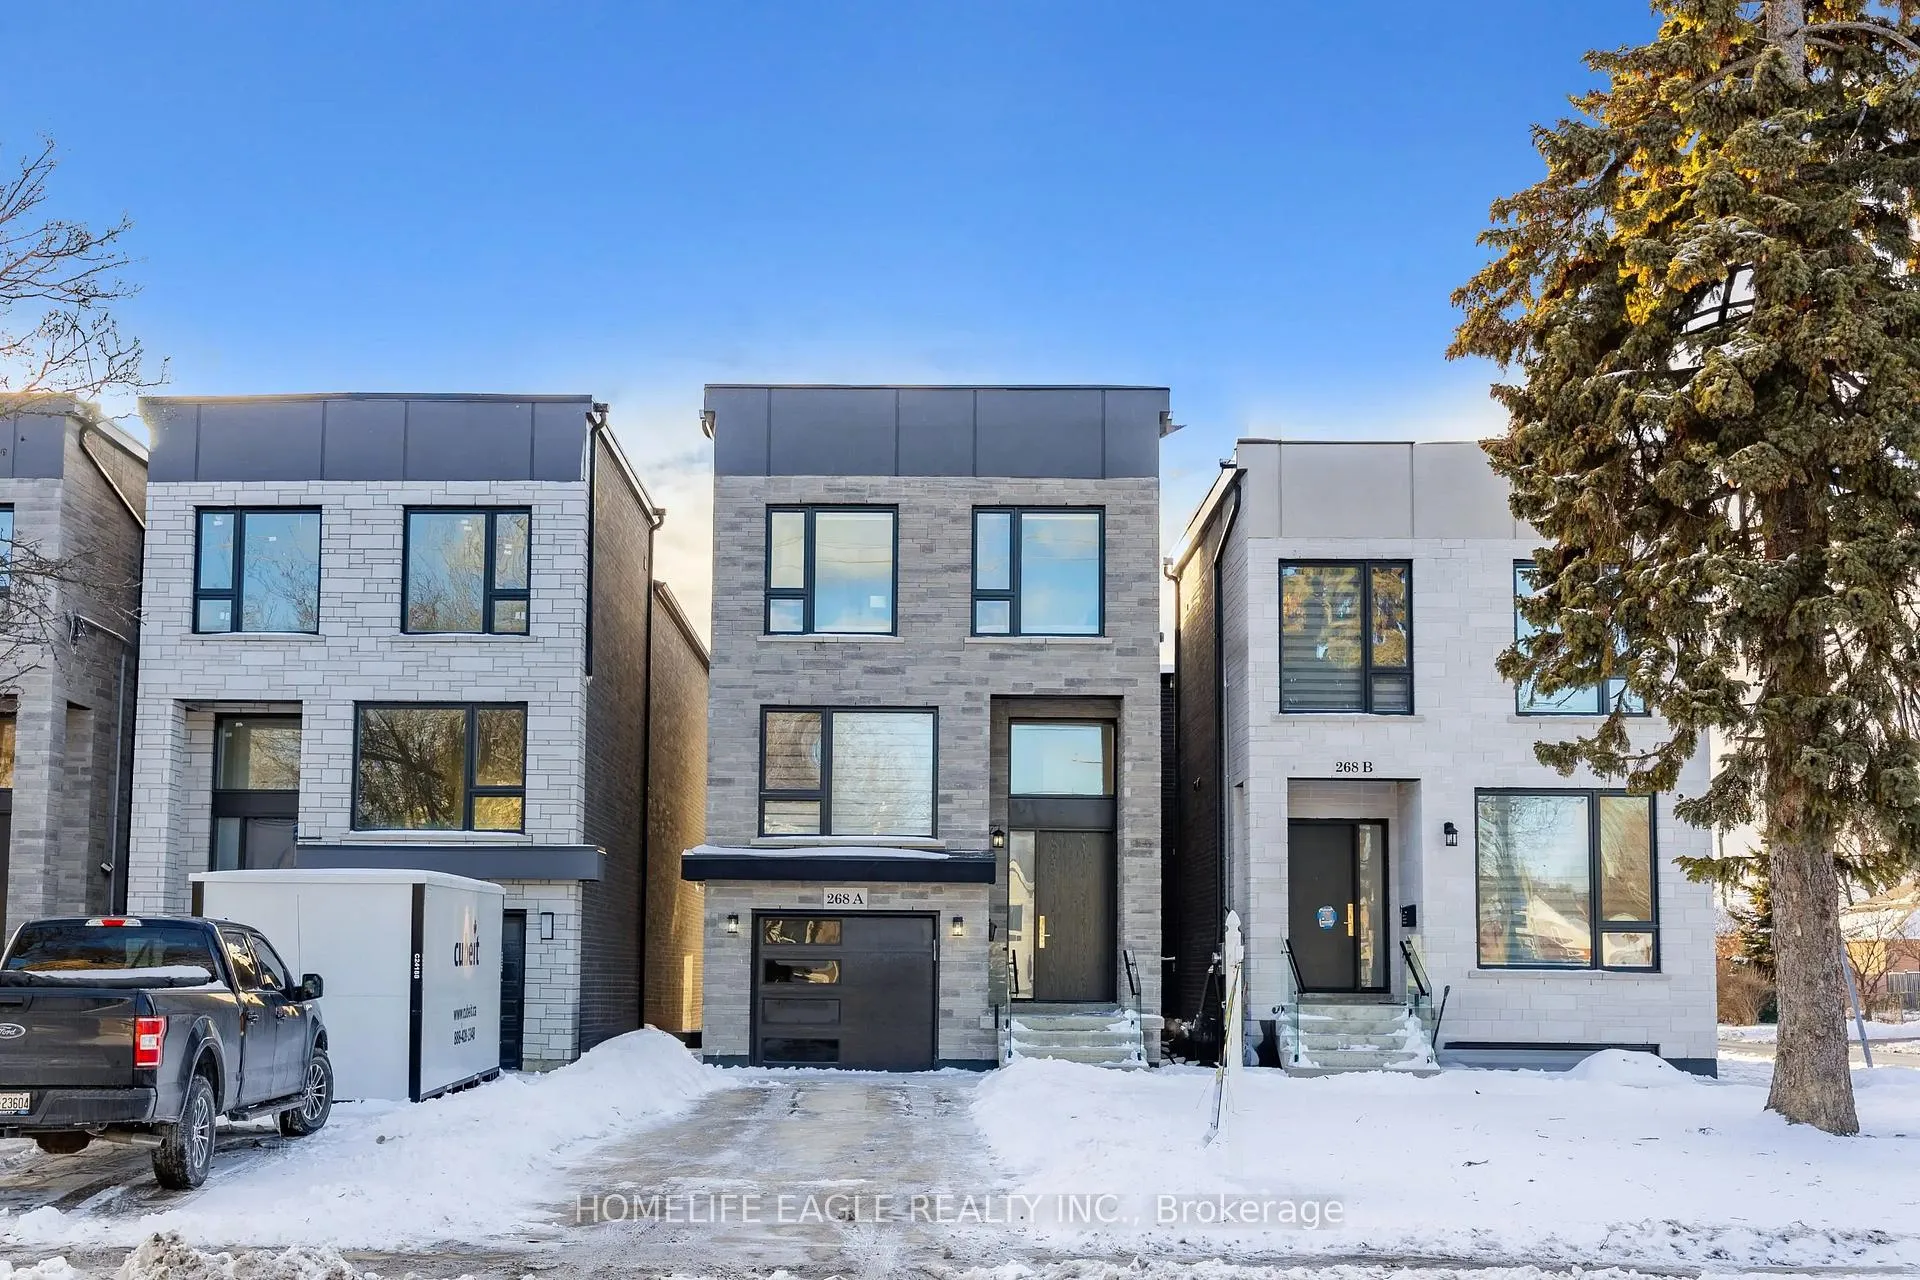
268A Kennedy Road
268A Kennedy Road
 See all 32 photos
Property history
Facts and features
- BasementWalk-out
- Age of home0–5 years
- Water, sewerMunicipal
- HeatingForced air
- Second kitchen
- Fireplace
- Central air
The homeDetached, 3-storey, Age 0–5 years
- Type: Detached
- Style: 3-storey
- Age: 0–5 years
- Living space: 2,000–2,500 sq ft
- Basement: Finished with walk-out
InsideFireplace Yes, Upper level, Other
- Fireplace: Yes
- Laundry: Upper level
- Features: Other
- Rooms above ground: 10
- Bedrooms: 4 + 2 in the basement
- Bathrooms: 5
- Kitchens: 2
- Family room: Yes
Outside and lotStone, brick, Asphalt shingle, Concrete
- Exterior: Stone, brick
- Roof: Asphalt shingle
- Foundation: Concrete
- Size: 25 × 139 ft
Parking1 Garage, Built-in, Private
- Spaces: 1 Garage
- Garage: Built-in
- Driveway: Private
Heating, water and powerForced air, gas, Central air, Municipal water
- Heating: Forced air, gas
- Cooling: Central air
- Water: Municipal water
- Sewer: Municipal sewer
Costs and taxesHST No HST
- HST: No HST
Included in the saleAll existing kitchen appliances, laundry appliances, garage door opener and electrical light fixtures*
- Included: All existing kitchen appliances, laundry appliances, garage door opener and electrical light fixtures*
NearbyLake/pond, public transit, school
- Close to: Lake/pond, public transit, school
Listing detailsE12046446, Sold, Mar 27, 2025
- MLS® number: E12046446
- Status: Sold
- Listed on: Mar 27, 2025
- Days on market: 22
- Updated: Apr 18, 2025
- Possession: Other
- Occupied by: Vacant
- Listing brokerage: HOMELIFE EAGLE REALTY INC.
About this home
268A Kennedy Road, Scarborough (Birchcliffe-Cliffside), ON M1N 3P5
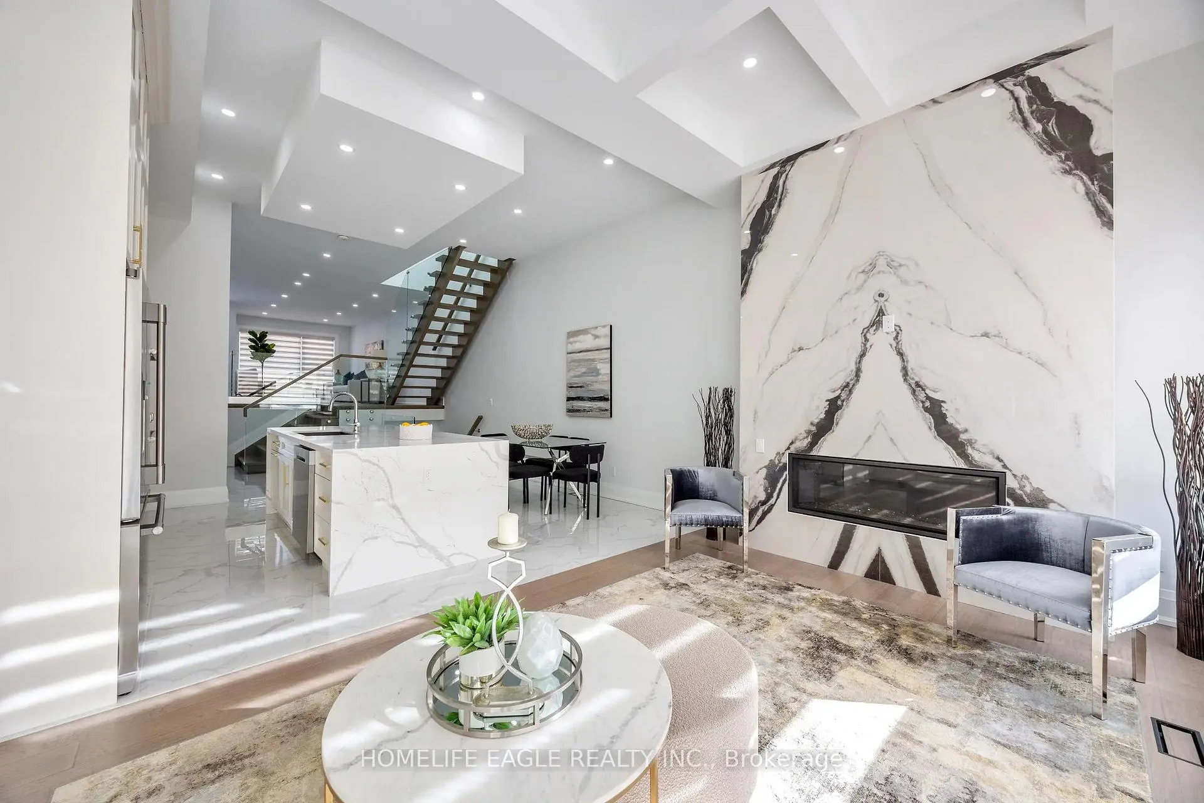
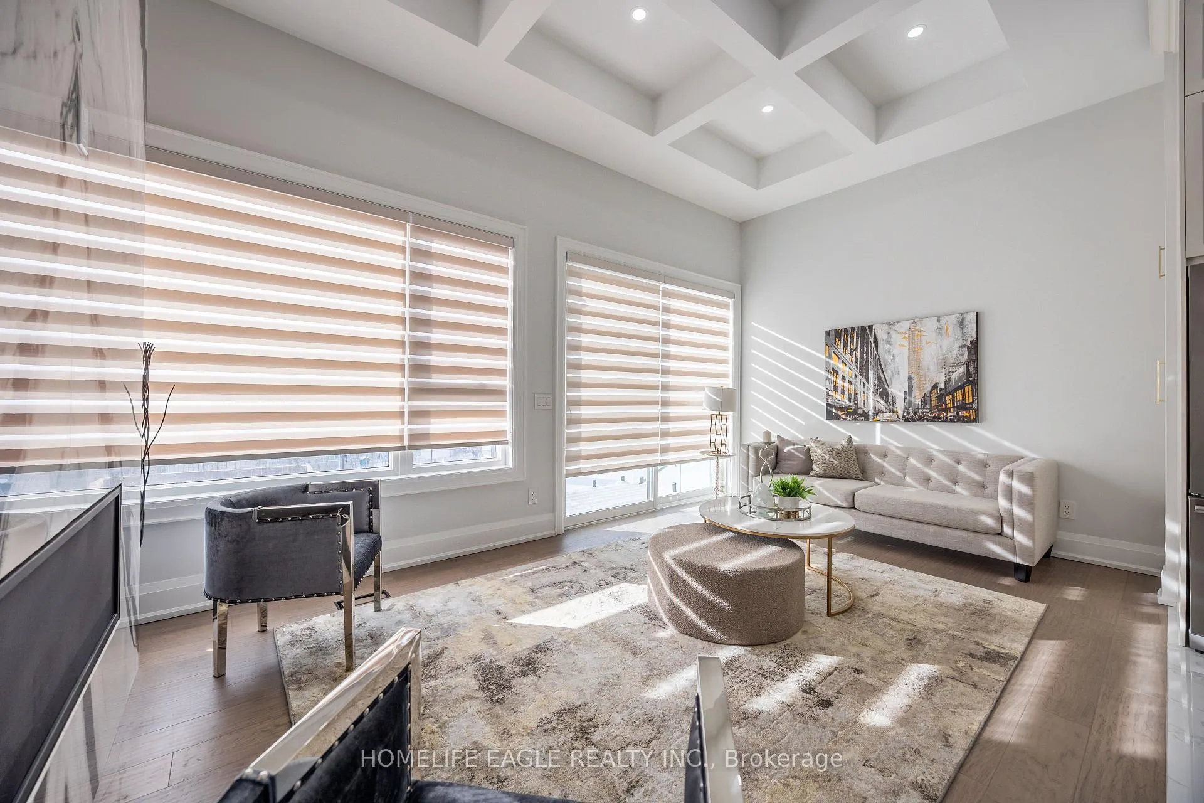
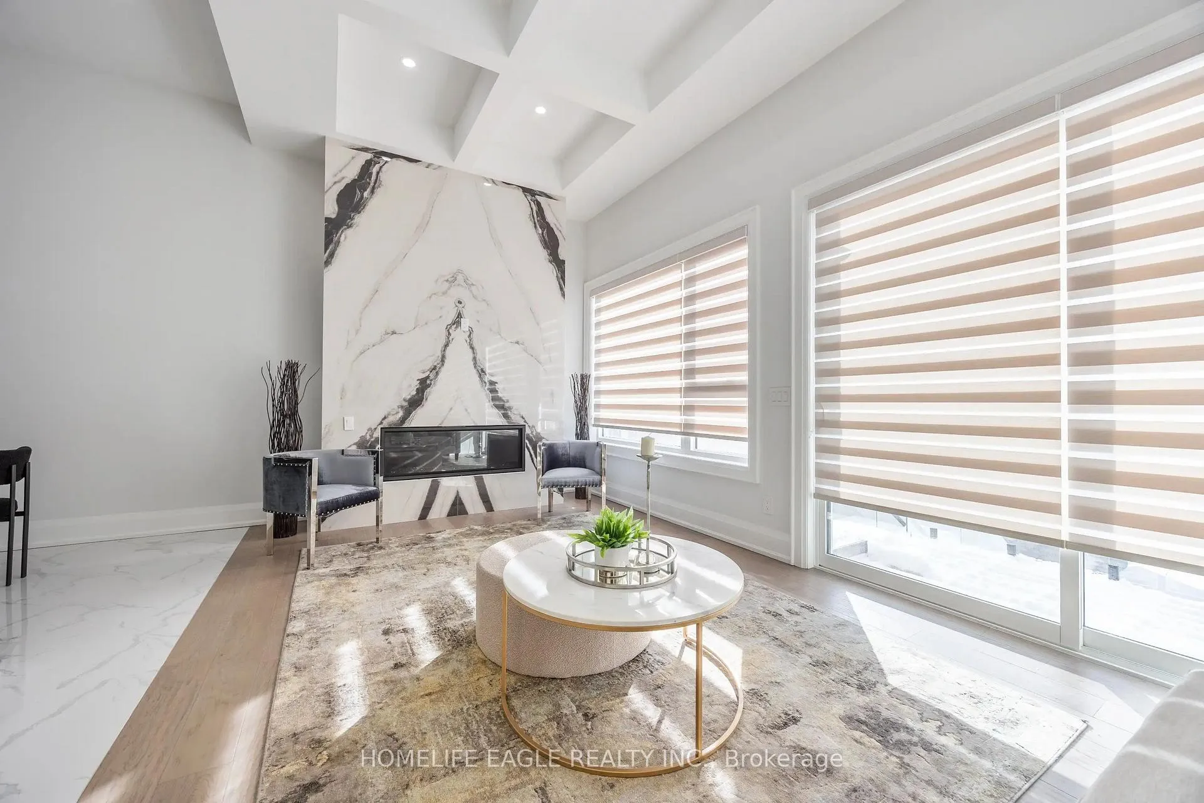
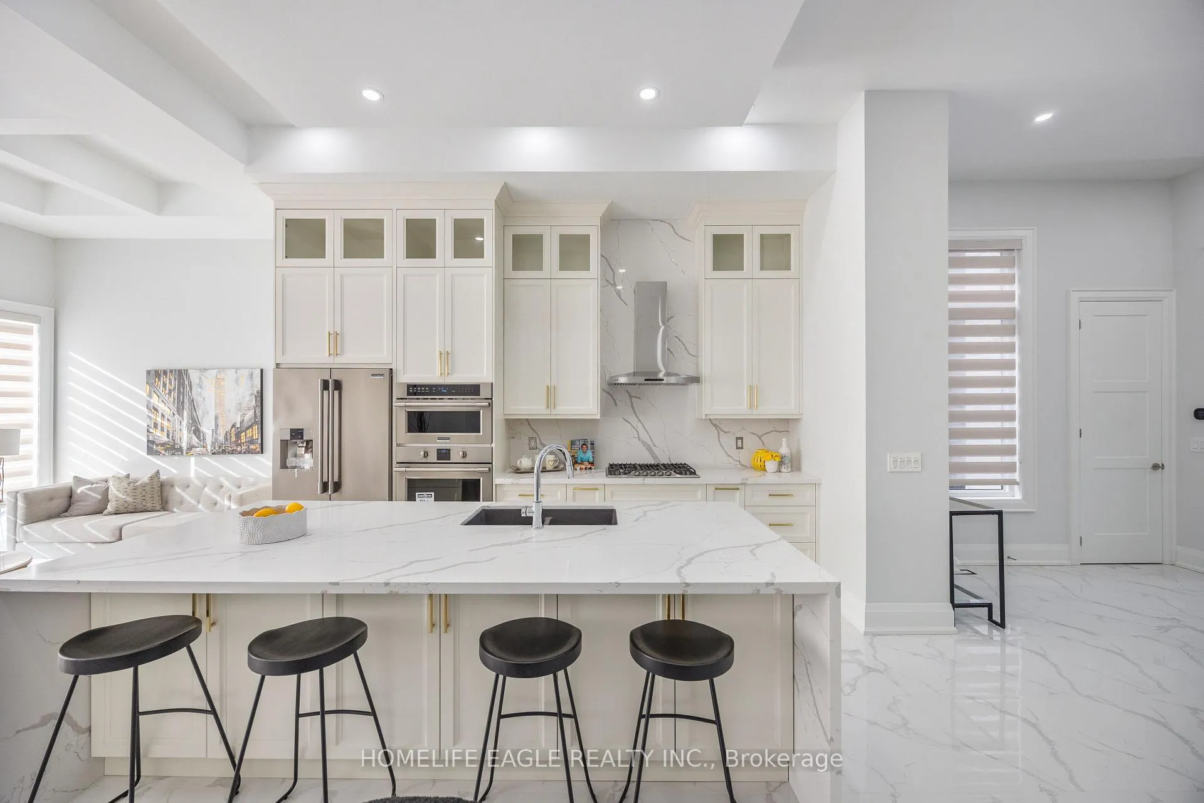
Perfect 4+2 Bedroom & 5 Bathroom Detached* Nestled In One Of Toronto's Highly Sought After Communities *Birchcliffe-Cliffside* Situated On A Premium 139 Ft Deep Lot* Enjoy 3,100 Sqft Of Luxury Space* Beautiful Curb Appeal Includes Stone Exterior* Concrete Driveway* 8Ft Tall Entrance W/ Custom Transom Window For More Natural Light* Covered Front Porch* Expansive Windows *3 Skylights* 12Ft Ceilings In Key Living Areas* Open Concept Family Rm W/ Custom Fireplace Wall & Coffered Ceilings *Walk Out To Sundeck* True Chef's Kitchen W/ Custom White Cabinetry & Modern Gold Handles *Custom Top Moulding For Cabinets* Display Cabinetry* Large Powered Centre Island* Waterfall Quartz Counters & Matching Backsplash* Large 24x24 Tiling* High End KitchenAid Appliances* Ample Pantry Space* Dining Room Perfect For Entertainment* Spacious Living Rm W/ Expansive Window* High End Finishes Include Engineered Hardwood Floors *High Baseboards* Floating Staircase W/ Glass Railings* Custom Tiling* LED Pot-Lights* Custom Tiling For All Bathrooms* Zebra Window Coverings Throughout* Primary Bedroom Including *Spa-Like 3PC Ensuite* Walk-In Closet & Window* All Spacious Bedrooms W/ Large Windows & Closet Space * 3 Full Bathrooms On 2nd Floor* Finished Basement W/ Separate Entrance *High 9ft Ceilings* Large Look Out Window* Pot lights* Full Kitchen W/ Quartz Counters & Custom Cabinetry* Separate Laundry Room* Full 3pc Bathroom W/ Custom Tiling* 2 Spacious Bedrooms* Perfect For An In-Law Suite* Large Sun Deck W/ Glass Railings* Deep Backyard* Move In Ready* The Perfect Family Home* Must See! **EXTRAS** Concrete Driveway* Rare 3 Car Parking* 200 AMPS Panel* Easy Access To Downtown* Bike To The Bluffs* Minutes To THE GO & TTC Transit* Close To Schools, Shops & Parks*
Ask about this home
A HOMEH agent will answer your questions about this home.
Around this home
Daily convenience, out of 100, from the distances below
Schools nearby
School rating, out of 10.
Helpful calculators
Your HOMEH agent

"I would see it this week."