

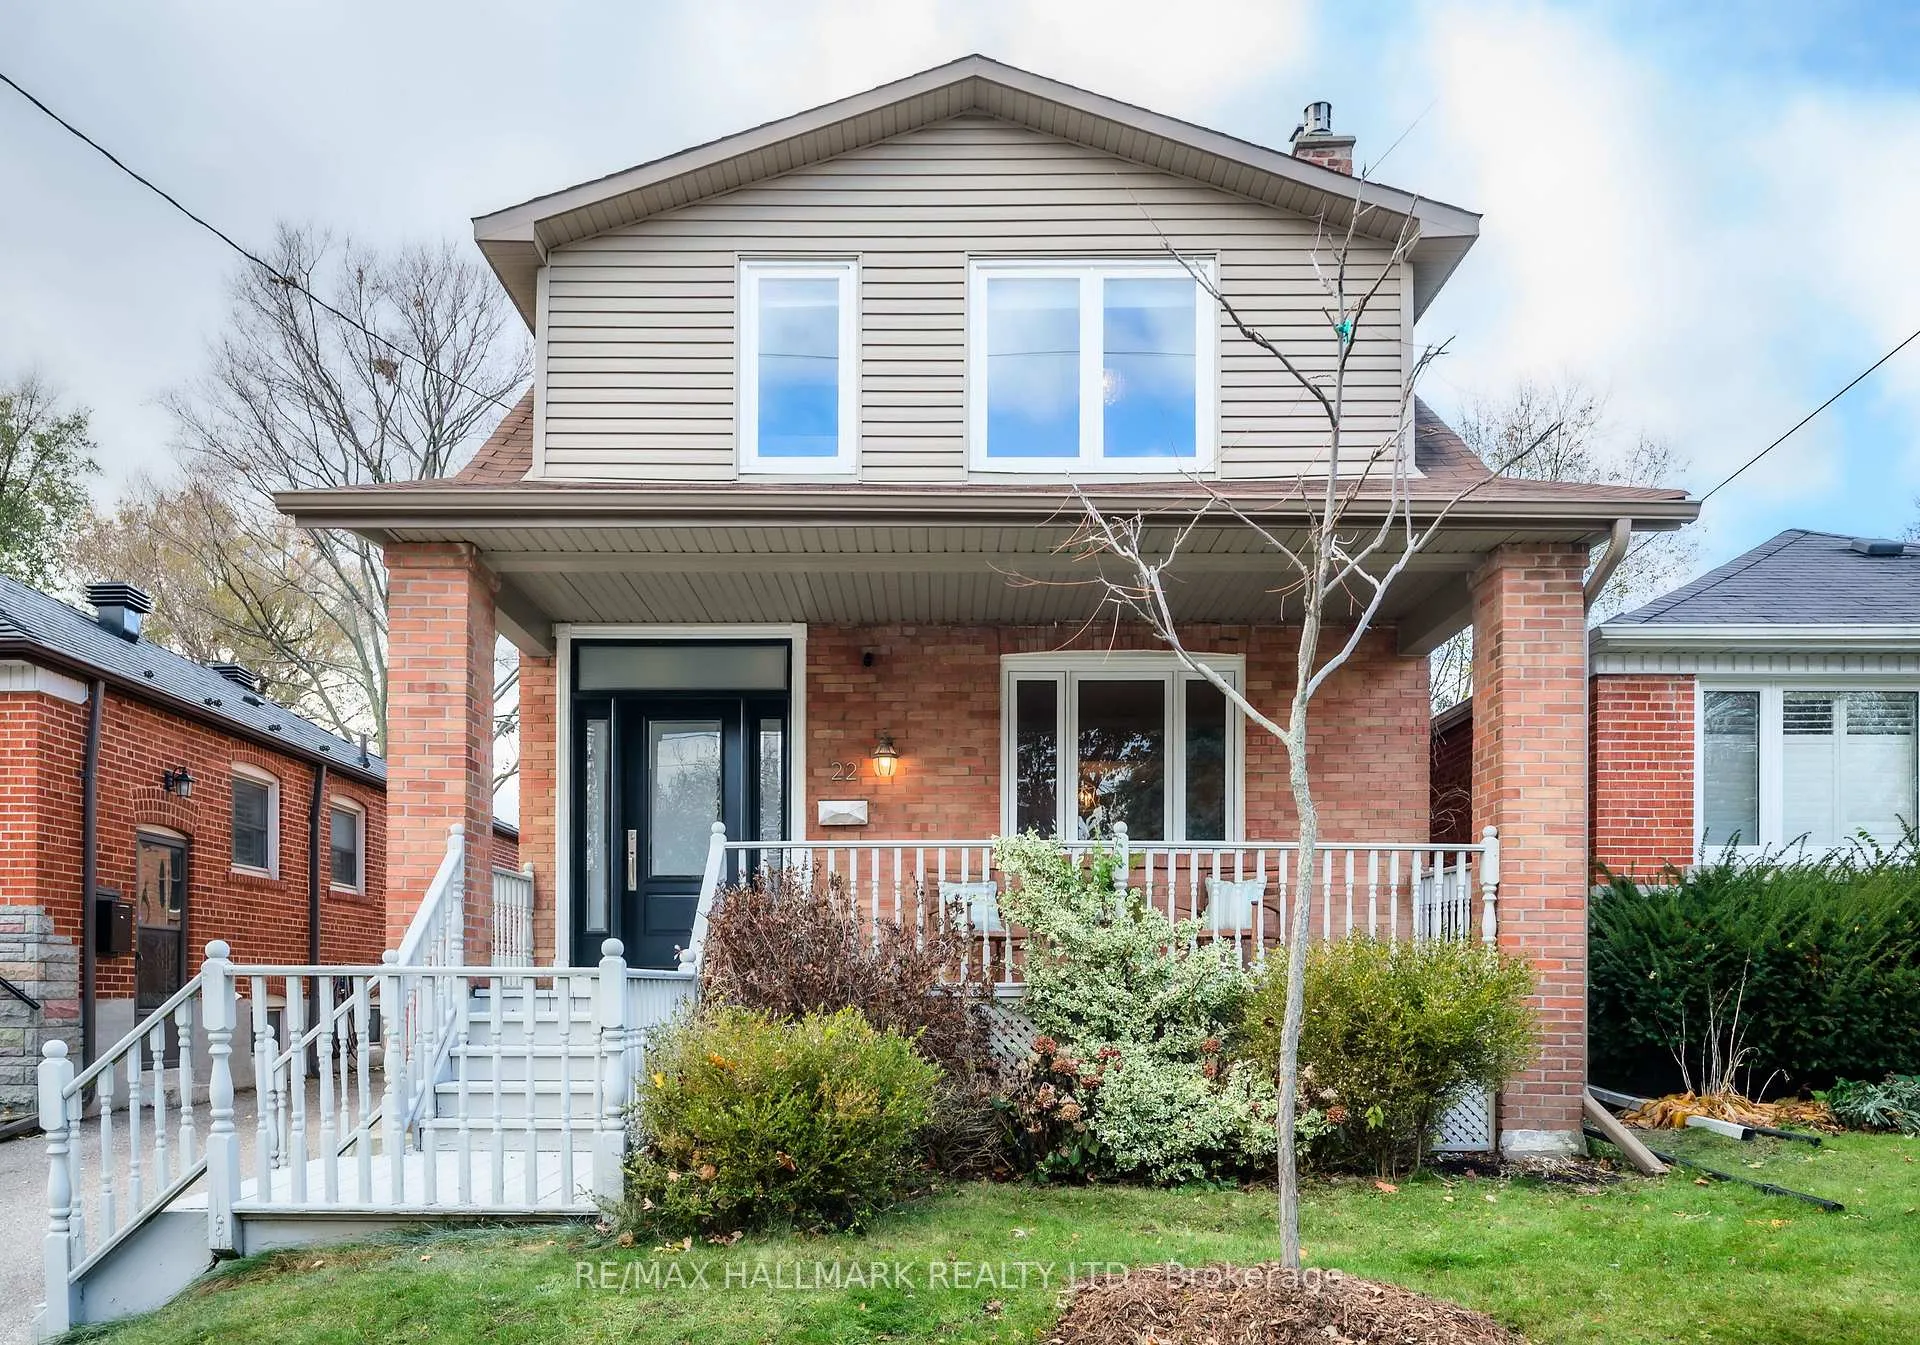
22 Sharpe Street
22 Sharpe Street
 See all 38 photos
Property history
Facts and features
- BasementFinished
- Water, sewerMunicipal
- HeatingRadiant
- CoolingWall unit(s)
- Separate entrance
- Hardwood floors
The homeDetached, 2-storey, 1,100–1,500 sq ft
- Type: Detached
- Style: 2-storey
- Living space: 1,100–1,500 sq ft
- Basement: Finished, separate entrance
InsideHardwood, Broadloom, Features None, sump pump, Rooms above ground 8
- Flooring: Hardwood, Broadloom
- Features: None, sump pump
- Rooms above ground: 8
- Rooms in the basement: 5
- Bedrooms: 3 + 1 in the basement
- Bathrooms: 2
- Kitchens: 1
Outside and lotBrick, Asphalt shingle, Concrete
- Exterior: Brick
- Roof: Asphalt shingle
- Foundation: Concrete
- Size: 30 × 120 ft
Parking1 Garage, Detached, Mutual
- Spaces: 1 Garage
- Garage: Detached
- Driveway: Mutual
Heating, water and powerRadiant, other, Wall unit(s), Municipal water
- Heating: Radiant, other
- Cooling: Wall unit(s)
- Water: Municipal water
- Sewer: Municipal sewer
Costs and taxesTaxes $4,177 a year, HST included in the price, Boiler heater system
- Taxes, 2025: $4,177 a year
- HST: HST included in the price
- Rental items: Boiler heater system
- Under contract: On demand water heater
Included in the saleExisting fridge, stove, hood range, dishwasher, 2 mini-fridges, deep freezer, all elfs, basement freezer, washer and dryer.
- Included: Existing fridge, stove, hood range, dishwasher, 2 mini-fridges, deep freezer, all elfs, basement freezer, washer and dryer.
NearbyFenced yard, public transit, school, park
- Close to: Fenced yard, public transit, school, park
Listing detailsE12673570, Sold, Jan 7, 2026
- MLS® number: E12673570
- Status: Sold
- Listed on: Jan 7, 2026
- Days on market: 16
- Updated: Jan 23, 2026
- Possession: 30-59 days
- Occupied by: Owner
- Listing brokerage: RE/MAX HALLMARK REALTY LTD.
About this home
22 Sharpe Street, Scarborough (Birchcliffe-Cliffside), ON M1N 3T6
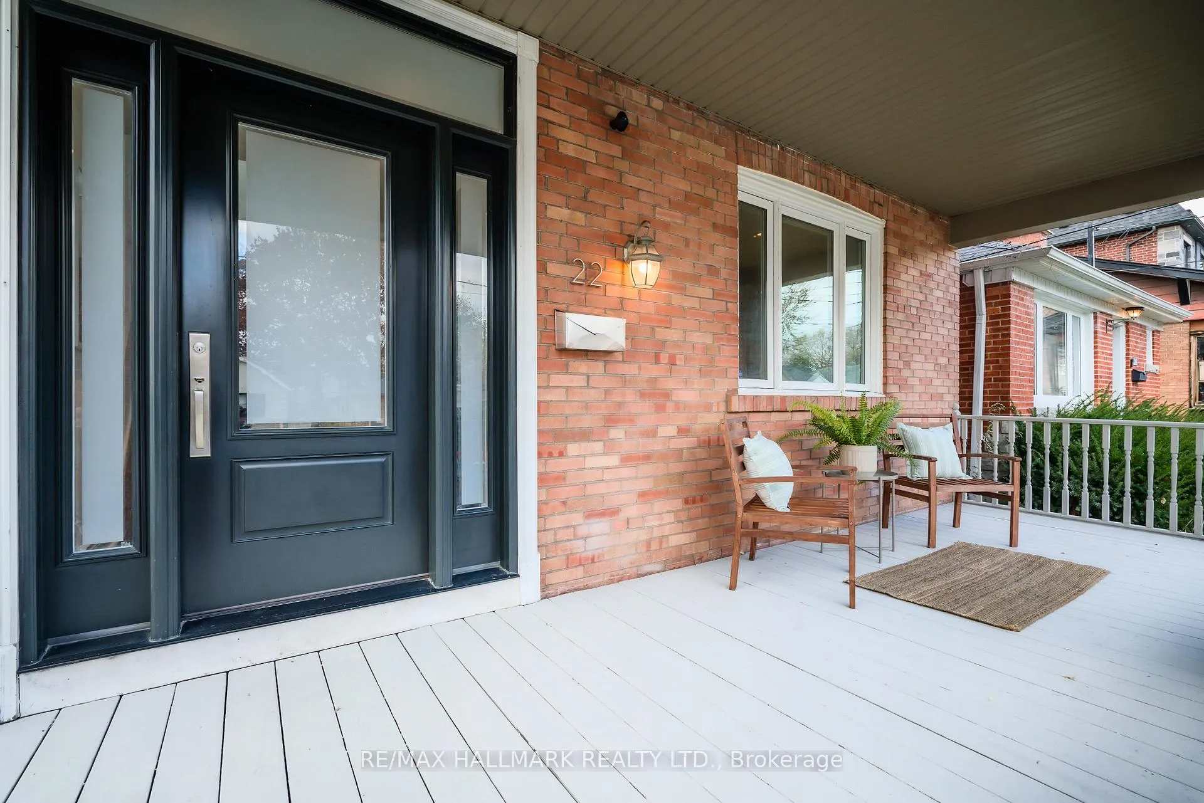
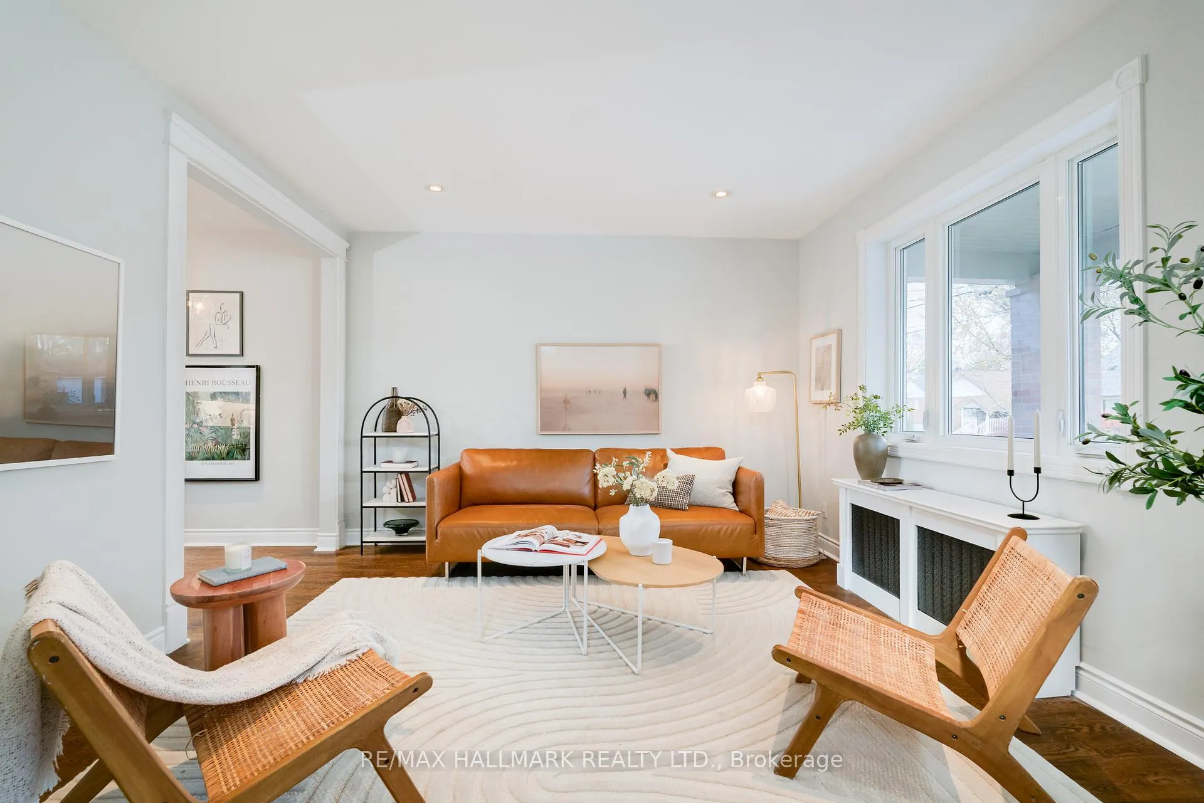
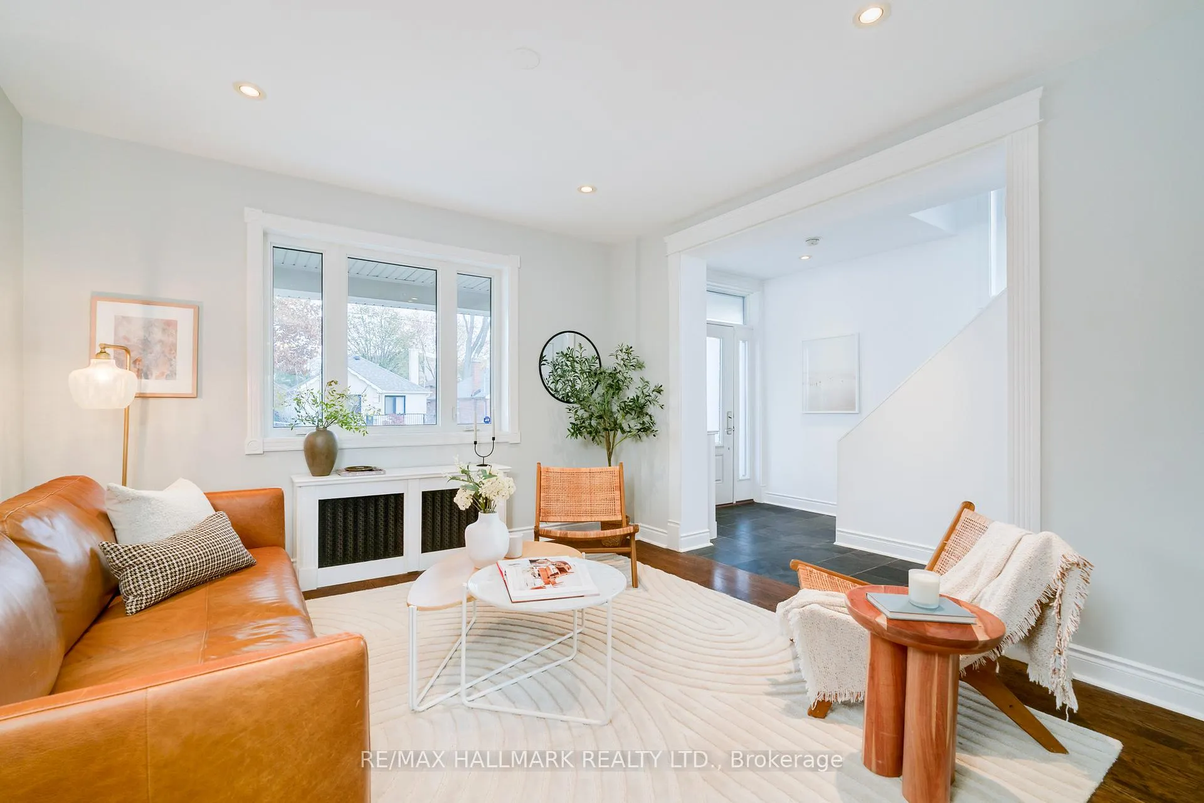
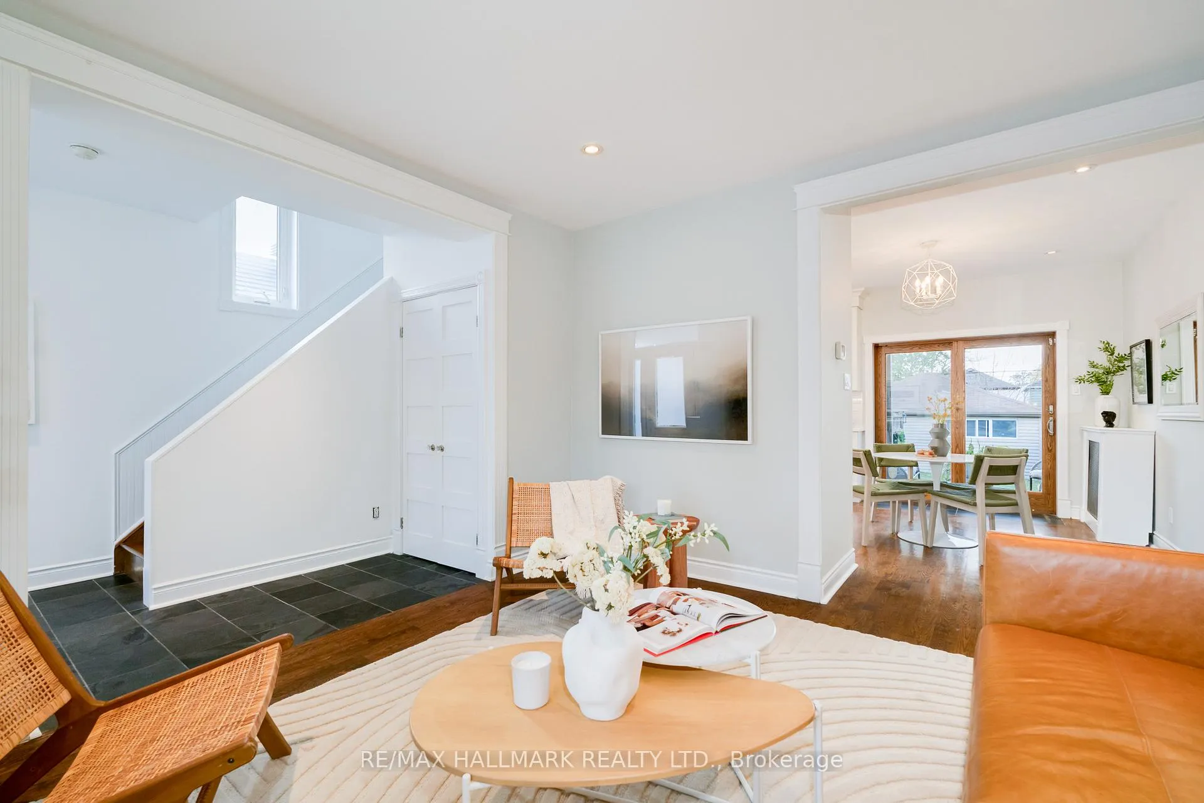
Welcome to 22 Sharpe Street, where artistic design meets functional comfort. This beautifully updated detached 2-storey home sits on a generous 30 x 120 ft lot with loads of curb appeal and a charming covered front porch. Inside, the sun-drenched open-concept main floor boasts high ceilings, a chef-inspired kitchen with premium finishes, and a bonus butler's pantry with additional sink, mini fridge and storage. The airy living and dining rooms inspire effortless entertaining, and ample space for the family to spread out in the evenings. Upstairs, the large primary bedroom features a walkout to a private west-facing deck, boasting sunset views for days. Top floor laundry is a bonus (can be moved back downstairs to make bedroom much larger). The finished basement features a separate side entrance, a guest suite with a spa inspired 3-piece bath, and a wet bar with mini fridge. Soundproofed walls ensure that watching a movie or gaming in the basement will not disturb anyone upstairs! A true standout is the bonus 500 sqft detached garage with 60-amp service! Perfect for a home gym, workshop, office, potential garden suite or just a huge garage for all of your car or storage needs! The private backyard is an idyllic setting for outdoor entertaining. Nestled on the nicest street in Cliffside next to lovely Sandown Park, this home has it all!
Ask about this home
A HOMEH agent will answer your questions about this home.
Around this home
Daily convenience, out of 100, from the distances below
Schools nearby
School rating, out of 10.
Helpful calculators
Your HOMEH agent

"Priced 7% over the Hestimate. I would see it this week."