

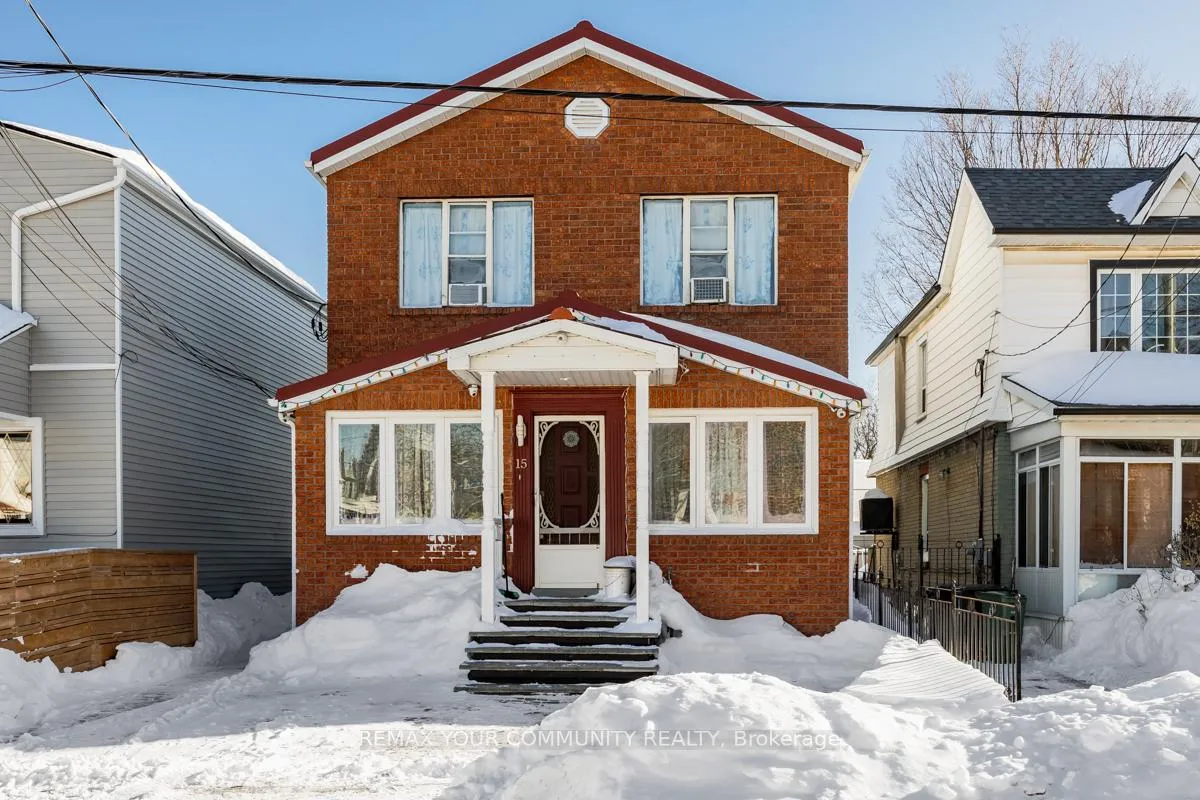
15 Coventry Street
15 Coventry Street
 See all 39 photos
Property history
Facts and features
- BasementFull
- Water, sewerMunicipal
- HeatingForced air
- CoolingOther
- Second kitchen
- Hardwood floors
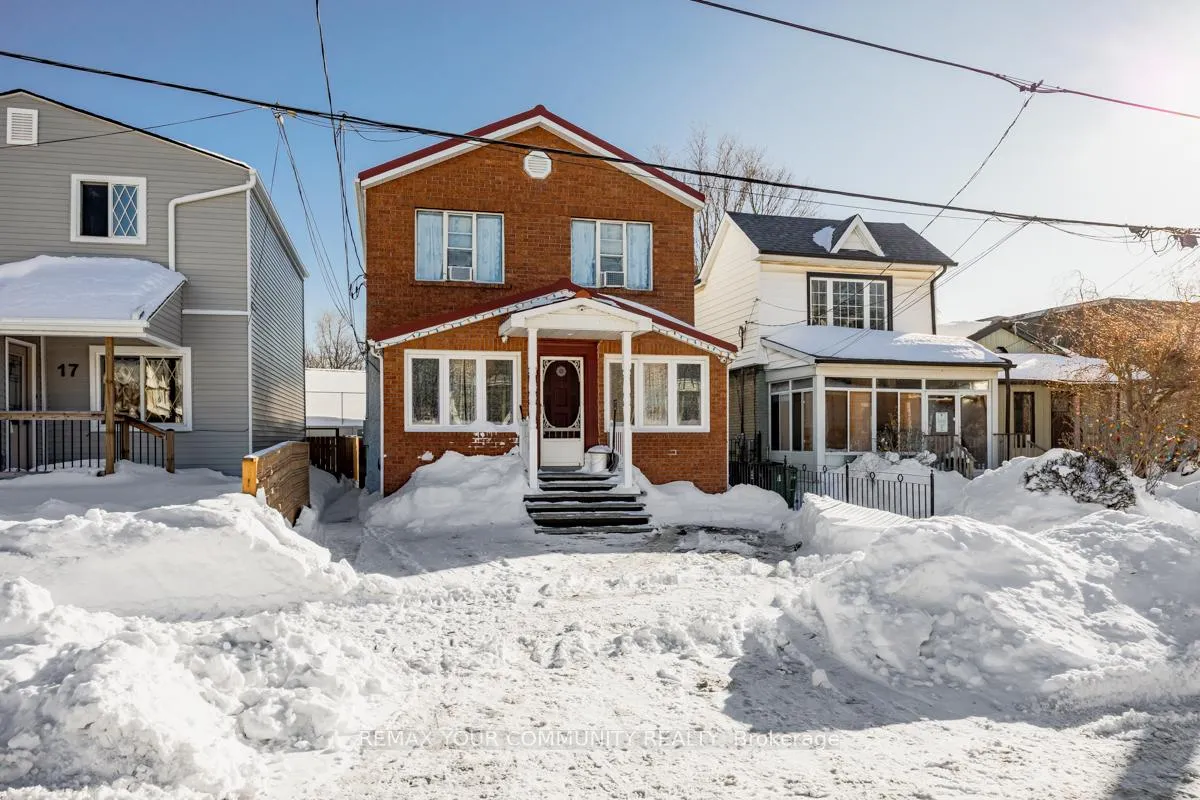
The homeDetached, 2-storey, 1,500–2,000 sq ft
- Type: Detached
- Style: 2-storey
- Living space: 1,500–2,000 sq ft
- Basement: Full
InsideHardwood, Ceramic, Rooms above ground 9, 5 + 1 in the basement
- Flooring: Hardwood, Ceramic
- Rooms above ground: 9
- Bedrooms: 5 + 1 in the basement
- Bathrooms: 4
- Kitchens: 2
- Family room: Yes
Outside and lotVinyl siding, brick, Metal, Concrete
- Exterior: Vinyl siding, brick
- Roof: Metal
- Foundation: Concrete
- Size: 27 × 100 ft
Parking1 Parking, Available
- Spaces: 1 Parking
- Driveway: Available
Heating, water and powerForced air, gas, Other, Municipal water
- Heating: Forced air, gas
- Cooling: Other
- Water: Municipal water
- Sewer: Municipal sewer
Costs and taxesTaxes $3,657 a year, HST included in the price, Rental items None
- Taxes, 2025: $3,657 a year
- HST: HST included in the price
- Rental items: None
Included in the sale2 fridge's ,cook top, dishwaser, washer and dryer. all window coverings, all electric light fixtures, security camera's but monitoring not included. stair chair lift., Electric fireplace
- Included: 2 fridge's ,cook top, dishwaser, washer and dryer. all window coverings, all electric light fixtures, security camera's but monitoring not included. stair chair lift.
- Not included: Electric fireplace
Listing detailsE12748780, Sold, Feb 2, 2026
- MLS® number: E12748780
- Status: Sold
- Listed on: Feb 2, 2026
- Days on market: 11
- Updated: Feb 13, 2026
- Possession: Flexible
- Occupied by: Owner
- Listing brokerage: REMAX YOUR COMMUNITY REALTY
About this home
15 Coventry Street, Scarborough (Oakridge), ON M1L 1A7
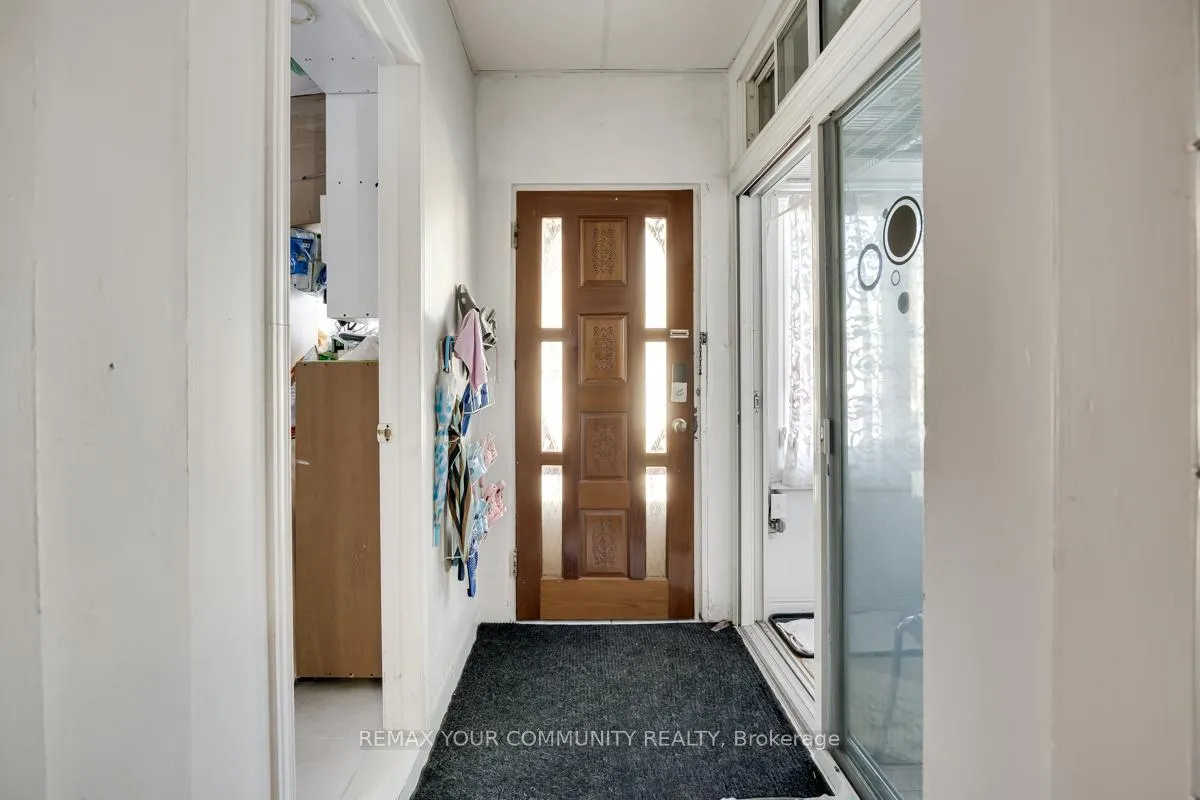
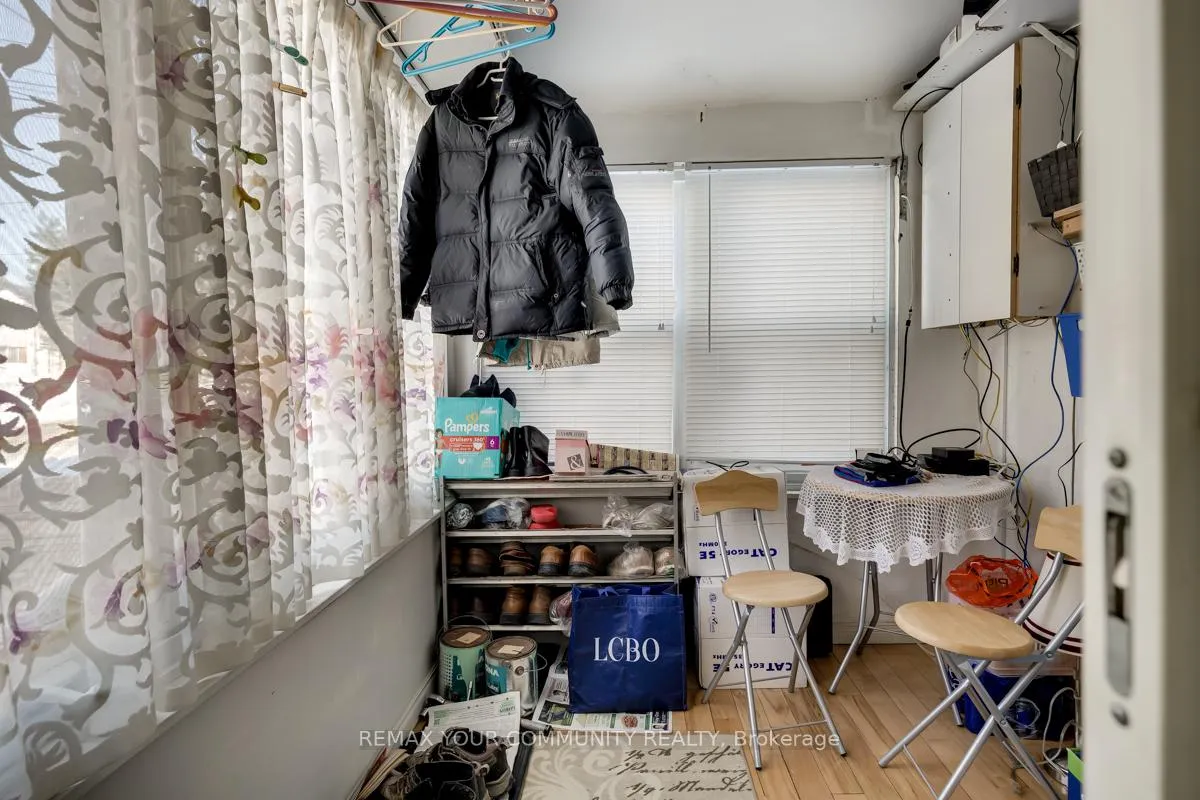
Welcome to this charming 5+-bedroom, 2-storey detached home in a sought-after Toronto neighbourhood. Designed with a functional layout, this home features spacious principal rooms filled with natural light, offering comfortable and versatile living spaces ideal for families, professionals, and multi-generational living.The main floor showcases an inviting living and dining area, perfect for everyday living and effortless entertaining, along with well-sized main-floor bedrooms-ideal for extended family, guests, or convenient main-level living. Sunrooms flood the home with natural light and provide flexible spaces for relaxing, dining, or enjoying indoor-outdoor living year-round. A dedicated home office offers the perfect setup for remote work or study, while a practical mudroom adds everyday convenience and organization.Upstairs, two generously sized bedrooms provide plenty of room to relax and recharge, along with a rare enclosed second-floor balcony-an ideal space for a home office, reading nook, or year-round retreat.With multiple bedrooms and adaptable living areas, this home is perfectly suited to accommodate extended family or create private zones for everyone. The private backyard offers wonderful potential for outdoor entertaining, gardening, or creating your own urban oasis, complete with a large shed that's perfect for storage or a workshop.Ideally located close to transit, schools, parks, shopping, and major commuter routes, this property offers exceptional convenience. A fantastic opportunity to make it your own and enjoy detached living in the heart of the city.
Ask about this home
A HOMEH agent will answer your questions about this home.
Around this home
Daily convenience, out of 100, from the distances below
Schools nearby
School rating, out of 10.
Helpful calculators
Your HOMEH agent

"I would see it this week."