

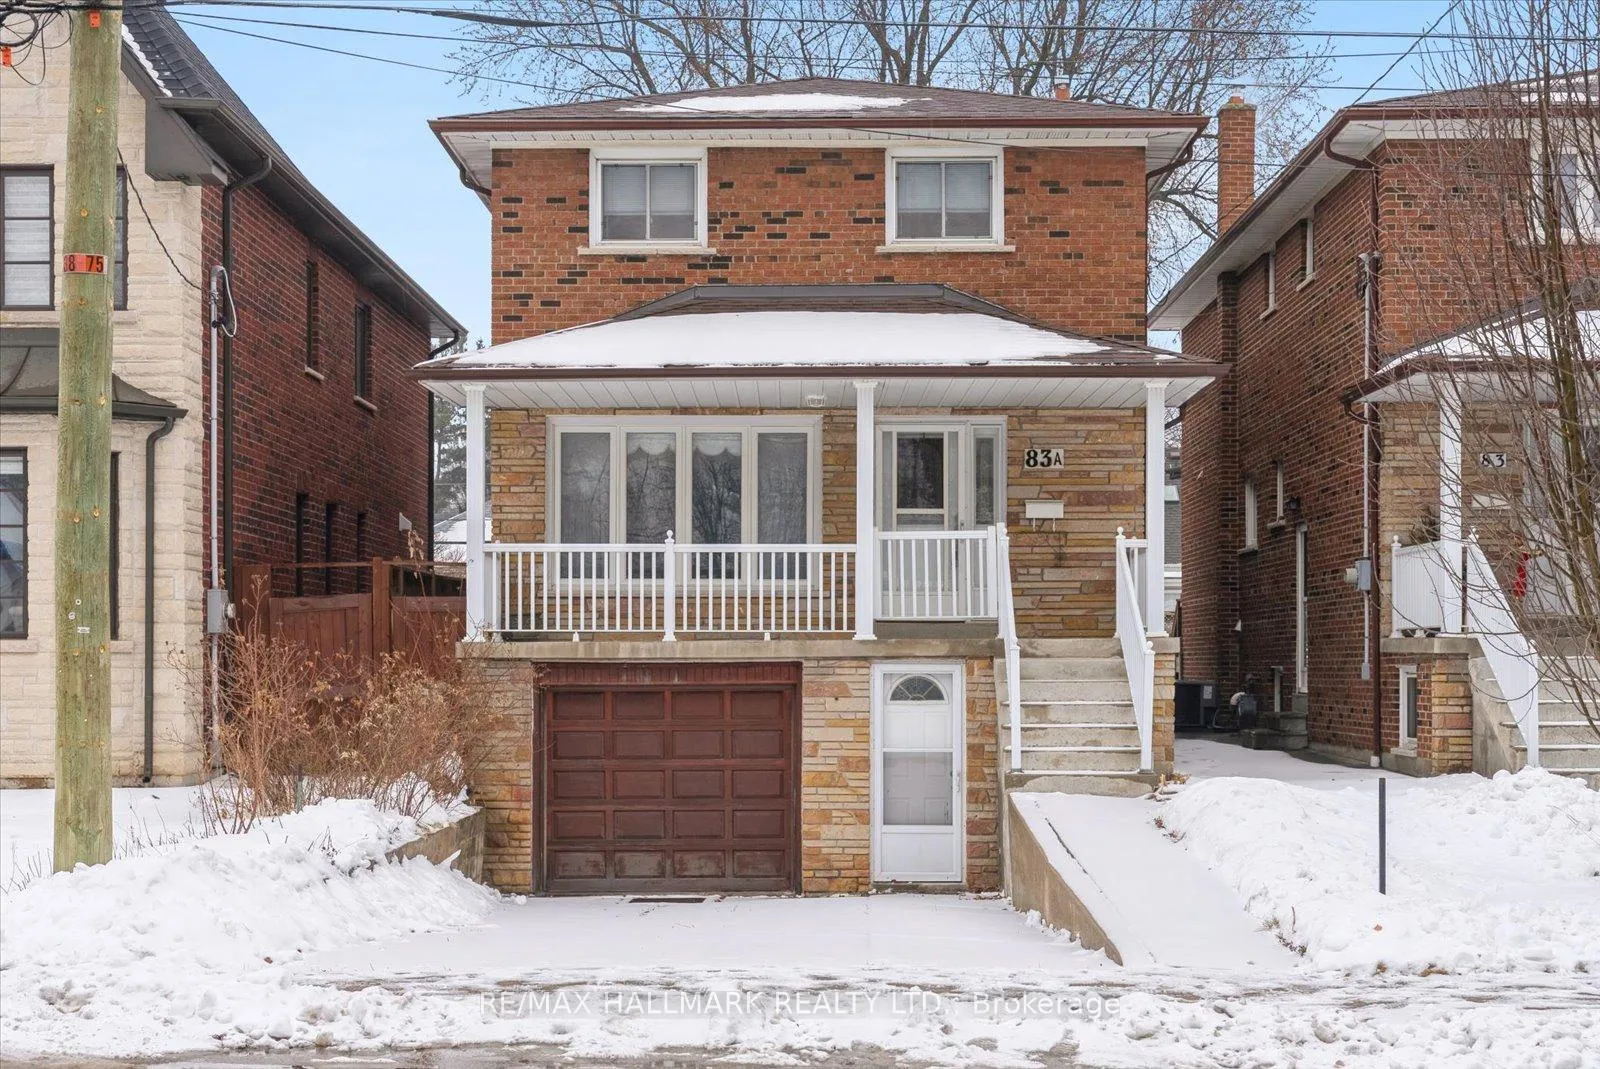
83a Vanbrugh Avenue
83a Vanbrugh Avenue
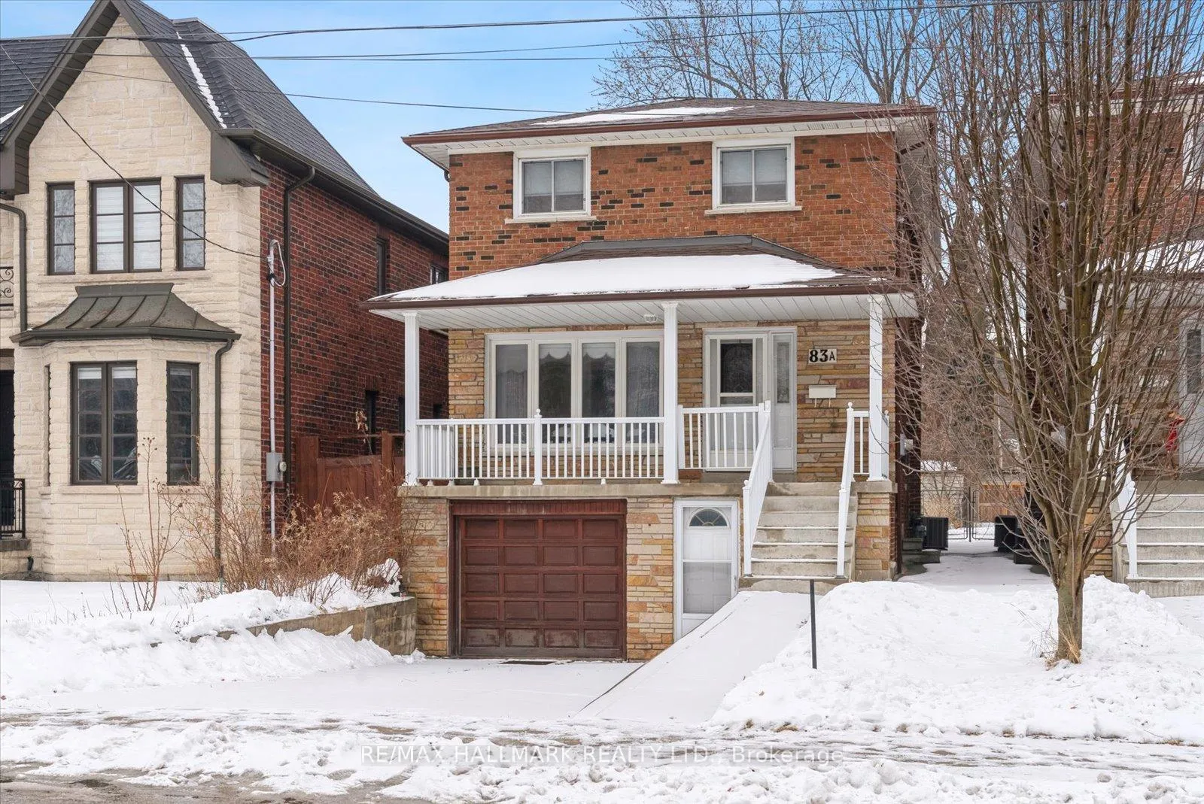
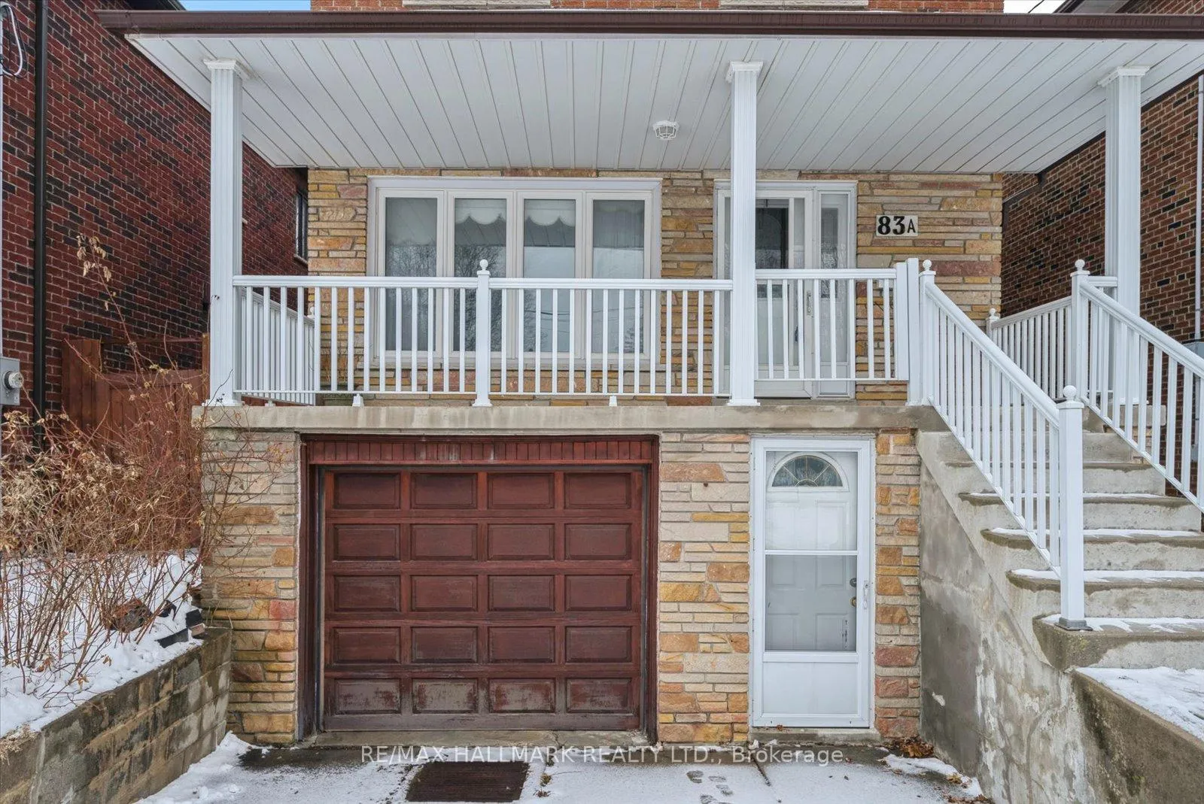
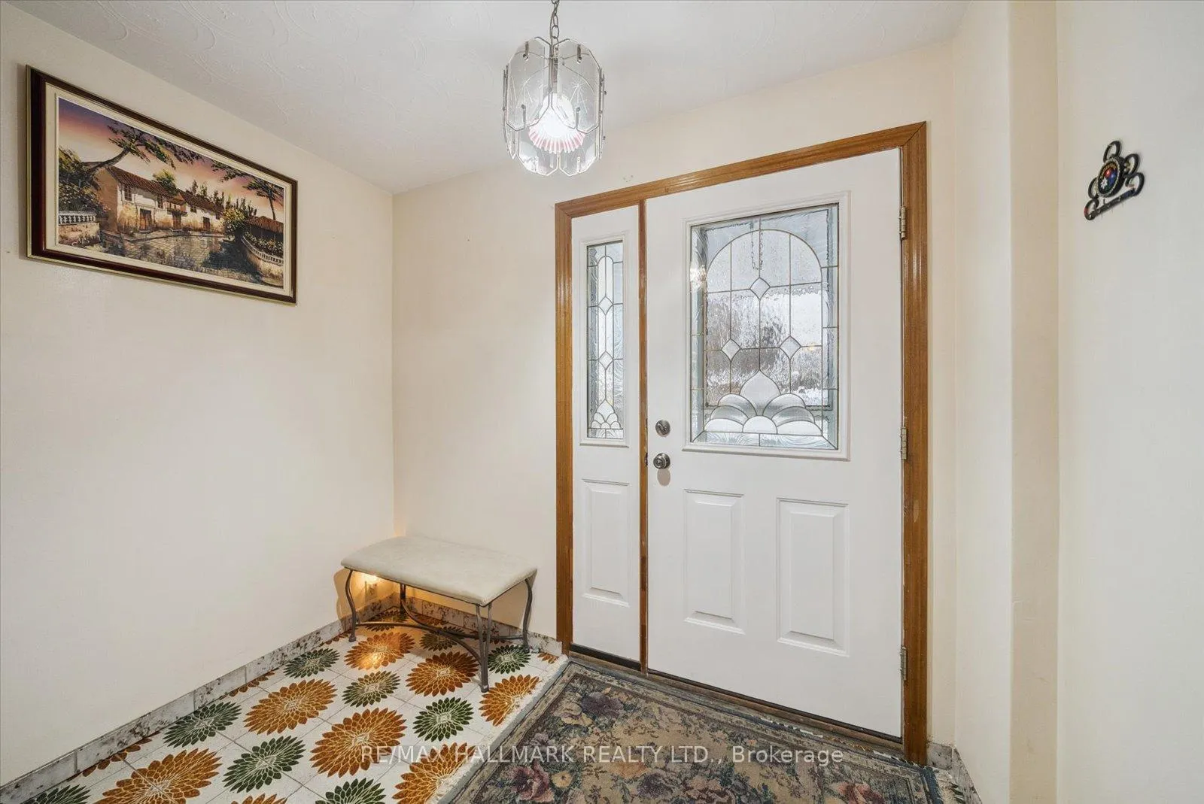
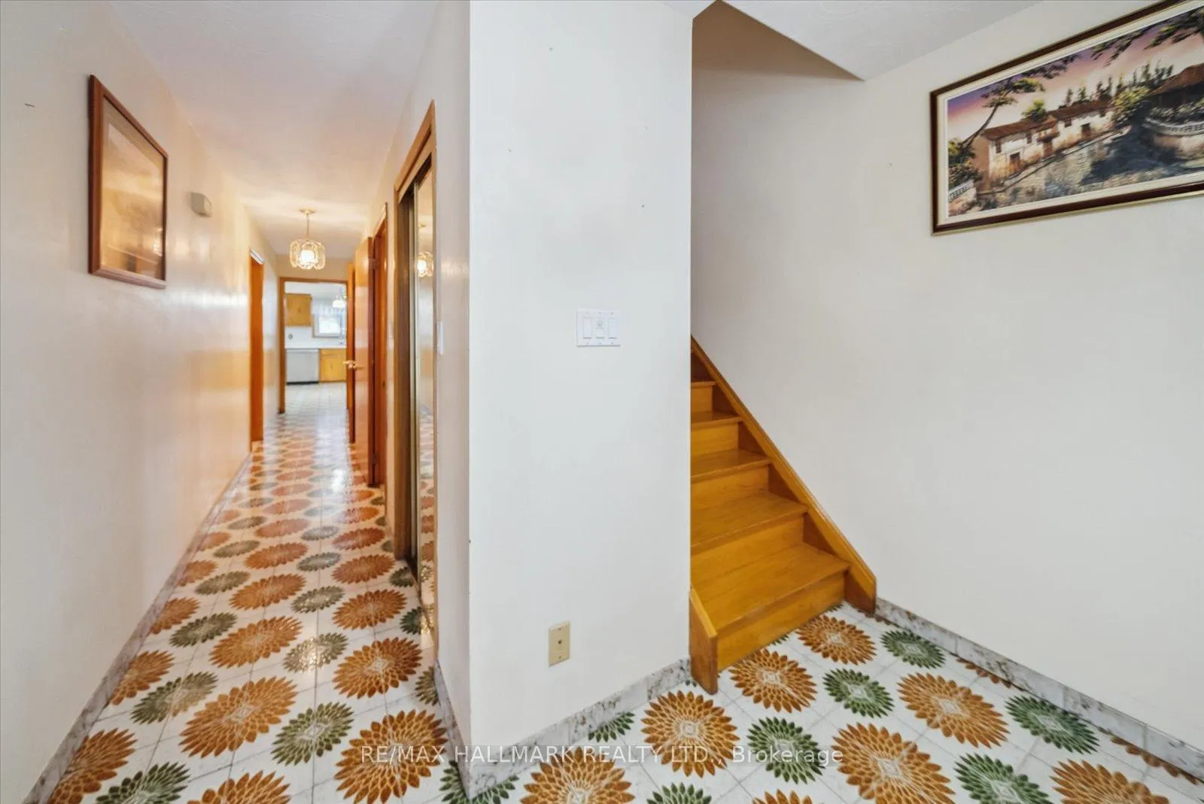 See all 40 photos
Property history
Facts and features
- BasementWalk-out
- Age of home31–50 years
- Water, sewerMunicipal
- HeatingForced air
- Second kitchen
- Hardwood floors
- Fireplace
- Central air
The homeDetached, 2-storey, Age 31–50 years
- Type: Detached
- Style: 2-storey
- Age: 31–50 years
- Basement: Finished with walk-out
InsideFireplace Yes, wood, Hardwood, Ceramic, Broadloom, Vinyl, Main level
- Fireplace: Yes, wood
- Flooring: Hardwood, Ceramic, Broadloom, Vinyl
- Laundry: Main level
- Features: In-law capability
- Rooms above ground: 7
- Rooms in the basement: 4
- Bedrooms: 3
- Bathrooms: 3
- Kitchens: 2
Outside and lotBrick, Asphalt shingle, Concrete block
- Exterior: Brick
- Roof: Asphalt shingle
- Foundation: Concrete block
- Size: 30 × 120 ft
Parking1 Garage, Built-in, Private
- Spaces: 1 Garage
- Garage: Built-in
- Driveway: Private
Heating, water and powerForced air, gas, Central air, Municipal water
- Heating: Forced air, gas
- Cooling: Central air
- Water: Municipal water
- Sewer: Municipal sewer
Costs and taxesTaxes $4,349 a year, HST included in the price, Hot water tank
- Taxes, 2024: $4,349 a year
- HST: HST included in the price
- Rental items: Hot water tank
Included in the saleMain floor: fridge, stove, hood fan, b/i dishwasher, washer and dryer. basement: fridge, stove. all window coverings, all electric light fixtures, furnace, central air conditioning., Chest freezer
- Included: Main floor: fridge, stove, hood fan, b/i dishwasher, washer and dryer. basement: fridge, stove. all window coverings, all electric light fixtures, furnace, central air conditioning.
- Not included: Chest freezer
Listing detailsE11980547, Sold, Feb 20, 2025
- MLS® number: E11980547
- Status: Sold
- Listed on: Feb 20, 2025
- Days on market: 13
- Updated: Mar 5, 2025
- Possession: 2025-03-31 / 30-59 days
- Occupied by: Partial
- Listing brokerage: RE/MAX HALLMARK REALTY LTD.
About this home
83a Vanbrugh Avenue, Scarborough (Birchcliffe-Cliffside), ON M1N 3T4
Welcome to this all-brick, two-story detached home nestled in the heart of Cliffside. Designed with a touch of European charm, this spacious property boasts an inviting living and dining area, complete with hardwood floors perfect for hosting and entertaining. The main and upper levels feature hardwood flooring throughout, complemented by a spacious family kitchen with ceramic tiles and built-in appliances. Convenience takes center stage on the main floor, offering a rare bathroom and laundry combination. Upstairs, you'll find three generously sized bedrooms and a functional four-piece bathroom with ceramic tiling. This home also includes separate front and side entrances leading to a fully finished basement. The lower level features an additional kitchen, a cozy combined living and family area with a charming stone fireplace, and a cold cellar. Step outside to enjoy the sunny backyard and make use of the private front driveway and built-in single-car garage. Situated in a family-friendly neighbourhood, this home offers the flexibility to potentially rent out the lower level while enjoying the upper floors. Walking distance to the GO Station, TTC, shopping, and schools this property blends convenience with comfort. Don't miss out on this incredible opportunity!
Ask about this home
A HOMEH agent will answer your questions about this home.
Around this home
Daily convenience, out of 100, from the distances below
Schools nearby
School rating, out of 10.
Helpful calculators
Your HOMEH agent

"I would see it this week."