

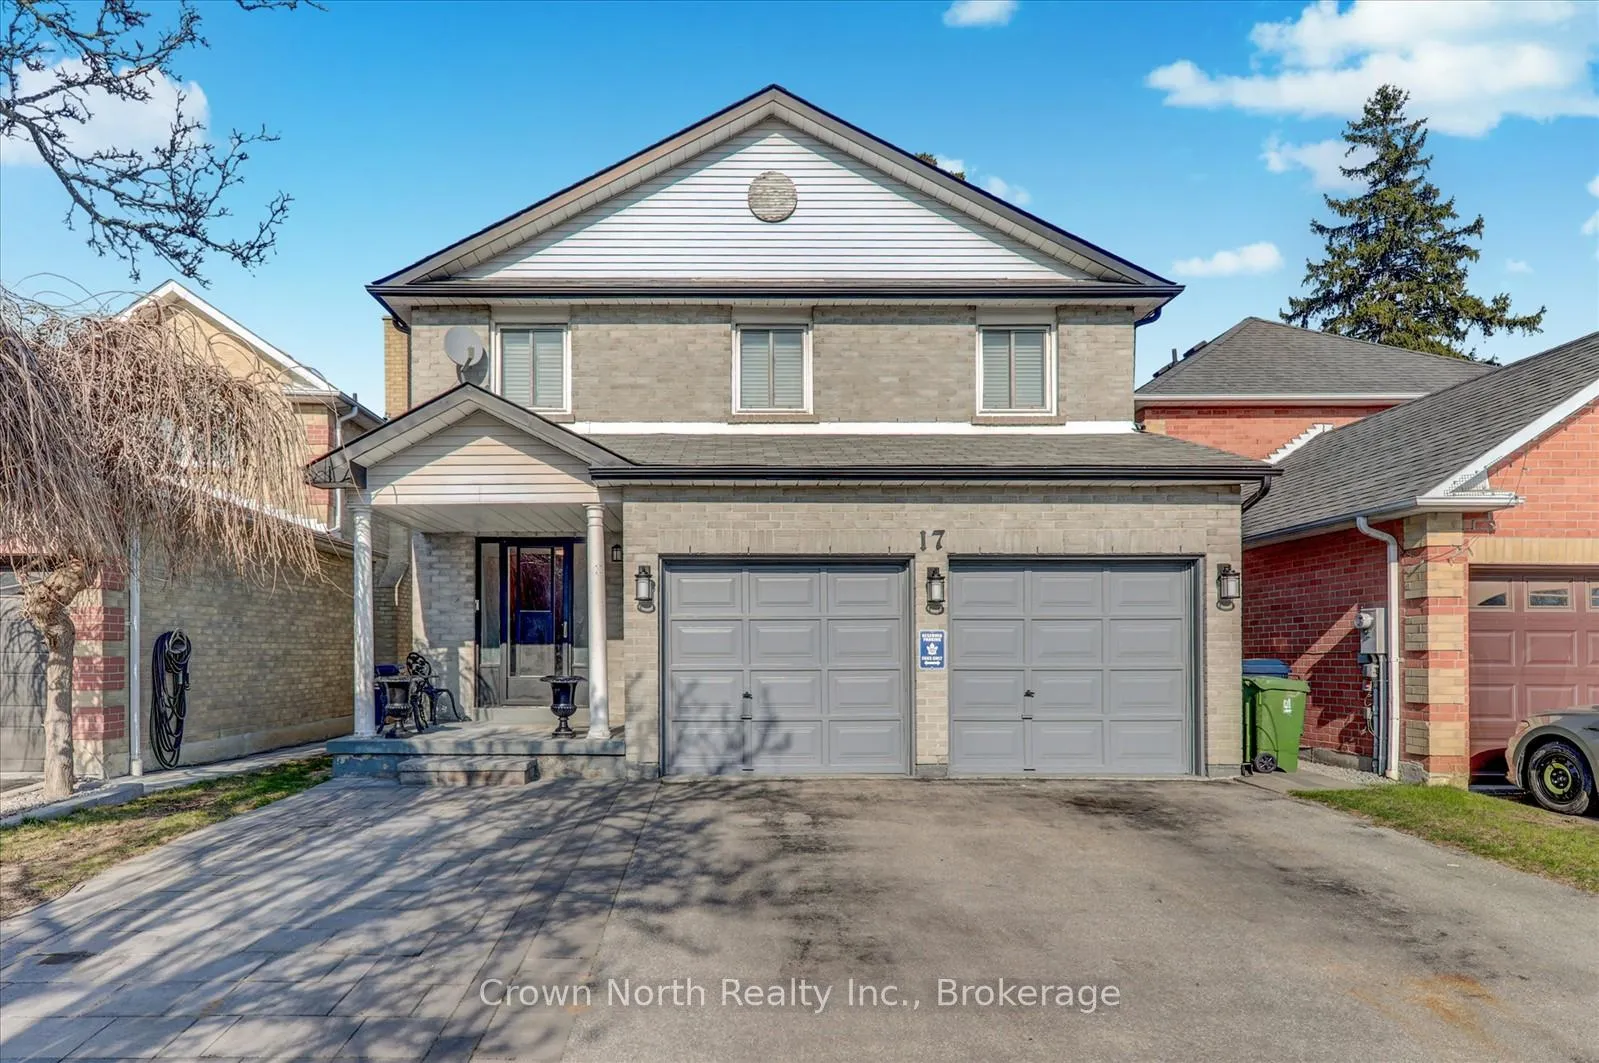
17 Plumrose Boulevard
17 Plumrose Boulevard
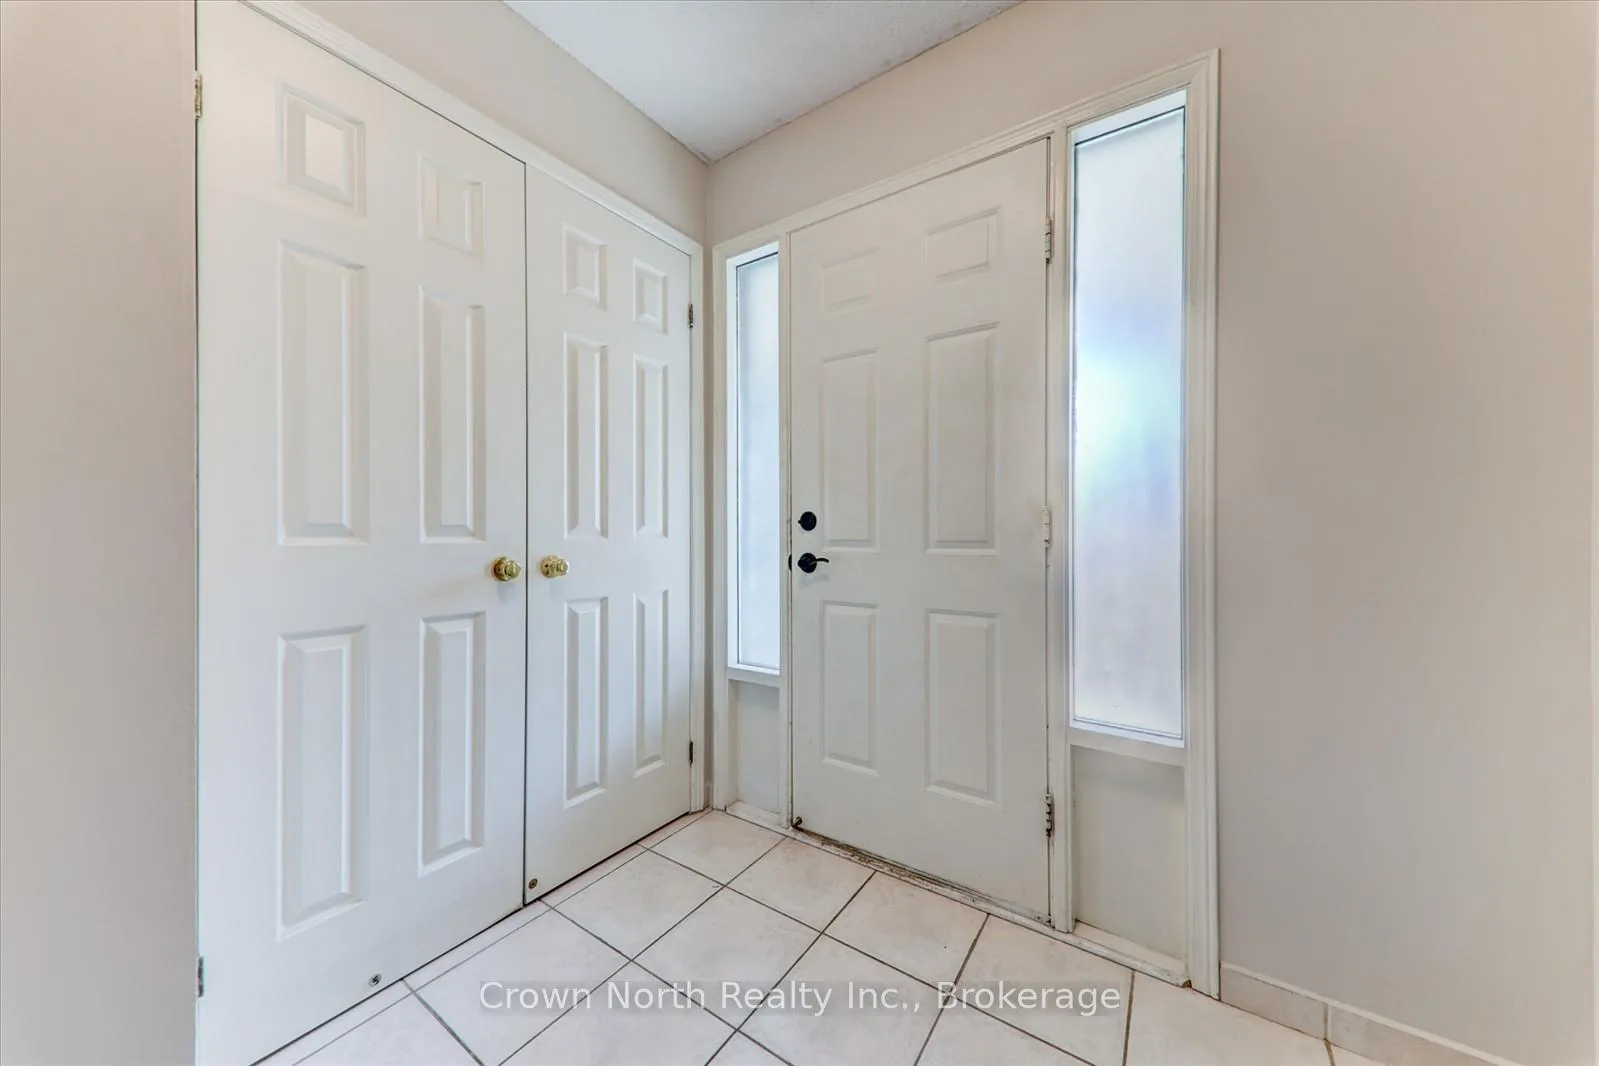 See all 40 photos
Property history
Facts and features
- BasementFinished
- Water, sewerMunicipal
- HeatingForced air
- CoolingCentral air
- Second kitchen
- Separate entrance
- Hardwood floors
- Fireplace
- Central air
The homeDetached, 2-storey, 2,000–2,500 sq ft
- Type: Detached
- Style: 2-storey
- Living space: 2,000–2,500 sq ft
- Basement: Separate entrance, finished
InsideFireplace Yes, wood, Parquet, Ceramic, Hardwood, Lower level
- Fireplace: Yes, wood
- Flooring: Parquet, Ceramic, Hardwood
- Laundry: Lower level
- Features: Carpet free
- Rooms above ground: 8
- Rooms in the basement: 3
- Bedrooms: 4 + 1 in the basement
- Bathrooms: 4
- Kitchens: 2
Outside and lotBrick, Asphalt shingle, Poured concrete
- Exterior: Brick
- Roof: Asphalt shingle
- Foundation: Poured concrete
- Size: 34.94 × 128.05 ft
Parking2 Garage, Built-in, Private double
- Spaces: 2 Garage
- Garage: Built-in
- Driveway: Private double
Heating, water and powerForced air, gas, Central air, Municipal water
- Heating: Forced air, gas
- Cooling: Central air
- Water: Municipal water
- Sewer: Municipal sewer
Costs and taxesTaxes $4,335 a year, HST included in the price, Hot water tank, reliance $33.45 per month. furnace and ac, reliance $166 per month (just installed, 1st 6 months free)
- Taxes, 2025: $4,335 a year
- HST: HST included in the price
- Rental items: Hot water tank, reliance $33.45 per month. furnace and ac, reliance $166 per month (just installed, 1st 6 months free)
Included in the sale1 fridge, 2 stoves, b/i dishwasher, washer, dryer, all electrical light fixtures, gazebo & all window coverings.
- Included: 1 fridge, 2 stoves, b/i dishwasher, washer, dryer, all electrical light fixtures, gazebo & all window coverings.
Listing detailsE13429360, Sold, Jun 10, 2026
- MLS® number: E13429360
- Status: Sold
- Listed on: Jun 10, 2026
- Days on market: 60
- Updated: Aug 9, 2026
- Possession: Flexible
- Occupied by: Owner
- Listing brokerage: Crown North Realty Inc.
About this home
17 Plumrose Boulevard, Scarborough (West Hill), ON M1E 5E8
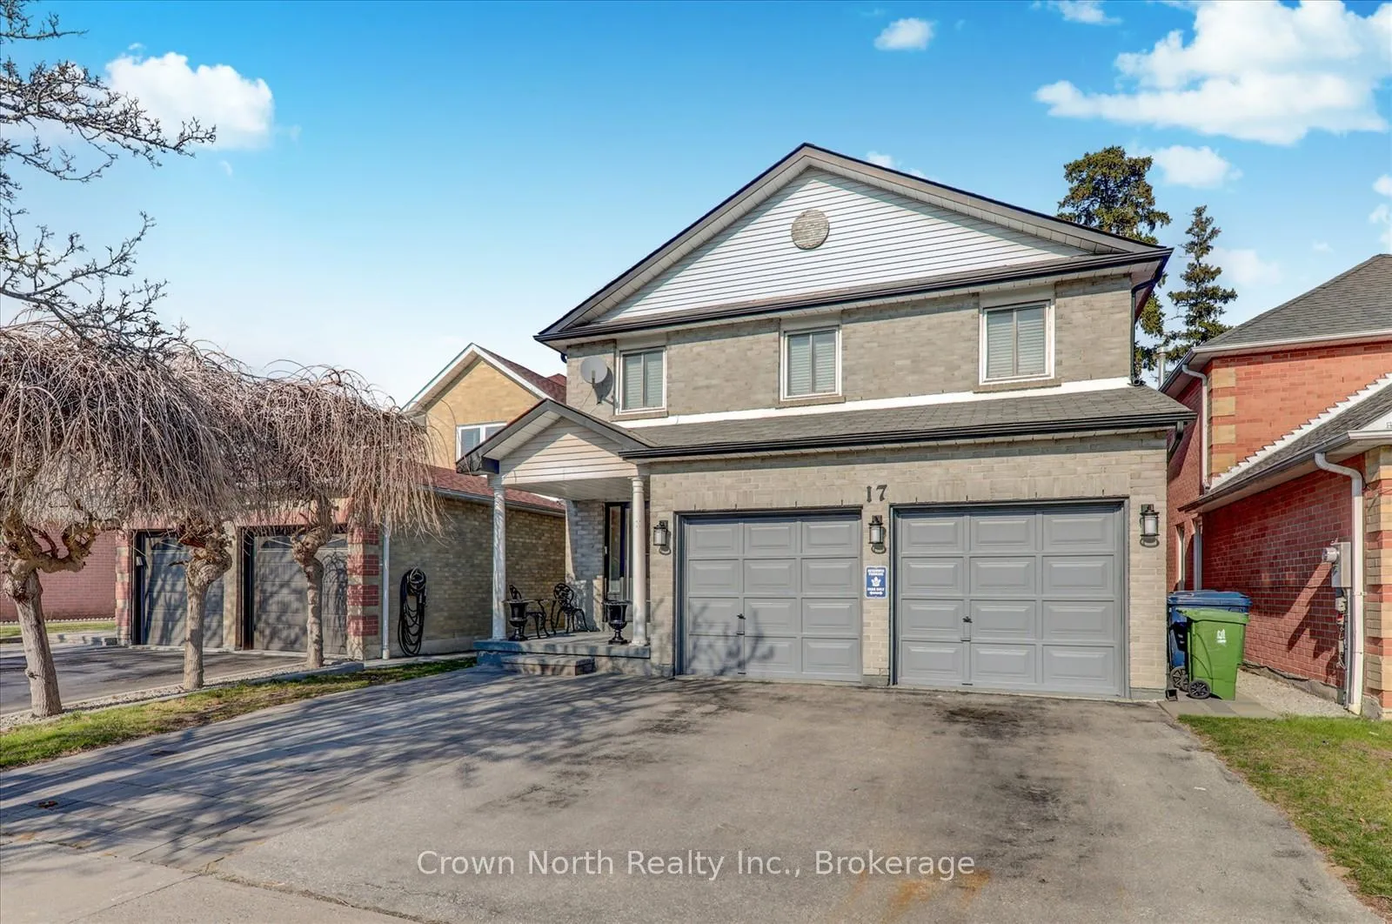
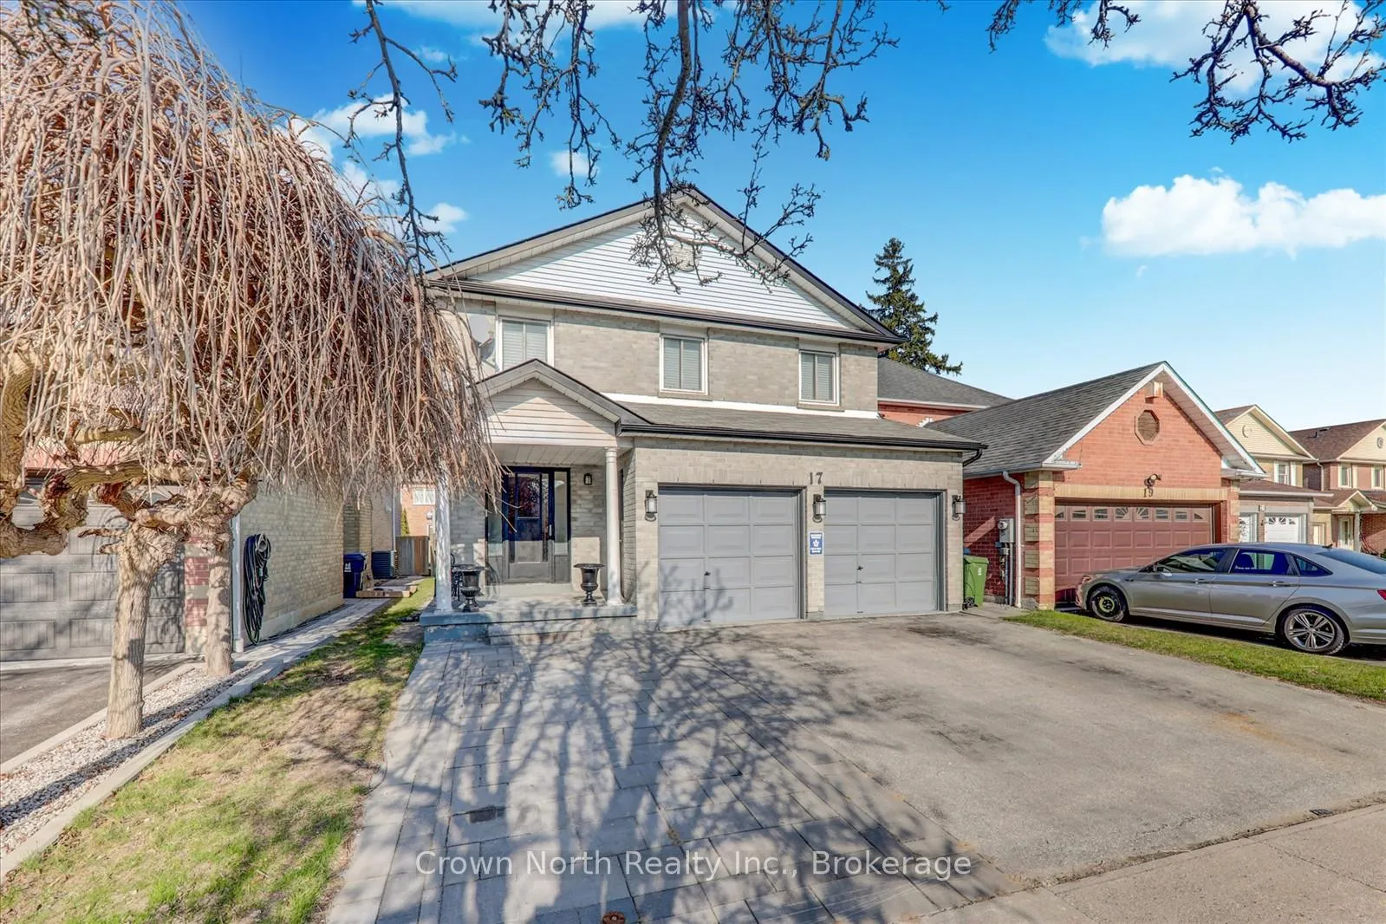
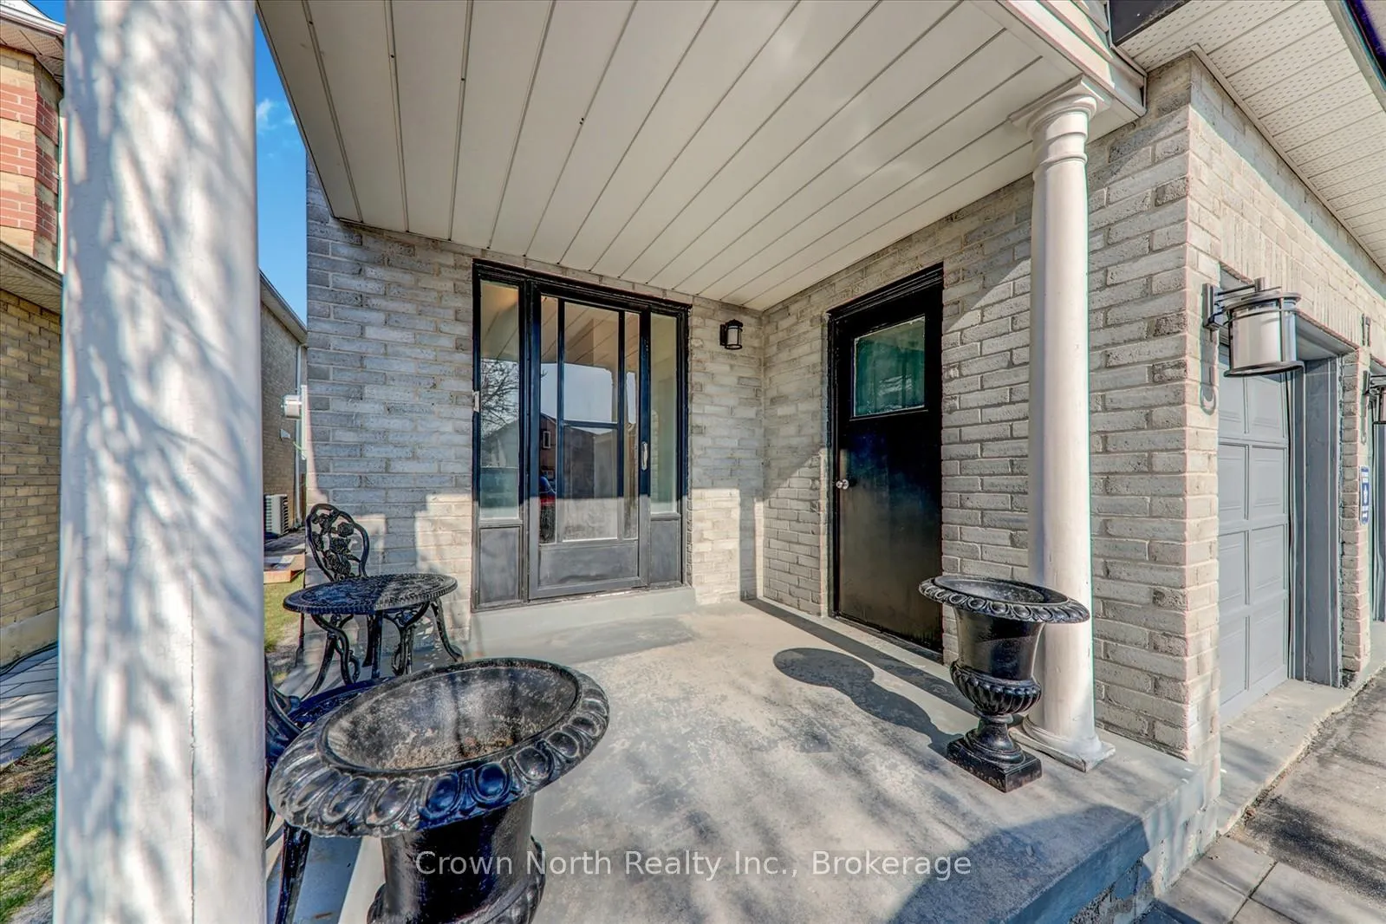
Great value for a large 2-storey home in a quiet cul-de-sac-offering over 2,290 sq ft above grade living space. Welcome to 17 Plumrose Boulevard, a solid brick detached residence featuring a fully finished basement with separate entrance, ideal for multi-generational living or income potential. The home offers bright principal rooms with parquet flooring, California shutters, and a functional layout designed for everyday comfort and entertaining. The large kitchen provides ample storage and walkout to a private, fully fenced backyard complete with deck and gazebo. The second level includes four generously sized bedrooms, highlighted by a primary suite with walk-in closet and private ensuite. The lower level adds excellent flexibility with an additional bedroom, second kitchen, full bathroom, and spacious recreation room with wood-burning fireplace. Brand New Furnace and AC just installed. Additional features include a double car garage, parking for multiple vehicles, and carpet-free living throughout. Conveniently located close to schools, parks, transit, shopping, and amenities.
Ask about this home
A HOMEH agent will answer your questions about this home.
Around this home
Daily convenience, out of 100, from the distances below
Schools nearby
School rating, out of 10.
Helpful calculators
Your HOMEH agent

"I would see it this week."