

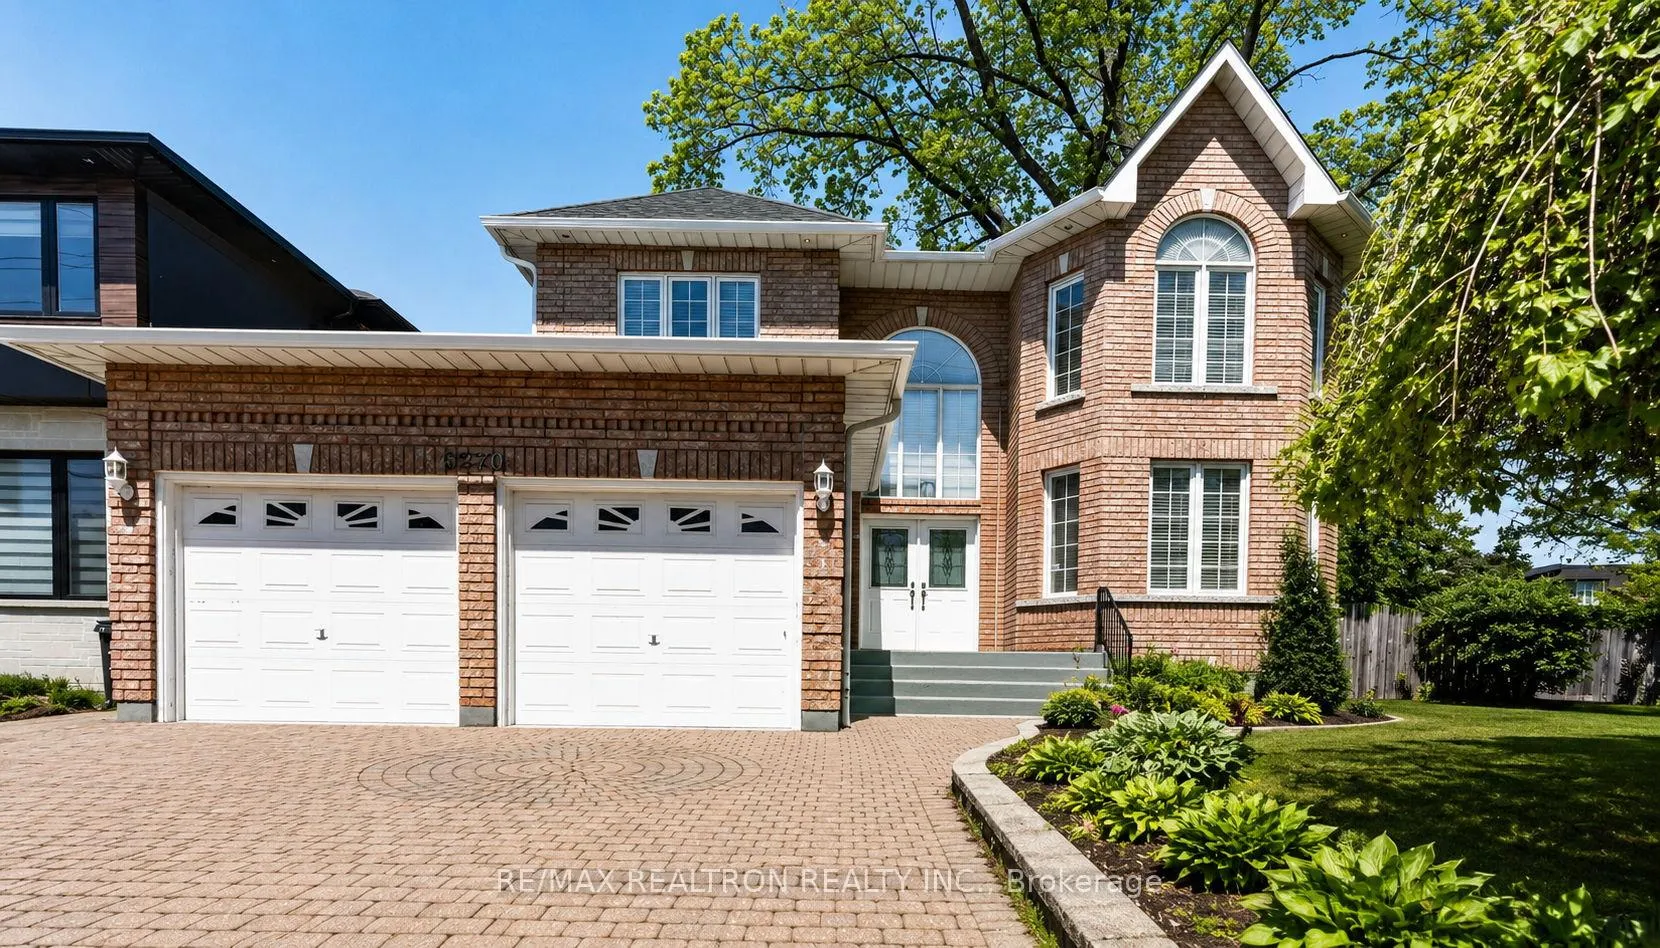
6270 Kingston Road
6270 Kingston Road
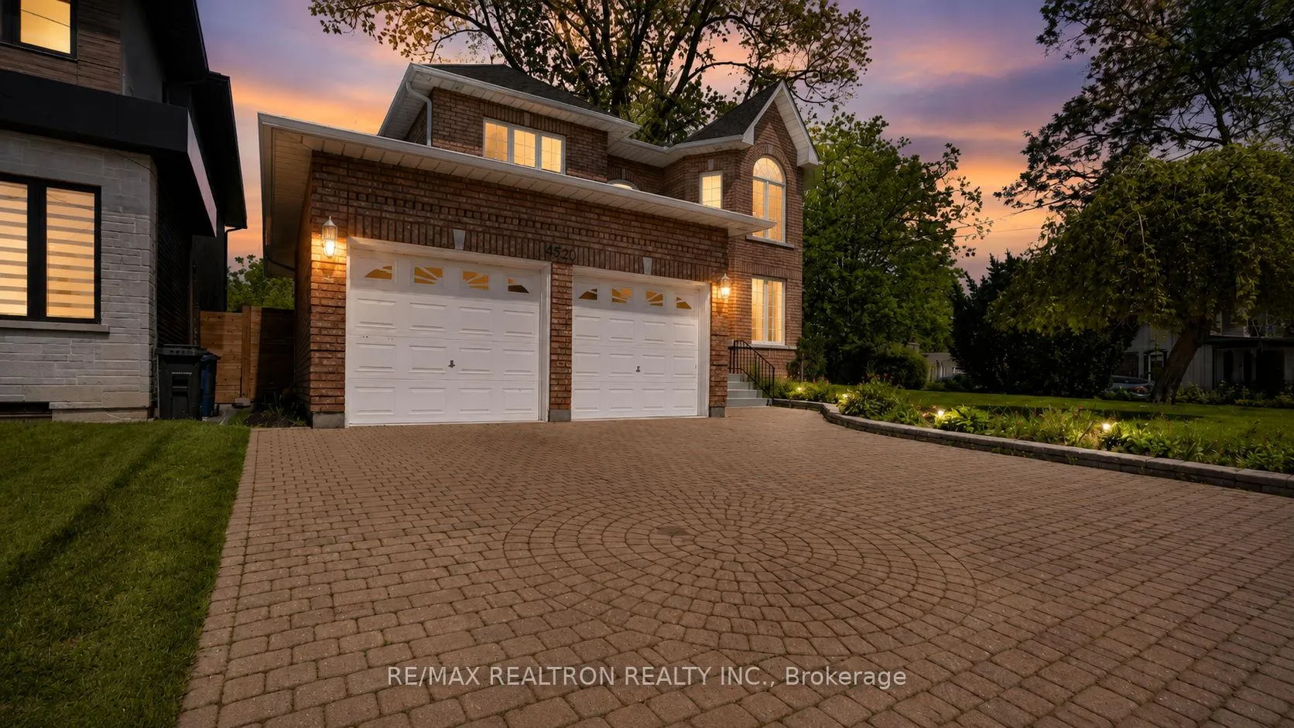
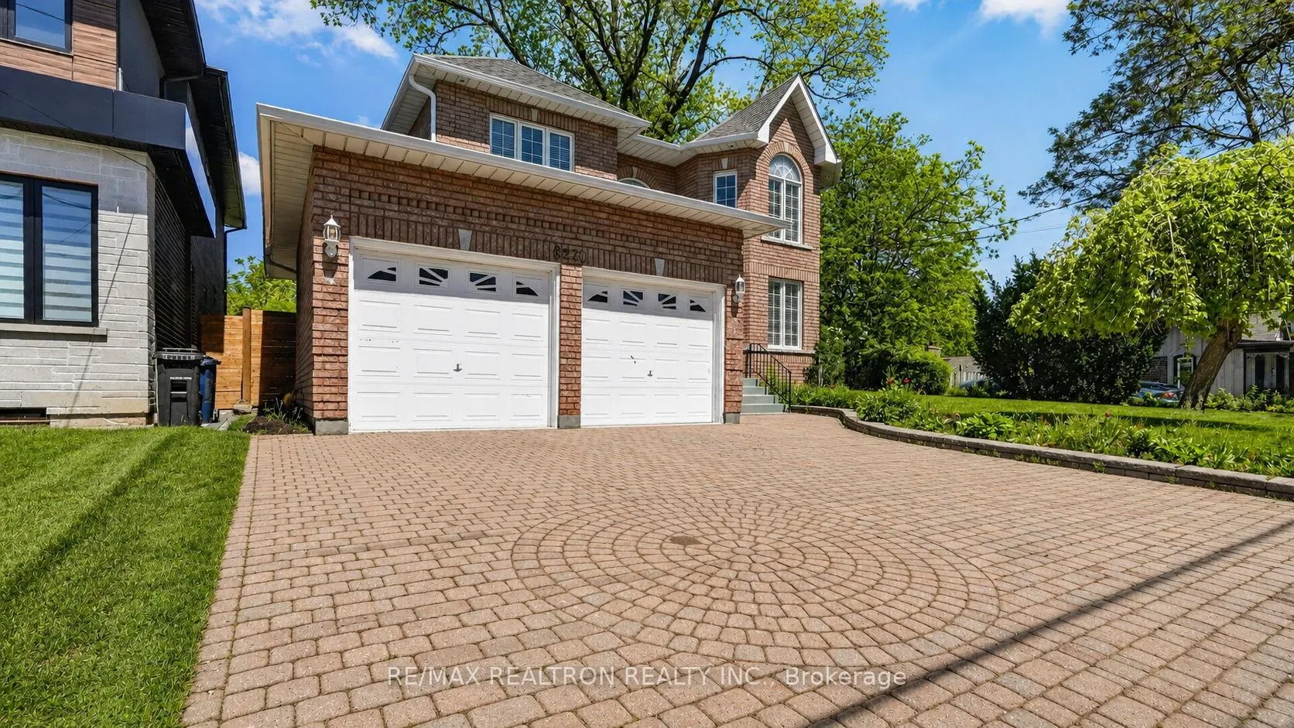
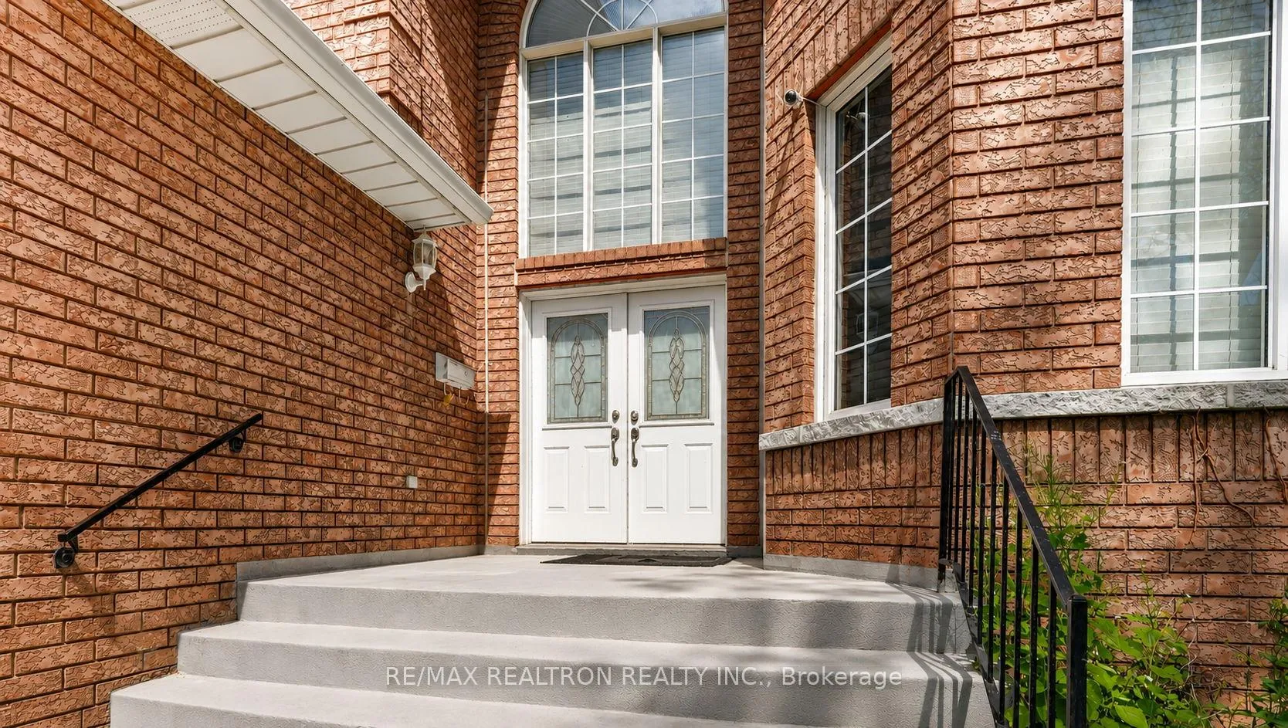
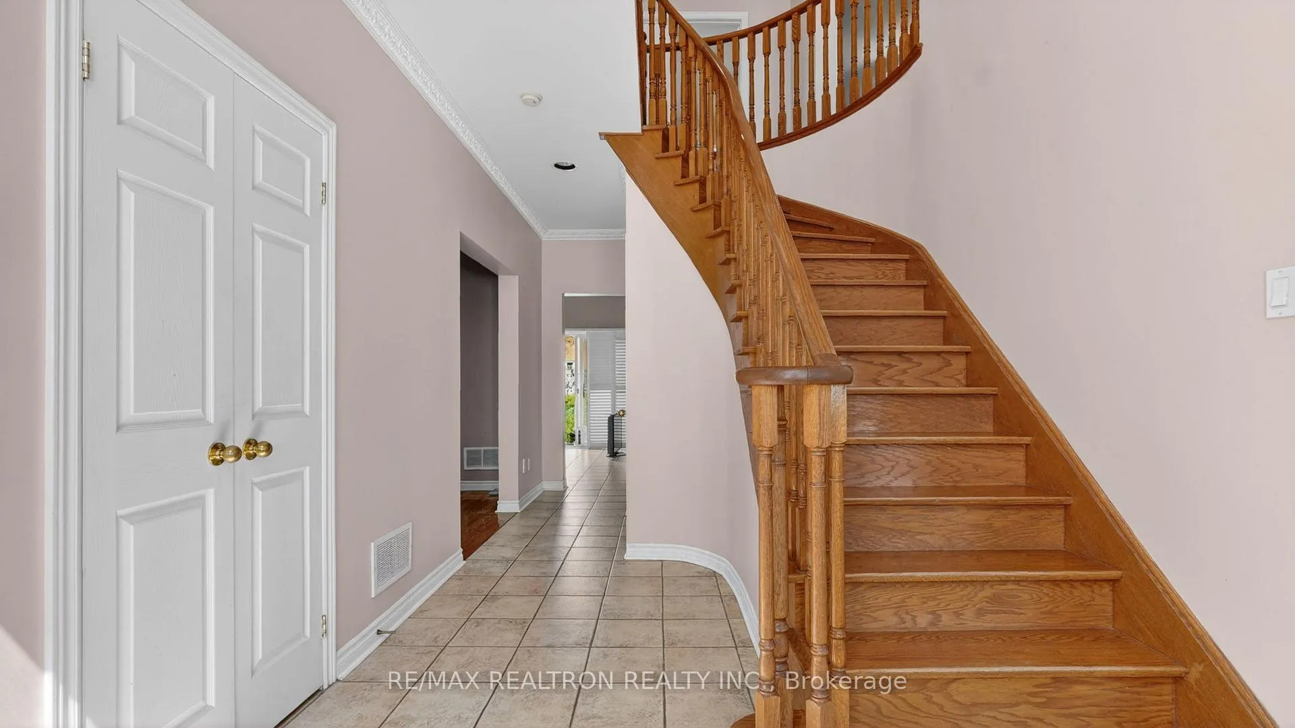 See all 50 photos
Property history
- $1,375,000ExpiredList: 2026-06-10|End: 2026-08-30|81 daysE13429430
- $1,499,900TerminatedList: 2026-03-09|End: 2026-05-23|75 daysE12863312
Facts and features
- BasementFinished
- Price per sq ft~$423
- Water, sewerMunicipal
- HeatingForced air
- Second kitchen
- Separate entrance
- Hardwood floors
- Fireplace
- Central air
The homeDetached, 2-storey, 3,000–3,500 sq ft
- Type: Detached
- Style: 2-storey
- Living space: 3,000–3,500 sq ft
- Basement: Finished, separate entrance
InsideFireplace Yes, Hardwood, Ceramic, Carpet free
- Fireplace: Yes
- Flooring: Hardwood, Ceramic
- Features: Carpet free
- Rooms above ground: 9
- Rooms in the basement: 4
- Bedrooms: 4 + 2 in the basement
- Bathrooms: 4
- Kitchens: 2
- Family room: Yes
Outside and lotBrick, Asphalt shingle, Brick
- Exterior: Brick
- Roof: Asphalt shingle
- Foundation: Brick
- Size: 47.6 × 156.4 ft
Parking2 Garage, Attached, Private
- Spaces: 2 Garage
- Garage: Attached
- Driveway: Private
Heating, water and powerForced air, gas, Central air, Municipal water
- Heating: Forced air, gas
- Cooling: Central air
- Water: Municipal water
- Sewer: Municipal sewer
- Natural gas: Yes
- Hydro: Yes
- Cable: Yes
- Telephone: Yes
Costs and taxesTaxes $7,954 a year, HST included in the price, Hot water tank
- Taxes, 2025: $7,954 a year
- HST: HST included in the price
- Rental items: Hot water tank
Included in the sale2 stoves, 2 fridges, dishwasher, washer, dryer & central a/c, all elf's.
- Included: 2 stoves, 2 fridges, dishwasher, washer, dryer & central a/c, all elf's.
Listing detailsE13429430, Expired, Jun 10, 2026
- MLS® number: E13429430
- Status: Expired
- Listed on: Jun 10, 2026
- Days on market: 81
- Updated: Aug 30, 2026
- Possession: Flexible
- Occupied by: Owner
- Listing brokerage: RE/MAX REALTRON REALTY INC.
About this home
6270 Kingston Road, Scarborough (Highland Creek), ON M1C 1K9
Exceptional Opportunity In The Highly Sought-After Highland Creek Community! Featuring a thoughtfully designed layout, this spacious home offers exceptional flexibility for growing families, multi-generational living, or buyers seeking income potential. The bright and inviting main floor showcases hardwood flooring, oversized windows, a generous living and dining area, a cozy family room with a brick fireplace, and a large eat-in kitchen with granite countertops, plus a versatile den/office space. Upstairs features four generously sized bedrooms, ideal for family living. The finished basement provides outstanding additional living space with a separate entrance, second kitchen, two bedrooms, washroom, and a large recreation/great room - perfect for extended family or an in-law suite. Step outside to a deep backyard, ideal for entertaining and summer enjoyment. Conveniently located just minutes from the University of Toronto Scarborough campus, Centennial College, top-rated schools, Highway 401, TTC & GO Transit, parks, shopping, restaurants, and more. Don't miss this chance to own one of the largest and most impressive homes in this coveted neighbourhood.
Ask about this home
A HOMEH agent will answer your questions about this home.
Around this home
Daily convenience, out of 100, from the distances below
Schools nearby
School rating, out of 10.
Helpful calculators
Your HOMEH agent

"I would see it this week."