

17 Vernon Road
17 Vernon Road
 See all 27 photos
Property history
Facts and features
- BasementFinished
- Water, sewerMunicipal
- Lot shapePie
- HeatingForced air
- Hardwood floors
- Central air
The homeDetached, 1 1/2 storey, Finished
- Type: Detached
- Style: 1 1/2 storey
- Basement: Finished
InsideTile, Hardwood, Carpet free, other, built-in oven, Rooms above ground 6
- Flooring: Tile, Hardwood
- Features: Carpet free, other, built-in oven
- Rooms above ground: 6
- Rooms in the basement: 2
- Bedrooms: 3 + 1 in the basement
- Bathrooms: 2
- Kitchens: 1
Outside and lotBrick, Unknown, Unknown
- Exterior: Brick
- Roof: Unknown
- Foundation: Unknown
- Features: Deck, porch enclosed
- Other structures: Garden shed
- Size: 43 × 134.37 ft
- Shape: Pie
Parking1 Garage, Detached, Private
- Spaces: 1 Garage
- Garage: Detached
- Driveway: Private
Heating, water and powerForced air, gas, Central air, Municipal water
- Heating: Forced air, gas
- Cooling: Central air
- Water: Municipal water
- Sewer: Municipal sewer
Costs and taxesTaxes $4,521 a year, Hot water tank ($22.92+hst).
- Taxes, 2024: $4,521 a year
- Rental items: Hot water tank ($22.92+hst).
Included in the saleAll electric light fixtures, window coverings, refrigerator, flat top stove, built-in oven, dishwasher, washer, dryers (second dryer in as-is condition), furnace, central air conditioner., All staging items.
- Included: All electric light fixtures, window coverings, refrigerator, flat top stove, built-in oven, dishwasher, washer, dryers (second dryer in as-is condition), furnace, central air conditioner.
- Not included: All staging items.
NearbyPublic transit, rec./commun.centre, library, park, school
- Close to: Public transit, rec./commun.centre, library, park, school
Listing detailsE11938212, Sold, Jan 23, 2025
- MLS® number: E11938212
- Status: Sold
- Listed on: Jan 23, 2025
- Days on market: 8
- Updated: Jan 31, 2025
- Possession: 30/45/60 days
- Occupied by: Vacant
- Listing brokerage: RE/MAX HALLMARK REALTY LTD.
About this home
17 Vernon Road, Scarborough (Wexford-Maryvale), ON M1R 1J1
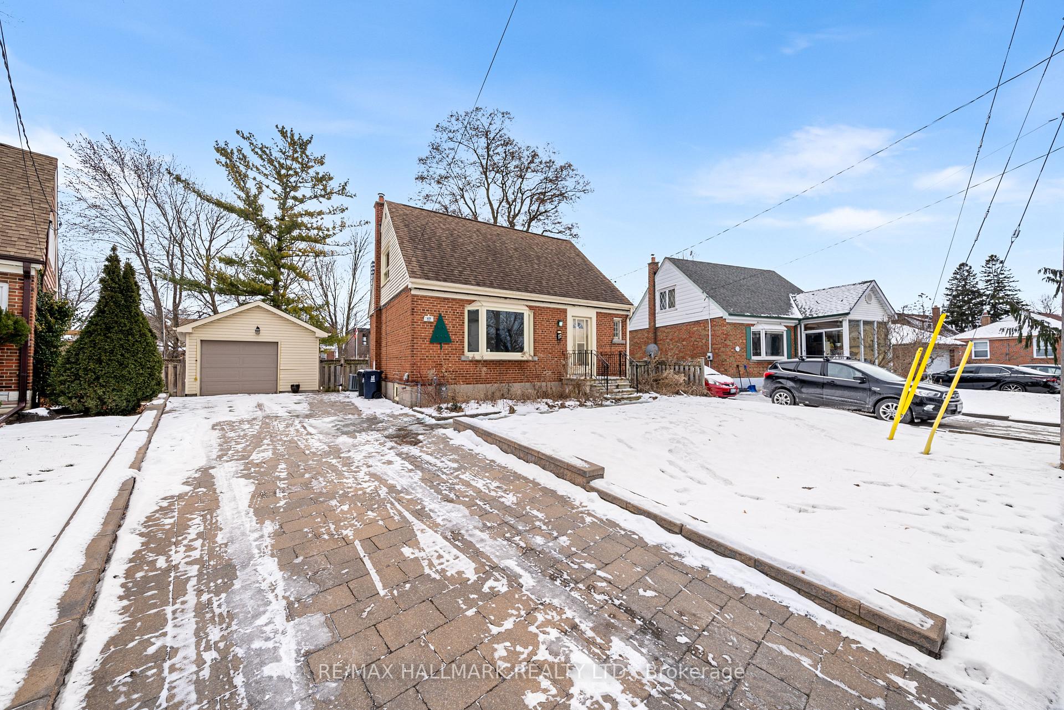
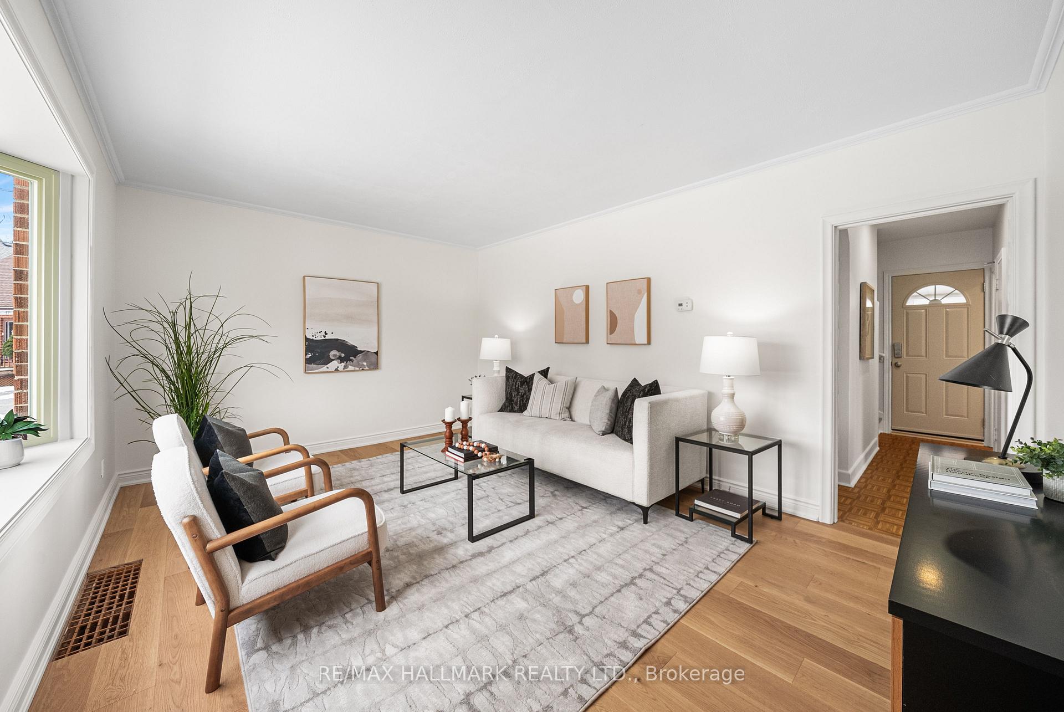
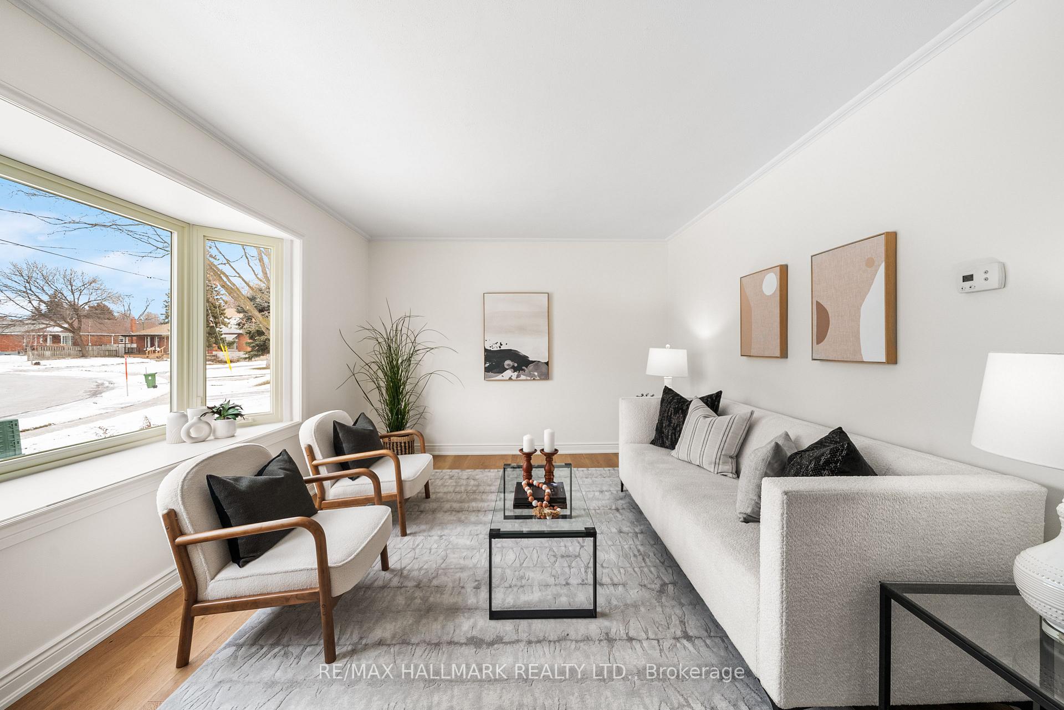
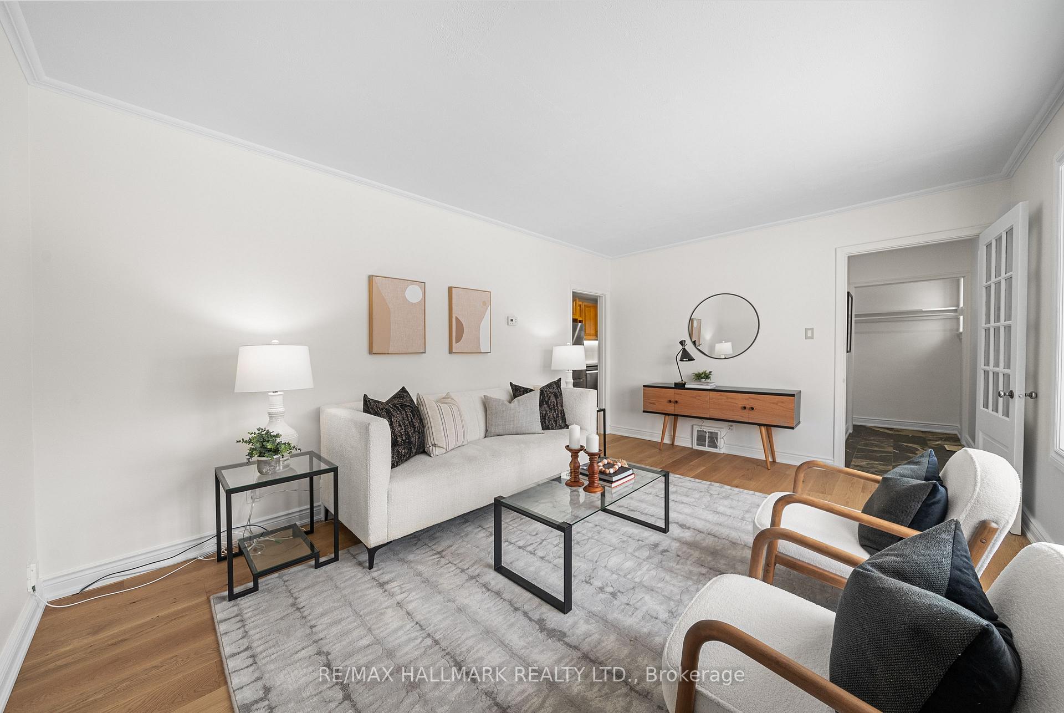
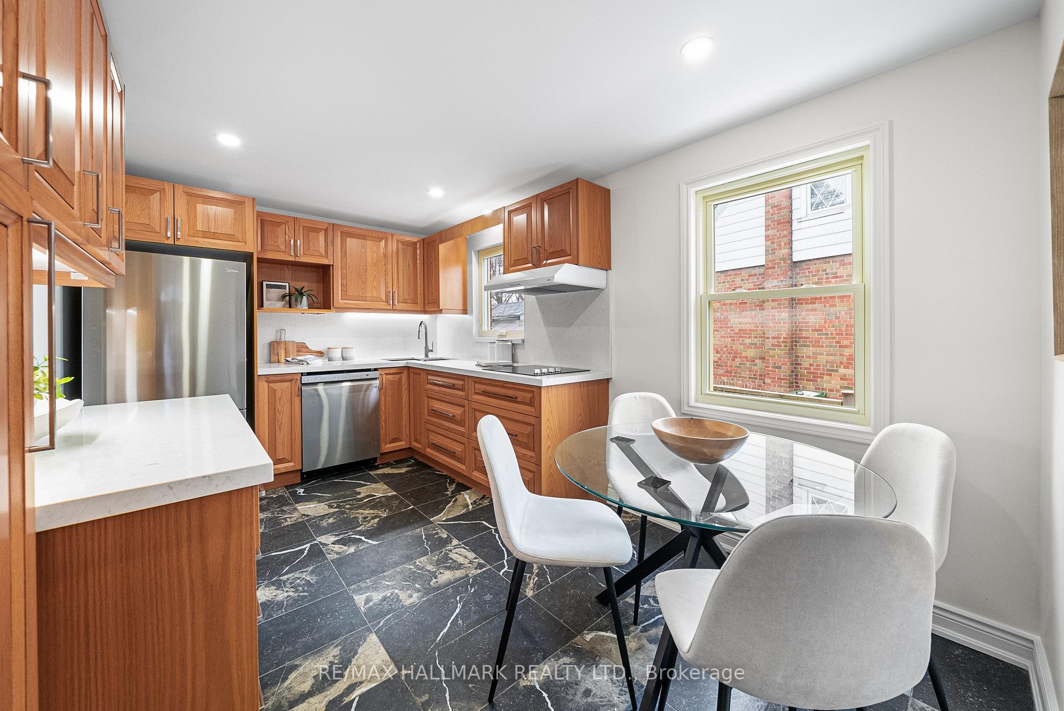
Welcome to 17 Vernon Rd, a charming detached 1.5-storey home situated on a remarkable lot that widens to 84 feet at the rear. This property seamlessly blends modern, move-in-ready updates with practical functionality. The open-concept living and dining room is bathed in natural light, thanks to a large bay window, and features stylish wood-style flooring throughout. Flow into the contemporary eat-in kitchen, complete with stunning white stone countertops and backsplash, built-in stainless steel appliances, generous storage (including pot drawers and under-cabinet lighting), pot lights, expansive windows, and sleek tile flooring. The primary bedroom delights, offering two closets and a convenient 2-piece ensuite. All three bedrooms are well-appointed with closets and large windows, ensuring plenty of natural light. The main floor bedroom offers great flexibility as an accessible bedroom, home office, playroom, or additional living space. The updated 3-piece bathroom boasts a large shower and ample vanity storage. The finished basement is full of potential, with a large open area perfect for a bedroom, office, or family space. It features multiple above-grade windows, additional storage areas, updated tile floors, and a sizable workshop space. Step outside to the enclosed back porch, where three walls of windows allow you to enjoy views of the expansive backyard. Fully fenced, the backyard offers endless possibilities whether you dream of creating a beautiful garden, a play area for the kids, or designing an entertainer's outdoor space for BBQs and gatherings. Don't miss your opportunity to call this house your home! Property is sold as-is.
Ask about this home
A HOMEH agent will answer your questions about this home.
Around this home
Daily convenience, out of 100, from the distances below
Schools nearby
School rating, out of 10.
Helpful calculators
Your HOMEH agent

"I would see it this week."